7233 Summer Tanager Trail,Raleigh, NC 27614
Raleigh, NC 27614

Description
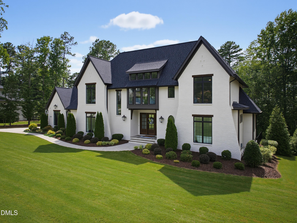
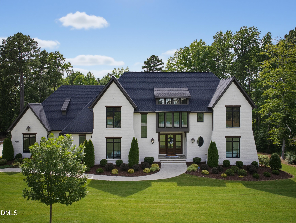
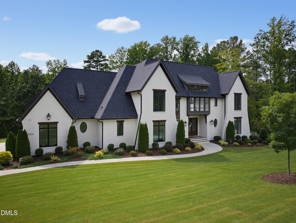
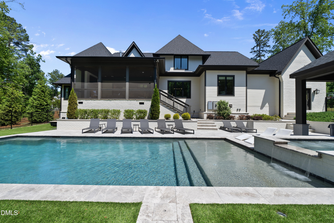
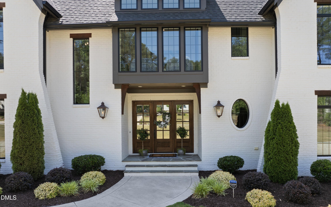
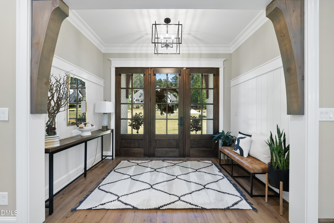
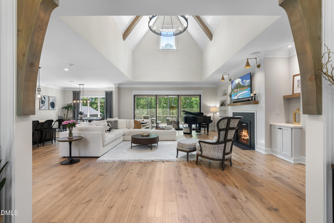
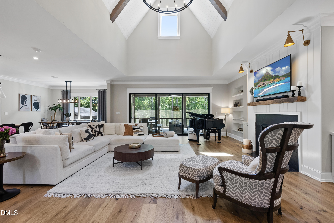
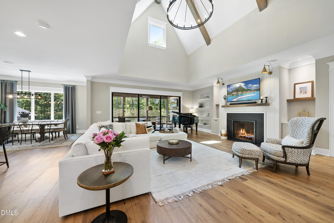
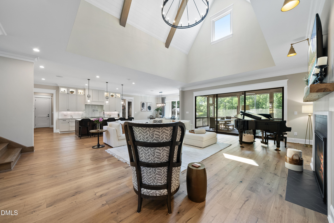
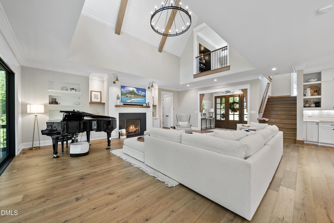
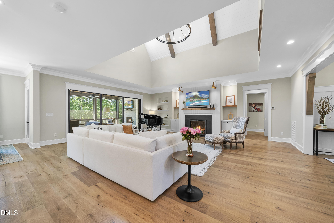
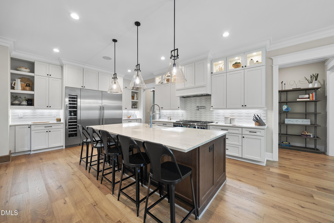
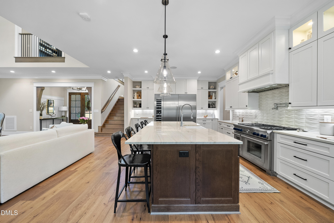
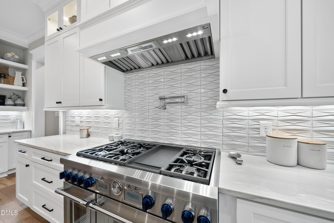
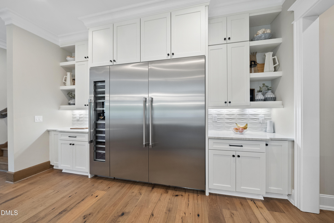
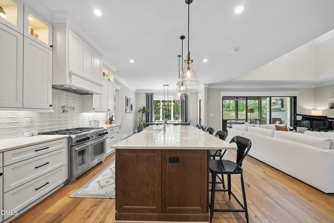
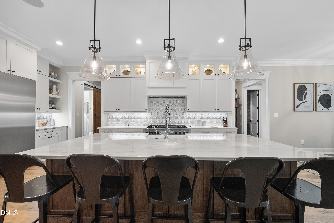
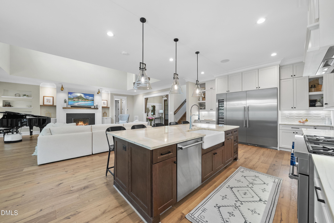
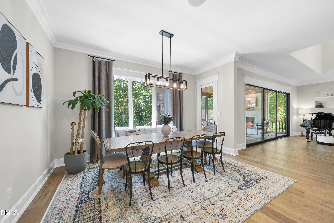
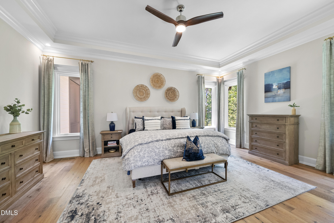
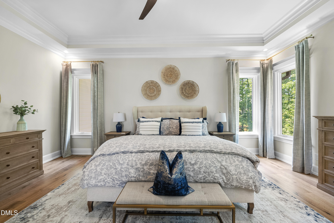
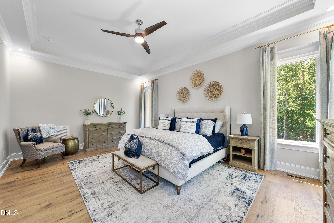
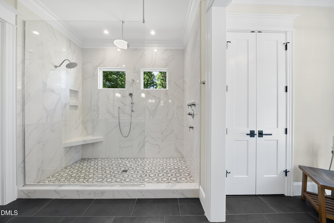
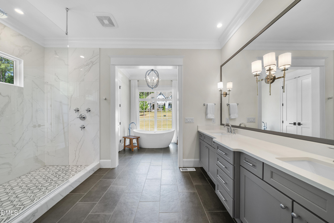
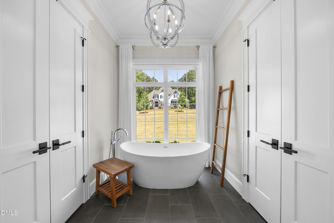
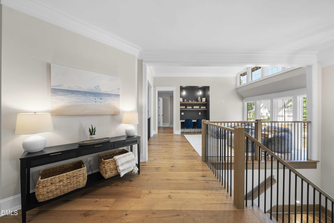
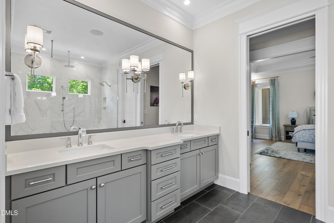
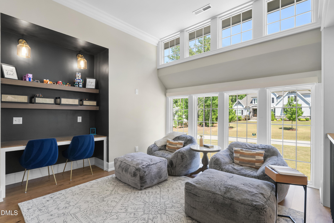
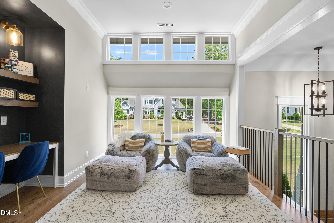
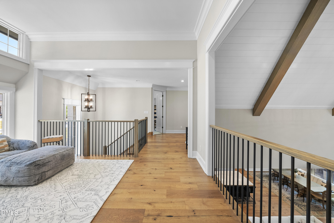
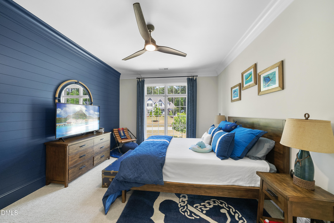
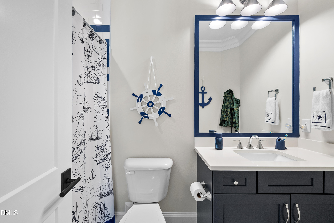
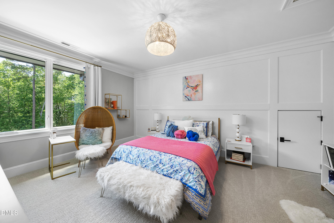
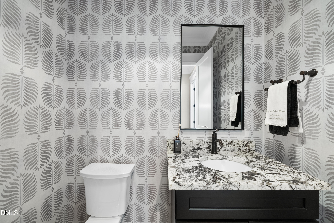
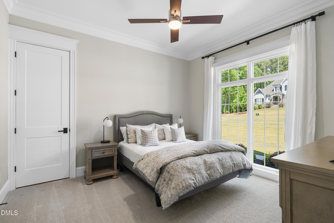
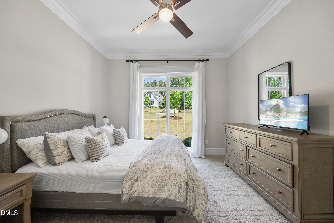
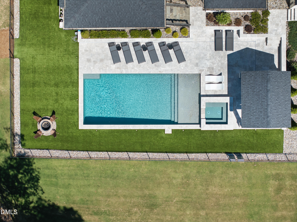
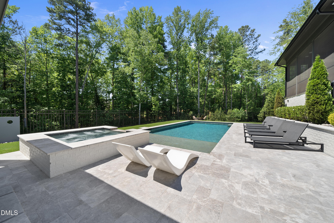
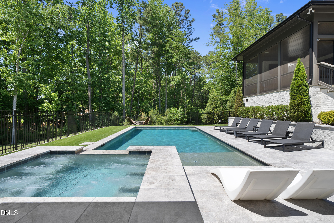
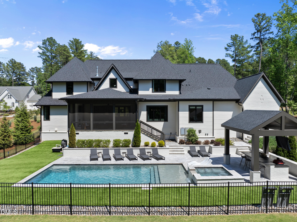
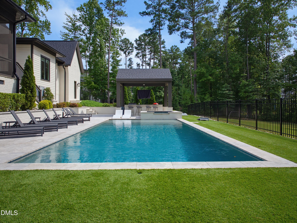
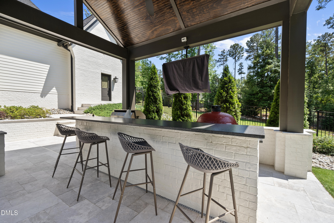
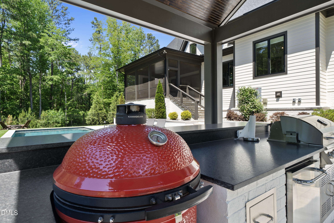
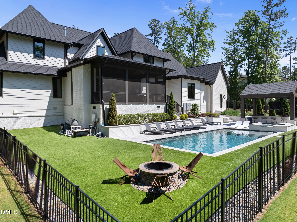
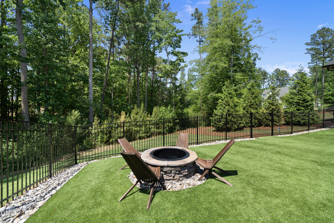
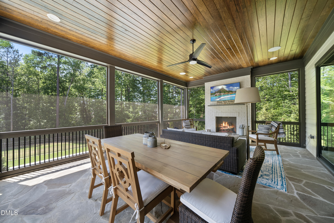
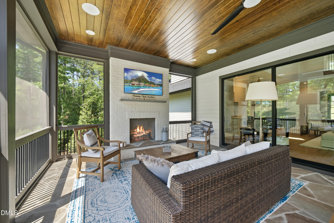
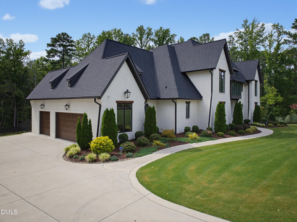
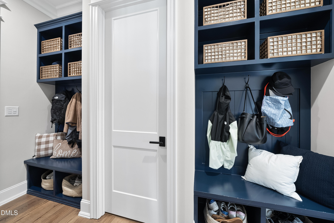
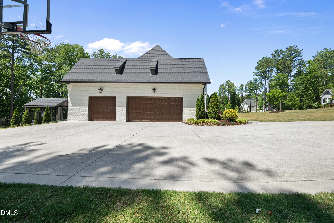
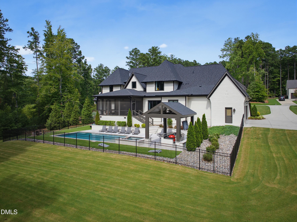
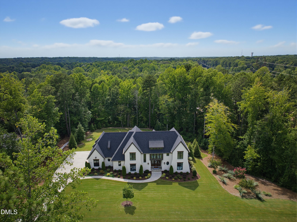
Experience the pinnacle of modern luxury in this custom-built masterpiece by the award-winning Homescapes Builders. This estate seamlessly merges avant-garde architectural design with an effortless, high-end lifestyle, where every square inch has been meticulously curated for the discerning individual who demands fine craftsmanship and a rhythmic flow between indoor and outdoor environments. The residence is introduced by the warm, flickering glow of stunning gas lanterns, setting a sophisticated tone that carries throughout the expansive 1.3-acre lot, characterized by its rare and gentle topography. The main level is a study in thoughtful design, anchored by a culinary atelier that serves as the home's heart. This bespoke space is a chef's dream, featuring a premium Thermador suite, sleek quartzite surfaces, and designer cabinetry. A sprawling center island overlooks the living area, while a massive scullery ensures the primary entertaining space remains pristine during grand social gatherings. The transition to the outdoors is seamless; large sliding doors open to reveal a screened loggia with a private fireplace, perfect for year-round relaxation. The primary wing is a dedicated sanctuary, accessed via a private foyer that leads to a suite defined by rich hardwoods and a graceful tray ceiling. The ensuite bath is a spa-like retreat, boasting a massive tile-surround shower, a deep soaking tub, and an expansive boutique-style closet. Versatility is paramount, with a dedicated study and a private guest suite also located on the first floor. Outside, the backyard oasis is a triumph of engineering and aesthetics. A custom saltwater poolcomplete with a tanning ledge, heated spa, and vibrant LED lightingis framed by designer synthetic turf, offering a crisp, emerald-green surround that remains pristine and maintenance-free year-round. This sleek, modern border gives way to the broader 1.3-acre estate, where expansive stretches of manicured Bermuda grass and lush, professional landscaping create a soft, natural tapestry against the horizon. Complemented by a fully equipped outdoor kitchen, a spacious three-car garage, and a "no-expense-spared" finish level, this property represents a rare opportunity to acquire an existing custom estate of this caliber at a value proposition that simply cannot be replicated in today's new construction market
Details
| MLS # | 10182443 |
|---|---|
| Listing Type | For Sale |
| Style | House |
| HOA Dues | $1,200 |
| Sub-Type | Resale |
| Status | Active |
| Year | 2021 |
| Days On Site | 30 |
| Listing Provided By | Compass -- Raleigh | Bryan Sinnett |
Features
| Bed(s) | 4 |
|---|---|
| Bath(s) | 6 Total |
| SQ Feet | 4,977 |
| Garage | 3 |
| Pool | Yes |
| Story(s) | 2 |
| Zoning | R-80W |
| Acreage | 1.31 |
| Property View | Neighborhood, Trees, Woods |
Interior
| Interior Features | Beamed Ceilings, Breakfast Bar, Built-in Features, Cathedral Ceiling(s), Ceiling Fan(s), Chandelier, Crown Molding, Double Vanity, Eat-in Kitchen, Entrance Foyer, High Ceilings, High Speed Internet, In-Law Floorplan, Kitchen Island, Open Floorplan, Pantry, Primary Downstairs, Quartz Counters, Recessed Lighting, Room Over Garage, Separate Shower, Smart Thermostat, Smooth Ceilings, Soaking Tub, Sound System, Storage, Tray Ceiling(s), Vaulted Ceiling(s), Walk-In Closet(s), Walk-In Shower, Water Closet, Wired for Sound |
|---|---|
| Heating Yes / No | Yes |
| Cooling Yes / No | Yes |
| Cooling | Ceiling Fan(s), Central Air, Heat Pump, Varies by Unit |
| Fireplace Features | Fire Pit |
| Fireplace Yes / No | Yes |
| Laundry Features | Laundry Room, Main Level |
| Rooms Total | 12 |
Exterior
| Exterior Features | Barbecue, Built-in Barbecue, Fenced Yard, Fire Pit, Gas Grill, Lighting, Outdoor Grill, Outdoor Kitchen, Private Yard, Rain Gutters |
|---|---|
| Roof | Shingle |
| Foundation Details | Crawlspace |
| Lot Features | Back Yard, Front Yard, Gentle Sloping, Hardwood Trees, Landscaped, Private |
| Community Features | Street Lights |
| View | Neighborhood, Trees/Woods |
| Construction Materials | Brick, Fiber Cement |
| Security Features | Security System |
| Window Features | Skylight(s) |
| Patio And Porch Features | Covered, Front Porch, Patio, Rear Porch, Screened |
| Pool Features | Fenced, Gas Heat, Gunite, Heated, In Ground, Outdoor Pool, Pool/Spa Combo, Private, Salt Water, Waterfall |
| Spa Features | Gunite, Heated, In Ground, Private |
Parking
| Attached Garage Yes / No | Yes |
|---|---|
| Garage Yes / No | Yes |
| Parking Features | Attached, Driveway, Garage, Garage Door Opener, Garage Faces Side |
Location
| Community Features | Street Lights |
|---|
Utilities
| Utilities | Electricity Connected, Natural Gas Connected, Septic Connected, Water Connected |
|---|---|
| Sewer | Septic Tank |
Taxes
| Tax Assessed Value | 1446472 |
|---|---|
| Tax Legal Description | Lo33 Falls Reserve The Reserve At Falls Lake Ph2 Bm2018-01626 |
| Tax Year | 2026 |
| Tax Map Number | 33 |
Area Information
| State | NC |
|---|---|
| County | Wake |
| City | Raleigh |
| Zip Code | 27614 |
| Area | Wake |
| Community Name | Falls Reserve |
| School District | Wake - Wakefield High |
| Elementary School | Wake - Pleasant Union Elementary |
| High School | Wake - Wakefield High |
| Listing VS Median (in Falls Reserve) | |
Price: $2,435,000 low | high Med: $2,125,000 sqft: 4,977 low | high Med: 4,904 $ / sqft: $489 low | high Med: $432 On site: 30 low | high Med: 189.5 | |
Market Activity 27614
Request a showing
Request a showing

Listings marked with a Doorify MLS icon are provided courtesy of the Doorify MLS, of North Carolina, Internet Data Exchange Database. Brokers make an effort to deliver accurate information, but buyers should independently verify any information on which they will rely in a transaction. The listing broker shall not be responsible for any typographical errors, misinformation, or misprints, and they shall be held totally harmless from any damages arising from reliance upon this data. This data is provided exclusively for consumers’ personal, non-commercial use. Copyright 2024 Doorify MLS of North Carolina. All rights reserved.
Contact
Learn More About This Property

| State | NC |
|---|---|
| County | Wake |
| City | Raleigh |
| Zip Code | 27614 |
| Area | Wake |
| Community Name | Falls Reserve |
| School District | Wake - Wakefield High |
| Elementary School | Wake - Pleasant Union Elementary |
| High School | Wake - Wakefield High |
| Listing VS Median (in Falls Reserve) | |
Price: $2,435,000 low | high Med: $2,125,000 sqft: 4,977 low | high Med: 4,904 $ / sqft: $489 low | high Med: $432 On site: 30 low | high Med: 189.5 | |
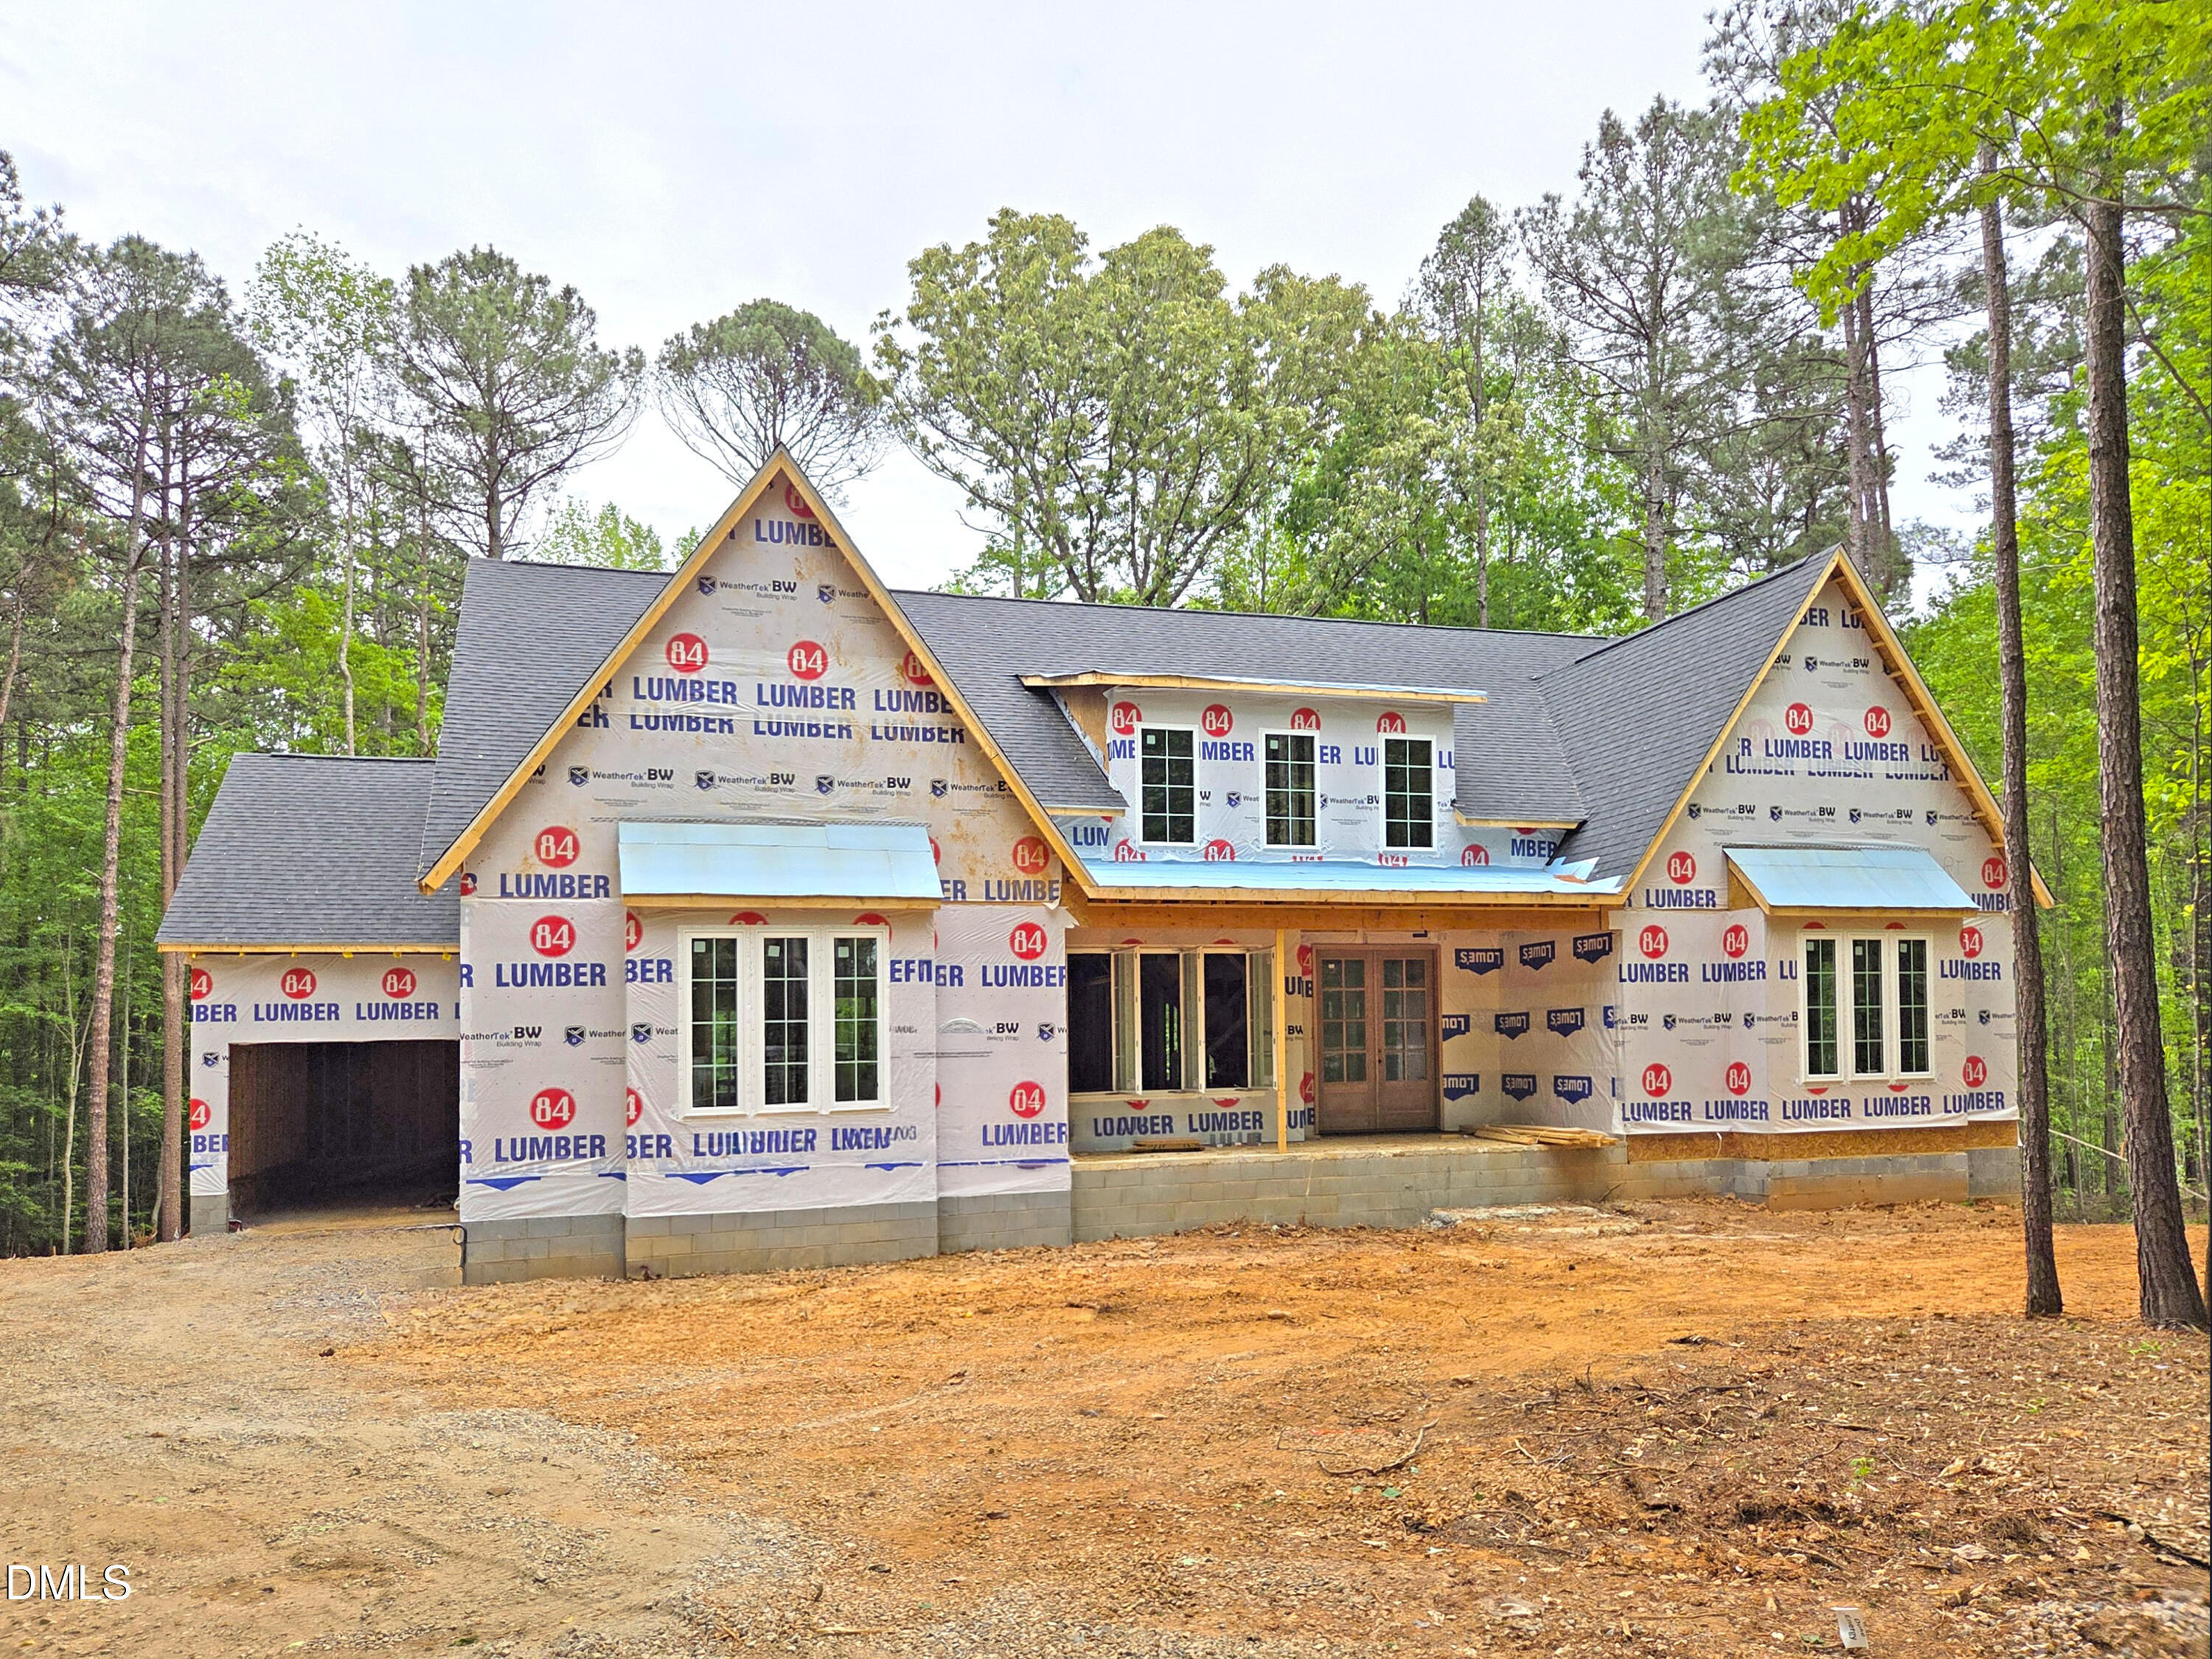 | $1,700,0007408 Jadins WayRaleigh, NC 27614 |
 | $1,815,0007441 Summer Tanager TrailRaleigh, NC 27614 |
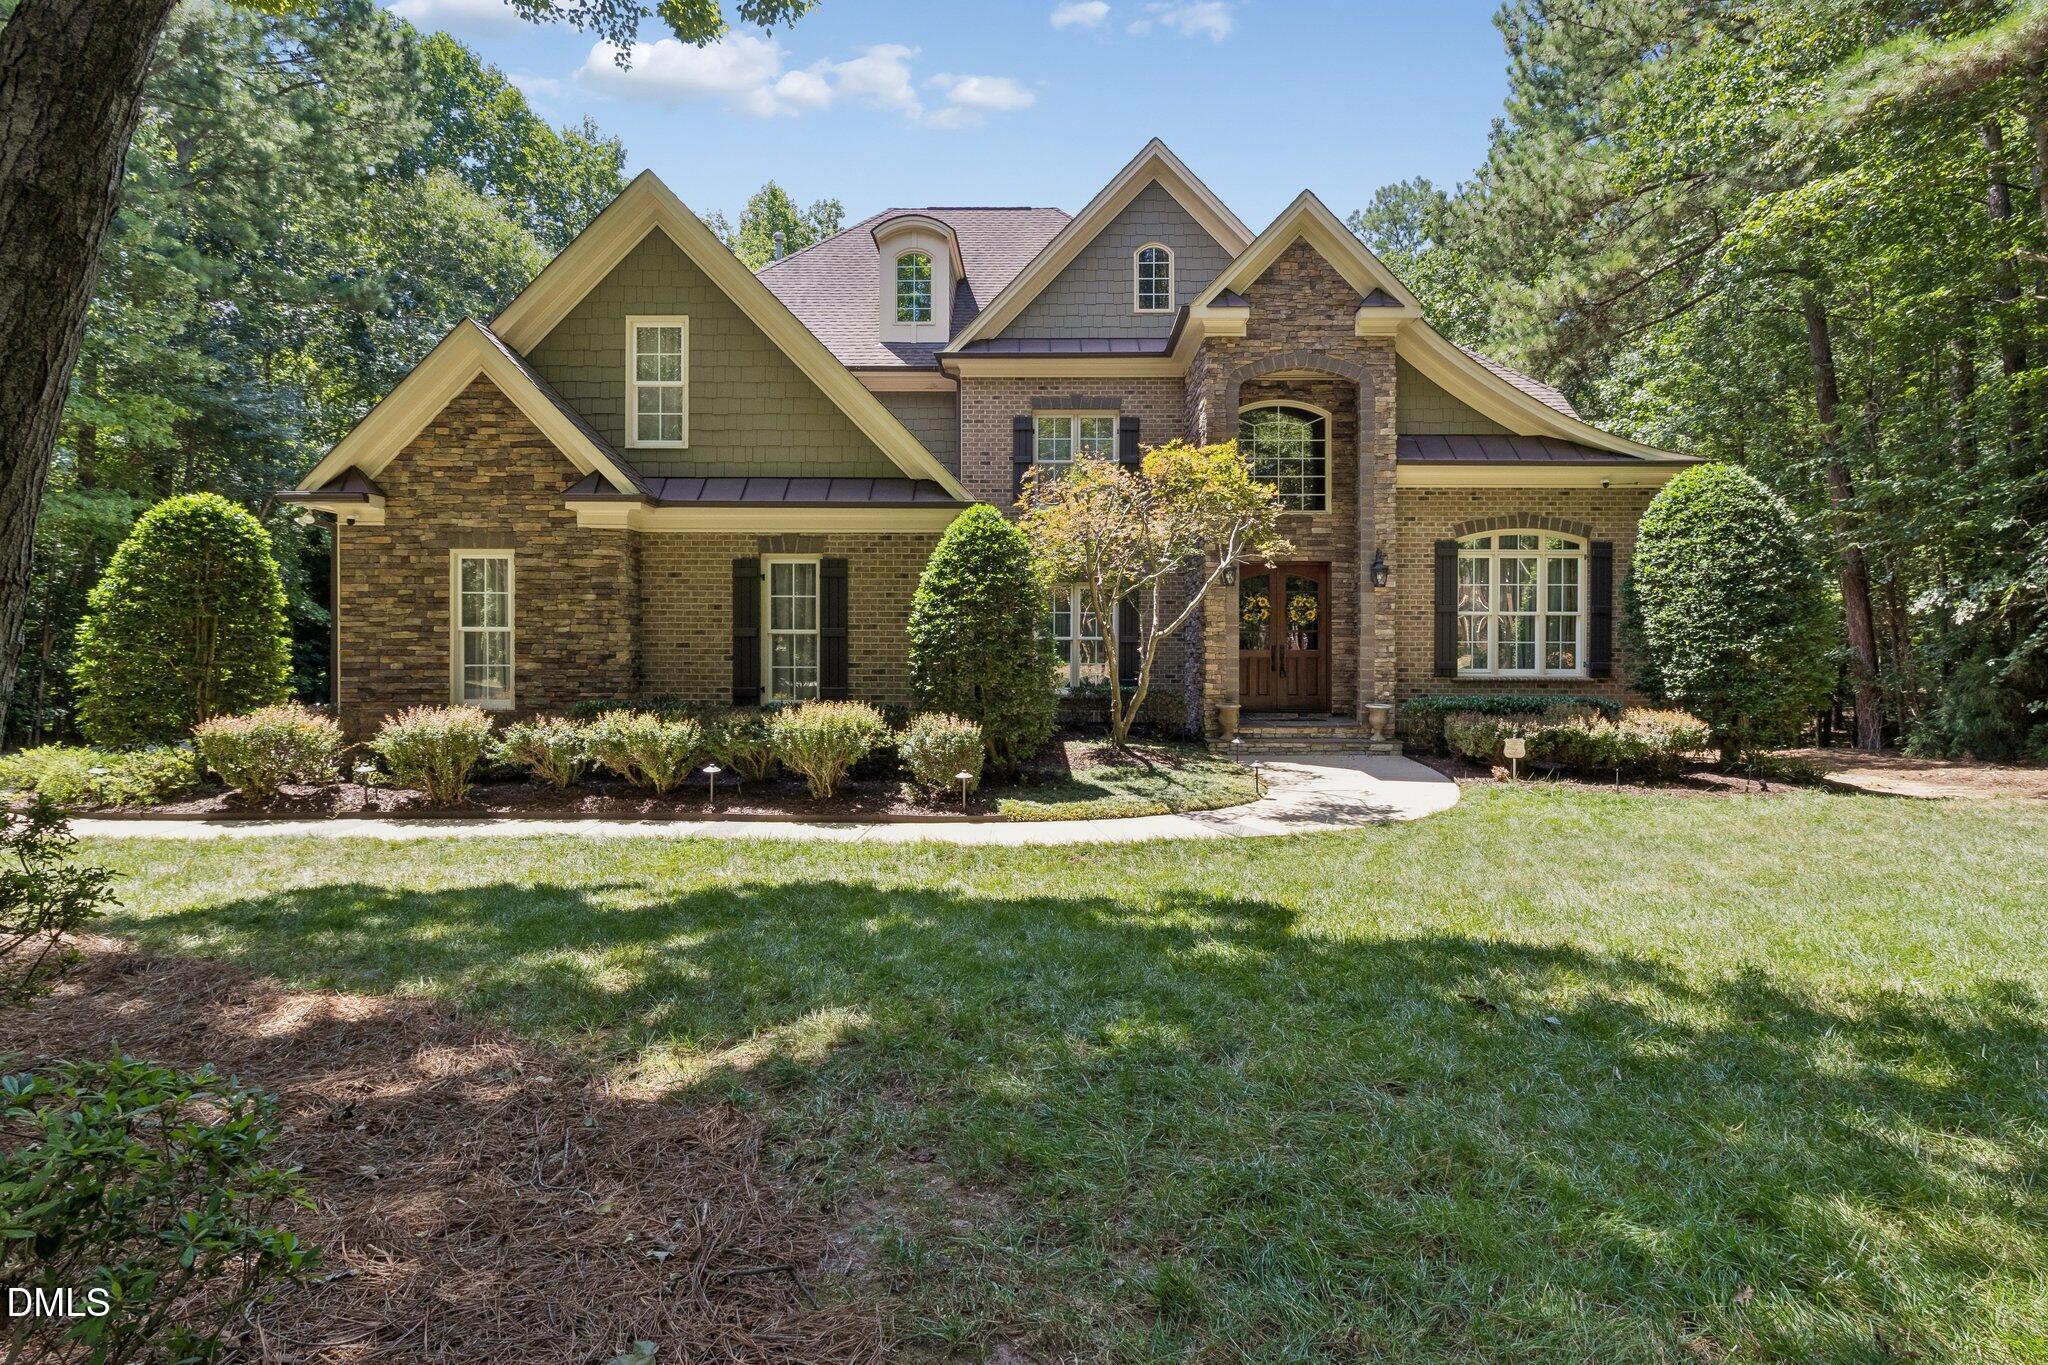 | $1,399,9001212 Prairie Pond CircleRaleigh, NC 27614 |