Description
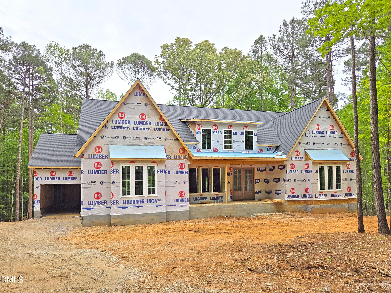
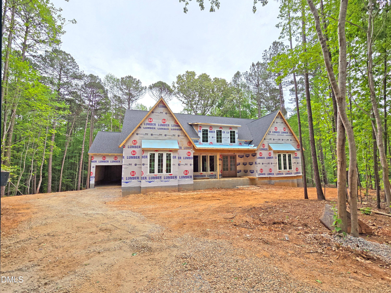
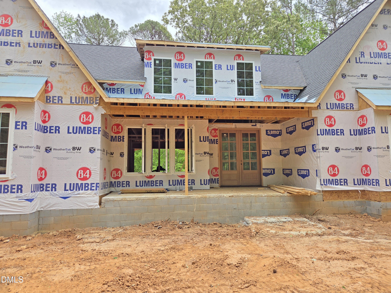
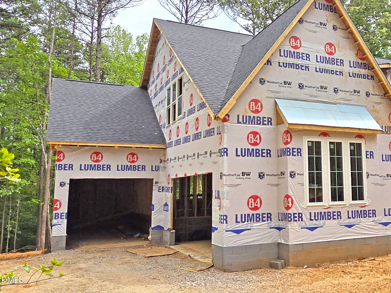
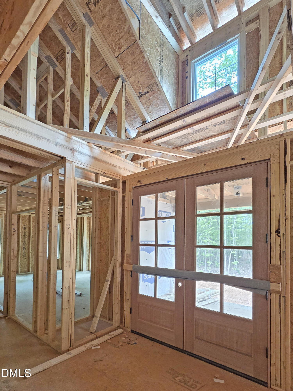
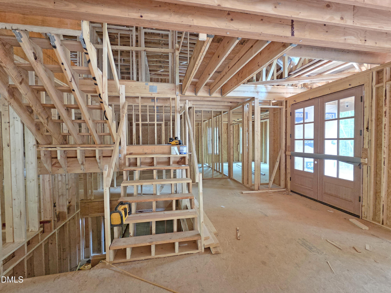
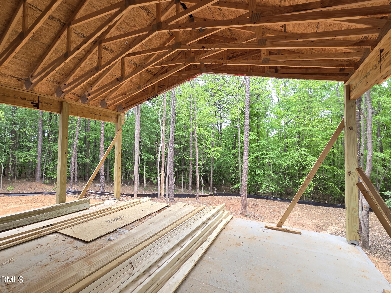
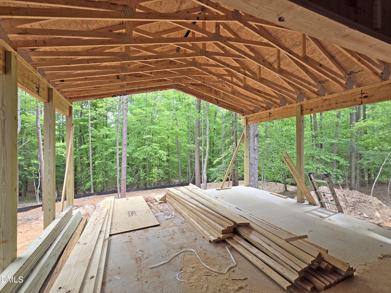
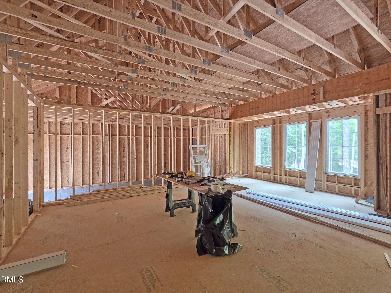
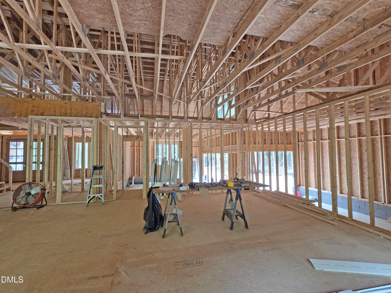
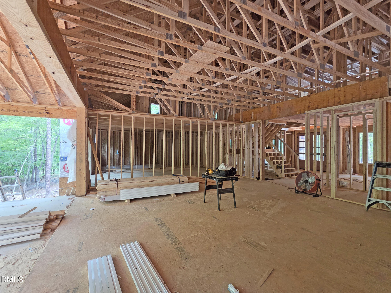
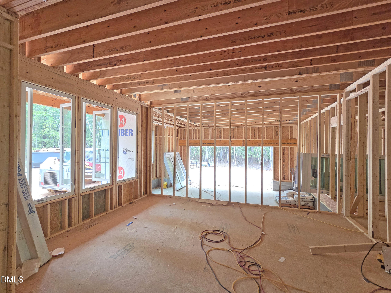
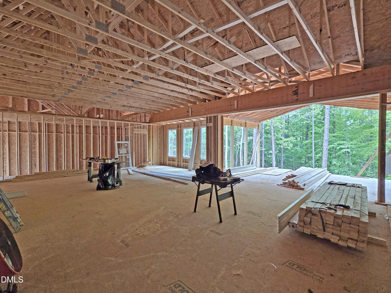
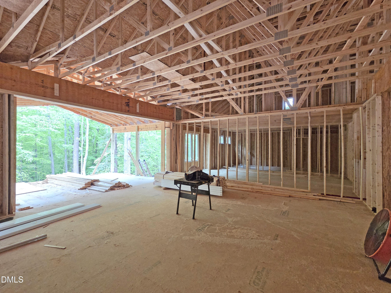
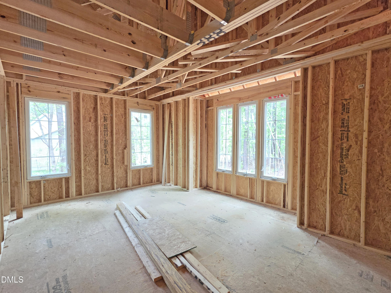
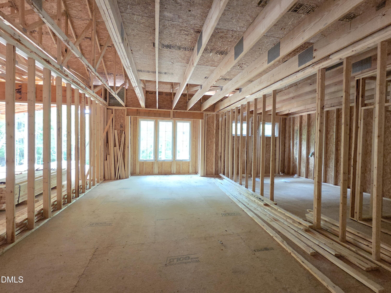
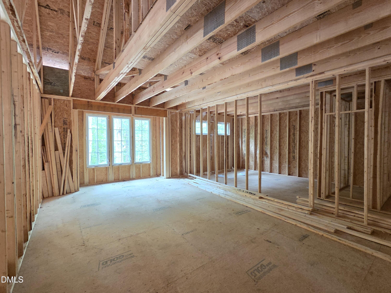
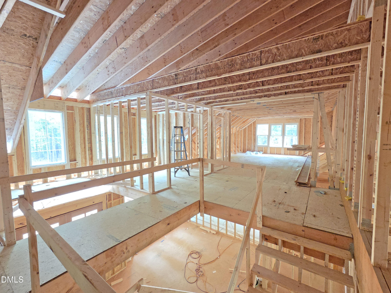
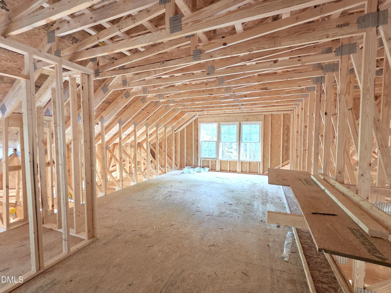
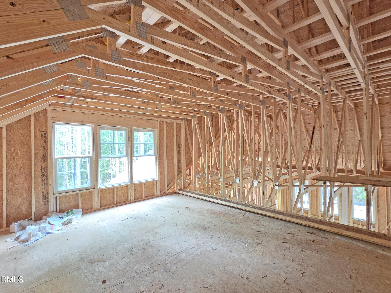
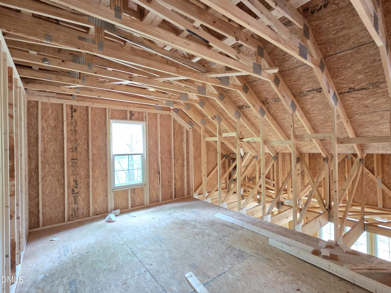
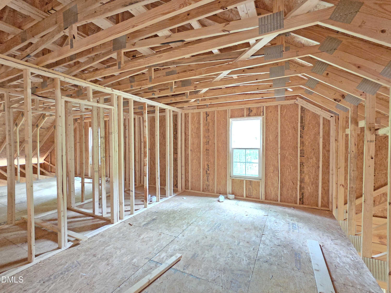
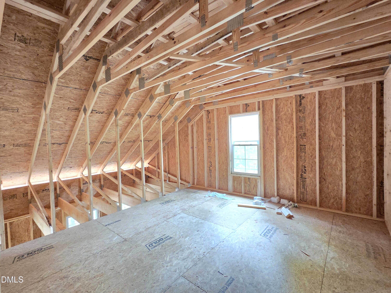
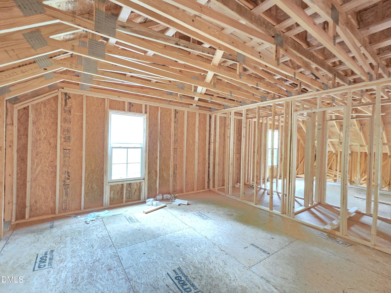
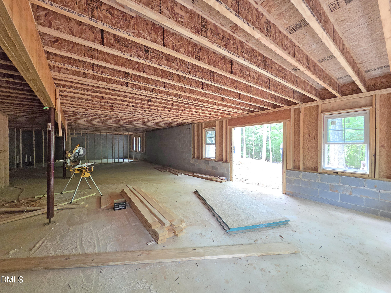
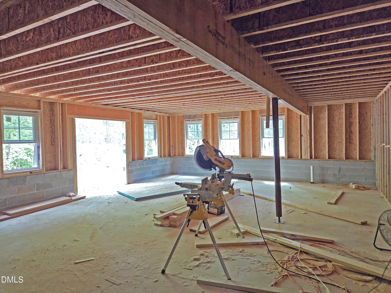
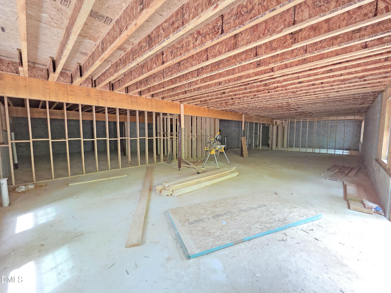
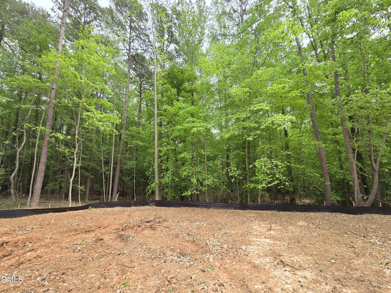
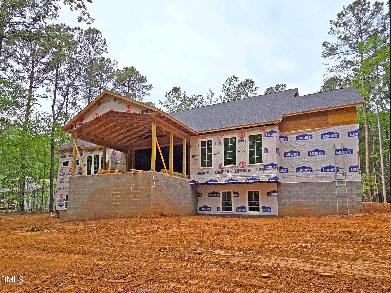
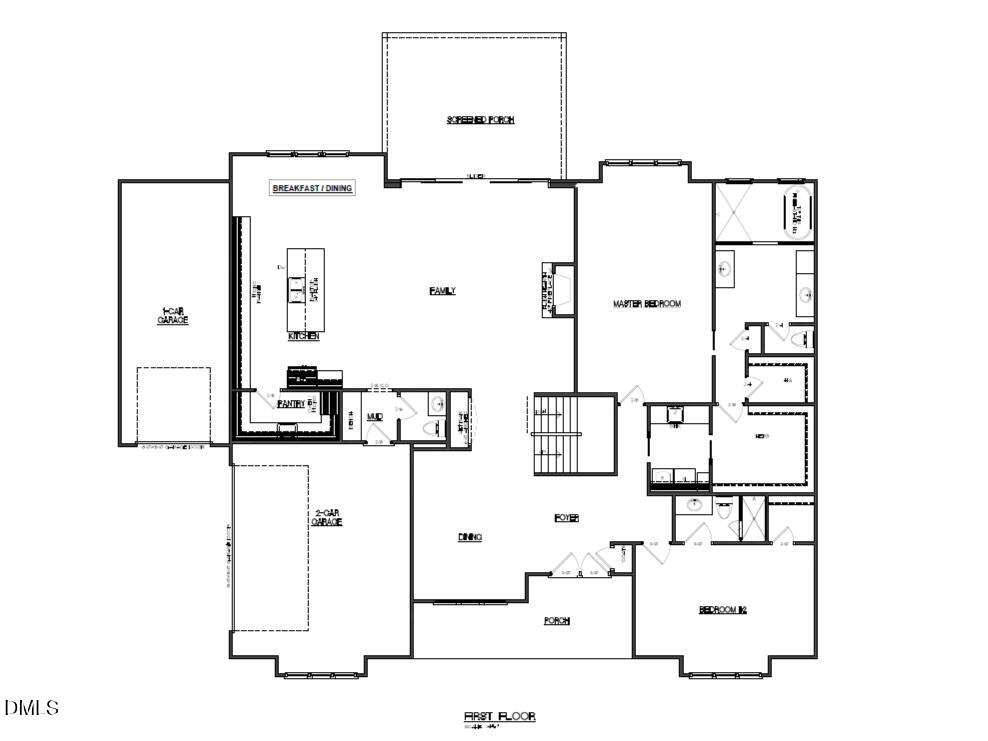
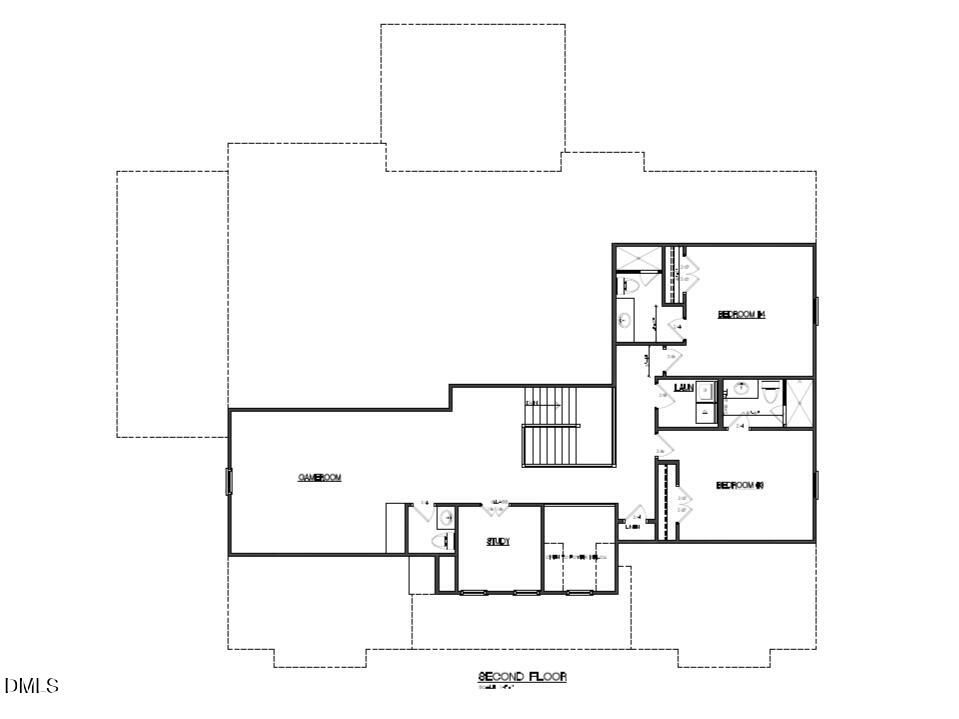
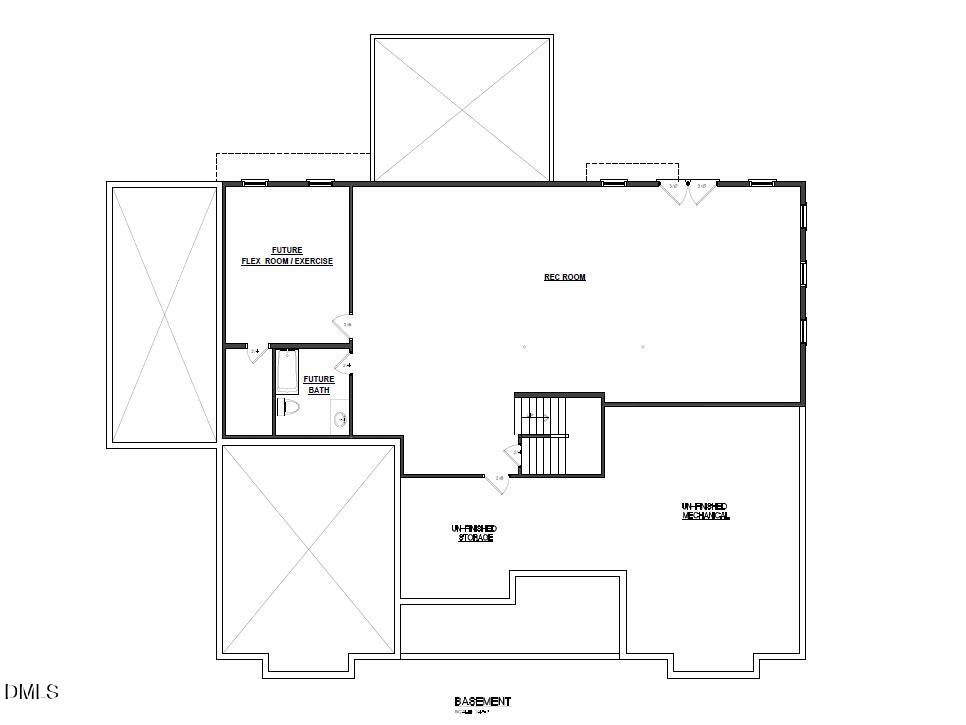
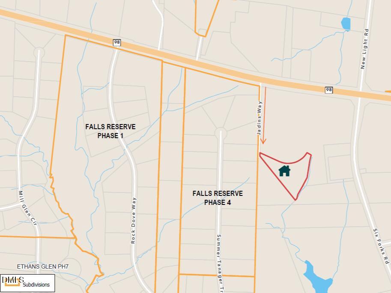
Tucked away on a private 1.98-acre wooded homesite, this custom residence offers a rare blend of privacy, scale, and thoughtful design with NO HOA. Set beyond a long 700 ft approach with planned gated entry, the arrival feels intentionally removed yet connected. Designed for main-level living, the home opens to a dramatic 2-Story Foyer and flows into expansive living spaces with 11 ft ceilings across the Family Room, Kitchen, and Casual Dining areas. The open design is anchored by a Chef's Kitchen with Scullery, Wine Bar, and seamless connection to a vaulted Covered Slate Porch through a 16 ft sliding glass 8ft doors. Primary Suite is a true retreat with Spa Bath featuring glass-enclosed Wet Room with soaking tub and dual showers, along with Dual Walk-In Closets. Main Level Guest Suite with Private Bath provides flexibility. Upstairs offers two additional Bedroom Suites, Private Study, Game Room with Wet Bar, and 2nd Laundry. Finished lower level creates an incredible Recreation space, plus future expansion for an Exercise/Flex Room with Full Bath rough-in, and additional storage. Hardwood floors span 1st and 2nd levels with LVP flooring in the basement, and finishes include quartz surfaces and fully tiled baths. Plus 3-Car Garage with oversized 28ft bay ideal for a boat, whole-home generator rough-in with transfer switch, and main level Laundry. Extremely private setting with NO HOA dues and NO City taxes. Long private drive to be paved prior to completion.
Details
| MLS # | 10161785 |
|---|---|
| Listing Type | For Sale |
| Style | House |
| Sub-Type | New Construction |
| Status | Pending |
| Year | 2026 |
| Days On Site | 122 |
| Listing Provided By | Coldwell Banker HPW | John Young |
Features
| Bed(s) | 4 |
|---|---|
| Bath(s) | 6 Total |
| SQ Feet | 5,618 |
| Garage | 3 |
| Basement | Y |
| Story(s) | 2 |
| Zoning | R-80W |
| Acreage | 1.96 |
| Property View | Trees, Woods |
Interior
| Interior Features | Breakfast Bar, Built-in Features, Ceiling Fan(s), Crown Molding, Double Vanity, Dry Bar, Dual Closets, Eat-in Kitchen, Entrance Foyer, In-Law Floorplan, Kitchen Island, Open Floorplan, Primary Downstairs, Quartz Counters, Recessed Lighting, Separate Shower, Smooth Ceilings, Soaking Tub, Walk-In Shower, Water Closet, Wet Bar |
|---|---|
| Heating Yes / No | Yes |
| Cooling Yes / No | Yes |
| Cooling | Ceiling Fan(s), Central Air, Electric, Heat Pump |
| Fireplace Features | Family Room |
| Fireplaces Total | 1 |
| Fireplace Yes / No | Yes |
| Laundry Features | Electric Dryer Hookup, Laundry Room, Main Level, Multiple Locations, Sink, Upper Level, Washer Hookup |
| Rooms Total | 19 |
Exterior
| Exterior Features | Private Yard, Rain Gutters |
|---|---|
| Roof | Architectural Shingle, Metal |
| Foundation Details | Block, Combination, Concrete Perimeter, Stone |
| Lot Features | Hardwood Trees, Irregular Lot, Landscaped, Many Trees, Pie Shaped Lot, Private, Sprinklers In Front, Public Boat Ramp < 1 Mile |
| View | Trees/Woods |
| Construction Materials | Batts Insulation, Block, Blown-In Insulation, Cement Siding, Lap Siding, Stone Veneer |
| Security Features | Gated Community, See Remarks |
| Window Features | Double Pane Windows, Insulated Windows |
| Patio And Porch Features | Covered, Front Porch, Rear Porch |
Parking
| Attached Garage Yes / No | Yes |
|---|---|
| Garage Yes / No | Yes |
| Parking Features | Attached, Boat, Garage, Garage Door Opener, Oversized |
Utilities
| Utilities | Electricity Connected, Phone Connected, Septic Connected, Water Connected, Propane |
|---|---|
| Sewer | Septic Tank |
Taxes
| Tax Legal Description | Lot 4 Marlane Klintworth BM2022 Page 01485 |
|---|---|
| Tax Year | 2025 |
| Tax Map Number | 4 |
Area Information
| State | NC |
|---|---|
| County | Wake |
| City | Raleigh |
| Zip Code | 27614 |
| Area | Wake |
| Community Name | Not in a Subdivision |
| School District | Wake - Wakefield High |
| Elementary School | Wake - Pleasant Union Elementary |
| High School | Wake - Wakefield High |
| Listing VS Median (in Not in a Subdivision) | |
Price: $1,700,000 low | high Med: $319,900 sqft: 5,618 low | high Med: 1,429 $ / sqft: $303 low | high Med: $225 On site: 122 low | high Med: 63.5 | |
Market Activity 27614
Request a showing
Request a showing

Listings marked with a Doorify MLS icon are provided courtesy of the Doorify MLS, of North Carolina, Internet Data Exchange Database. Brokers make an effort to deliver accurate information, but buyers should independently verify any information on which they will rely in a transaction. The listing broker shall not be responsible for any typographical errors, misinformation, or misprints, and they shall be held totally harmless from any damages arising from reliance upon this data. This data is provided exclusively for consumers’ personal, non-commercial use. Copyright 2024 Doorify MLS of North Carolina. All rights reserved.
Contact
Learn More About This Property

| State | NC |
|---|---|
| County | Wake |
| City | Raleigh |
| Zip Code | 27614 |
| Area | Wake |
| Community Name | Not in a Subdivision |
| School District | Wake - Wakefield High |
| Elementary School | Wake - Pleasant Union Elementary |
| High School | Wake - Wakefield High |
| Listing VS Median (in Not in a Subdivision) | |
Price: $1,700,000 low | high Med: $319,900 sqft: 5,618 low | high Med: 1,429 $ / sqft: $303 low | high Med: $225 On site: 122 low | high Med: 63.5 | |
