
Description
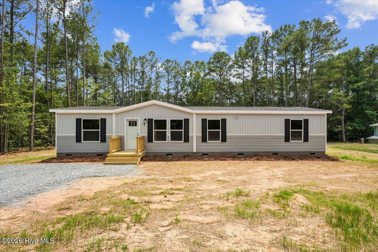
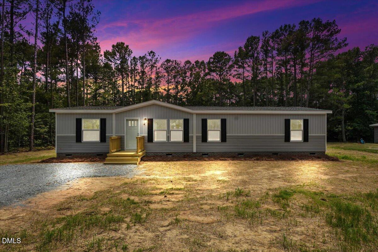
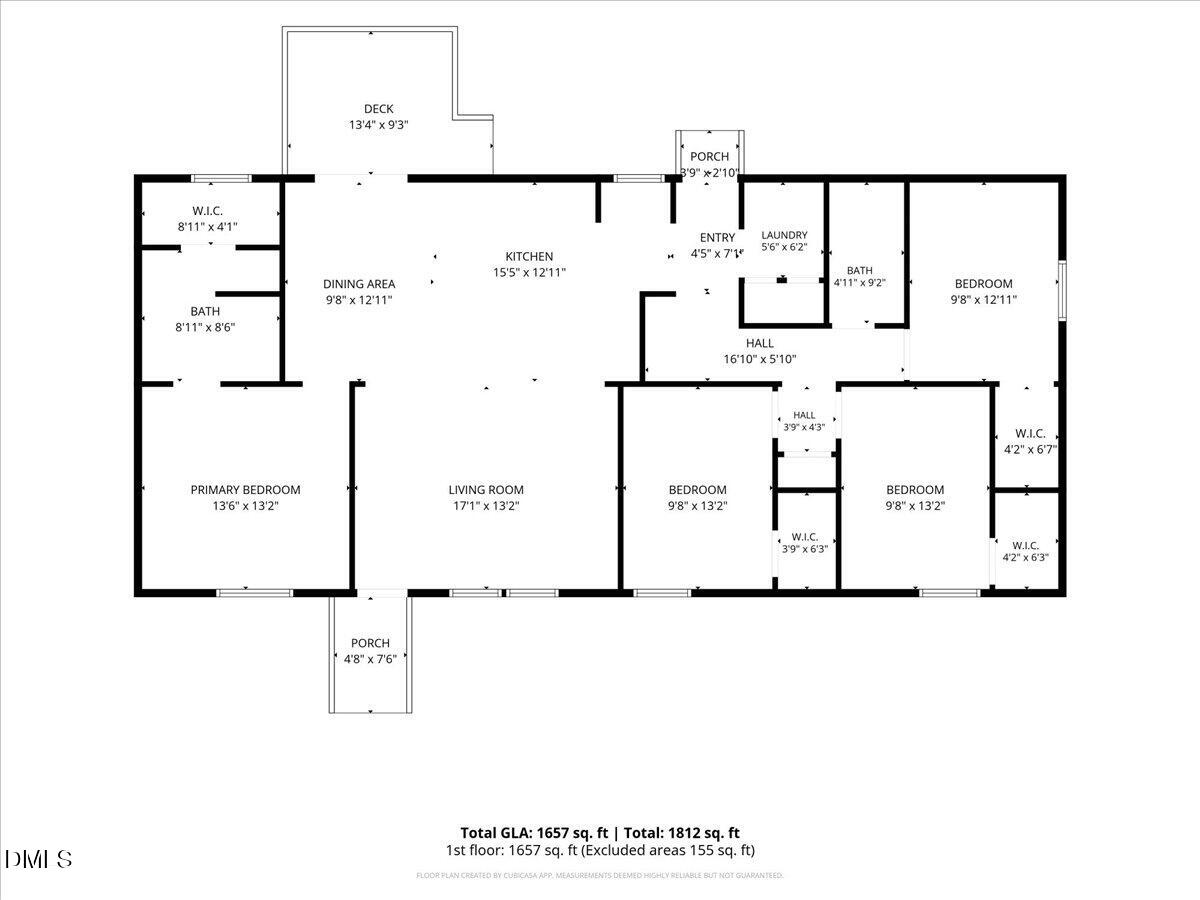
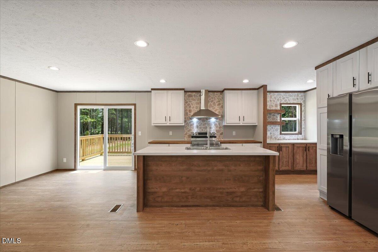
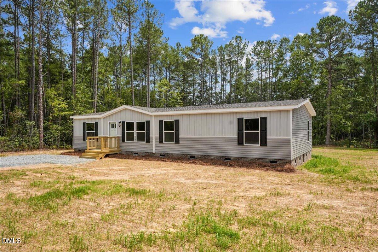
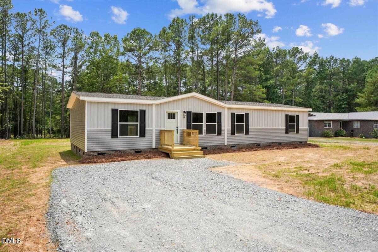
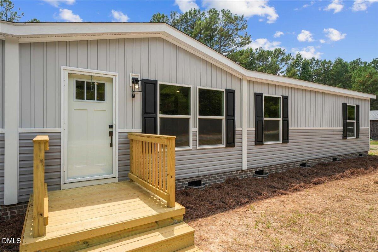

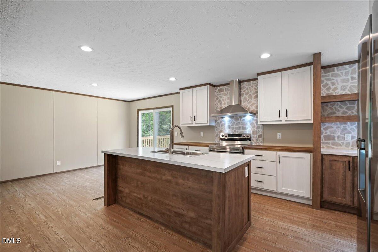
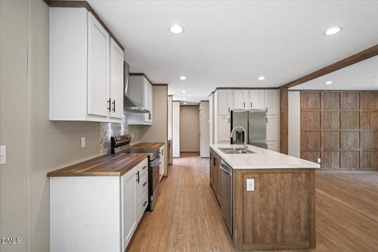
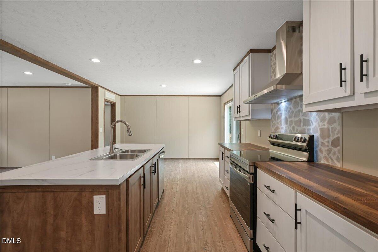
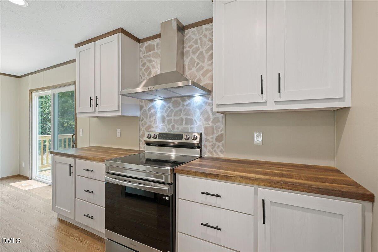
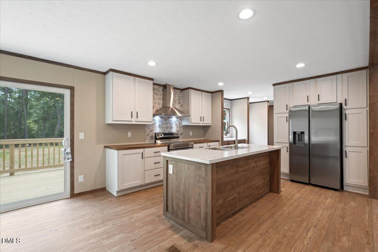
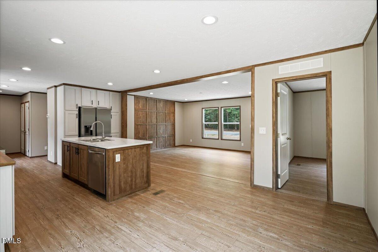
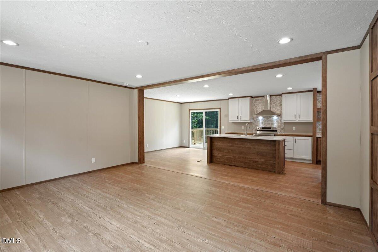
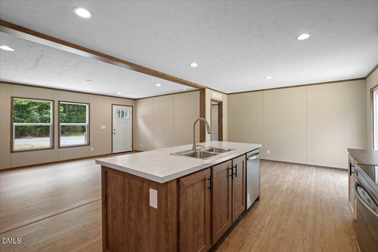
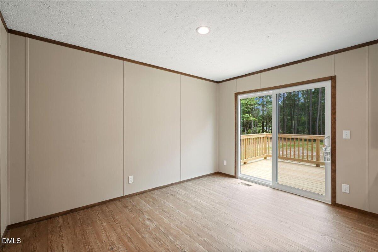
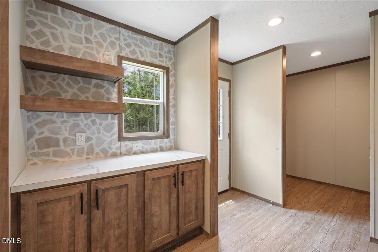
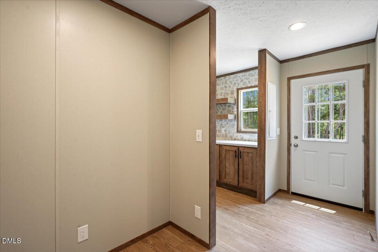
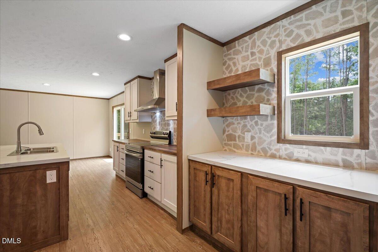
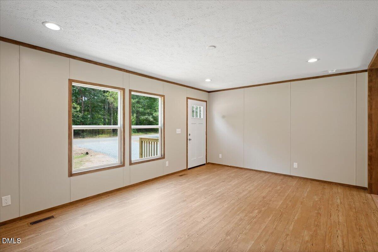
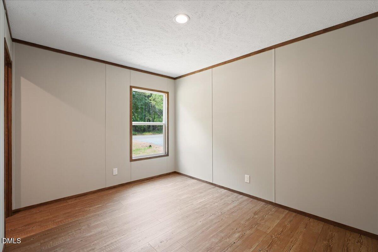
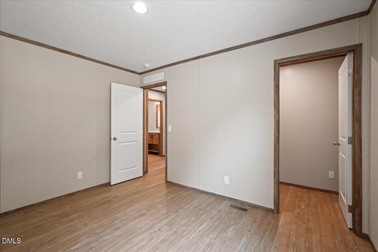
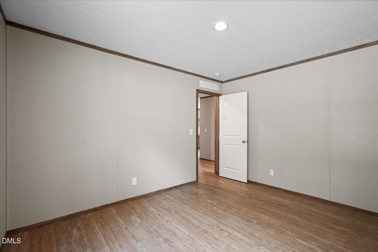
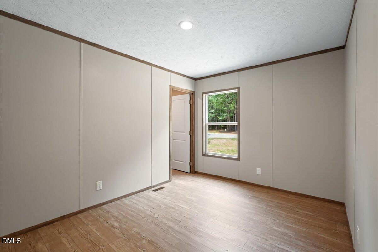
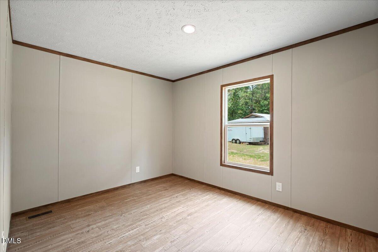
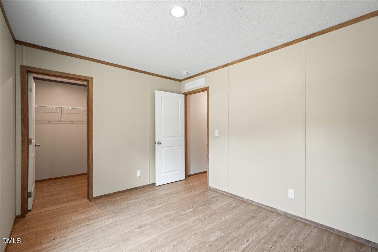
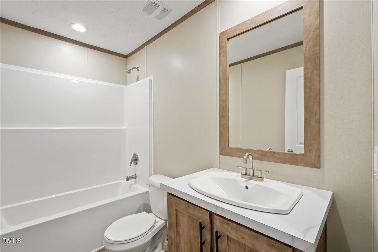
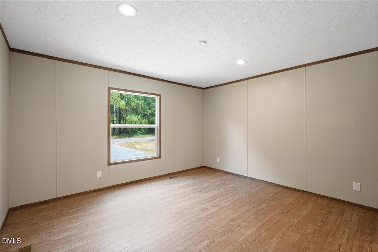
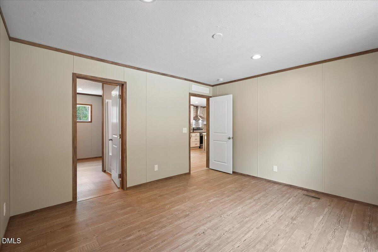
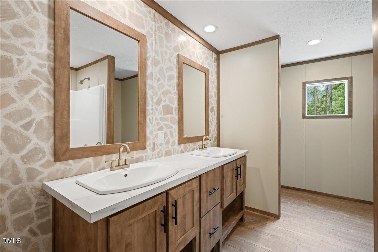
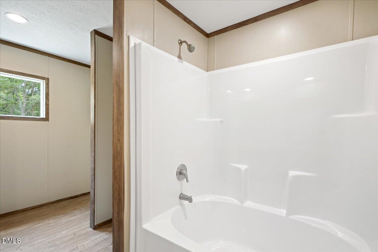
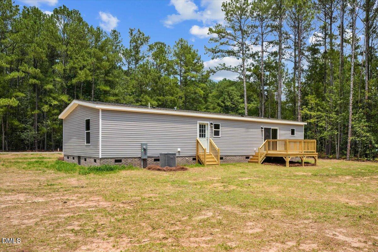
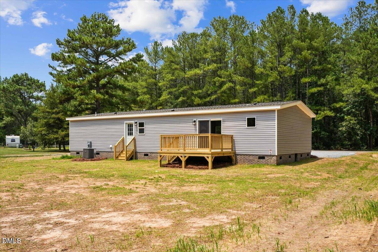
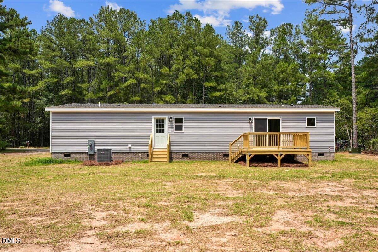
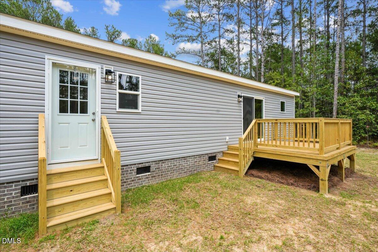
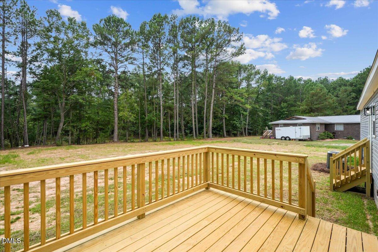
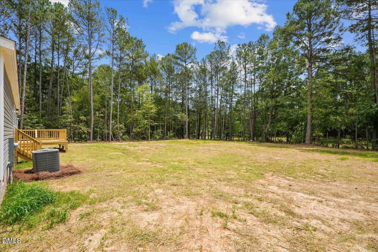
Beautiful new 4-bedroom, 2-bath home situated on an oversized in-town lot with a picturesque backyard pond view. This move-in ready home showcases numerous interior upgrades, including upgraded hardware and fixtures, decorative accents, and quality woodwork that adds timeless character and refined style throughout. The well-designed floor plan offers spacious living areas with an inviting atmosphere and attention to detail at every turn. The expansive backyard provides exceptional outdoor space while overlooking the tranquil pond, creating a scenic backdrop rarely found on an in-town property. Combining modern updates, thoughtful finishes, generous lot size, and a desirable water view, this property offers a unique opportunity to enjoy both convenience and charm in one exceptional package.
Details
| MLS # | 10181389 |
|---|---|
| Listing Type | For Sale |
| Style | Manufactured Home |
| Sub-Type | New Construction |
| Status | Pending |
| Year | 2026 |
| Days On Site | 33 |
| Listing Provided By | HomeTowne Realty | Adam McKnight |
Features
| Bed(s) | 4 |
|---|---|
| Bath(s) | 2 Total |
| SQ Feet | 1,657 |
| Story(s) | 1 |
| Zoning | RA |
| Acreage | 0.54 |
| Property View | Pond |
Interior
| Interior Features | Ceiling Fan(s), Kitchen Island, Laminate Counters |
|---|---|
| Heating Yes / No | Yes |
| Cooling Yes / No | Yes |
| Cooling | Ceiling Fan(s), Central Air, Electric, Heat Pump |
| Fireplace Yes / No | No |
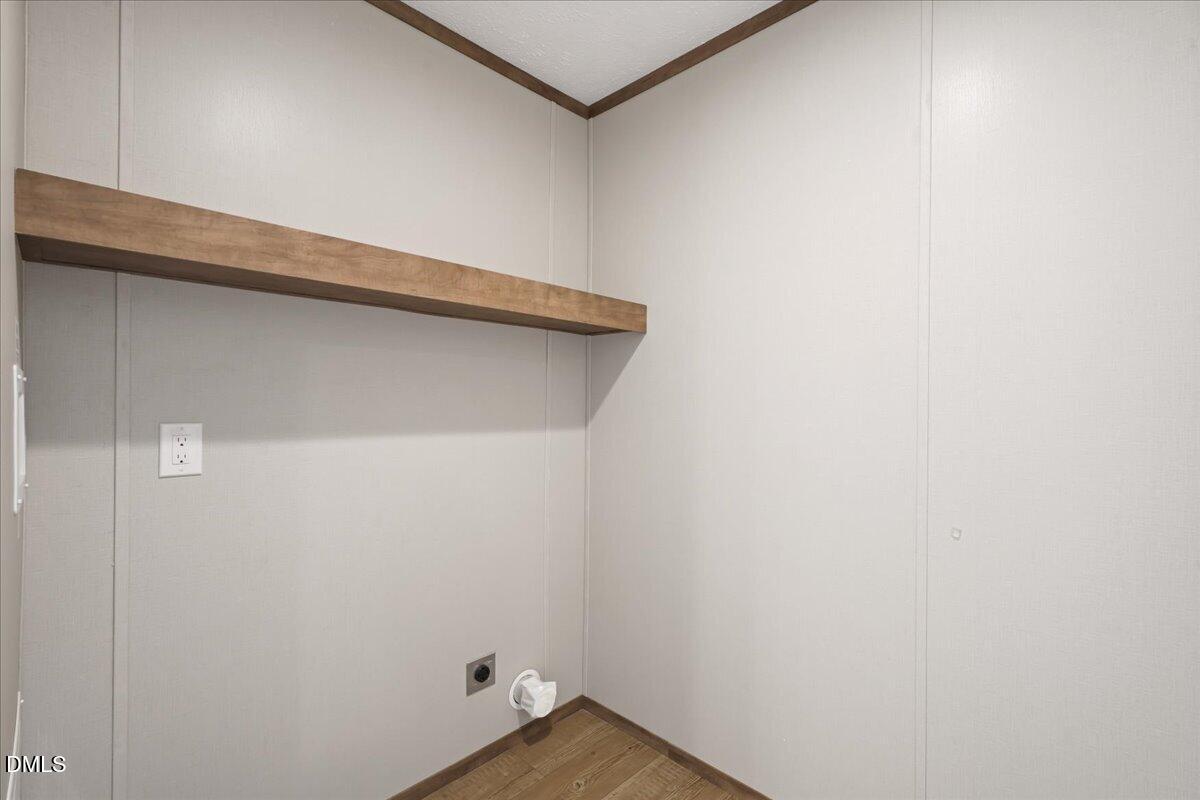
| Laundry Features | Electric Dryer Hookup, Washer Hookup |
| Rooms Total | 10 |
Exterior
| Roof | Shingle |
|---|---|
| Foundation Details | Crawlspace |
| Lot Features | See Remarks |
| View | Pond |
| Construction Materials | Vinyl Siding |
| Patio And Porch Features | Deck, Front Porch, Porch, Rear Porch |
Parking
| Attached Garage Yes / No | No |
|---|---|
| Garage Yes / No | No |
| Parking Features | Driveway, Gravel, Off Street |
Utilities
| Utilities | Electricity Connected, Sewer Connected, Water Connected |
|---|---|
| Sewer | Public Sewer |
Taxes
| Tax Assessed Value | 10931 |
|---|---|
| Tax Legal Description | 720 Myrtle Rd |
| Tax Year | 2026 |
| Tax Map Number | 08012279394 |
Area Information
| State | NC |
|---|---|
| County | Sampson |
| City | Roseboro |
| Zip Code | 28382 |
| Area | Sampson |
| Community Name | Not in a Subdivision |
| School District | Sampson - Lakewood High |
| Elementary School | Sampson - Roseboro Elementary Sc |
| High School | Sampson - Lakewood High |
| Listing VS Median (in Not in a Subdivision) | |
Price: $229,900 low | high Med: $319,900 sqft: 1,657 low | high Med: 1,271 $ / sqft: $139 low | high Med: $252 On site: 33 low | high Med: 114 | |
Market Activity 28382
Request a showing
Request a showing

Listings marked with a Doorify MLS icon are provided courtesy of the Doorify MLS, of North Carolina, Internet Data Exchange Database. Brokers make an effort to deliver accurate information, but buyers should independently verify any information on which they will rely in a transaction. The listing broker shall not be responsible for any typographical errors, misinformation, or misprints, and they shall be held totally harmless from any damages arising from reliance upon this data. This data is provided exclusively for consumers’ personal, non-commercial use. Copyright 2024 Doorify MLS of North Carolina. All rights reserved.
Contact
Learn More About This Property

| State | NC |
|---|---|
| County | Sampson |
| City | Roseboro |
| Zip Code | 28382 |
| Area | Sampson |
| Community Name | Not in a Subdivision |
| School District | Sampson - Lakewood High |
| Elementary School | Sampson - Roseboro Elementary Sc |
| High School | Sampson - Lakewood High |
| Listing VS Median (in Not in a Subdivision) | |
Price: $229,900 low | high Med: $319,900 sqft: 1,657 low | high Med: 1,271 $ / sqft: $139 low | high Med: $252 On site: 33 low | high Med: 114 | |