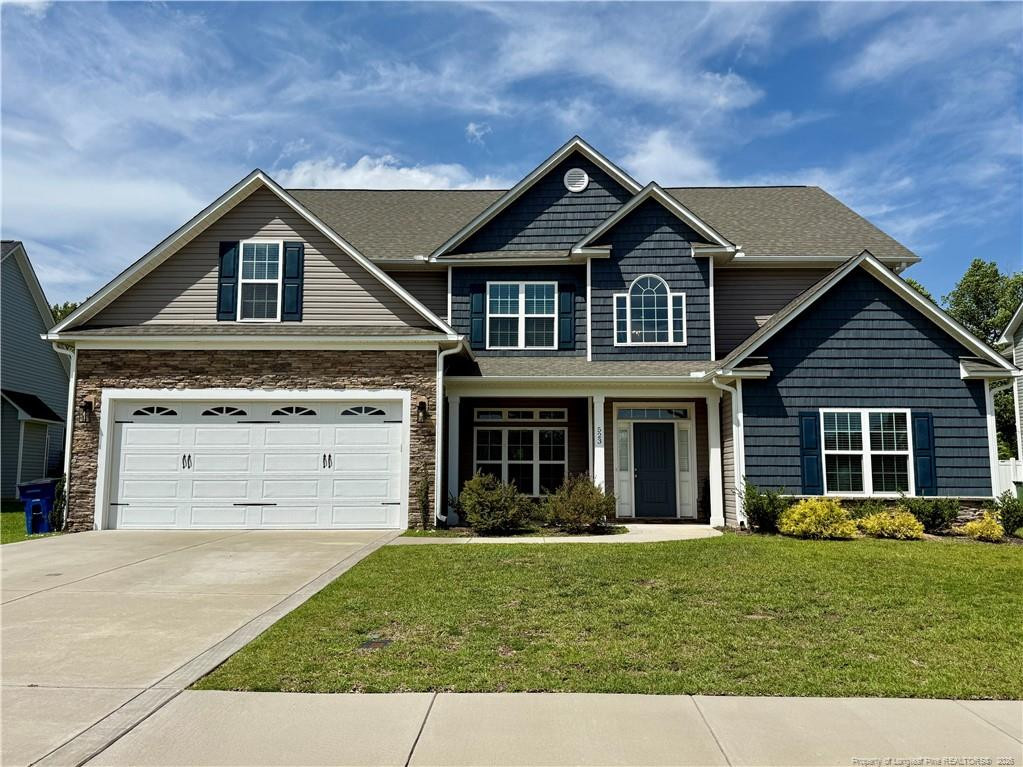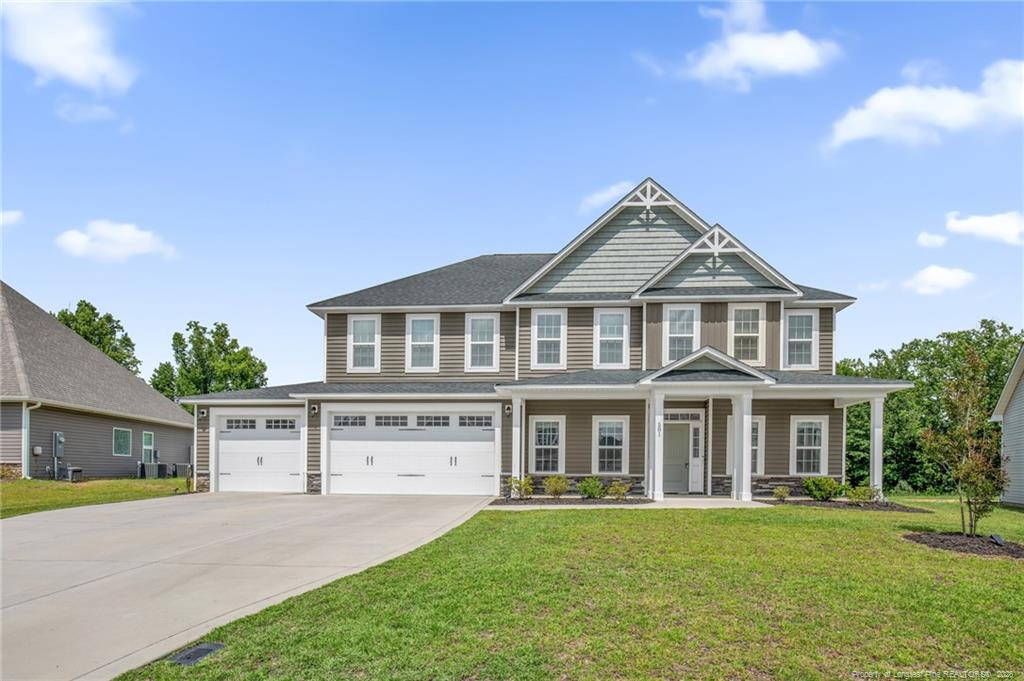
581 Bridgehaven Drive,Raeford, NC 28376
Raeford, NC 28376

Description
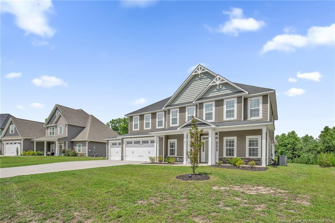
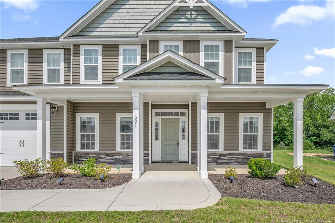
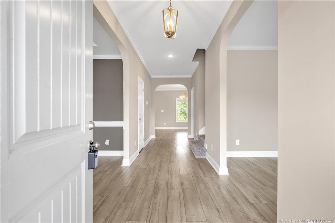
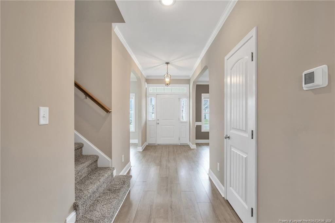
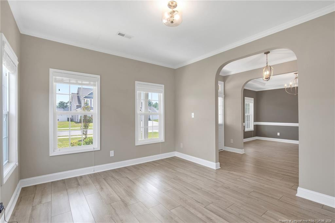
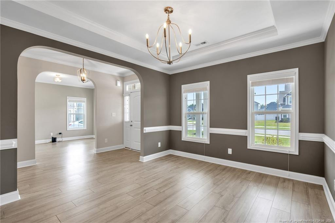
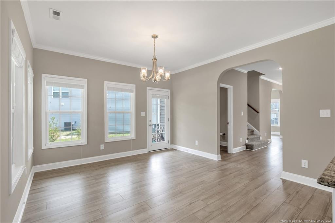
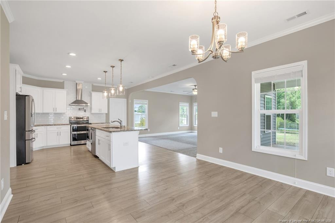
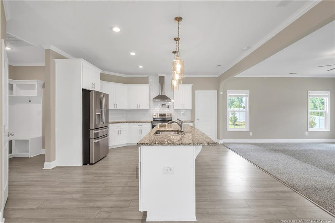
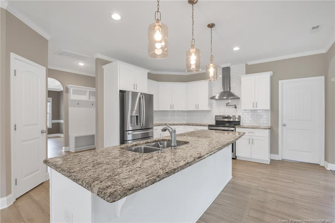
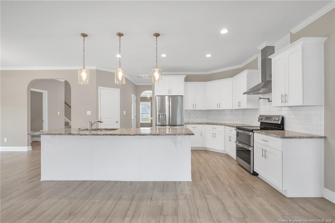
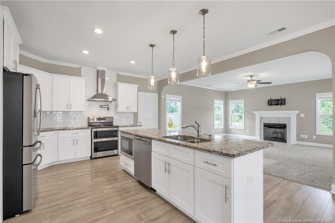
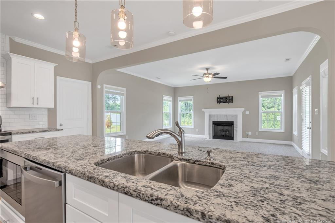
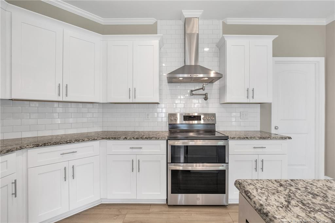
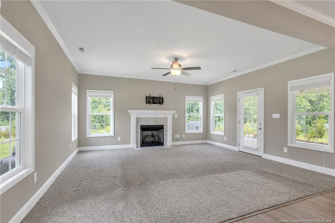
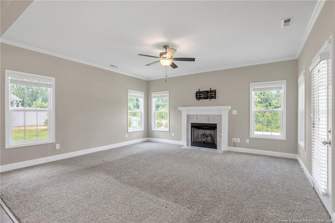
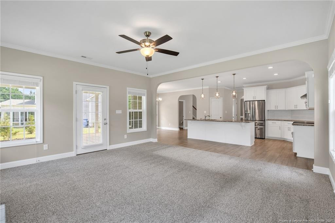
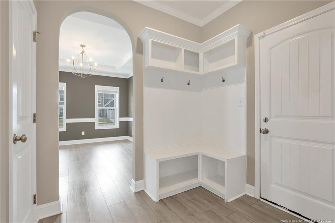
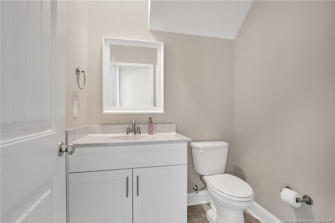
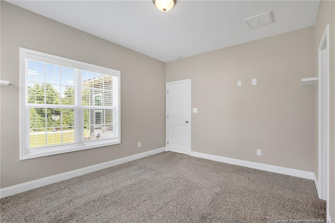
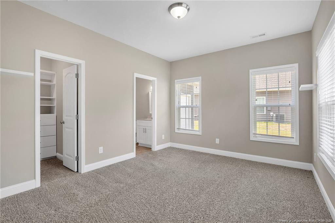
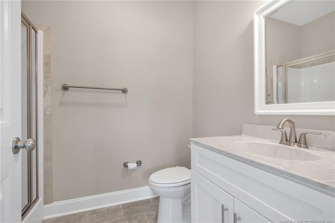
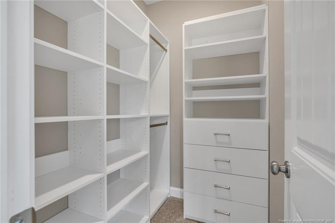
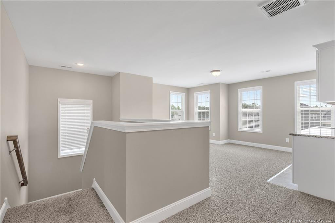
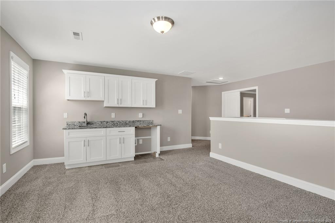
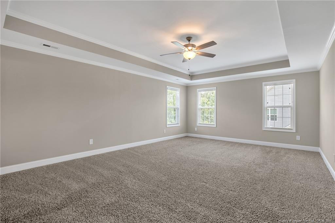
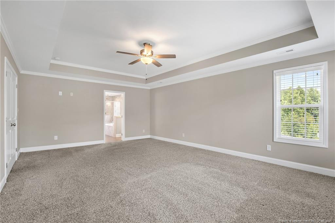
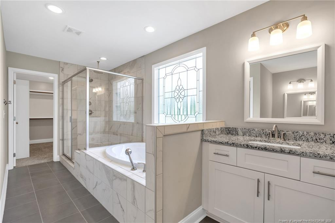
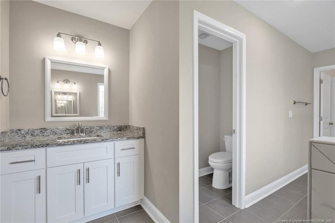
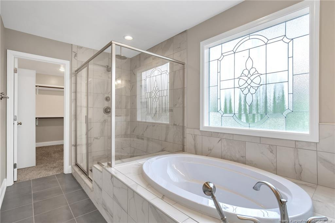
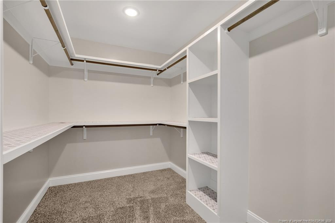
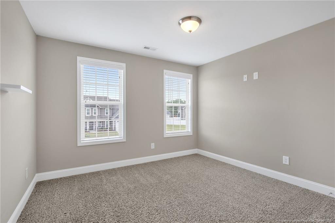
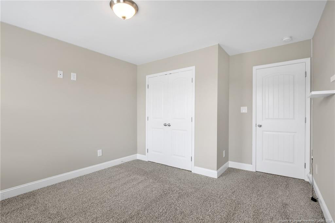
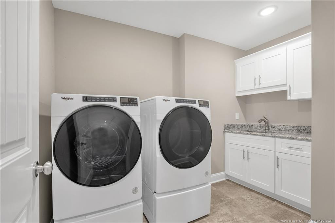
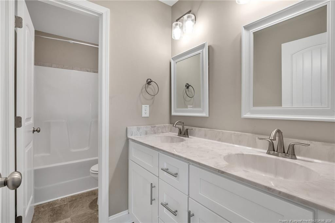
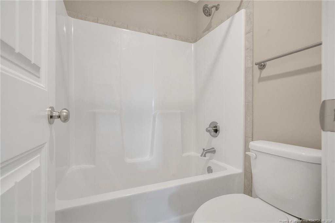
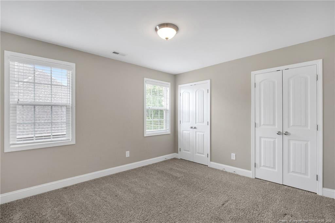
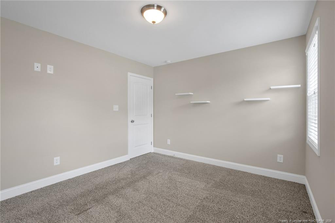
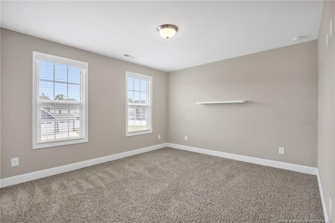
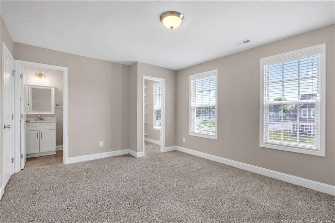
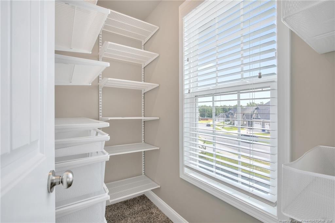
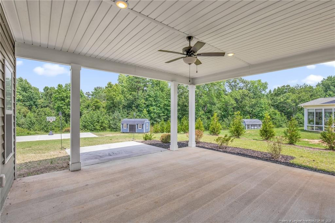
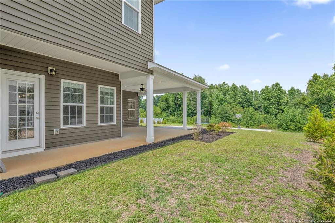
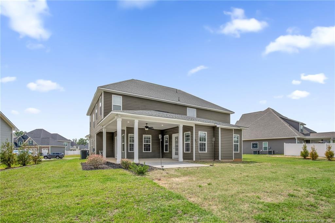
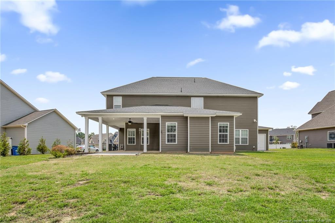
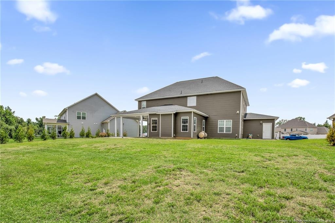
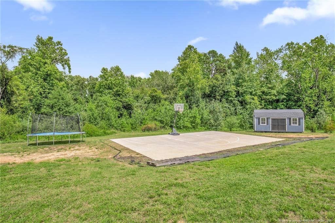
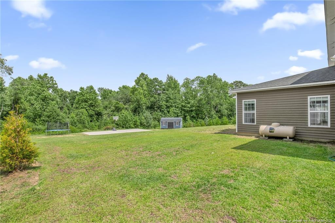
Welcome to the popular Echo Lake floor plan, offering over 3,400 square feet of thoughtfully designed living space on a nearly one-acre lot! This spacious home features an inviting foyer, an open-concept layout, formal dining room, dedicated study/formal living room, and a large great room that's perfect for entertaining. The gourmet kitchen is beautifully appointed with granite countertops, a center island, pantry, breakfast area, and a convenient pot filler for the home chef.The first floor also includes a private guest suite with a large walk-in closet and full bath featuring a walk-in shower, along with a functional mudroom. Upstairs, you'll find four additional bedrooms, a versatile loft/activity area, and an expansive owner's suite complete with dual vanities, a garden tub, separate shower, oversized walk-in closet, and a bidet for added comfort.Step outside and enjoy one of this home's most unique featuresa private basketball court in the backyard! With nearly an acre of outdoor space, there's plenty of room to entertain, play, garden, or create your own backyard oasis. Combining exceptional space, premium upgrades, and an incredible outdoor setting, this home is a rare opportunity you won't want to miss!Two neighborhood parks/playgroundsSoccer fieldWalking trail/sidewalksCatch-and-release pondCommon area maintenance
Details
| MLS # | 767170 |
|---|---|
| Listing Type | For Sale |
| Style | House |
| HOA Dues | $385 |
| Sub-Type | Resale |
| Status | Pending |
| Year | 2022 |
| Days On Site | 20 |
| Listing Provided By | THE HOUSING MENTORS | BOBBI EUBANKS |
Features
| Bed(s) | 5 |
|---|---|
| Bath(s) | 5 Total |
| SQ Feet | 3,457 |
| Garage | 3 |
| Story(s) | 2 |
Interior
| Interior Features | Ceiling Fan(s), Entrance Foyer, Granite Counters, Kitchen Island, Separate Shower, Walk-In Closet(s) |
|---|---|
| Heating Yes / No | Yes |
| Cooling Yes / No | Yes |
| Cooling | Central Air, Electric |
| Fireplace Features | Prefabricated |
| Fireplaces Total | 1 |
| Fireplace Yes / No | Yes |
| Laundry Features | Inside |
| Rooms Total | 11 |
Exterior
| Construction Materials | Stone Veneer, Vinyl Siding |
|---|---|
| Patio And Porch Features | Front Porch |
Parking
| Attached Garage Yes / No | Yes |
|---|---|
| Garage Yes / No | Yes |
| Parking Features | Attached |
Taxes
| Tax Legal Description | Lot 251 TURNBERRY, Section 3 |
|---|
Area Information
| State | NC |
|---|---|
| County | Hoke |
| City | Raeford |
| Zip Code | 28376 |
| Area | Hoke |
| Community Name | Turnberry |
| Listing VS Median (in Turnberry) | |
Price: $519,900 low | high Med: $489,500 sqft: 3,457 low | high Med: 3,505 $ / sqft: $150 low | high Med: $140 On site: 20 low | high Med: 54 | |
Market Activity 28376
Request a showing
Request a showing

Listings marked with a Doorify MLS icon are provided courtesy of the Doorify MLS, of North Carolina, Internet Data Exchange Database. Brokers make an effort to deliver accurate information, but buyers should independently verify any information on which they will rely in a transaction. The listing broker shall not be responsible for any typographical errors, misinformation, or misprints, and they shall be held totally harmless from any damages arising from reliance upon this data. This data is provided exclusively for consumers’ personal, non-commercial use. Copyright 2024 Doorify MLS of North Carolina. All rights reserved.
Contact
Learn More About This Property

| State | NC |
|---|---|
| County | Hoke |
| City | Raeford |
| Zip Code | 28376 |
| Area | Hoke |
| Community Name | Turnberry |
| Listing VS Median (in Turnberry) | |
Price: $519,900 low | high Med: $489,500 sqft: 3,457 low | high Med: 3,505 $ / sqft: $150 low | high Med: $140 On site: 20 low | high Med: 54 | |