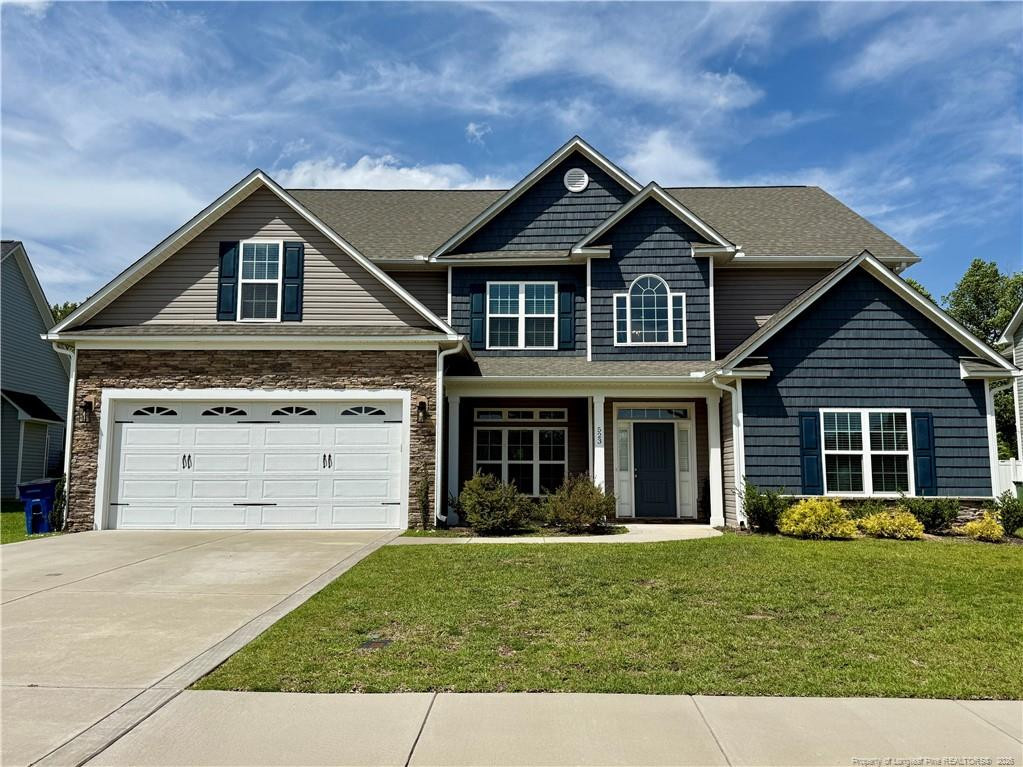
523 Bridgehaven Drive,Raeford, NC 28376
Raeford, NC 28376

Description
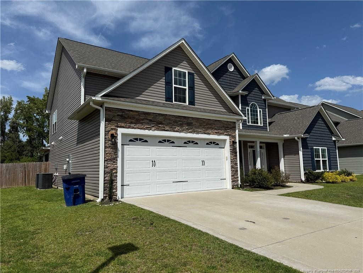
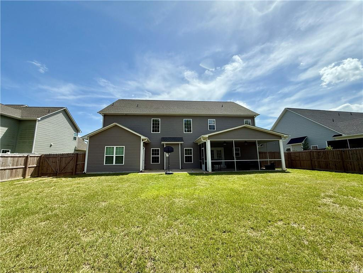
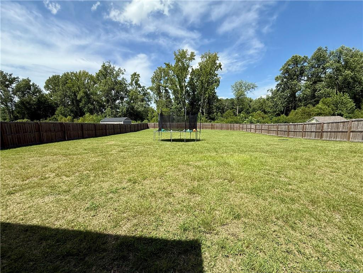
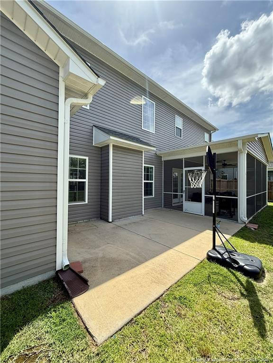
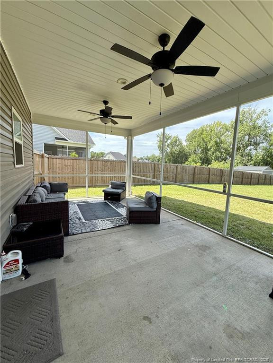
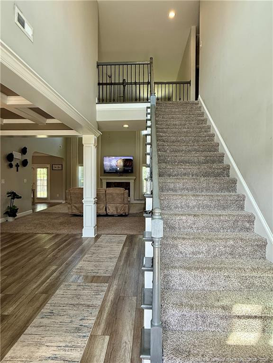
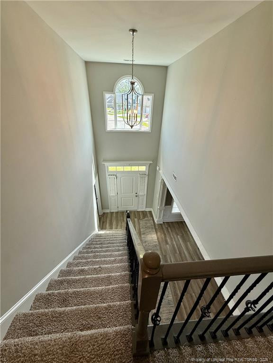
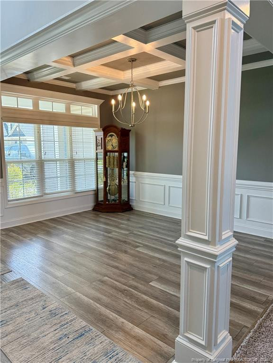
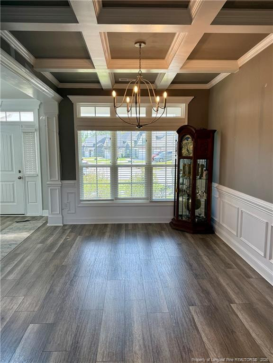
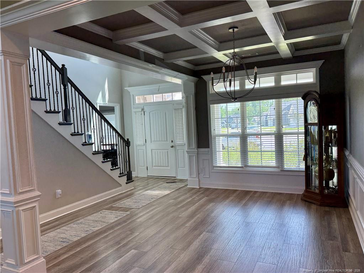
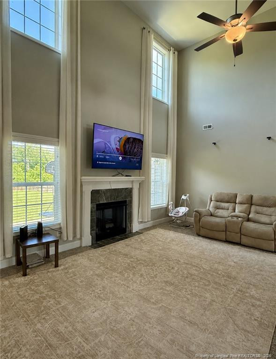
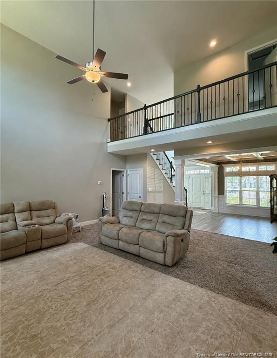
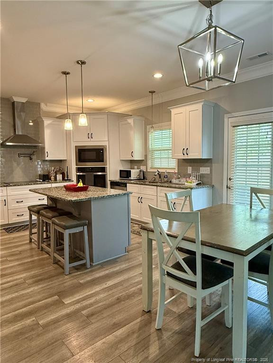
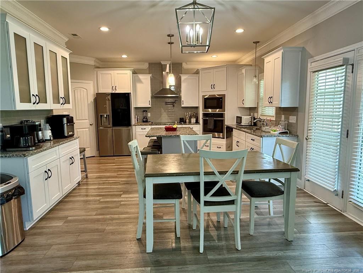
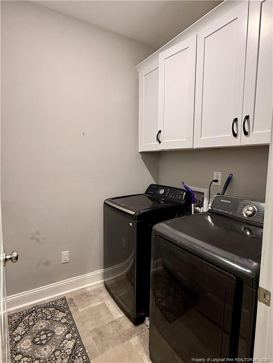
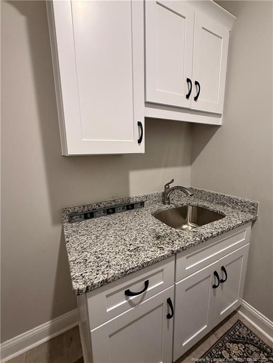
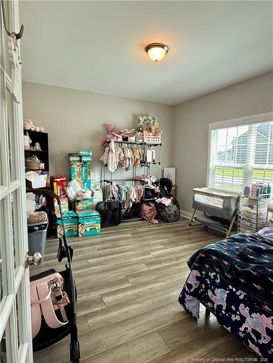
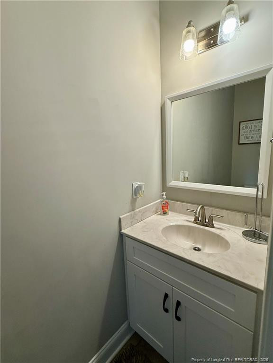
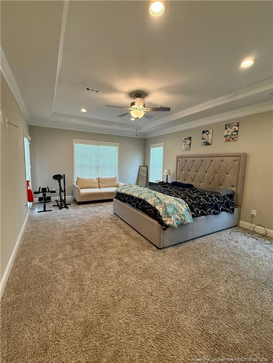
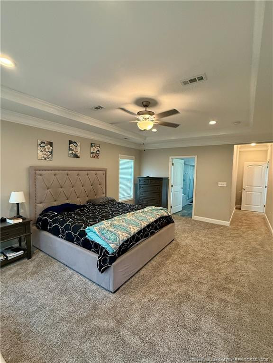
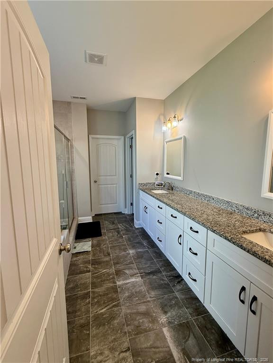
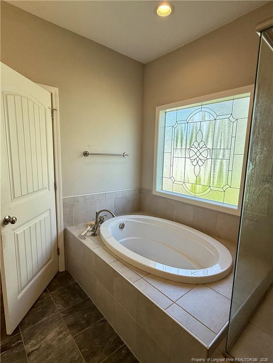
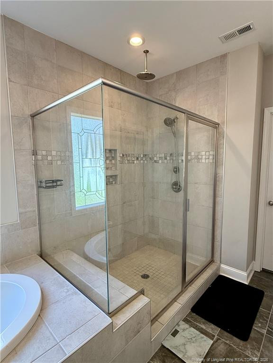
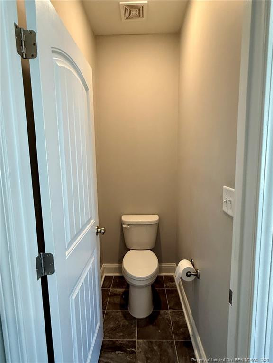
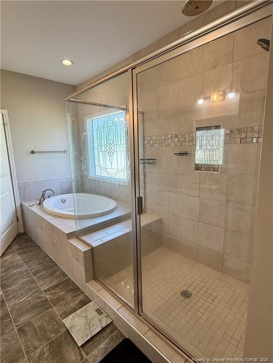
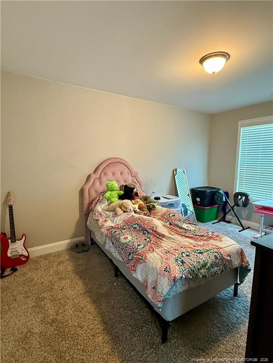
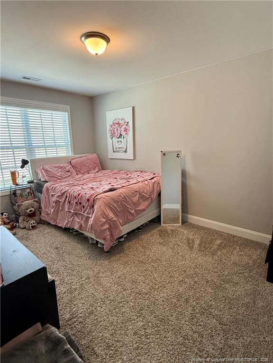
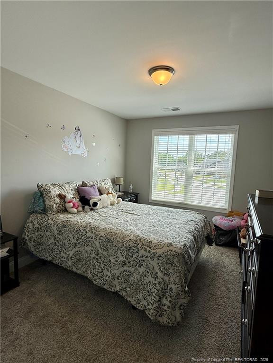
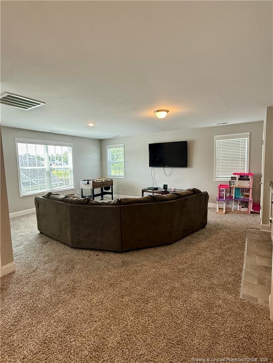
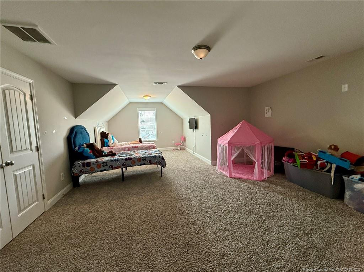
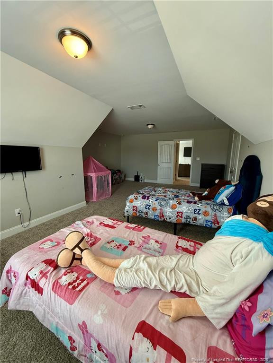
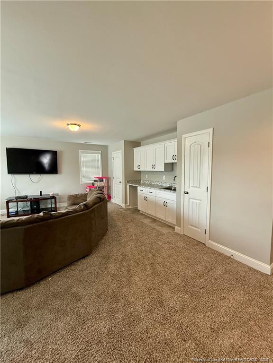
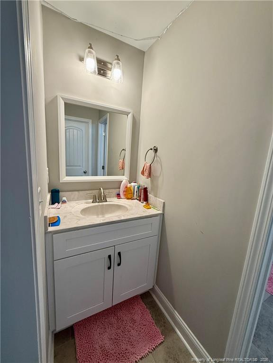
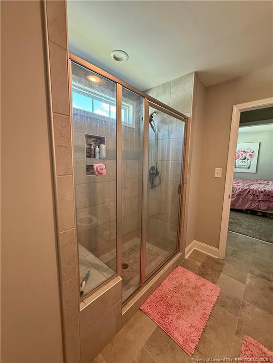
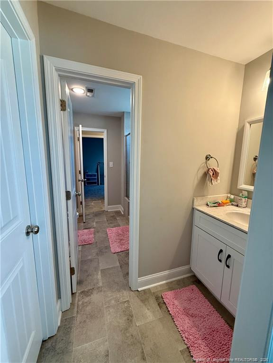
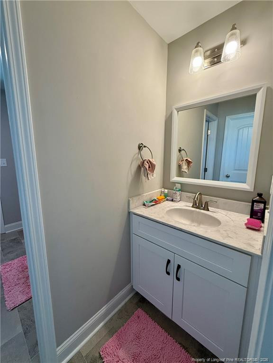
Experience elevated living at 523 Bridgehaven Drive, an impressive five-bedroom, three-and-a-half-bath home offering more than 3,600 square feet of thoughtfully designed living space. A dramatic two-story living room creates an unforgettable first impression, highlighted by an open catwalk overlooking the main living area.The spacious kitchen is ideal for both everyday living and entertaining, featuring granite countertops, stainless steel appliances, a glass cooktop, built-in wall oven, and convection microwave. The open formal dining area is accented by elegant coffered ceilings, while a separate office provides a dedicated space for working from home, studying, or managing daily tasks.The generously sized laundry room offers ample cabinetry, a utility sink, and plenty of functional workspace. The primary suite is a true private retreat, featuring an expansive en suite bath with an oversized soaking tub, separate tiled shower, private water closet, and spacious walk-in closet.Upstairs, two secondary bedrooms share a convenient Jack-and-Jill bathroom. The enormous recreation area provides plenty of room for entertaining, gaming, relaxing, or creating a media space and also includes a dedicated tech area and additional storage closet. The fifth bedroom is exceptionally spacious and offers an ideal setting for guests, multigenerational living, or a private upstairs suite.Outside, the expansive, fully fenced backyard offers an incredible amount of space for entertaining, recreation, pets, gardening, or simply enjoying the outdoors. Conveniently located approximately 15 minutes from the nearest Fort Bragg gate, with easy access to Fayetteville, this home combines generous living space, dramatic architectural features, and everyday accessibility in one exceptional package.
Details
| MLS # | 766920 |
|---|---|
| Listing Type | For Sale |
| Style | House |
| HOA Dues | $350 |
| Sub-Type | Resale |
| Status | Active |
| Year | 2022 |
| Days On Site | 26 |
| Listing Provided By | THE AVALON REALTY GROUP, LLC. | LISA RIVERA |
Features
| Bed(s) | 5 |
|---|---|
| Bath(s) | 4 Total |
| SQ Feet | 3,621 |
| Garage | 2 |
| Story(s) | 2 |
| Acreage | 0.22 |
Interior
| Interior Features | Ceiling Fan(s), Double Vanity, Granite Counters, Kitchen Island, Open Floorplan, Primary Downstairs, Separate Shower |
|---|---|
| Heating Yes / No | Yes |
| Fireplaces Total | 1 |
| Fireplace Yes / No | No |
| Laundry Features | Main Level |
| Rooms Total | 11 |
Exterior
| Exterior Features | Playground, Rain Gutters, Other |
|---|---|
| Lot Features | Level |
| Construction Materials | Stone Veneer, Vinyl Siding |
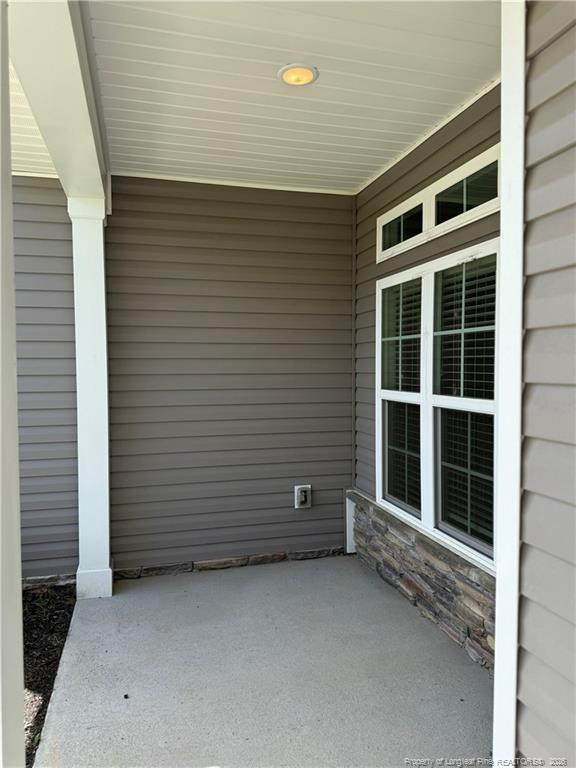
| Patio And Porch Features | Front Porch |
Parking
| Attached Garage Yes / No | Yes |
|---|---|
| Garage Yes / No | Yes |
| Parking Features | Attached |
Taxes
| Tax Legal Description | 247 TURNBERRY III 4-149/6 NEW HOME U/C FOR 2023. |
|---|
Area Information
| State | NC |
|---|---|
| County | Hoke |
| City | Raeford |
| Zip Code | 28376 |
| Area | Hoke |
| Community Name | Turnberry |
| School District | Hoke County Schools |
| High School | Hoke County Schools |
| Listing VS Median (in Turnberry) | |
Price: $480,000 low | high Med: $489,500 sqft: 3,621 low | high Med: 3,505 $ / sqft: $133 low | high Med: $140 On site: 26 low | high Med: 54 | |
Market Activity 28376
Request a showing
Request a showing

Listings marked with a Doorify MLS icon are provided courtesy of the Doorify MLS, of North Carolina, Internet Data Exchange Database. Brokers make an effort to deliver accurate information, but buyers should independently verify any information on which they will rely in a transaction. The listing broker shall not be responsible for any typographical errors, misinformation, or misprints, and they shall be held totally harmless from any damages arising from reliance upon this data. This data is provided exclusively for consumers’ personal, non-commercial use. Copyright 2024 Doorify MLS of North Carolina. All rights reserved.
Contact
Learn More About This Property

| State | NC |
|---|---|
| County | Hoke |
| City | Raeford |
| Zip Code | 28376 |
| Area | Hoke |
| Community Name | Turnberry |
| School District | Hoke County Schools |
| High School | Hoke County Schools |
| Listing VS Median (in Turnberry) | |
Price: $480,000 low | high Med: $489,500 sqft: 3,621 low | high Med: 3,505 $ / sqft: $133 low | high Med: $140 On site: 26 low | high Med: 54 | |