In-Person: 08/23 2:00 PM - 4:00 PM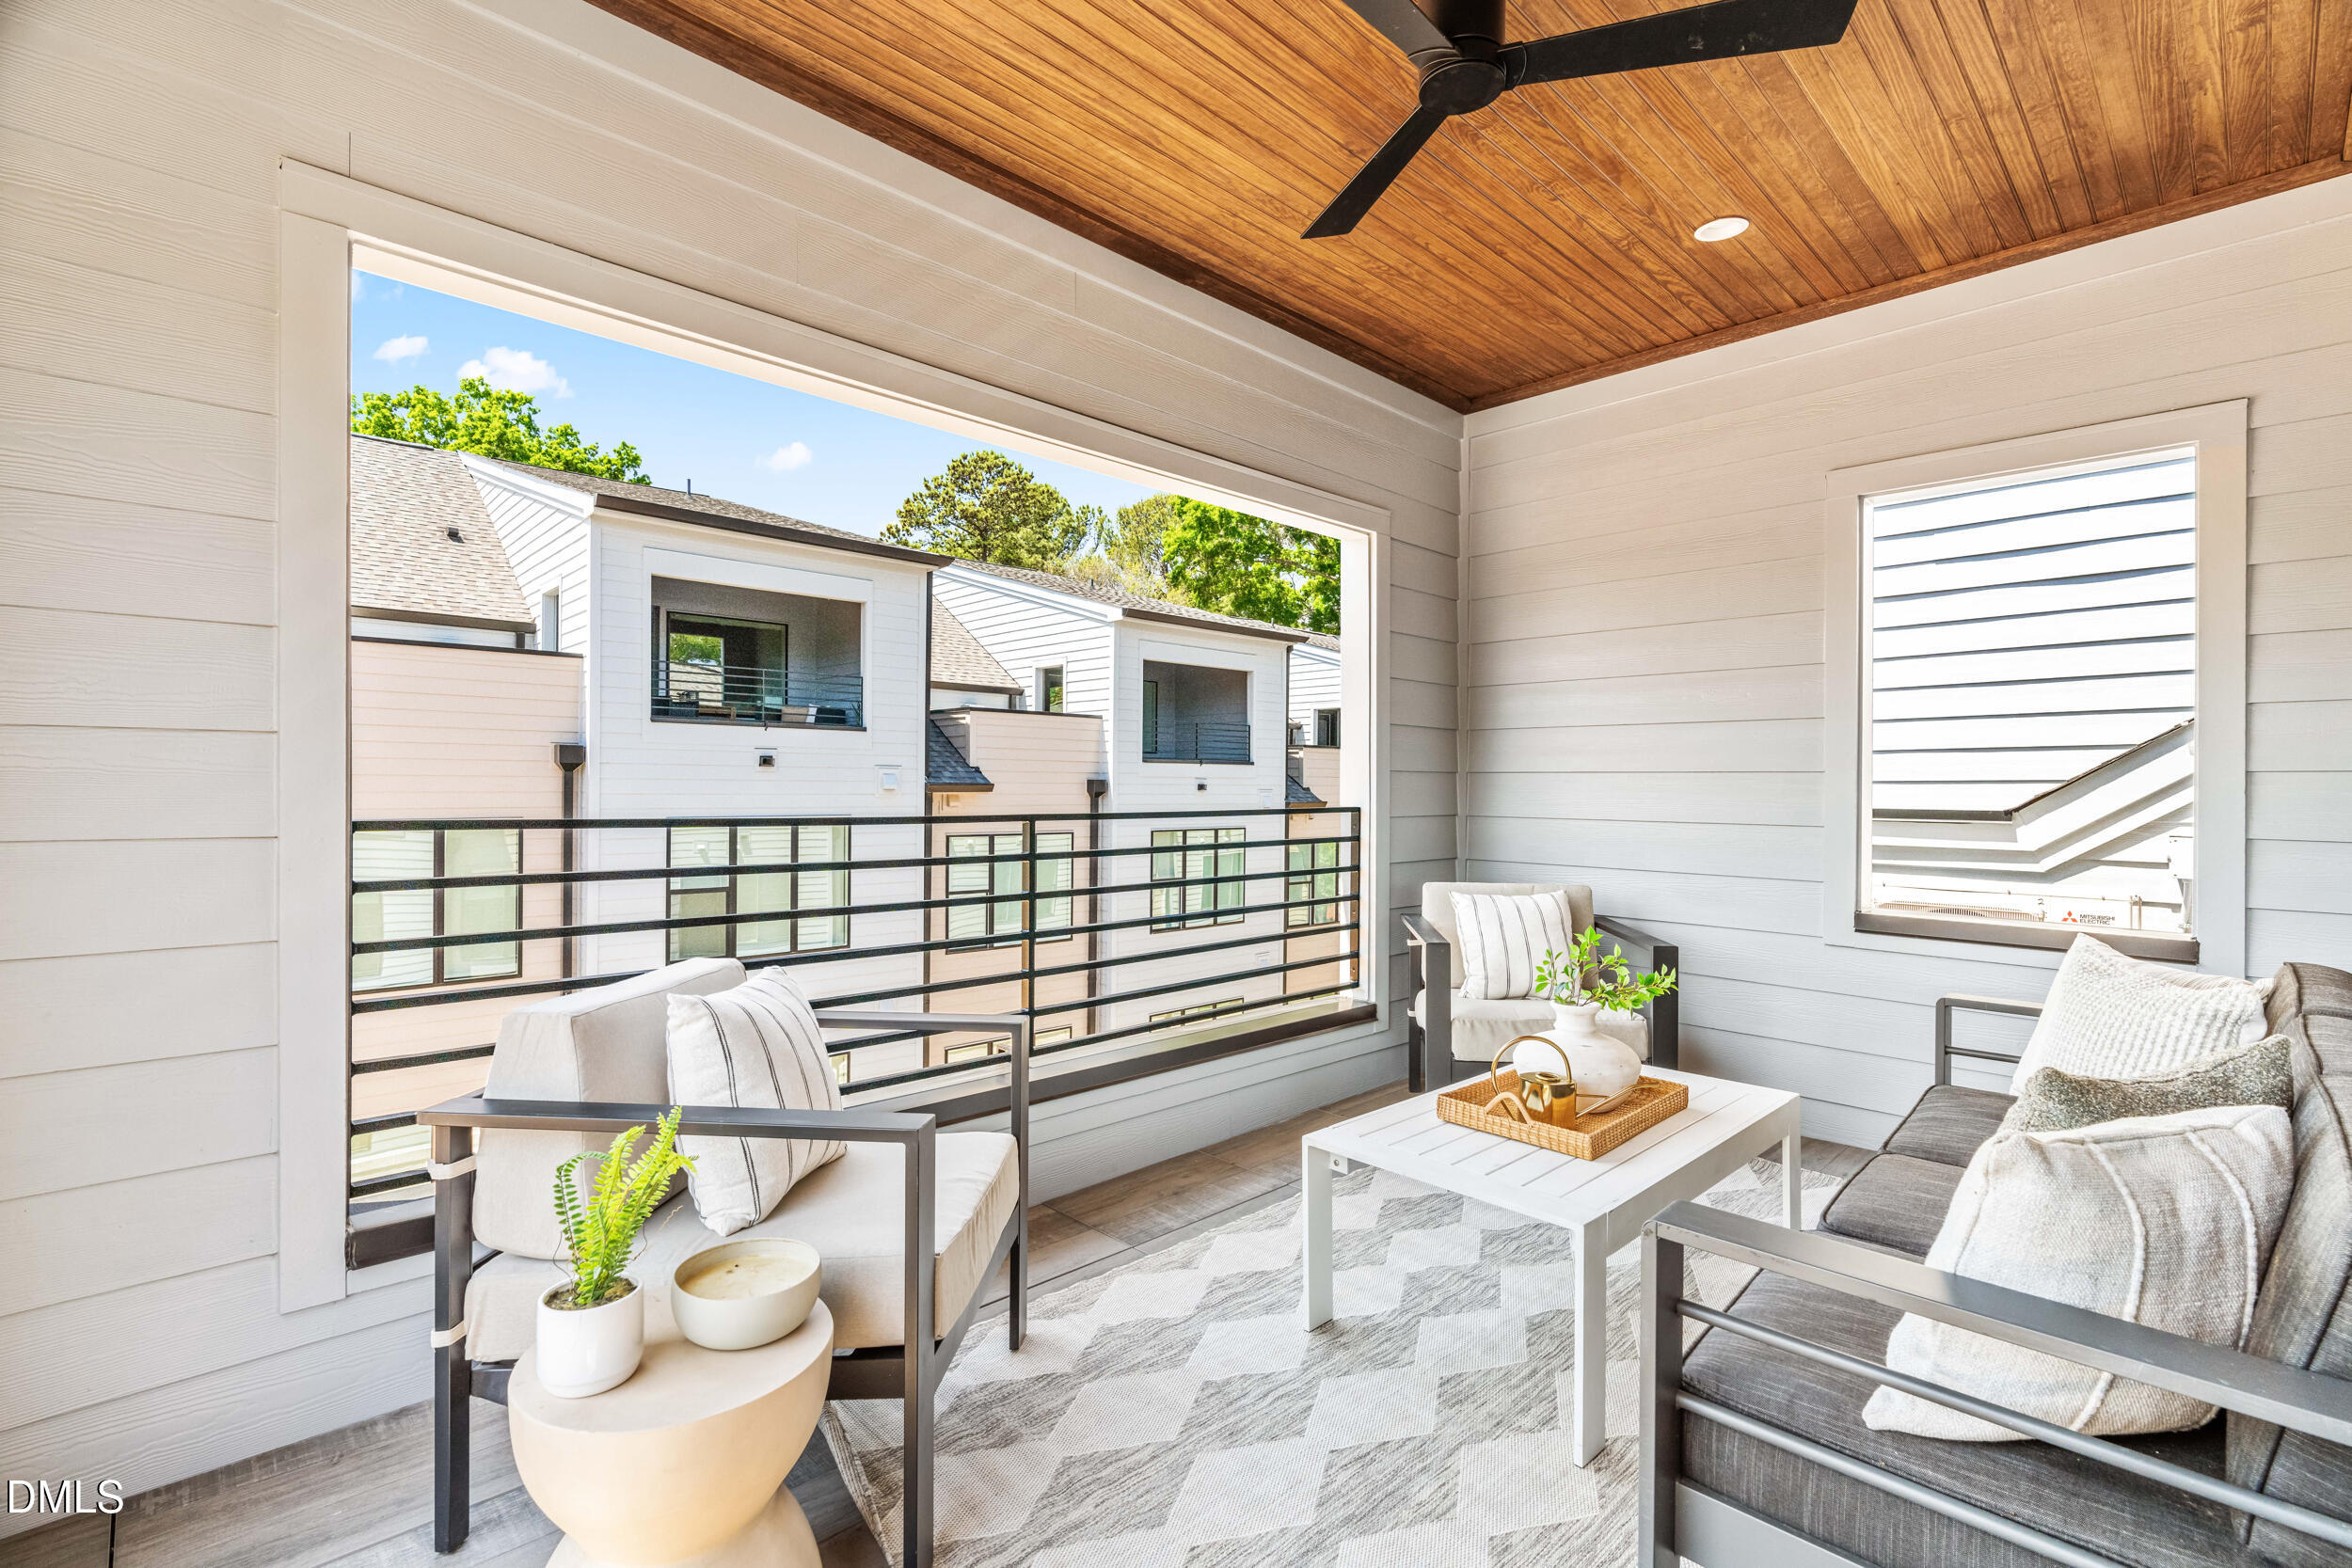


Description
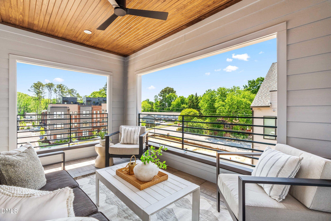
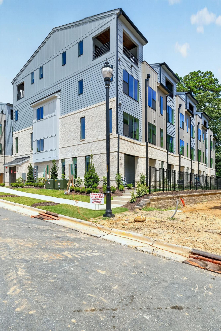
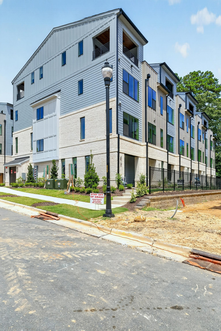
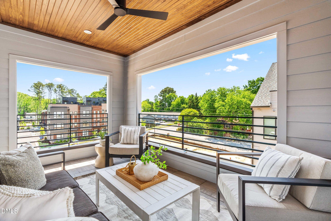
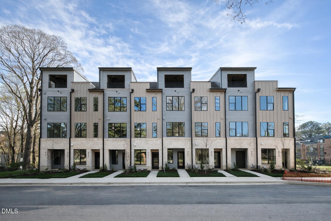
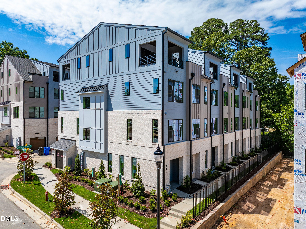
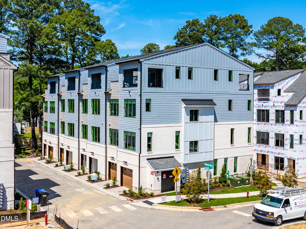
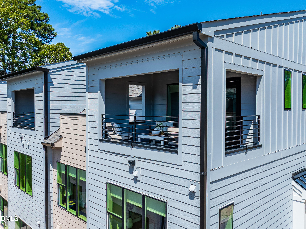
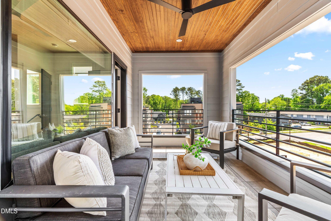
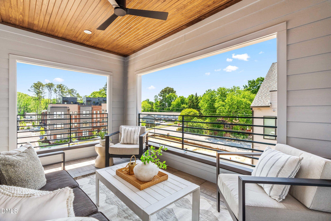
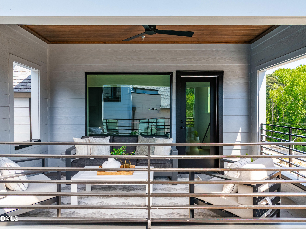
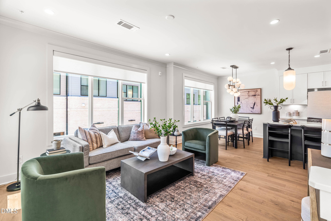
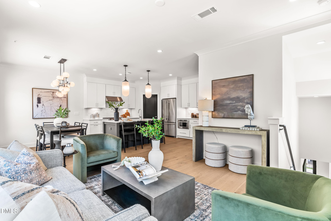
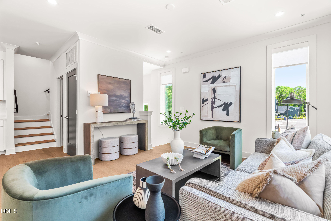
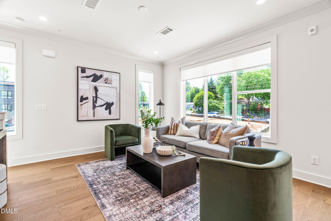
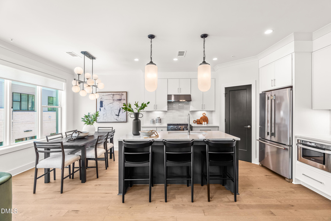
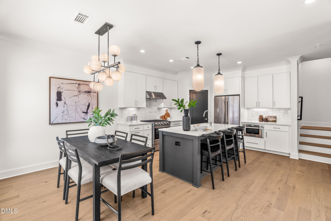
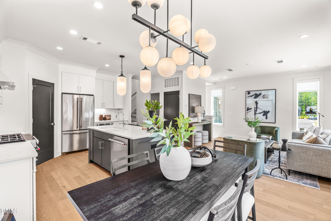
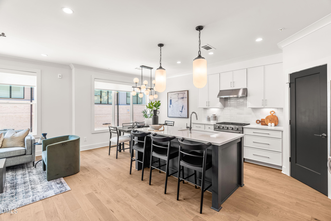
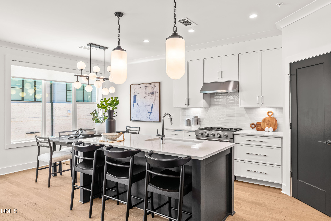
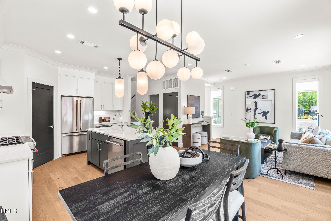
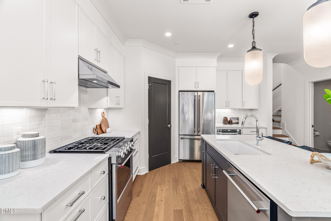
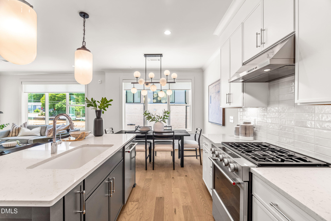
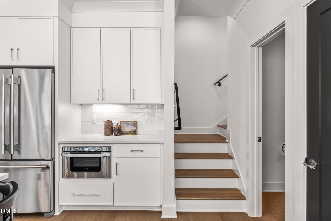
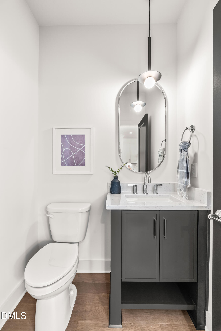

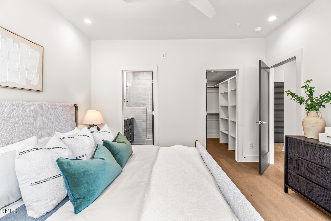

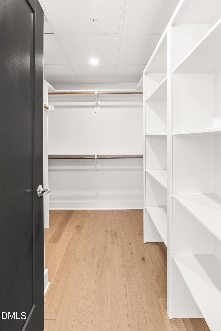
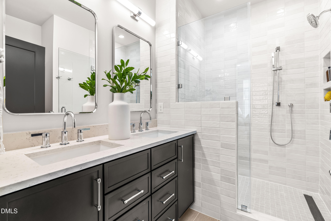
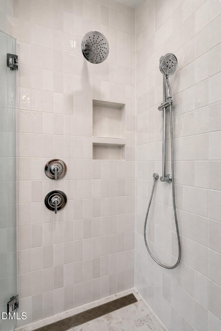
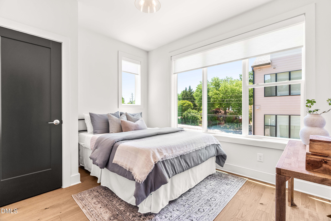
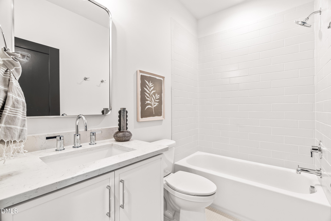
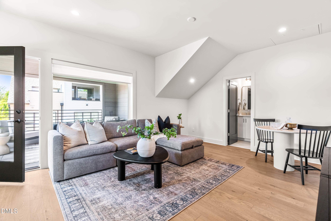
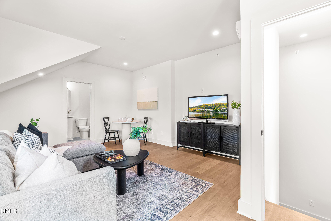
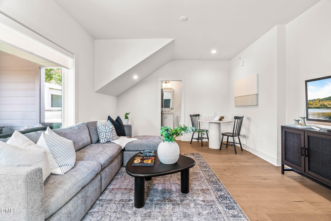
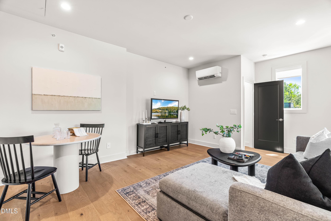
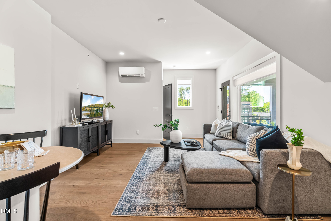
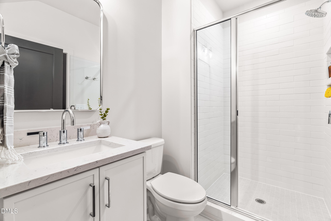
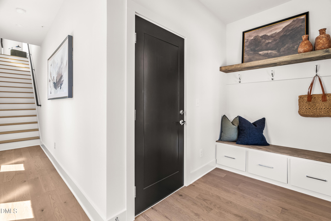
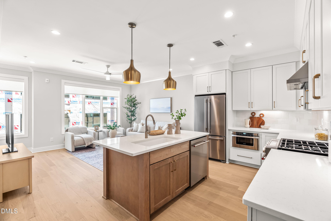
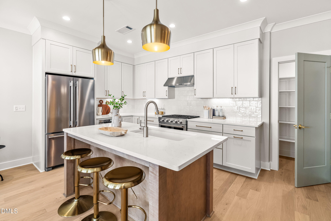
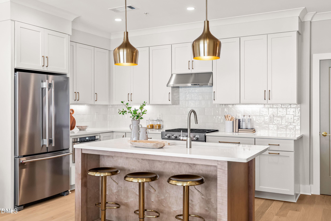
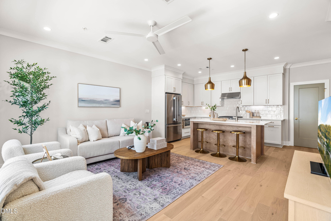
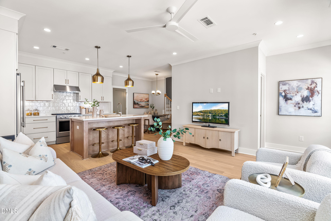
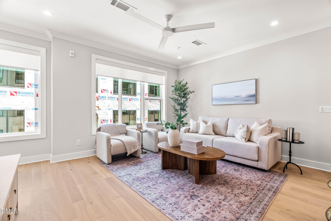
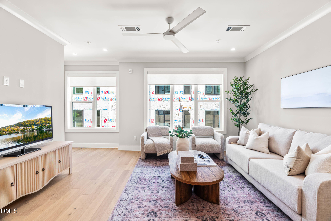
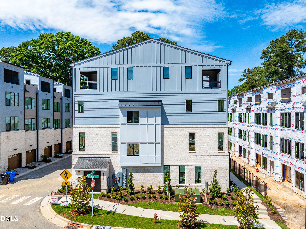
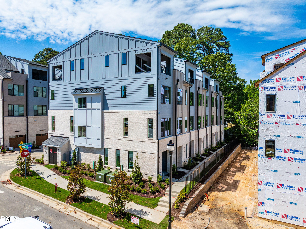
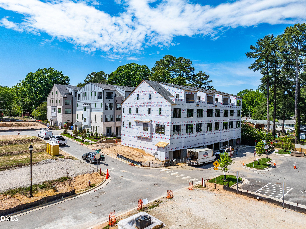
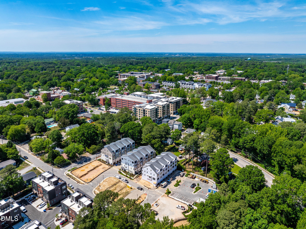
New Construction situated in the heart of downtown Cary, the Chelsea Plan offers approximately 1656 square feet of thoughtfully designed spaces with modern architectural themes, and sky-room balcony. Direct access to the attached two-car garage enhances daily convenience, and leads to a custom drop zone upon entry into the first level. The main living level is designed for seamless entertaining and everyday ease. A gourmet kitchen anchors the space with quartz countertops, designer cabinetry, stainless steel appliances, and an island suited for gathering. The bedroom level includes a primary suite with walk-in closet and bath featuring tile surround and curated fixtures. A secondary bedroom with its own private bath ensures comfort and privacy. Laundry is centrally positioned on the bedroom level for efficiency. At the top of the home, the sky-room level introduces a rare and highly flexible outdoor living space. This space includes a full bath and walk-in closet, allowing it to function as a private retreat, guest quarters, office, media room, or fitness studio. Direct access to the private rooftop balcony creates a seamless indoor/outdoor transition ideal for entertaining and evening gatherings. Walker Row is steps from Downtown Cary Park, boutique retail, dining, breweries, public library, and year-round community events, with convenient access to I-440 and I-40.
Details
| MLS # | 10167696 |
|---|---|
| Listing Type | For Sale |
| Style | Condominium |
| HOA Dues | $267 |
| Sub-Type | New Construction |
| Status | Active |
| Year | 2026 |
| Days On Site | 100 |
| Listing Provided By | Edge Real Estate Company, LLC | Sonya Jeffrey |
Features
| Bed(s) | 3 |
|---|---|
| Bath(s) | 4 Total |
| SQ Feet | 1,656 |
| Garage | 2 |
| Story(s) | 4 |
Interior
| Interior Features | Bathtub/Shower Combination, Ceiling Fan(s), Chandelier, Crown Molding, Double Vanity, Kitchen Island, Kitchen/Dining Room Combination, Pantry, Quartz Counters, Radon Mitigation, Recessed Lighting, Separate Shower, Smooth Ceilings, Walk-In Closet(s), Walk-In Shower |
|---|---|
| Heating Yes / No | Yes |
| Cooling Yes / No | Yes |
| Cooling | Ceiling Fan(s), Central Air, Dual, Electric, Heat Pump |
| Fireplace Yes / No | No |
| Laundry Features | In Hall, In Unit, Laundry Closet, Upper Level |
| Rooms Total | 5 |
Exterior
| Exterior Features | Balcony, Lighting, Rain Gutters |
|---|---|
| Roof | Architectural Shingle |
| Foundation Details | Concrete, Slab |
| Community Features | Curbs, Sidewalks, Street Lights |
| Construction Materials | Batts Insulation, Blown-In Insulation, Board & Batten Siding, Brick Veneer, Concrete, Fiber Cement, Glass, Vertical Siding |
| Security Features | Carbon Monoxide Detector(s), Fire Alarm, Fire Sprinkler System, Firewall(s), Smoke Detector(s) |
| Window Features | Double Pane Windows |
| Patio And Porch Features | Covered, Terrace |
Parking
| Attached Garage Yes / No | Yes |
|---|---|
| Garage Yes / No | Yes |
| Parking Features | Garage, Garage Door Opener, Garage Faces Rear, Varies by Unit |
Location
| Association Amenities | Landscaping, Maintenance Grounds, Trash |
|---|---|
| Community Features | Curbs, Sidewalks, Street Lights |
Utilities
| Sewer | Public Sewer |
|---|
Taxes
| Tax Legal Description | T.B.A |
|---|---|
| Tax Year | 0 |
Area Information
| State | NC |
|---|---|
| County | Wake |
| City | Cary |
| Zip Code | 27511 |
| Area | Wake |
| Community Name | Walker Row Condominium |
| School District | Wake County Schools |
| Elementary School | Wake County Schools |
| High School | Wake County Schools |
| Listing VS Median (in Walker Row Condominium) | |
Price: $692,000 low | high Med: $713,350 sqft: 1,656 low | high Med: 1,792 $ / sqft: $418 low | high Med: $399 On site: 100 low | high Med: 87 | |
Market Activity 27511
Request a showing
Request a showing

Listings marked with a Doorify MLS icon are provided courtesy of the Doorify MLS, of North Carolina, Internet Data Exchange Database. Brokers make an effort to deliver accurate information, but buyers should independently verify any information on which they will rely in a transaction. The listing broker shall not be responsible for any typographical errors, misinformation, or misprints, and they shall be held totally harmless from any damages arising from reliance upon this data. This data is provided exclusively for consumers’ personal, non-commercial use. Copyright 2024 Doorify MLS of North Carolina. All rights reserved.
Contact
Learn More About This Property

| Open House |
|---|
| In-Person 08/23 2:00 PM - 4:00 PM |
| State | NC |
|---|---|
| County | Wake |
| City | Cary |
| Zip Code | 27511 |
| Area | Wake |
| Community Name | Walker Row Condominium |
| School District | Wake County Schools |
| Elementary School | Wake County Schools |
| High School | Wake County Schools |
| Listing VS Median (in Walker Row Condominium) | |
Price: $692,000 low | high Med: $713,350 sqft: 1,656 low | high Med: 1,792 $ / sqft: $418 low | high Med: $399 On site: 100 low | high Med: 87 | |