













Description
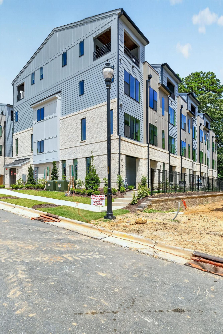
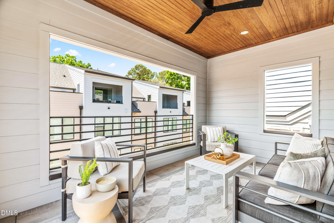
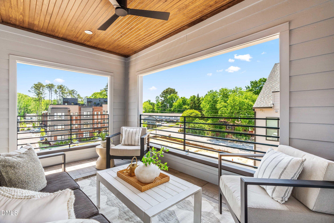
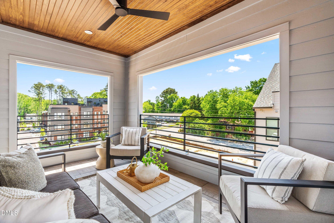
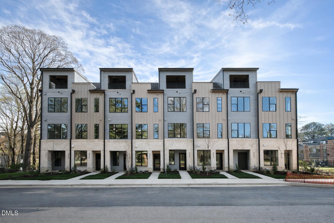
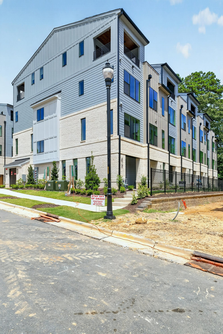
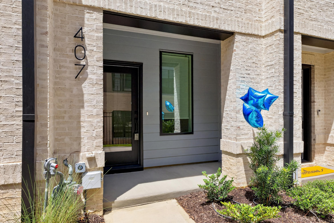
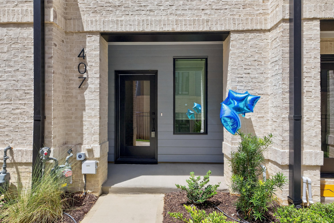
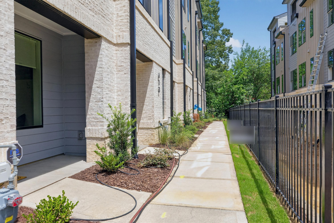
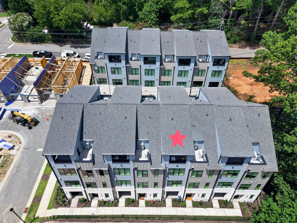
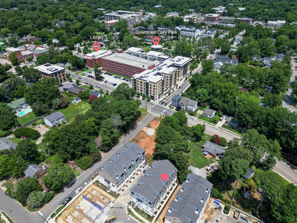
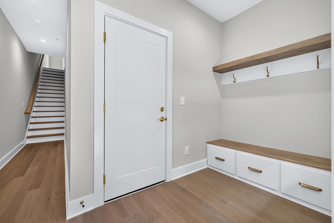
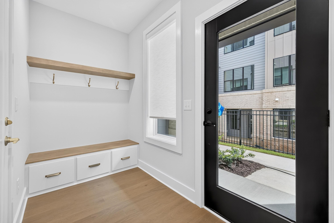
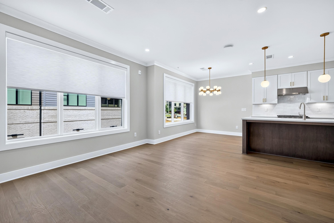
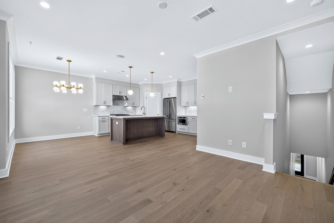
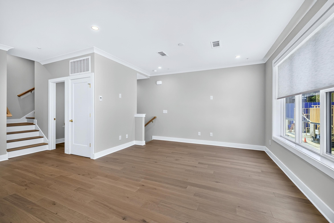
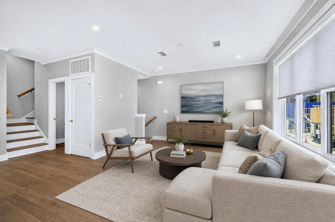
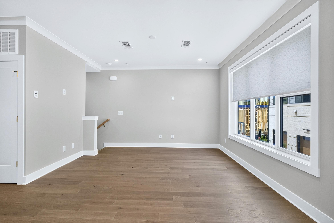
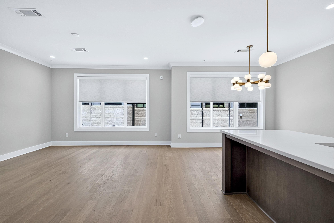
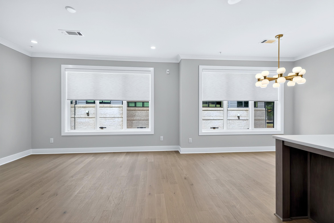
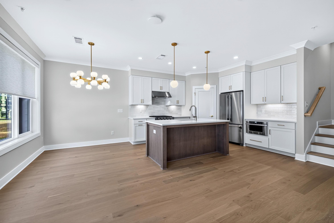
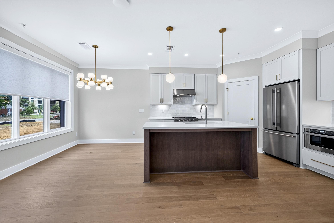
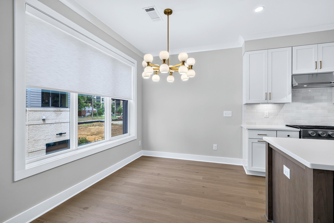
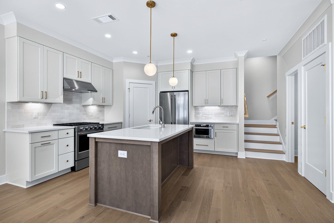
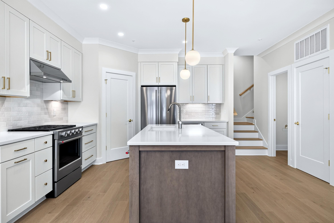
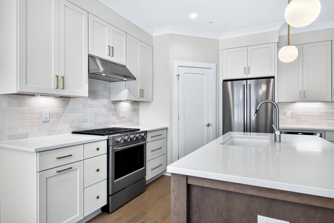
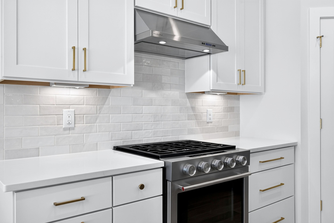
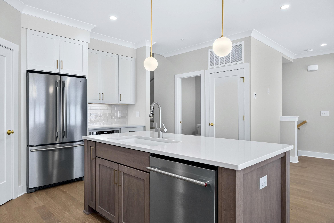
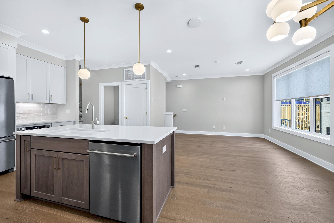
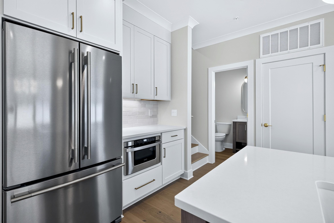
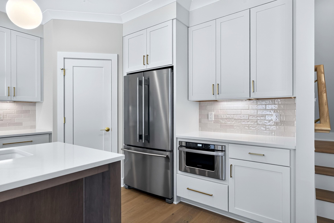
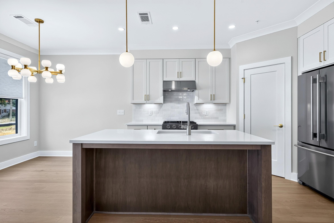
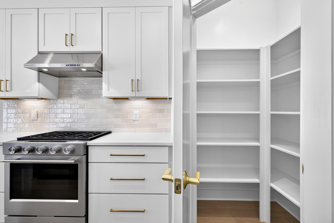
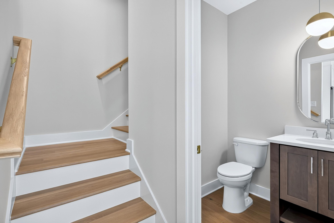
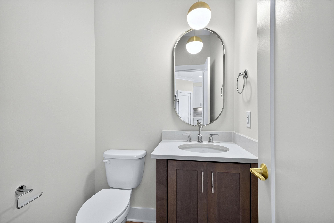
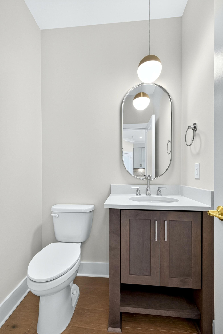
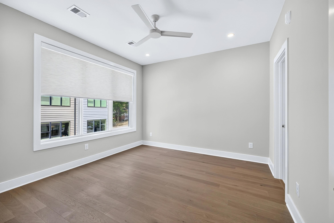
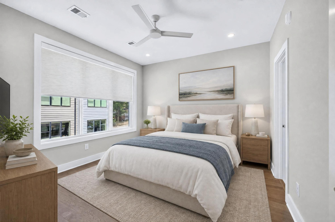
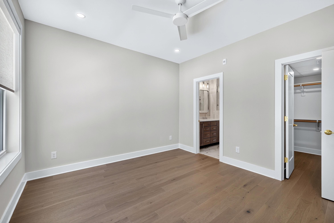
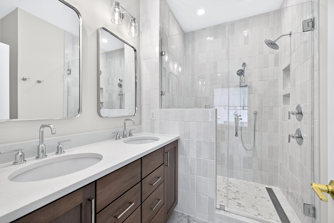
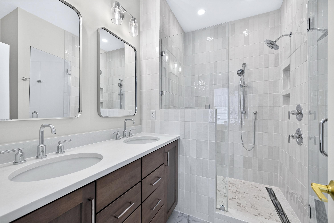
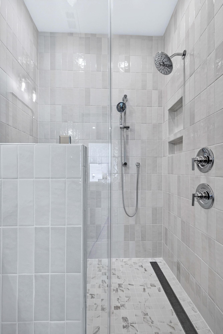
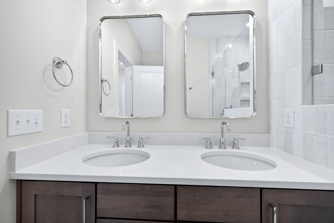
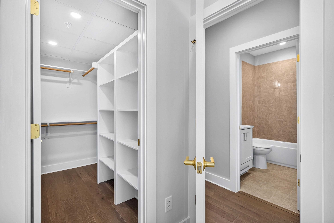
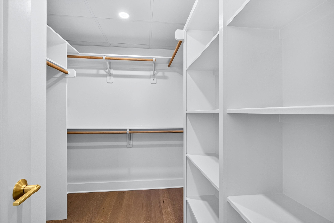
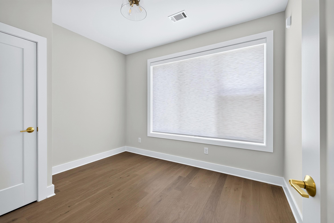
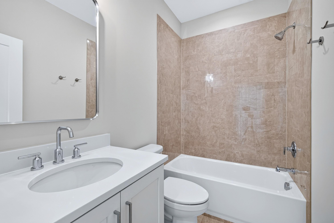
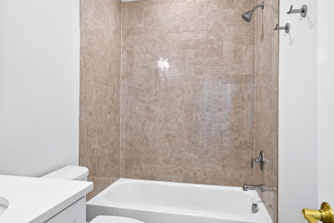
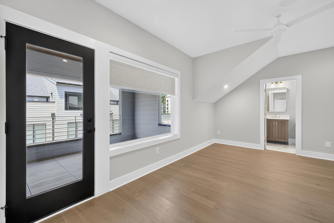
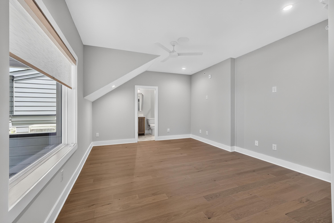
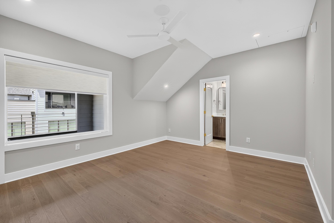
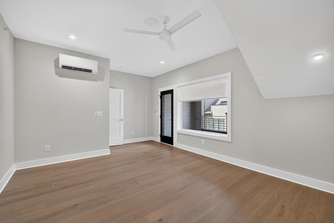
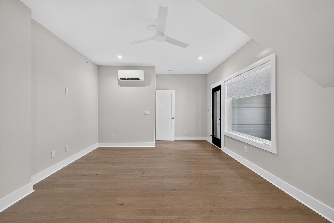
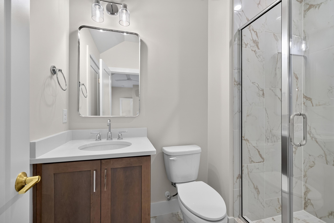
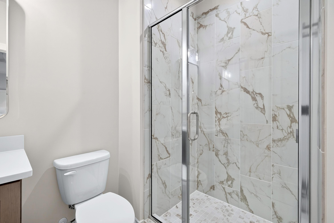
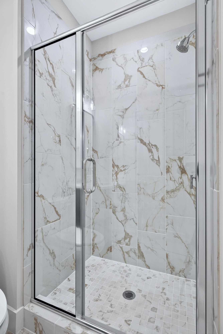
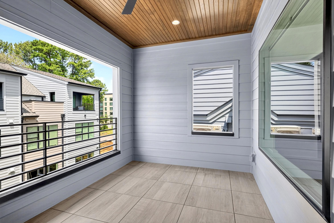

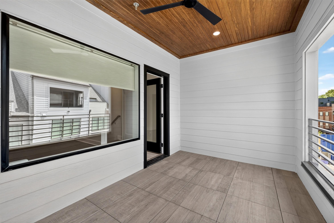
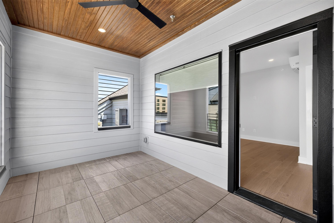
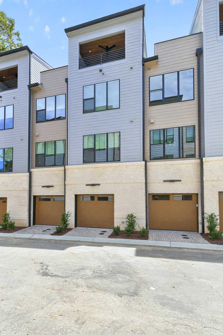
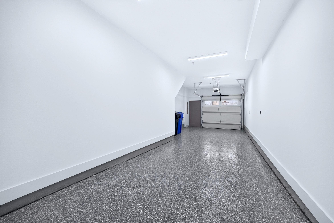

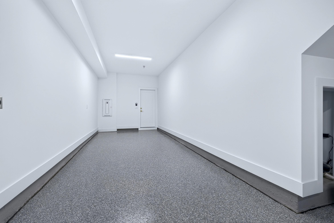
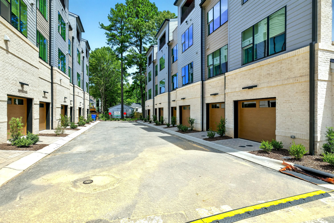
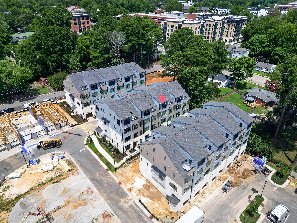
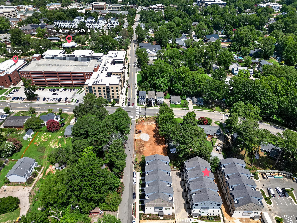
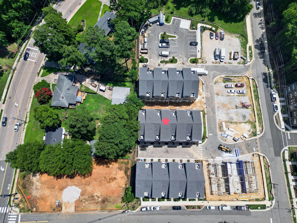
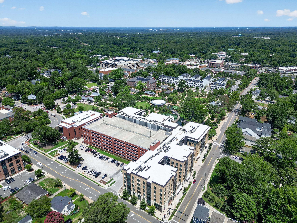
If you have been dreaming of living life in the city with walkability, this could be your new favorite place. It is a wonderful 3 BR unit with double deep garage so that you will have room for car, bikes, golf cart, etc.. The main level is the greeting area with a drop zone. it has a small entryway which leads to the main offering of the home: custom kitchen, dining room and living room. The kitchen features stainless appliances with a gas range, pretty tile backsplash, custom cabinetry, walk in pantry with wood shelves, and deep bowl sink. The open floorplan is great for entertaining. Half bath on this level minimizes the need to go upstairs. Next level up is the primary bedroom with a walk in closet (also with wood shelves), and a bath with lovely walk in custom shower featuring multiple shower heads. The dual vanity is great for sharing the space. The secondary bedroom on this level has a hall bath in close proximity so it functions much like a primary but in a smaller scale. Washer/dryer are on this level so that you don't have to haul that basket up and down. The upper level features a great bedroom/bonus room or other with a full bath. There is also a lovely outdoor covered area with a ceiling fan to enjoy the sounds and site of the city. Additional parking for the Walker Row Condos is located to the east of the unit
Details
| MLS # | 10181960 |
|---|---|
| Listing Type | For Lease |
| Style | Condominium |
| Building Name | Walker Row Condominiums |
| Status | Active |
| Year | 2026 |
| Days On Site | 30 |
| Listing Provided By | RE/MAX United | Kathy Evans |
Features
| Bed(s) | 3 |
|---|---|
| Bath(s) | 4 Total |
| SQ Feet | 1,650 |
| Garage | 2 |
| Story(s) | 4 |
| Property View | City |
Interior
| Interior Features | Ceiling Fan(s), Double Vanity, Eat-in Kitchen, Entrance Foyer, Kitchen Island, Kitchen/Dining Room Combination, Living/Dining Room Combination, Open Floorplan, Pantry, Quartz Counters, Recessed Lighting, Smooth Ceilings, Walk-In Closet(s), Walk-In Shower |
|---|---|
| Heating Yes / No | Yes |
| Cooling Yes / No | Yes |
| Cooling | Central Air, Multi Units, Wall Unit(s), Zoned |
| Fireplace Yes / No | No |
| Laundry Features | In Unit, Inside, Laundry Closet, Upper Level |
| Rooms Total | 6 |
Exterior
| Exterior Features | Balcony, Private Entrance |
|---|---|
| Lot Features | City Lot, Near Public Transit |
| Community Features | Sidewalks, Street Lights, Suburban |
| View | City |
| Security Features | Fire Alarm, Fire Sprinkler System, Firewall(s), Secured Garage/Parking, Smoke Detector(s) |
| Patio And Porch Features | Covered, Porch |
Parking
| Attached Garage Yes / No | Yes |
|---|---|
| Garage Yes / No | Yes |
| Parking Features | Additional Parking, Attached, Garage, Garage Door Opener, Garage Faces Rear, Parking Lot, See Remarks |
| Other Parking | Parking lot for condos is to the east of the unit |
Location
| Association Amenities | Maintenance Grounds |
|---|---|
| Community Features | Sidewalks, Street Lights, Suburban |
Utilities
| Utilities | Electricity Connected, Natural Gas Connected, Water Connected |
|---|---|
| Sewer | Public Sewer |
Area Information
| State | NC |
|---|---|
| County | Wake |
| City | Cary |
| Zip Code | 27511 |
| Area | Wake |
| Community Name | Walker Row Condominium |
| School District | Wake - Cary High |
| Elementary School | Wake - Cary Elementary |
| High School | Wake - Cary High |
| Listing VS Median (in Walker Row Condominium) | |
Price: $4,250 low | high Med: $713,350 sqft: 1,650 low | high Med: 1,792 $ / sqft: $3 low | high Med: $399 On site: 30 low | high Med: 86 | |
Market Activity 27511
Request a showing
Request a showing

Listings marked with a Doorify MLS icon are provided courtesy of the Doorify MLS, of North Carolina, Internet Data Exchange Database. Brokers make an effort to deliver accurate information, but buyers should independently verify any information on which they will rely in a transaction. The listing broker shall not be responsible for any typographical errors, misinformation, or misprints, and they shall be held totally harmless from any damages arising from reliance upon this data. This data is provided exclusively for consumers’ personal, non-commercial use. Copyright 2024 Doorify MLS of North Carolina. All rights reserved.
Contact
Learn More About This Property

| State | NC |
|---|---|
| County | Wake |
| City | Cary |
| Zip Code | 27511 |
| Area | Wake |
| Community Name | Walker Row Condominium |
| School District | Wake - Cary High |
| Elementary School | Wake - Cary Elementary |
| High School | Wake - Cary High |
| Listing VS Median (in Walker Row Condominium) | |
Price: $4,250 low | high Med: $713,350 sqft: 1,650 low | high Med: 1,792 $ / sqft: $3 low | high Med: $399 On site: 30 low | high Med: 86 | |