1110 E Lane Street,Raleigh, NC 27601
Raleigh, NC 27601

Description
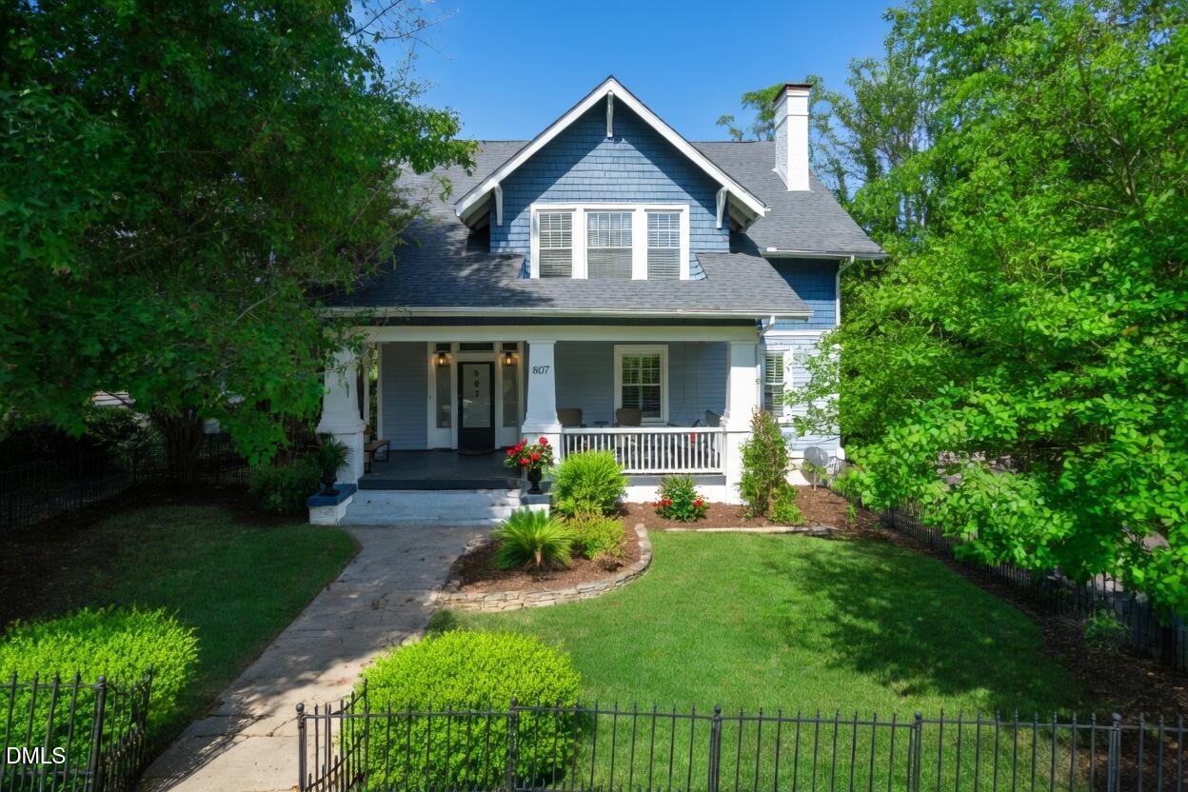
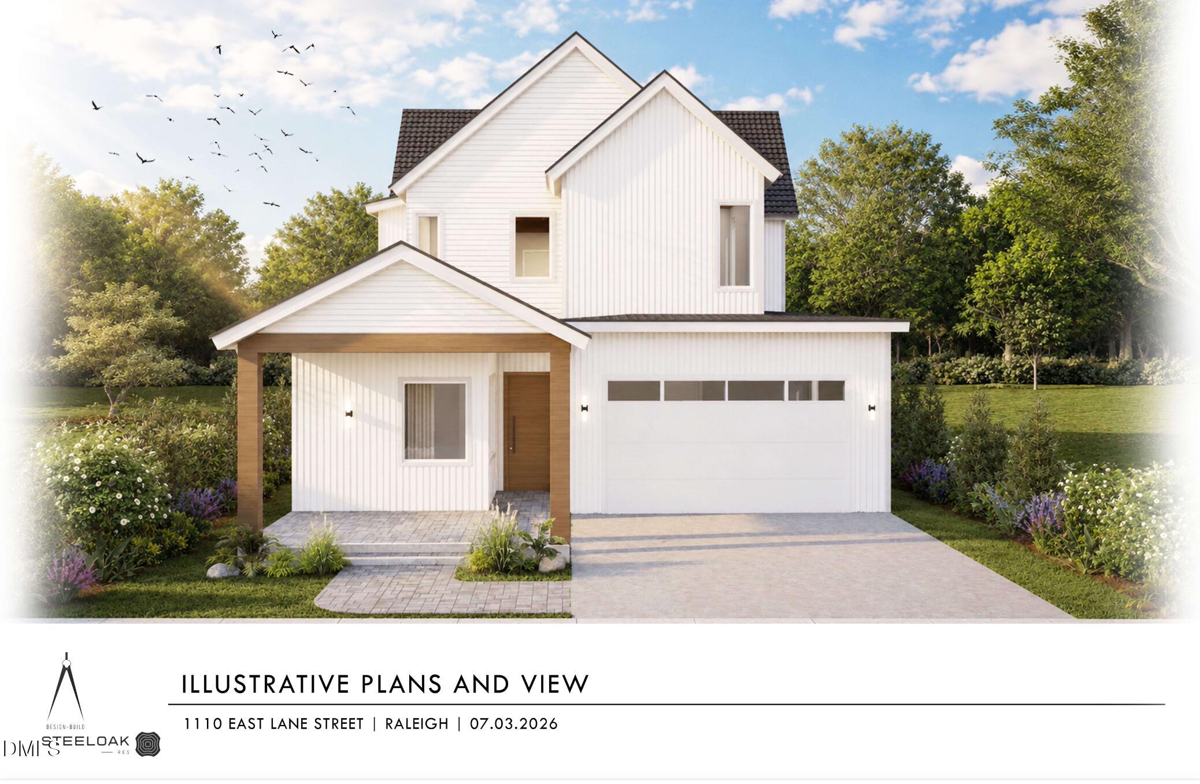
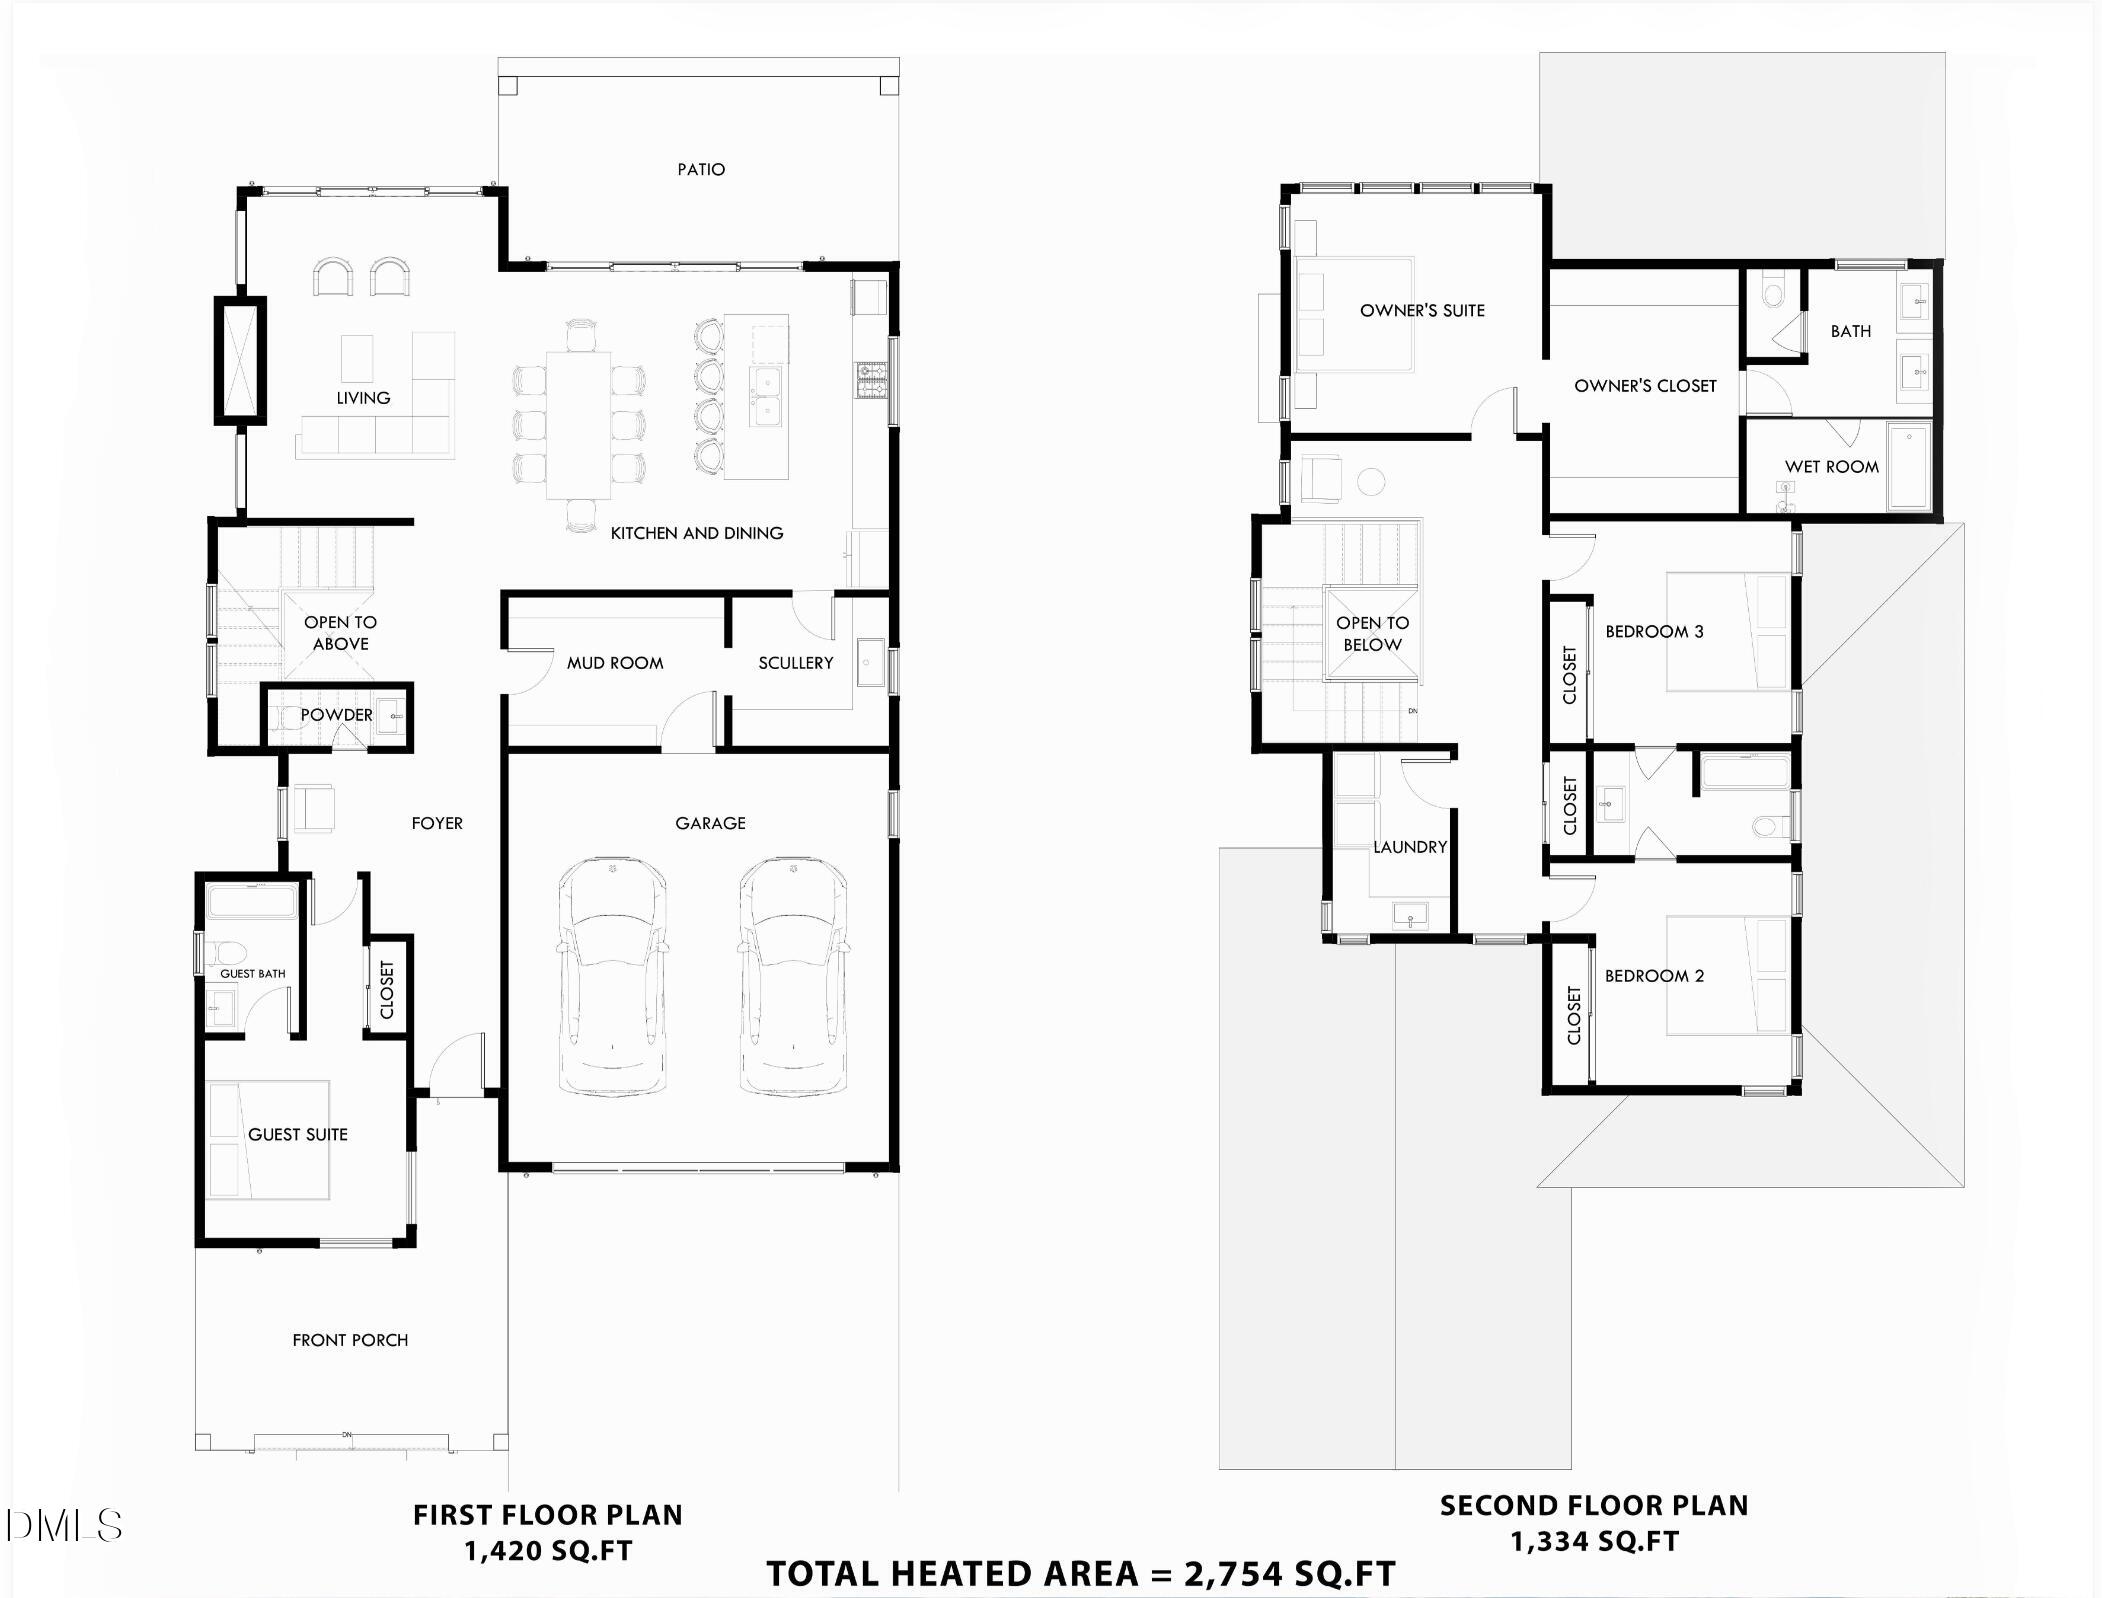
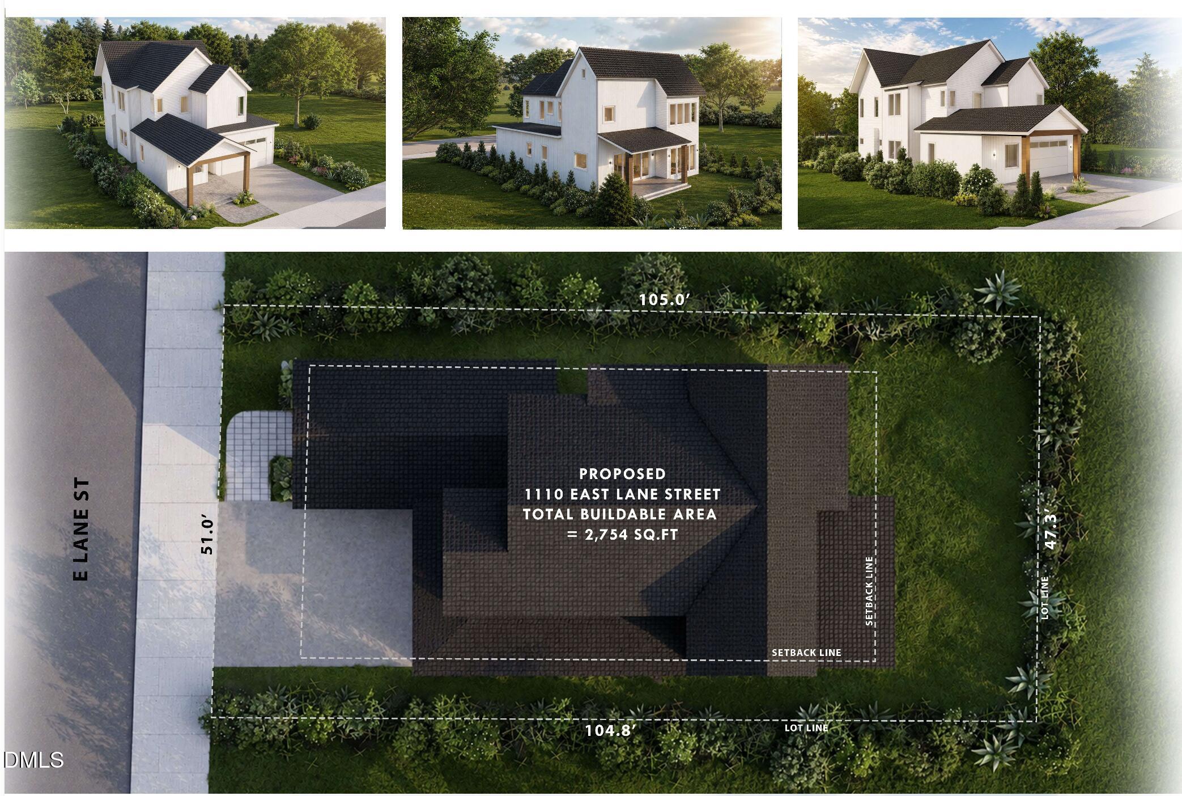
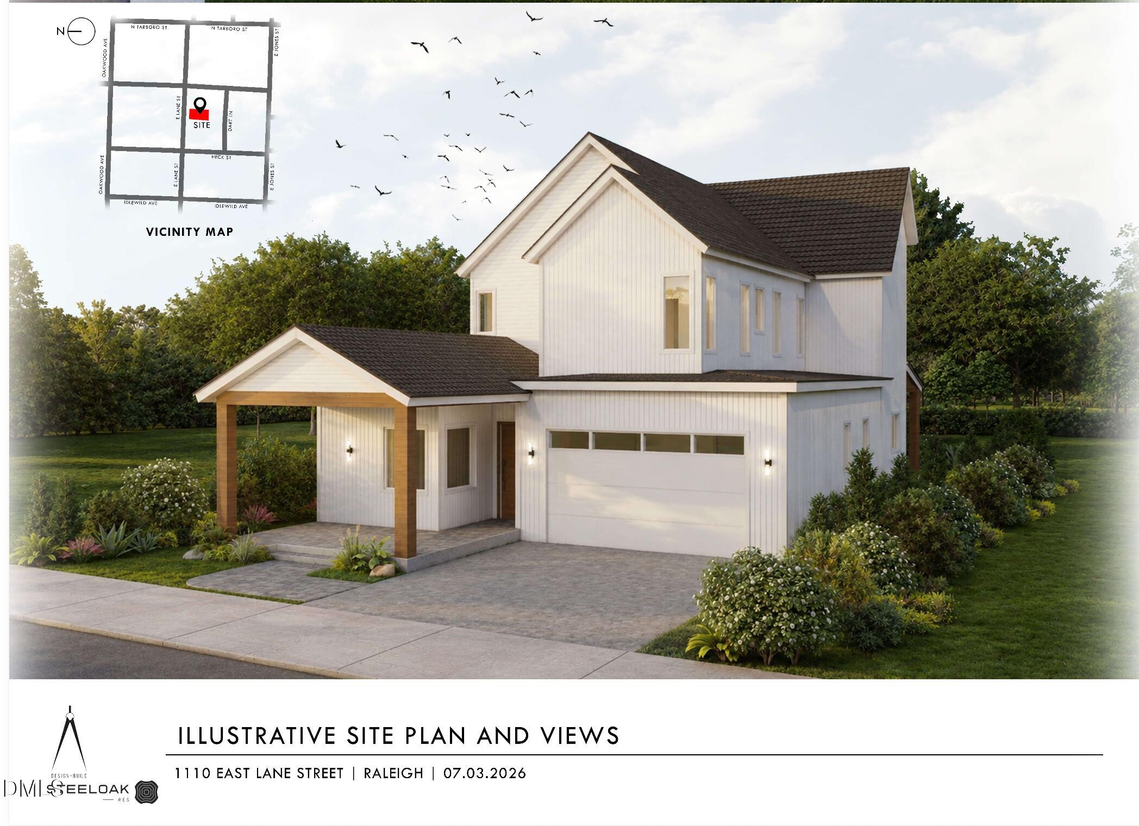
Downtown Raleigh Living, Elevated Rare opportunity to build in the heart of it all. This 0.13-acre builder-controlled homesite is located near the historic Oakwood neighborhood in Raleigh, just moments from downtown, offering the kind of urban convenience, tree-lined charm, and skyline views that rarely come available inside the beltline. Homesites like this -- close enough to walk to the action, yet tucked into a setting with real presence -- don't come around often. Wake up to panoramic views of the Raleigh skyline and step outside to a neighborhood that puts the city's best within easy reach. Downtown's dining, breweries, coffee shops, galleries, and nightlife along Fayetteville Street, and the Warehouse District are just a short distance away, while the historic charm of Oakwood's Victorian streets and Oakwood Park are right around the corner. Major commuter routes are close at hand for an effortless commute anywhere in the Triangle. Whether it's a weeknight dinner out, weekend farmers market, or a night at the theater, everything downtown Raleigh has to offer is within easy reach. Homesite pricing starts at $1,100,000. The example home shown illustrates what's possible on this lot: a striking 4-bedroom, 4-bathroom residence designed to take full advantage of the skyline views, add a private rooftop terrace built for entertaining or simply unwinding above the city skyline. Thoughtful architecture, quality finishes, and smart use of space make this home a compelling vision for the site -- priced at $1,100,000 as shown or option up and customize to make your own for additional cost. Work with our builder to bring this plan to life, or customize a design that fits your own vision for urban living. Don't miss this chance to build your dream home near historic Oakwood in Raleigh, one of downtown's most desirable remaining lots. All images are rendered examples
Details
| MLS # | 10179002 |
|---|---|
| Listing Type | For Sale |
| Style | House |
| Sub-Type | New Construction |
| Status | Active |
| Year | 2027 |
| Days On Site | 45 |
| Listing Provided By | Steeloak Residential LLC | John Anton |
Features
| Bed(s) | 4 |
|---|---|
| Bath(s) | 5 Total |
| SQ Feet | 2,754 |
| Garage | 1 |
| Story(s) | 2 |
| Zoning | R-10 |
| Acreage | 0.13 |
Interior
| Interior Features | Bar, Bathtub Only, Bathtub/Shower Combination, Bookcases, Built-in Features, Butler's Pantry, Ceiling Fan(s), Dining L, Double Vanity, Entrance Foyer, High Ceilings, Kitchen Island, Kitchen/Dining Room Combination, Natural Woodwork, Open Floorplan |
|---|---|
| Heating Yes / No | No |
| Cooling Yes / No | Yes |
| Cooling | Ceiling Fan(s), Central Air, Dual, Electric, Gas, Gas Pack, Heat Pump, Humidity Control, Multi Units, Zoned |
| Laundry Features | Electric Dryer Hookup, Inside, Laundry Room, Sink, Upper Level, Washer Hookup |
| Rooms Total | 5 |
Exterior
| Exterior Features | Awning(s), Lighting, Private Entrance, Private Yard, Rain Gutters |
|---|---|
| Roof | Architectural Shingle, Membrane, Metal, Shingle |
| Foundation Details | Concrete, Block, Brick/Mortar, Permanent |
| Lot Features | Back Yard, City Lot, Cleared, Front Yard, Landscaped |
| Construction Materials | Attic/Crawl Hatchway(s) Insulated, Batts Insulation, Block, Blown-In Insulation, Brick, Brick Veneer, Cement Siding, Concrete, Engineered Wood, Fiber Cement, Foam Insulation, Frame, Glass, Hardi Plank Type, Lap Siding, Low VOC Paint/Sealant/Varnish, Radiant Barrier |
| Door Features | ENERGY STAR Qualified Doors, French Doors, Sliding Doors |
| Window Features | Display Window(s), Insulated Windows, Low-Emissivity Windows, Screens, Skylight(s), Tinted Windows |
| Patio And Porch Features | Awning(s), Front Porch, Patio, Rear Porch, Terrace |
Parking
| Attached Garage Yes / No | Yes |
|---|---|
| Garage Yes / No | Yes |
| Parking Features | Driveway, Garage, Garage Door Opener, Garage Faces Front, Off Street, On Street |
Utilities
| Utilities | Cable Available, Electricity Connected, Natural Gas Connected, Phone Available, Sewer Connected, Water Connected, Underground Utilities |
|---|---|
| Sewer | Public Sewer |
Taxes
| Tax Legal Description | 1110 E Lane Street |
|---|---|
| Tax Year | 2026 |
Area Information
| State | NC |
|---|---|
| County | Wake |
| City | Raleigh |
| Zip Code | 27601 |
| Area | Wake |
| Community Name | Not in a Subdivision |
| School District | Wake - Needham Broughton High |
| Elementary School | Wake - Powell Elementary |
| High School | Wake - Needham Broughton High |
| Listing VS Median (in Not in a Subdivision) | |
Price: $1,100,000 low | high Med: $319,900 sqft: 2,754 low | high Med: 1,429 $ / sqft: $399 low | high Med: $225 On site: 45 low | high Med: 64.5 | |
Market Activity 27601
Request a showing
Request a showing

Listings marked with a Doorify MLS icon are provided courtesy of the Doorify MLS, of North Carolina, Internet Data Exchange Database. Brokers make an effort to deliver accurate information, but buyers should independently verify any information on which they will rely in a transaction. The listing broker shall not be responsible for any typographical errors, misinformation, or misprints, and they shall be held totally harmless from any damages arising from reliance upon this data. This data is provided exclusively for consumers’ personal, non-commercial use. Copyright 2024 Doorify MLS of North Carolina. All rights reserved.
Contact
Learn More About This Property

| State | NC |
|---|---|
| County | Wake |
| City | Raleigh |
| Zip Code | 27601 |
| Area | Wake |
| Community Name | Not in a Subdivision |
| School District | Wake - Needham Broughton High |
| Elementary School | Wake - Powell Elementary |
| High School | Wake - Needham Broughton High |
| Listing VS Median (in Not in a Subdivision) | |
Price: $1,100,000 low | high Med: $319,900 sqft: 2,754 low | high Med: 1,429 $ / sqft: $399 low | high Med: $225 On site: 45 low | high Med: 64.5 | |