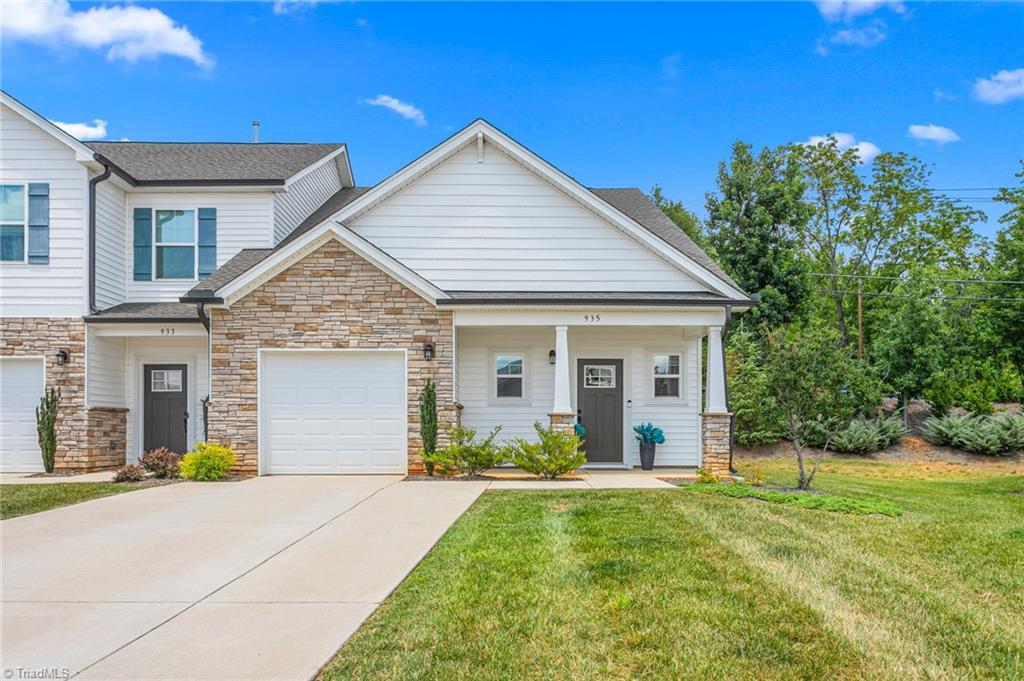
935 Cannon Crossing Circle,Greensboro, NC 27410
Greensboro, NC 27410


Description
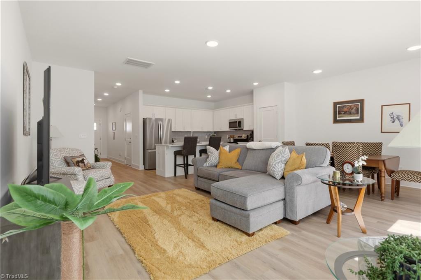
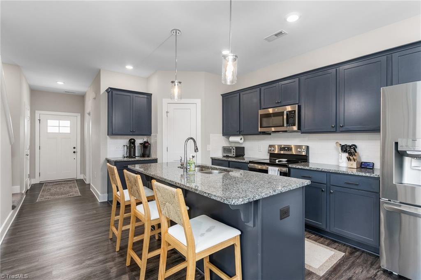
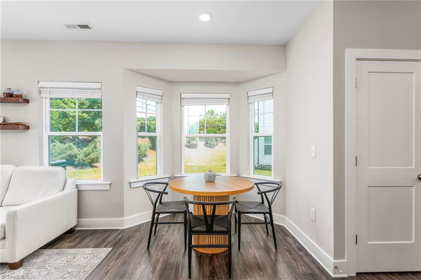
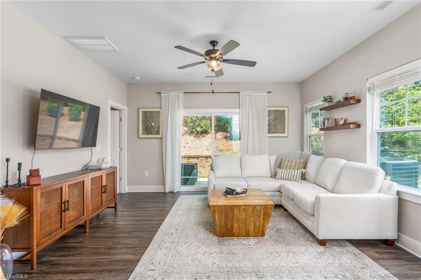
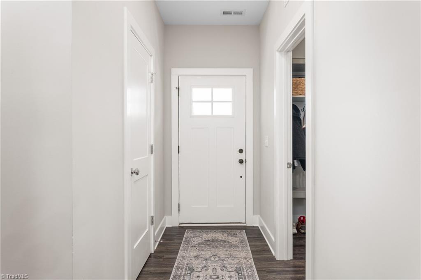
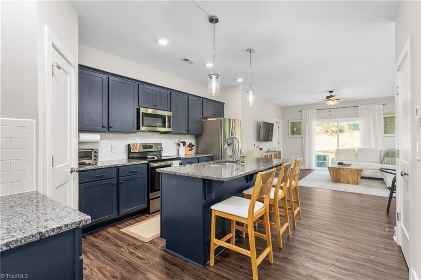
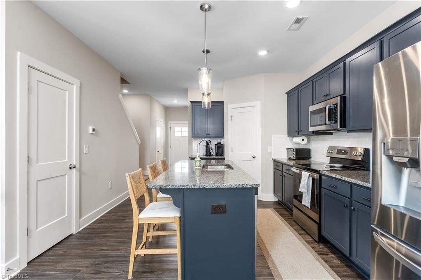
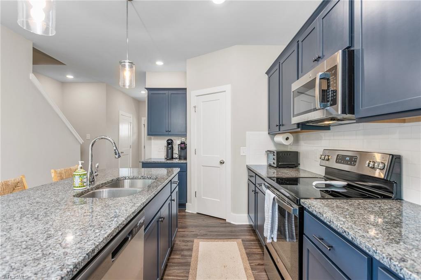
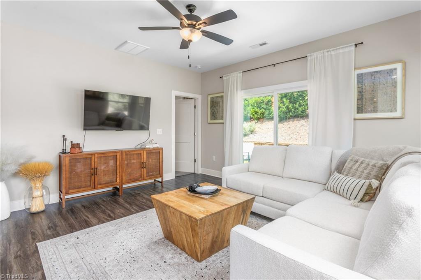
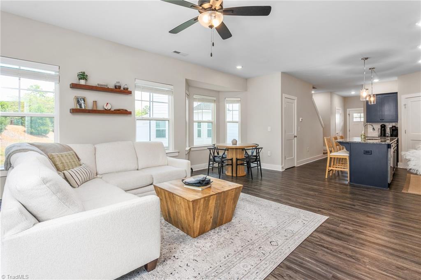
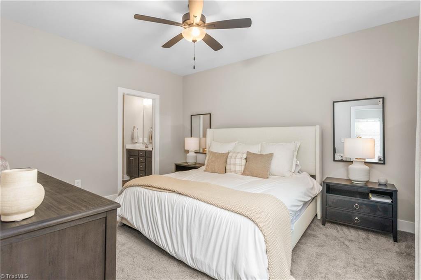
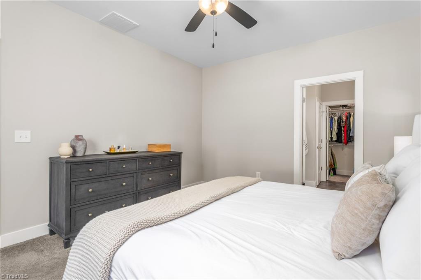
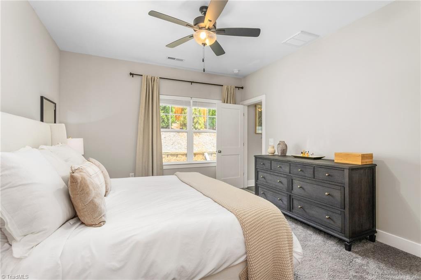
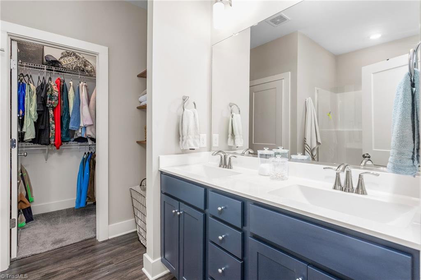
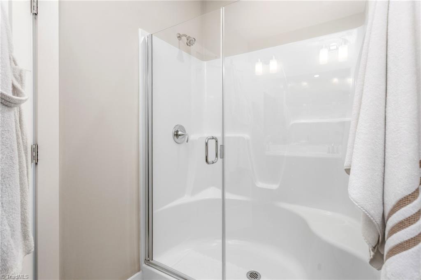
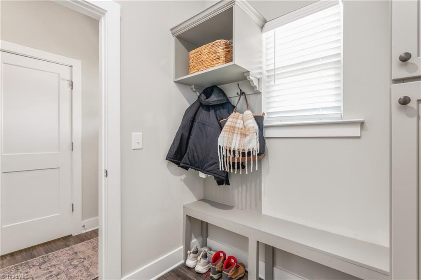
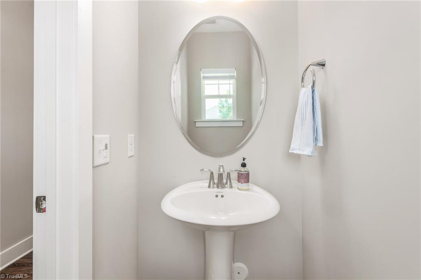
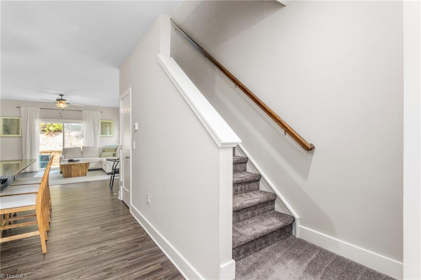
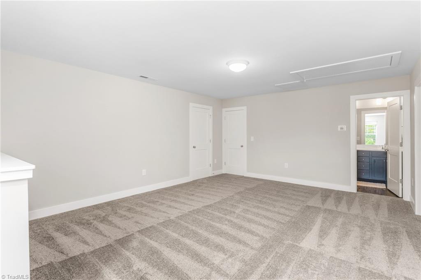
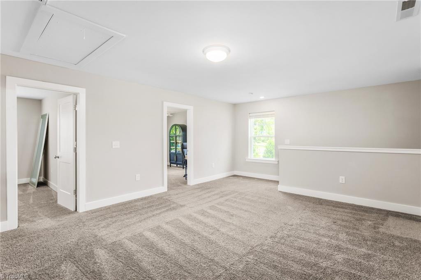
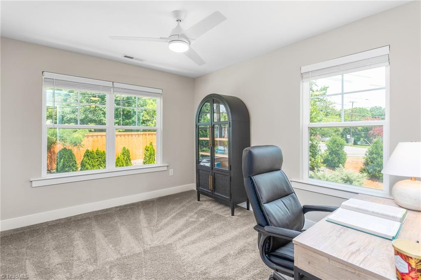
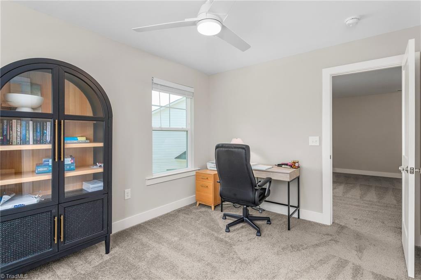
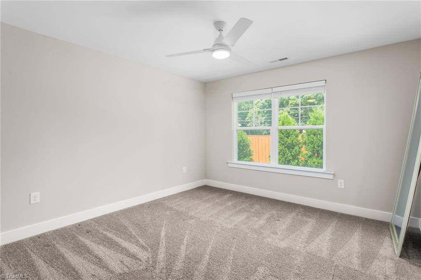
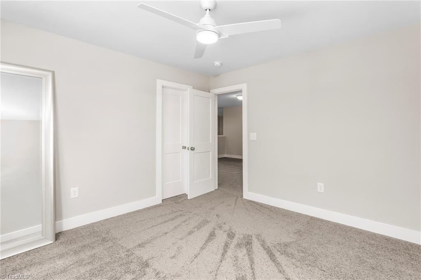
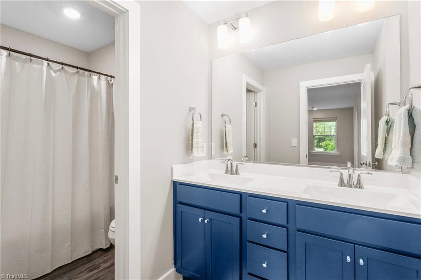
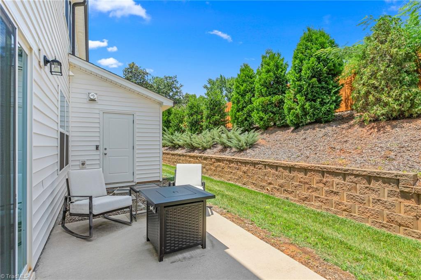
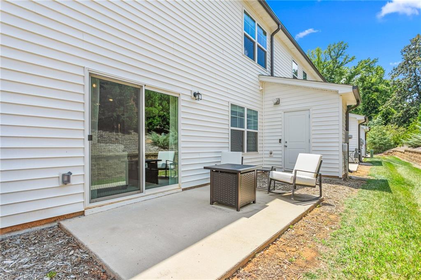
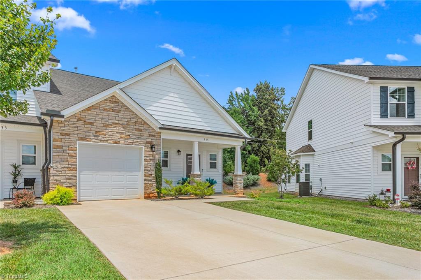
Welcome to this like new END-unit townhome offering the perfect blend of style and convenience! The Auburn floor plan features an open concept layout filled with natural light, 9-foot ceilings on the main level, and luxury vinyl plank flooring throughout the main living areas. The spacious kitchen is equipped with granite countertops, stainless steel appliances, lots of cabinet space, a pantry, and a large island ideal for gathering and entertaining. The main-level primary suite includes a walk-in closet and an en-suite bath with double vanities and a walk-in shower. Drop zone with storage is an added bonus. Upstairs, you'll find a large loft, two additional bedrooms with walk-in closets, a full bath with double vanity, and plenty of storage including a large floored walk-in attic. You’ll be just minutes shopping, dining, and major highways. Come see this gem for yourself!
Details
| MLS # | 1226845 |
|---|---|
| Listing Type | For Sale |
| Style | Town House |
| HOA Dues | $135 |
| Sub-Type | Resale |
| Status | Active |
| Year | 2022 |
| Days On Site | 39 |
| Listing Provided By | Tyler Redhead & McAlister Real Estate, LLC | Meredith Parsons |
Features
| Bed(s) | 3 |
|---|---|
| Bath(s) | 3 Total |
| SQ Feet | 1,773 |
| Garage | 1 |
| Story(s) | 2 |
| Zoning | RS-12 |
| Acreage | 0.05 |
Interior
| Rooms Total | 7 |
|---|---|
| Cooling | Central Air |
| Heating | Forced Air, Natural Gas |
| Interior Features | Great Room, Dead Bolt(s), Kitchen Island, Pantry |
| Appliances | Microwave, Dishwasher, Disposal, Exhaust Fan, Free-Standing Range, Gas Water Heater |
| Fireplaces Total | 0 |
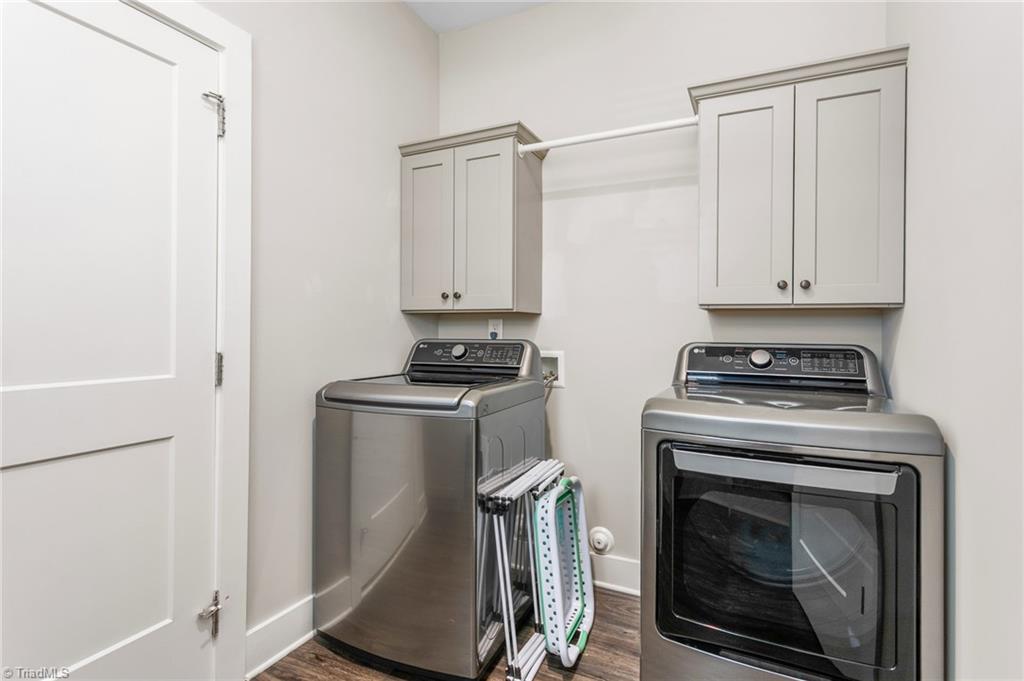
| Laundry Features | Dryer Connection, Main Level, Washer Hookup |
| Flooring | Carpet, Vinyl |
Exterior
| Exterior Features | Lighting |
|---|---|
| Security Features | Security Lights, Carbon Monoxide Detector(s), Smoke Detector(s) |
| Construction Materials | Stone, Vinyl Siding |
| Foundation Details | Slab |
| Lot Features | City Lot, Near Public Transit, Cleared, Level |
Parking
| Parking Features | Driveway, Garage, Garage Door Opener, Attached |
|---|---|
| Garage Spaces | 1 |
Utilities
| Sewer | Public Sewer |
|---|
Taxes
| Tax Annual Amount | 3508.9 |
|---|
Area Information
| State | NC |
|---|---|
| County | Guilford |
| City | Greensboro |
| Zip Code | 27410 |
| Area | Guilford |
| Community Name | Cannon Crossing |
| School District | Western Guilford |
| Elementary School | Jefferson |
| High School | Western Guilford |
| Listing VS Median (in Cannon Crossing) | |
Price: $330,000 low | high Med: $347,000 sqft: 1,773 low | high Med: 2,011 $ / sqft: $186 low | high Med: $174 On site: 39 low | high Med: 68.5 | |
Market Activity 27410
Request a showing
Request a showing
 Copyright 2026 Triad MLS, Inc. All rights reserved. IDX information is provided exclusively for personal, non-commercial use, and may not be used for any purpose other than to identify prospective properties consumers may be interested in purchasing. Information is deemed reliable but not guaranteed. This site will be monitored for ‘scraping’ and any use of search facilities of data on the site other than by potential buyers/sellers is prohibited. All Sale data is for informational purposes only and is not an indication of a market analysis or appraisal. Properties marked with the Triad MLS, Inc. icon are provided courtesy of the Triad MLS, Inc.’s, Internet Data Exchange Database.
Contact
Learn More About This Property

| State | NC |
|---|---|
| County | Guilford |
| City | Greensboro |
| Zip Code | 27410 |
| Area | Guilford |
| Community Name | Cannon Crossing |
| School District | Western Guilford |
| Elementary School | Jefferson |
| High School | Western Guilford |
| Listing VS Median (in Cannon Crossing) | |
Price: $330,000 low | high Med: $347,000 sqft: 1,773 low | high Med: 2,011 $ / sqft: $186 low | high Med: $174 On site: 39 low | high Med: 68.5 | |