
Description
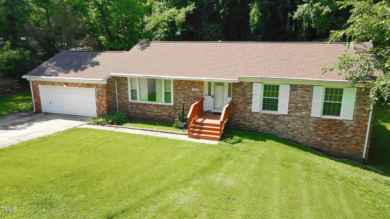
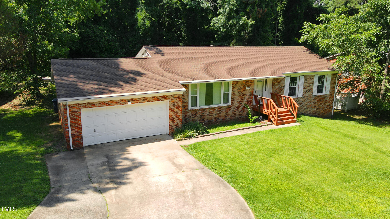
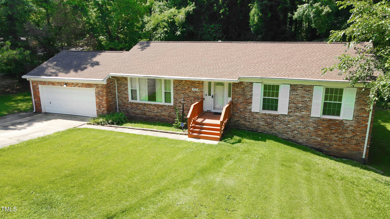
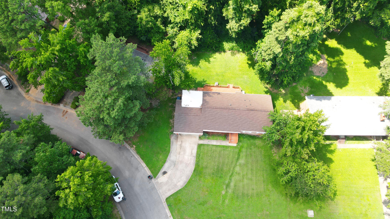
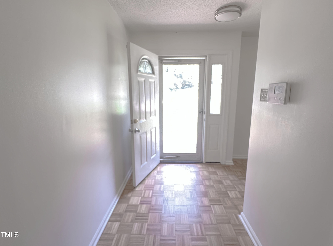
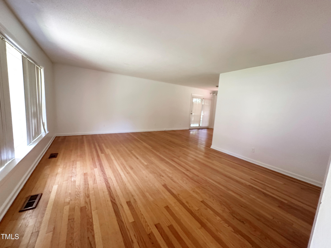
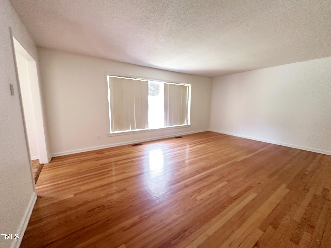
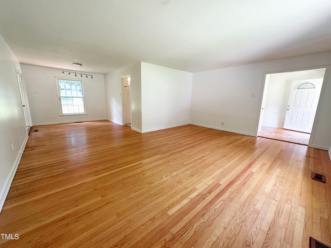
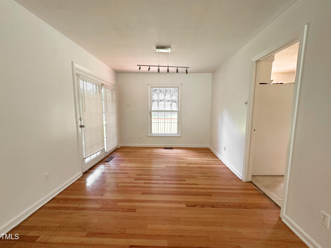
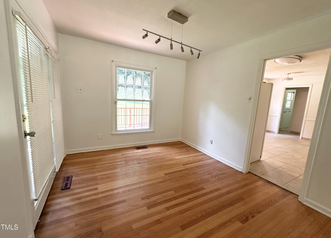
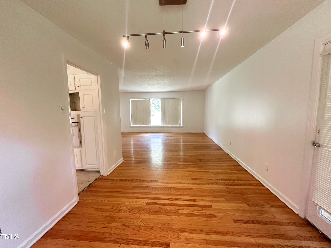
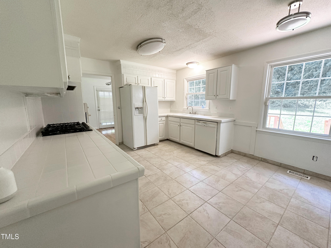
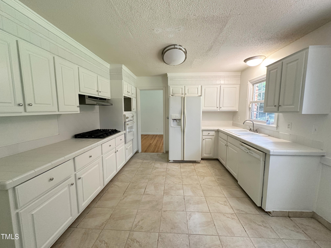
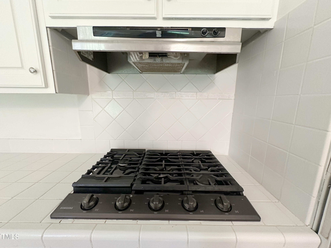
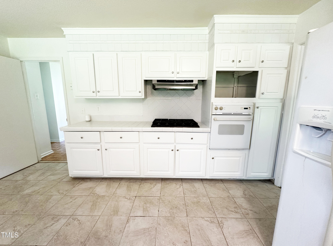
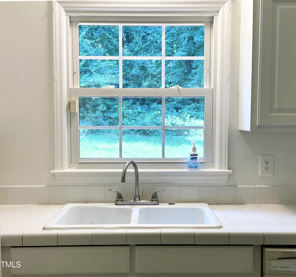
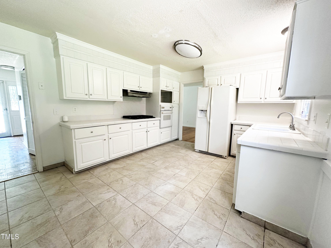
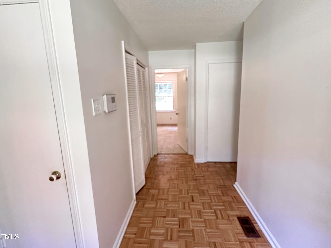
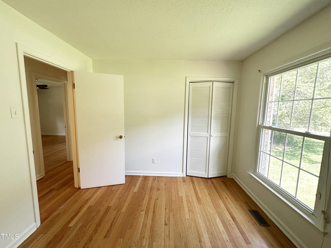
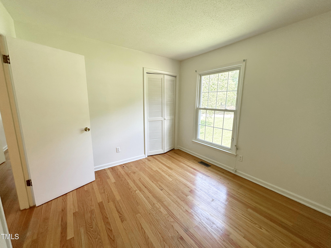
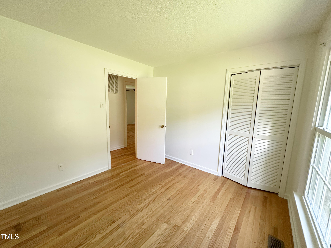
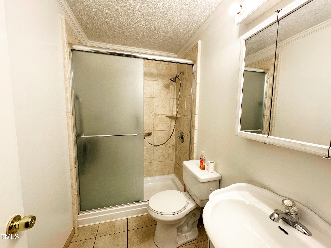
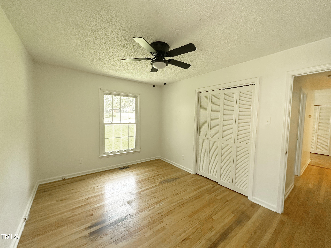
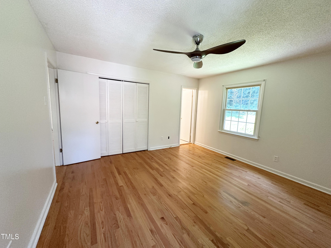
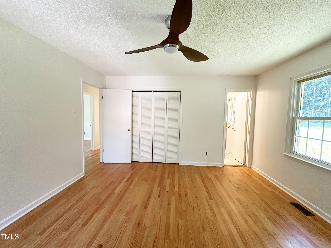
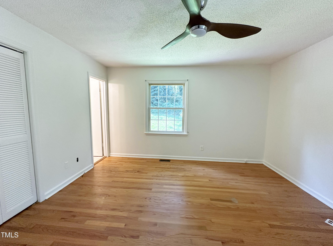
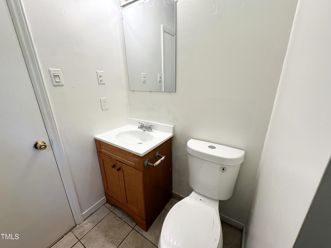
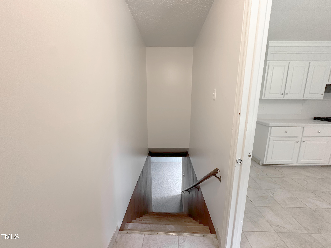
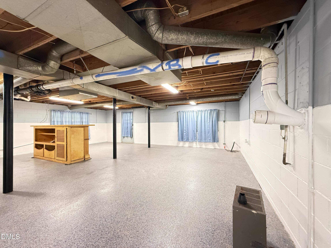
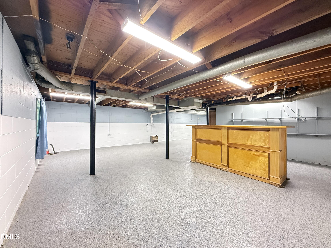
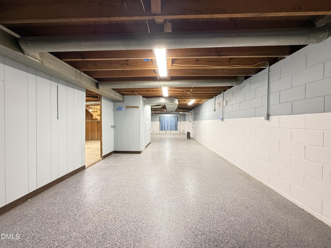
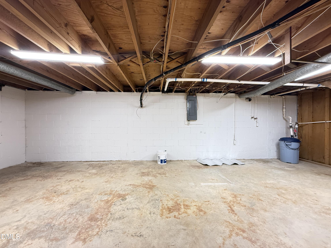
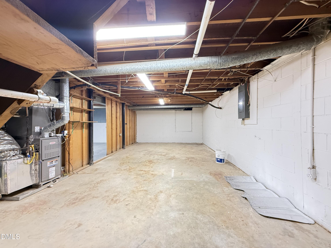
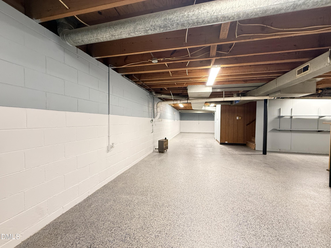
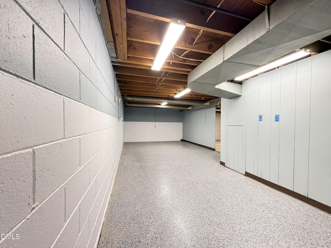
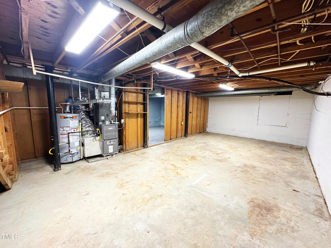
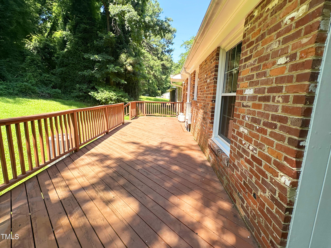
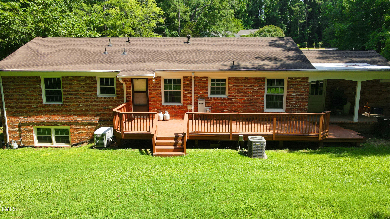
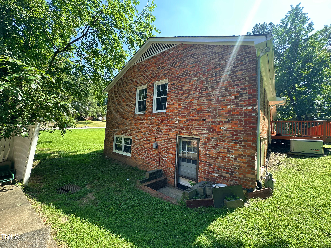
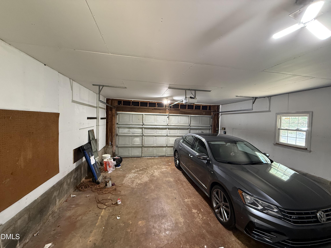
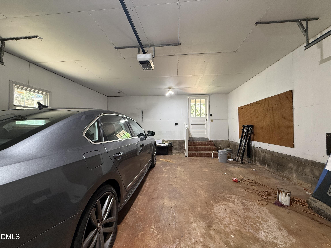
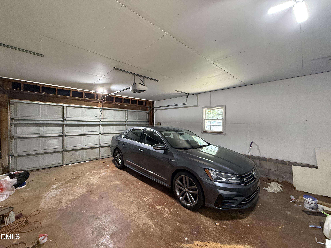
Charming Brick Home with Seller Incentive | Prime Durham Location The seller is offering a $5,000 credit that can be applied toward closing costs or deducted from the purchase price--creating an excellent opportunity to own in one of Durham's most desirable areas. Welcome to this 3-bedroom, 2-bath all-brick home, ideally positioned on a corner lot at the entrance of a quiet cul-de-sac. With a spacious layout, attached 2-car garage, and a full basement, this home offers exceptional space and flexibility to fit a variety of needs. The full basement is not included in the listed square footage due to ceiling height, giving buyers a significant amount of bonus space--perfect for storage, a workshop, gym, or future customization. Think of it as additional usable square footage at no added cost. Inside, you'll find a well-built home with great bones, ready for your personal updates. The generous room sizes and timeless construction provide the perfect canvas to create the space you've always envisioned while building equity. Located in a peaceful neighborhood just minutes from Downtown Durham, you'll enjoy convenient access to Highway 85, shopping, dining, and entertainment. Raleigh-Durham International Airport is just 15 minutes away, making travel simple and convenient. Whether you're searching for your next home or an investment with strong upside, this property delivers location, value, and potential--all in one. Bring your vision--and your offer.
Details
| MLS # | 10161403 |
|---|---|
| Listing Type | For Sale |
| Style | House |
| Sub-Type | Resale |
| Status | Active Under Contract |
| Year | 1968 |
| Days On Site | 126 |
| Listing Provided By | Edge Realty | Edward Williams |
Features
| Bed(s) | 3 |
|---|---|
| Bath(s) | 2 Total |
| SQ Feet | 1,422 |
| Garage | 2 |
| Basement | Y |
| Story(s) | 1 |
| Zoning | R-8 |
| Acreage | 0.34 |
Interior
| Heating Yes / No | Yes |
|---|---|
| Cooling Yes / No | Yes |
| Cooling | Heat Pump |
| Rooms Total | 9 |
Exterior
| Roof | Architectural Shingle |
|---|---|
| Foundation Details | Block |
| Construction Materials | Brick |
Parking
| Attached Garage Yes / No | Yes |
|---|---|
| Garage Yes / No | Yes |
Utilities
| Sewer | Public Sewer |
|---|
Taxes
| Tax Assessed Value | 373477 |
|---|---|
| Tax Legal Description | Glendale Heights/Sec:05/B Lk:04/Lt#15 Pl:000054-000109 |
| Tax Year | 2025 |
| Tax Map Number | 15 |
Area Information
| State | NC |
|---|---|
| County | Durham |
| City | Durham |
| Zip Code | 27704 |
| Area | Durham |
| Community Name | Glendale Heights |
| School District | Durham - Riverside High |
| Elementary School | Durham - E K Powe Elementary |
| High School | Durham - Riverside High |
| Listing VS Median (in Glendale Heights) | |
Price: $329,900 low | high Med: $329,900 sqft: 1,422 low | high Med: 1,422 $ / sqft: $232 low | high Med: $232 On site: 126 low | high Med: 126 | |
Market Activity 27704
Request a showing
Request a showing

Listings marked with a Doorify MLS icon are provided courtesy of the Doorify MLS, of North Carolina, Internet Data Exchange Database. Brokers make an effort to deliver accurate information, but buyers should independently verify any information on which they will rely in a transaction. The listing broker shall not be responsible for any typographical errors, misinformation, or misprints, and they shall be held totally harmless from any damages arising from reliance upon this data. This data is provided exclusively for consumers’ personal, non-commercial use. Copyright 2024 Doorify MLS of North Carolina. All rights reserved.
Contact
Learn More About This Property

| State | NC |
|---|---|
| County | Durham |
| City | Durham |
| Zip Code | 27704 |
| Area | Durham |
| Community Name | Glendale Heights |
| School District | Durham - Riverside High |
| Elementary School | Durham - E K Powe Elementary |
| High School | Durham - Riverside High |
| Listing VS Median (in Glendale Heights) | |
Price: $329,900 low | high Med: $329,900 sqft: 1,422 low | high Med: 1,422 $ / sqft: $232 low | high Med: $232 On site: 126 low | high Med: 126 | |