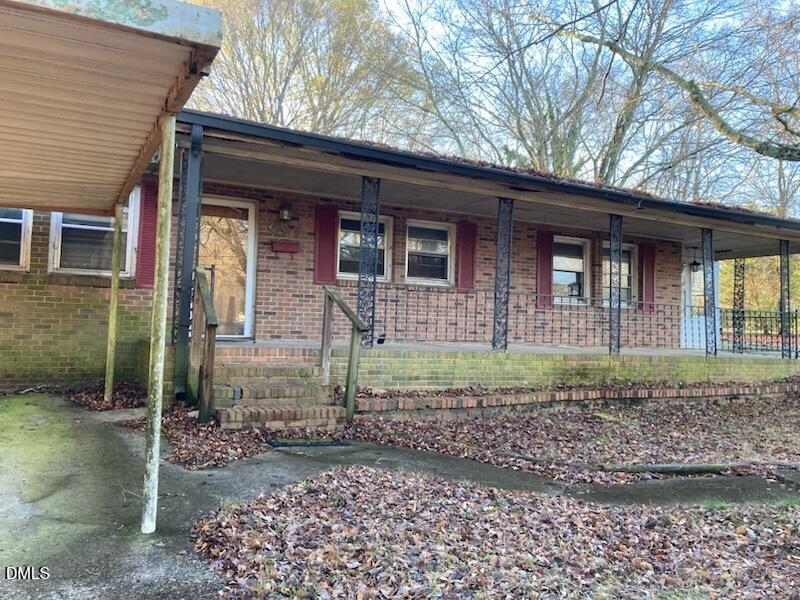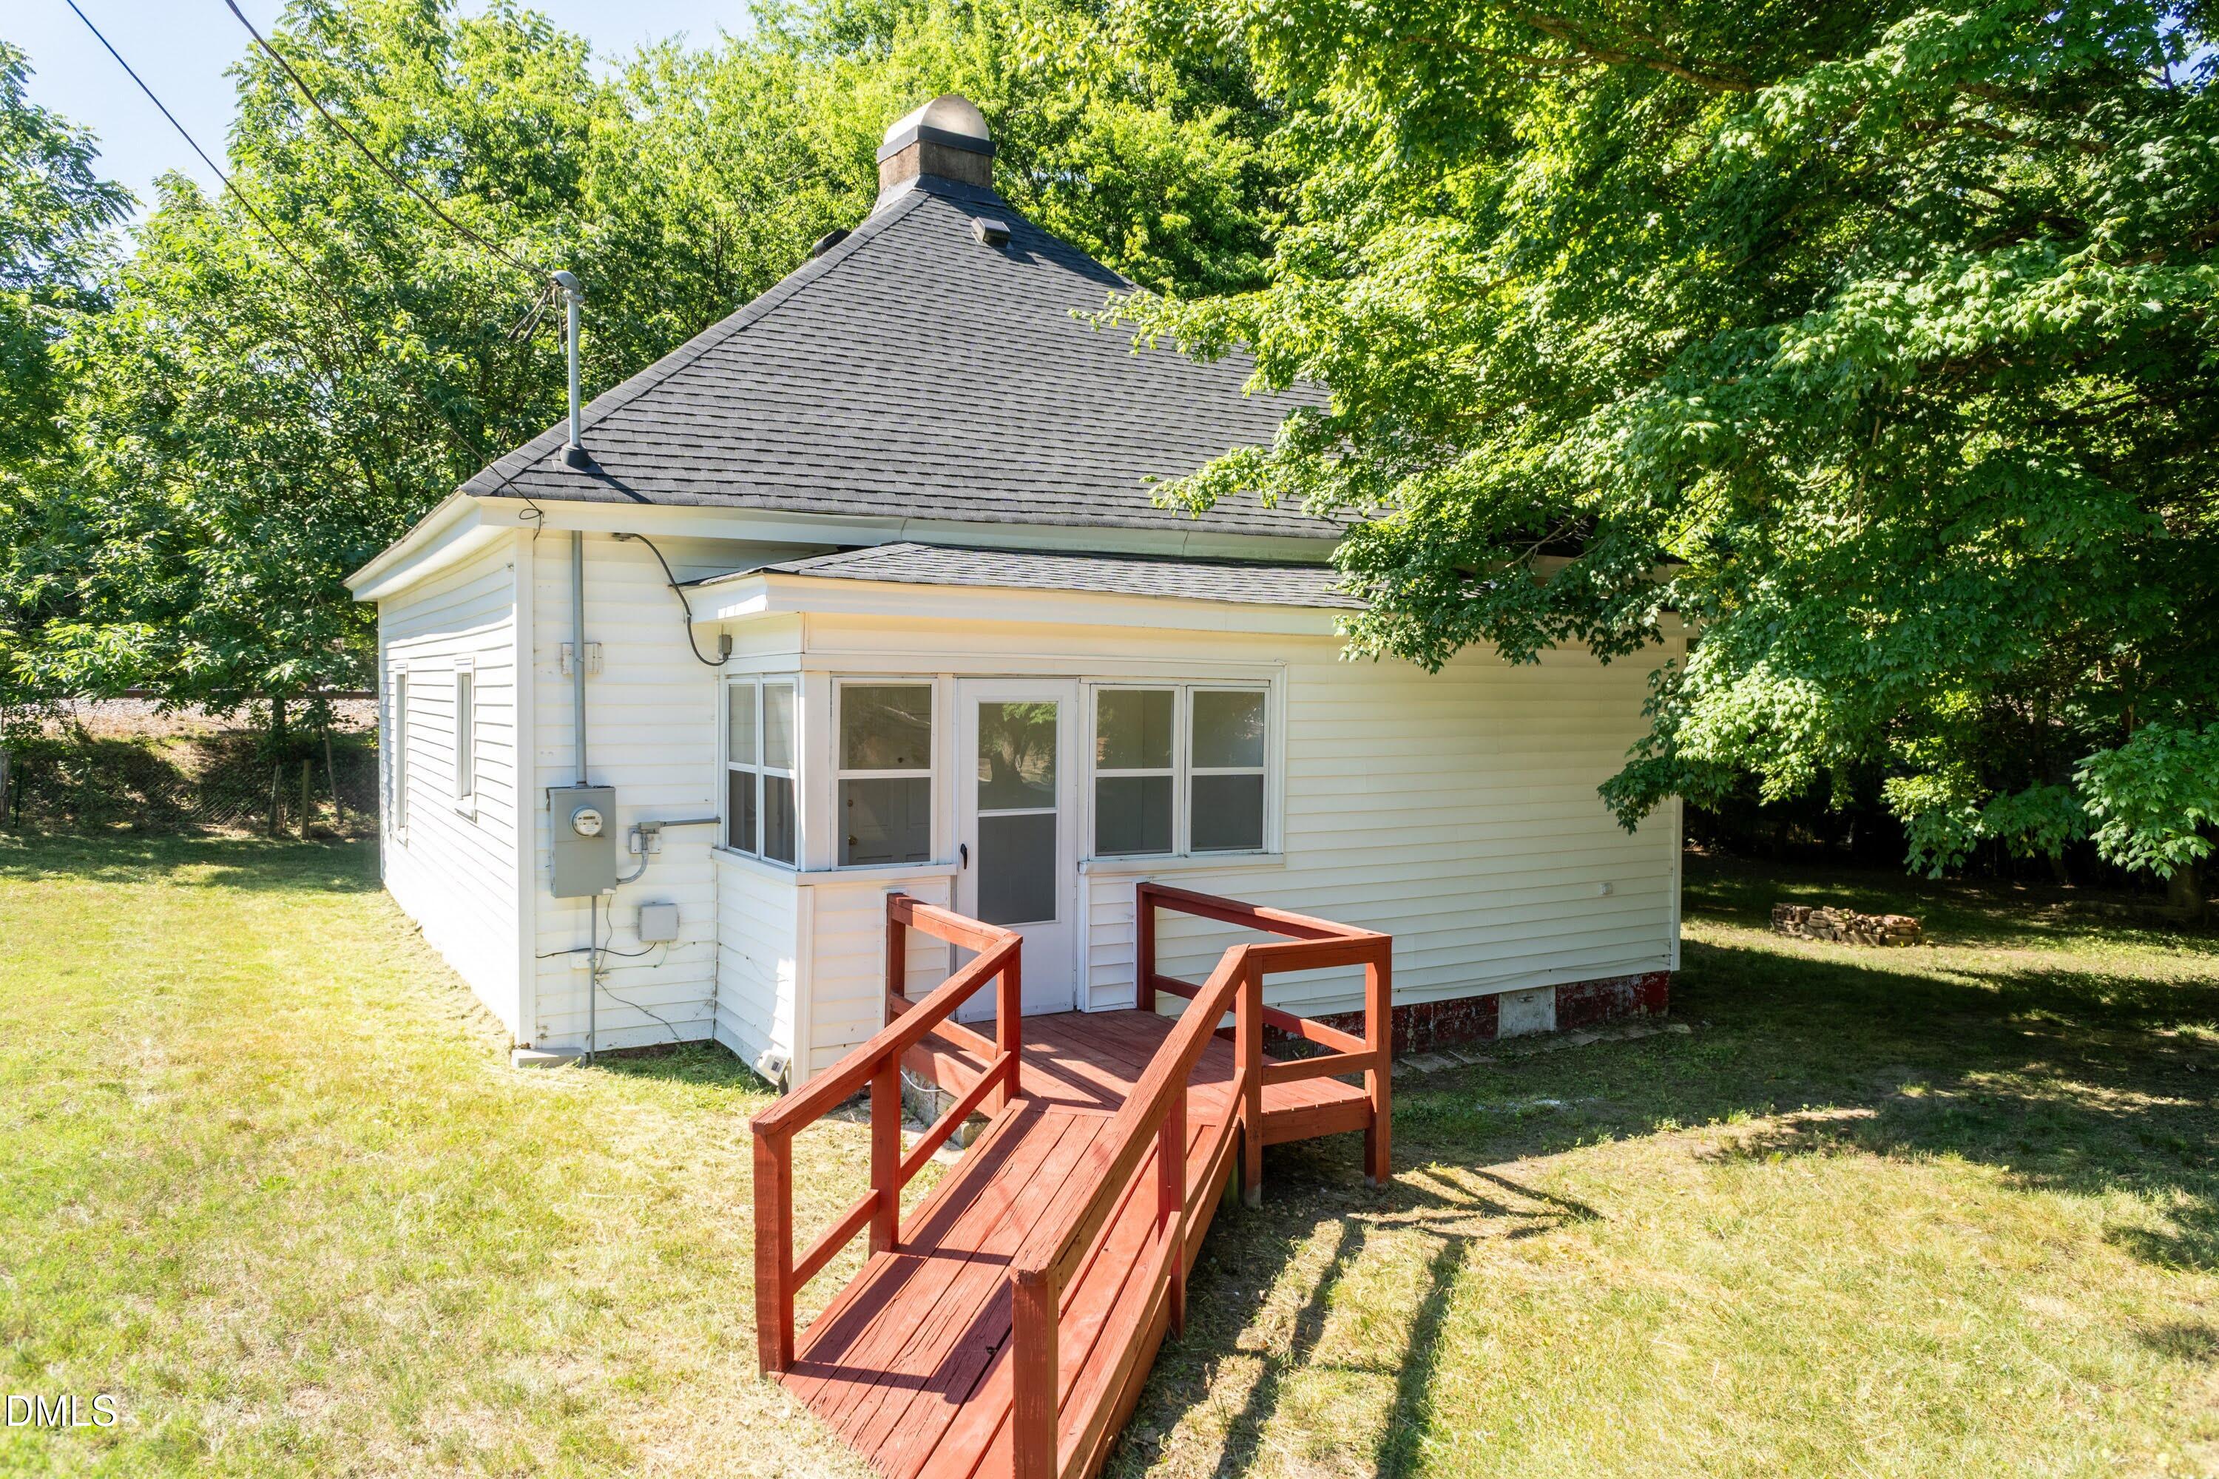
920 N White Street,Wake Forest, NC 27587
Wake Forest, NC 27587

Description
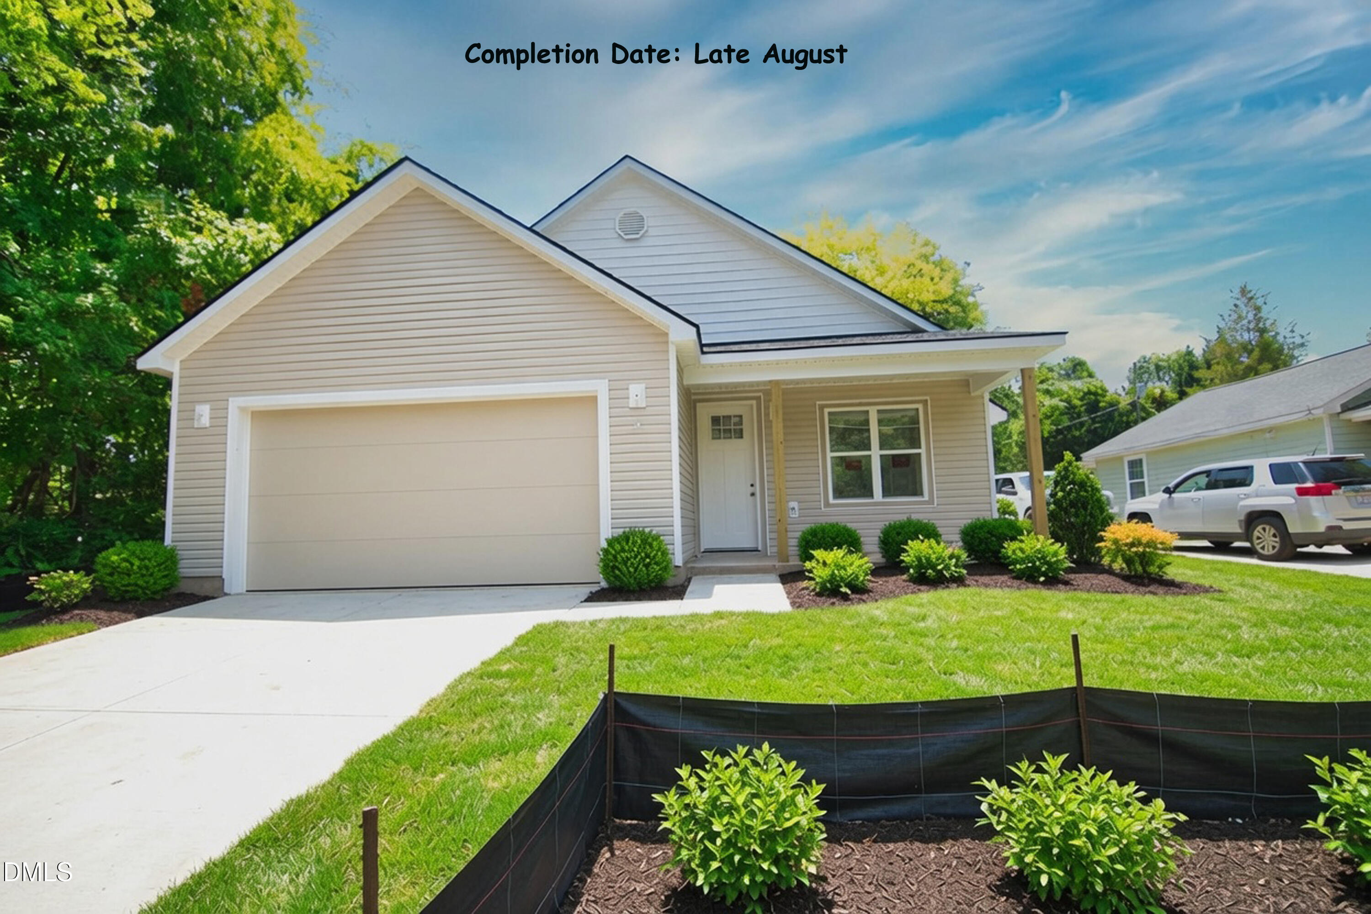
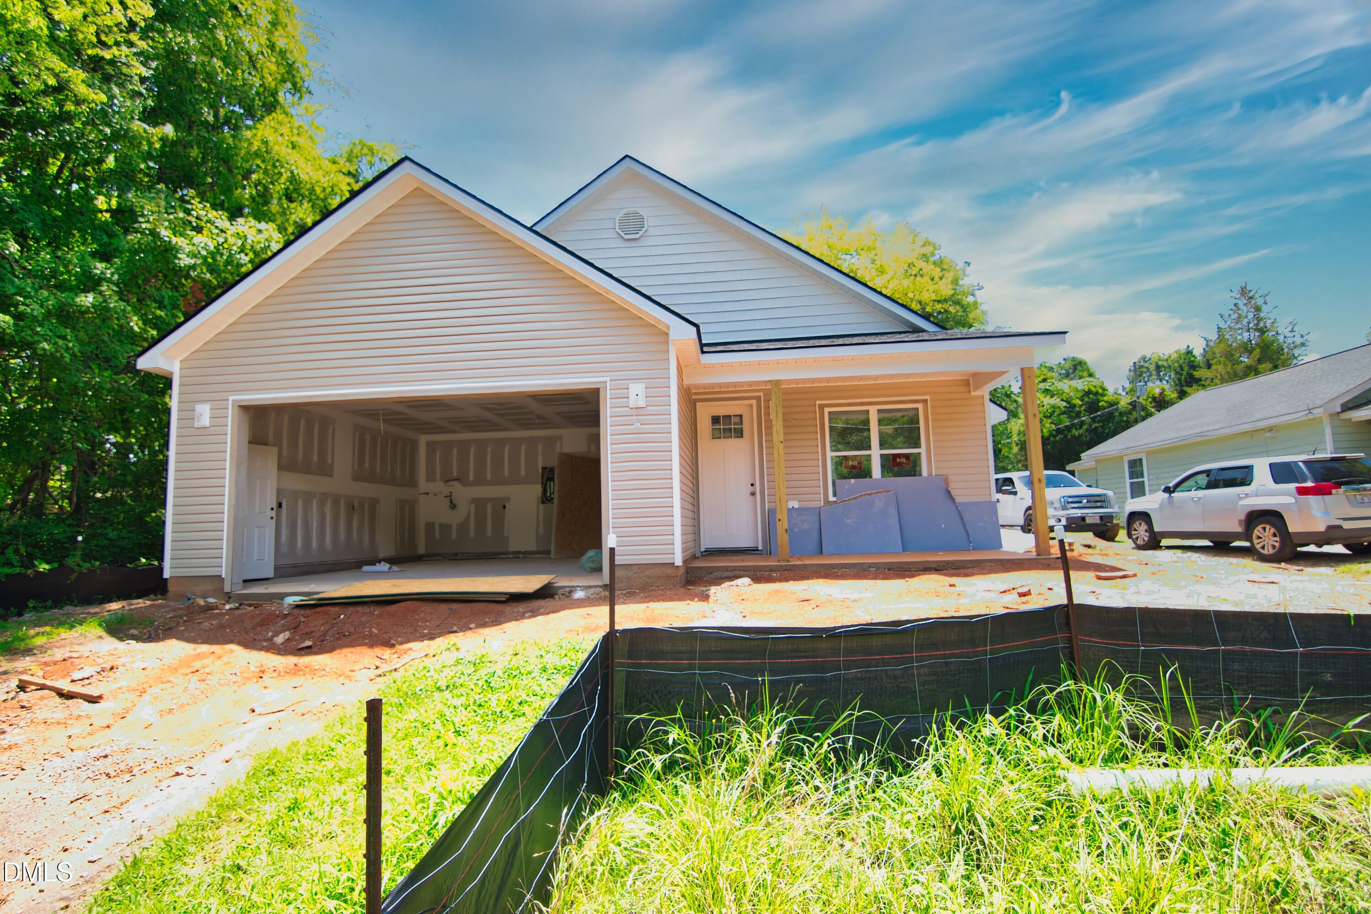
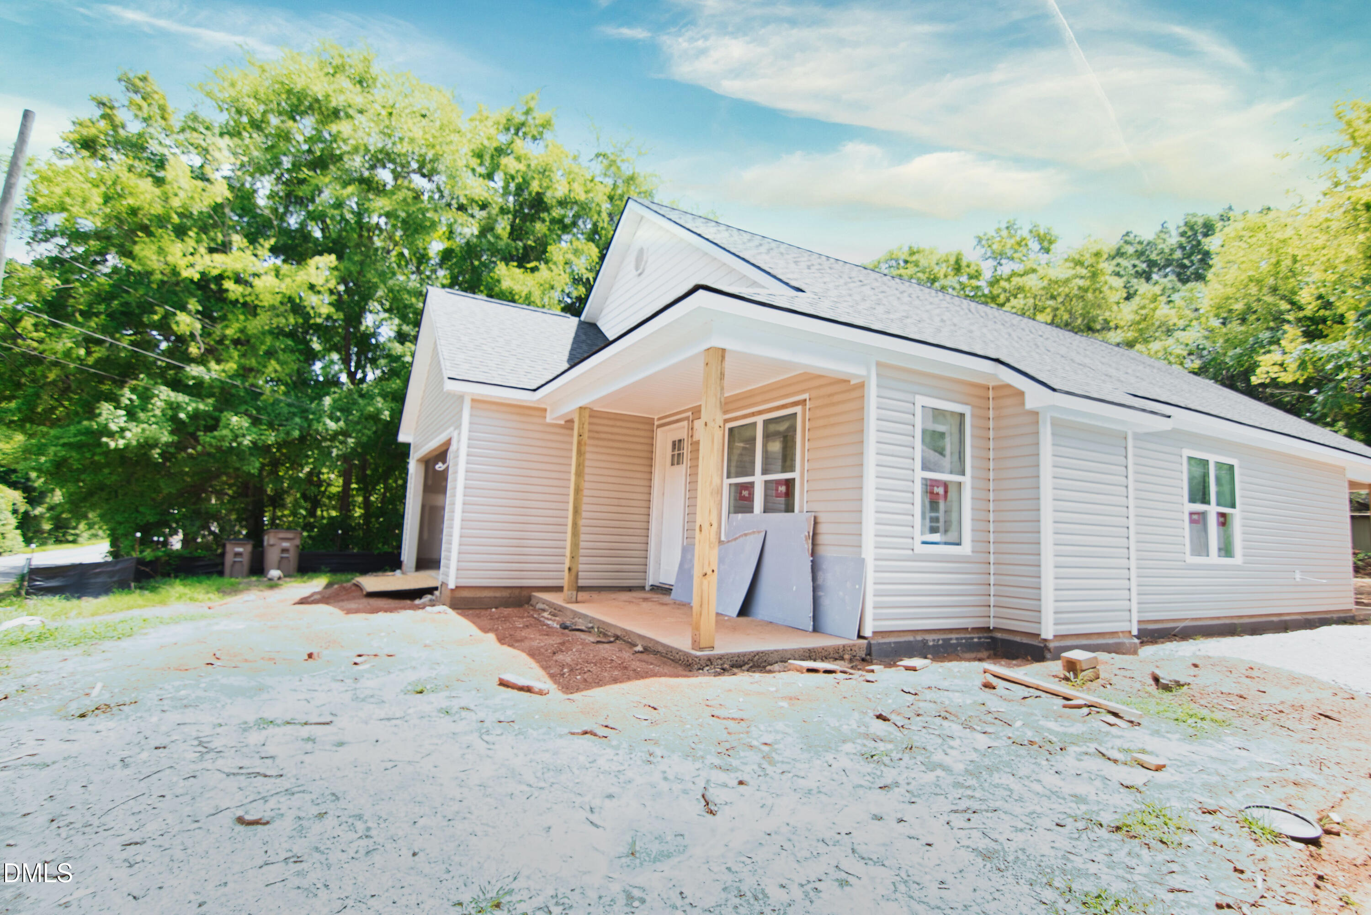
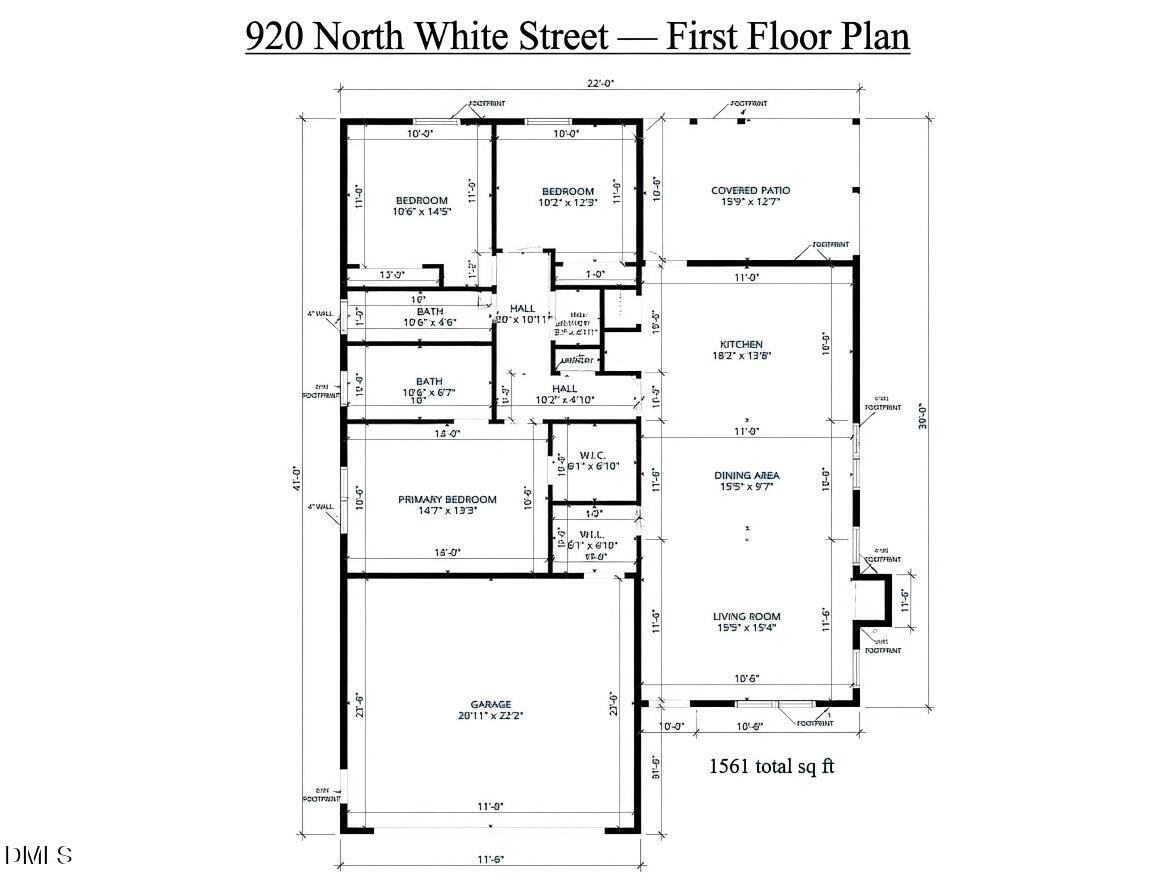
New Construction - Completion by End of August! Welcome home to this beautifully designed ranch style home, offering an open-concept floor plan with soaring vaulted ceilings throughout the living room, dining room, and kitchen. The bright, spacious great room flows seamlessly into a casual dining area, creating the perfect space for everyday living and entertaining alike. The stunning kitchen is a true showpiece, featuring a large center island with breakfast bar, abundant custom soft-close cabinetry, gorgeous quartz slab countertops, a pantry, and a complete stainless-steel appliance package. Retreat to the secluded primary suite, complete with a spacious walk-in closet and a dual-sink vanity, large ceramic tile shower with built-in seat, and a private water closet. Secondary bedrooms offer generous closet space and share a well-appointed hall bath, while quartz countertops continue throughout every bathroom for a cohesive, elevated feel. Additional highlights include: Covered front porch Oversized 2-car attached garage with convenient everyday entry Durable LVP flooring throughout (cozy carpet in bedrooms) Gas log fireplace Two ceiling fans Dedicated laundry room Linen and coat closets for extra storage Sodded front yard with gutters Spacious, wooded backyard with covered concrete patio All city services No HOA! Close to Flaherty Park
Details
| MLS # | 10181126 |
|---|---|
| Listing Type | For Sale |
| Style | House |
| Sub-Type | New Construction |
| Status | Active |
| Year | 2026 |
| Days On Site | 35 |
| Listing Provided By | RE/MAX United | B C Cooper |
Features
| Bed(s) | 3 |
|---|---|
| Bath(s) | 2 Total |
| SQ Feet | 1,561 |
| Garage | 2 |
| Story(s) | 1 |
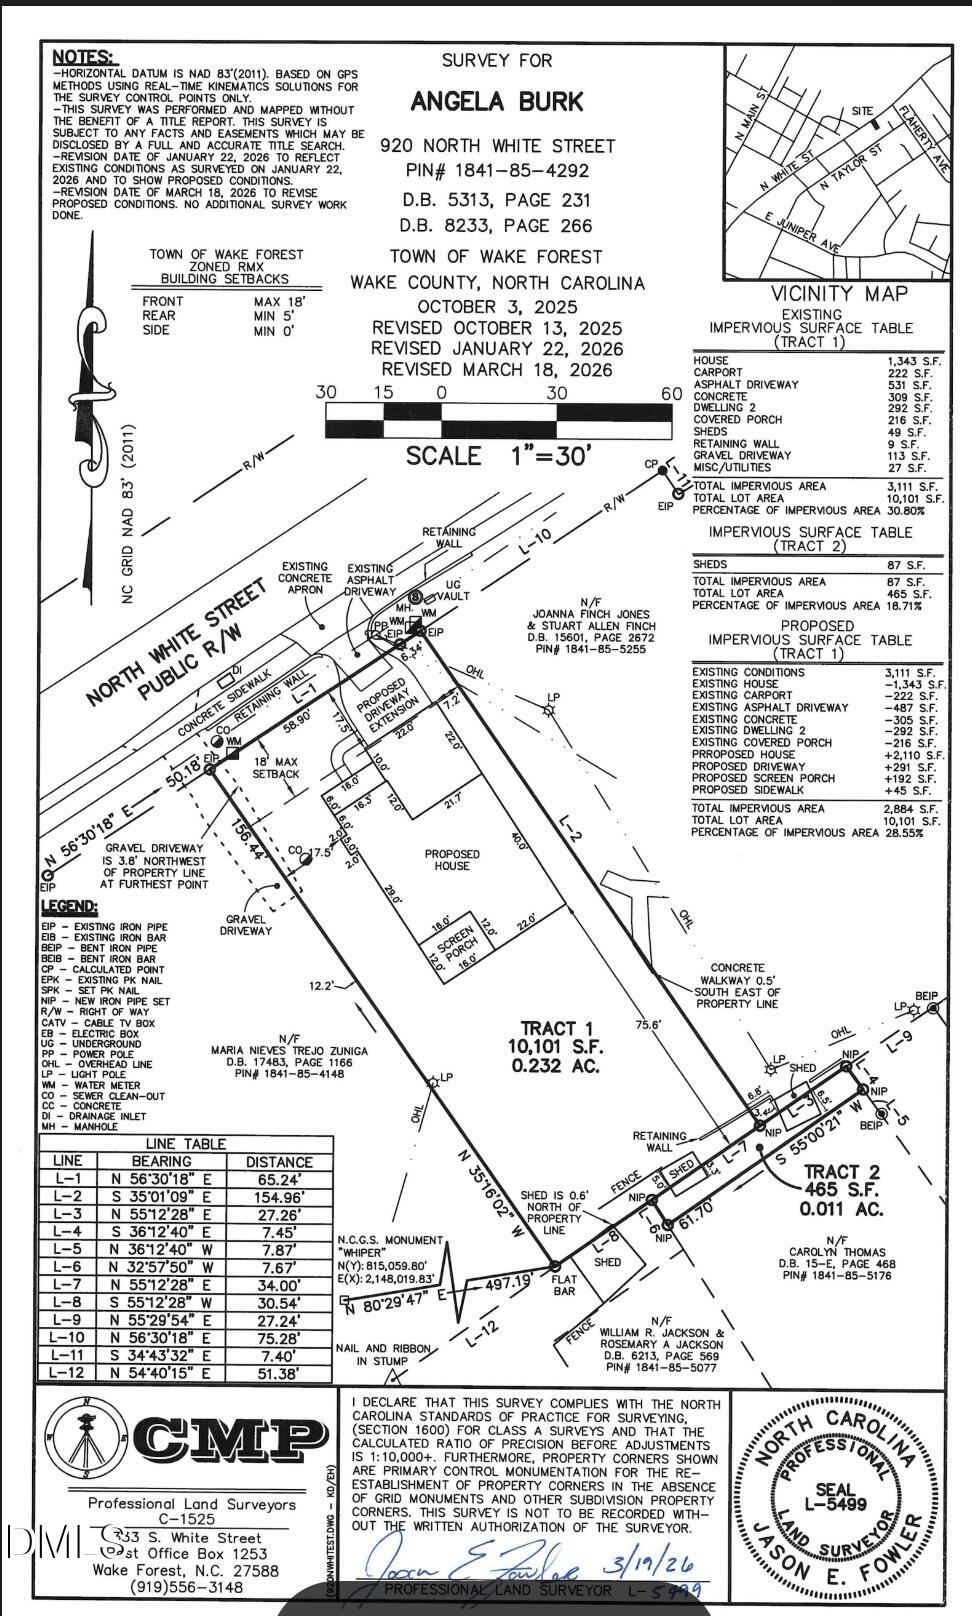
| Zoning | RMX |
| Acreage | 0.23 |
Interior
| Interior Features | Ceiling Fan(s), Eat-in Kitchen, Kitchen Island, Open Floorplan, Pantry, Quartz Counters, Smooth Ceilings, Vaulted Ceiling(s), Walk-In Closet(s) |
|---|---|
| Heating Yes / No | No |
| Cooling Yes / No | Yes |
| Cooling | Ceiling Fan(s), Central Air, Electric, Heat Pump |
| Fireplace Features | Wood Burning |
| Fireplaces Total | 1 |
| Fireplace Yes / No | Yes |
| Laundry Features | In Hall |
| Rooms Total | 6 |
Exterior
| Exterior Features | Private Yard |
|---|---|
| Roof | Composition, Shingle |
| Foundation Details | Concrete Perimeter, Slab |
| Lot Features | Hardwood Trees, Landscaped |
| Construction Materials | Vinyl Siding |
| Window Features | Double Pane Windows, Insulated Windows |
| Patio And Porch Features | Covered, Front Porch, Patio, Porch |
Parking
| Attached Garage Yes / No | Yes |
|---|---|
| Garage Yes / No | Yes |
| Parking Features | Attached, Concrete, Driveway, Garage, Garage Door Opener |
Utilities
| Utilities | Cable Available, Electricity Connected, Phone Available, Septic Connected, Sewer Connected, Water Connected |
|---|---|
| Sewer | Public Sewer |
Taxes
| Tax Legal Description | Lo1 Dodd Heirs Bldr |
|---|---|
| Tax Year | 2026 |
| Tax Map Number | 1 |
Area Information
| State | NC |
|---|---|
| County | Wake |
| City | Wake Forest |
| Zip Code | 27587 |
| Area | Wake |
| Community Name | Not in a Subdivision |
| School District | Wake - Wake Forest High School |
| Elementary School | Wake - Heritage Elementary |
| High School | Wake - Wake Forest High School |
| Listing VS Median (in Not in a Subdivision) | |
Price: $420,000 low | high Med: $319,950 sqft: 1,561 low | high Med: 1,794 $ / sqft: $269 low | high Med: $183 On site: 35 low | high Med: 44.5 | |
Market Activity 27587
Request a showing
Request a showing

Listings marked with a Doorify MLS icon are provided courtesy of the Doorify MLS, of North Carolina, Internet Data Exchange Database. Brokers make an effort to deliver accurate information, but buyers should independently verify any information on which they will rely in a transaction. The listing broker shall not be responsible for any typographical errors, misinformation, or misprints, and they shall be held totally harmless from any damages arising from reliance upon this data. This data is provided exclusively for consumers’ personal, non-commercial use. Copyright 2024 Doorify MLS of North Carolina. All rights reserved.
Contact
Learn More About This Property

| State | NC |
|---|---|
| County | Wake |
| City | Wake Forest |
| Zip Code | 27587 |
| Area | Wake |
| Community Name | Not in a Subdivision |
| School District | Wake - Wake Forest High School |
| Elementary School | Wake - Heritage Elementary |
| High School | Wake - Wake Forest High School |
| Listing VS Median (in Not in a Subdivision) | |
Price: $420,000 low | high Med: $319,950 sqft: 1,561 low | high Med: 1,794 $ / sqft: $269 low | high Med: $183 On site: 35 low | high Med: 44.5 | |