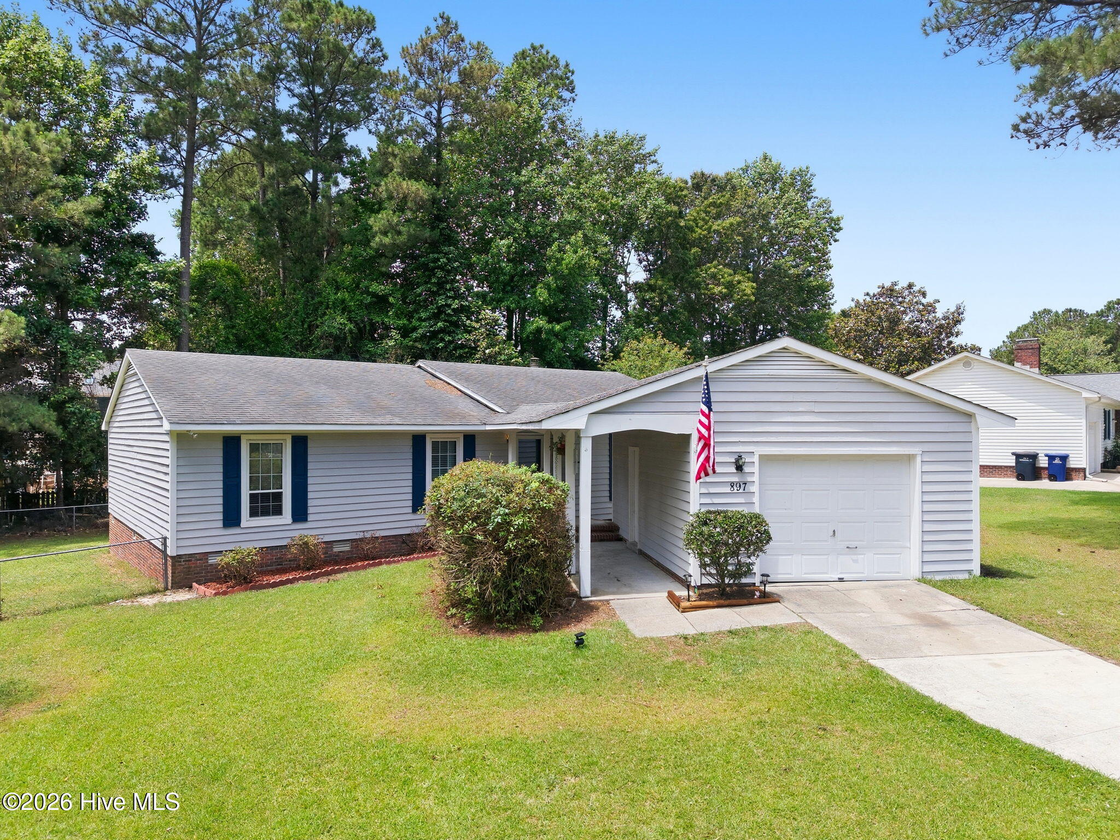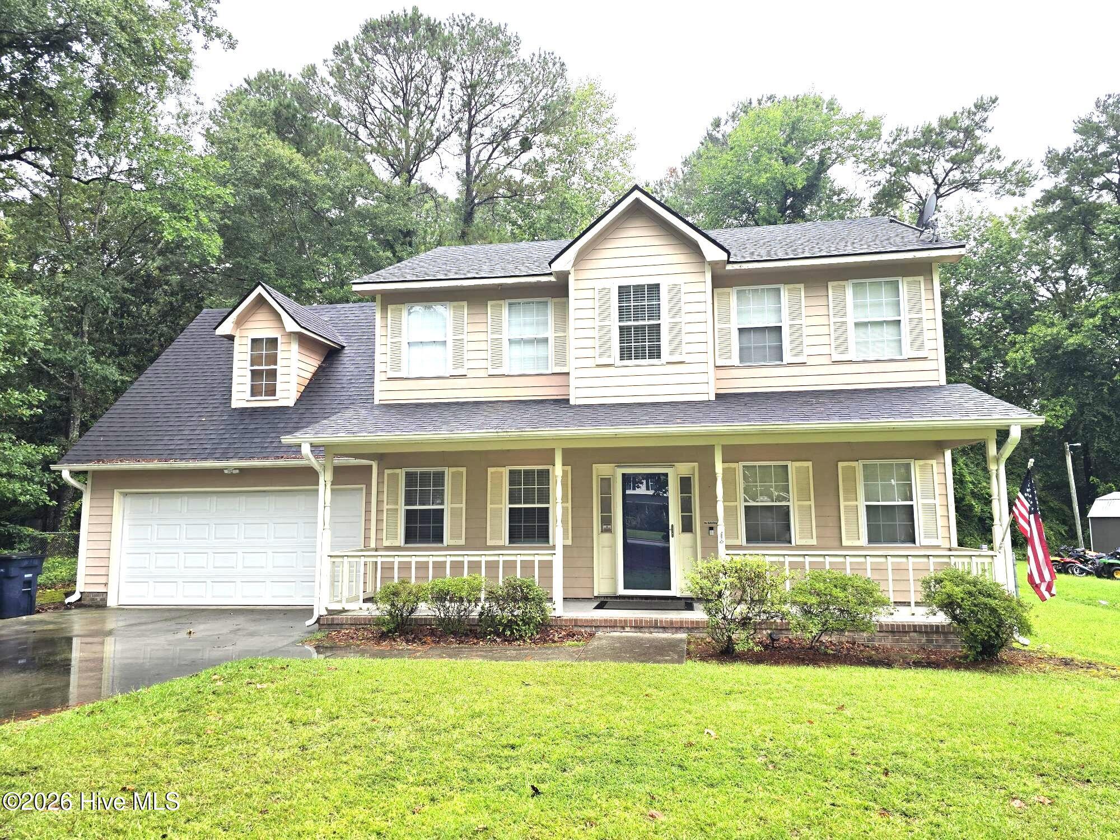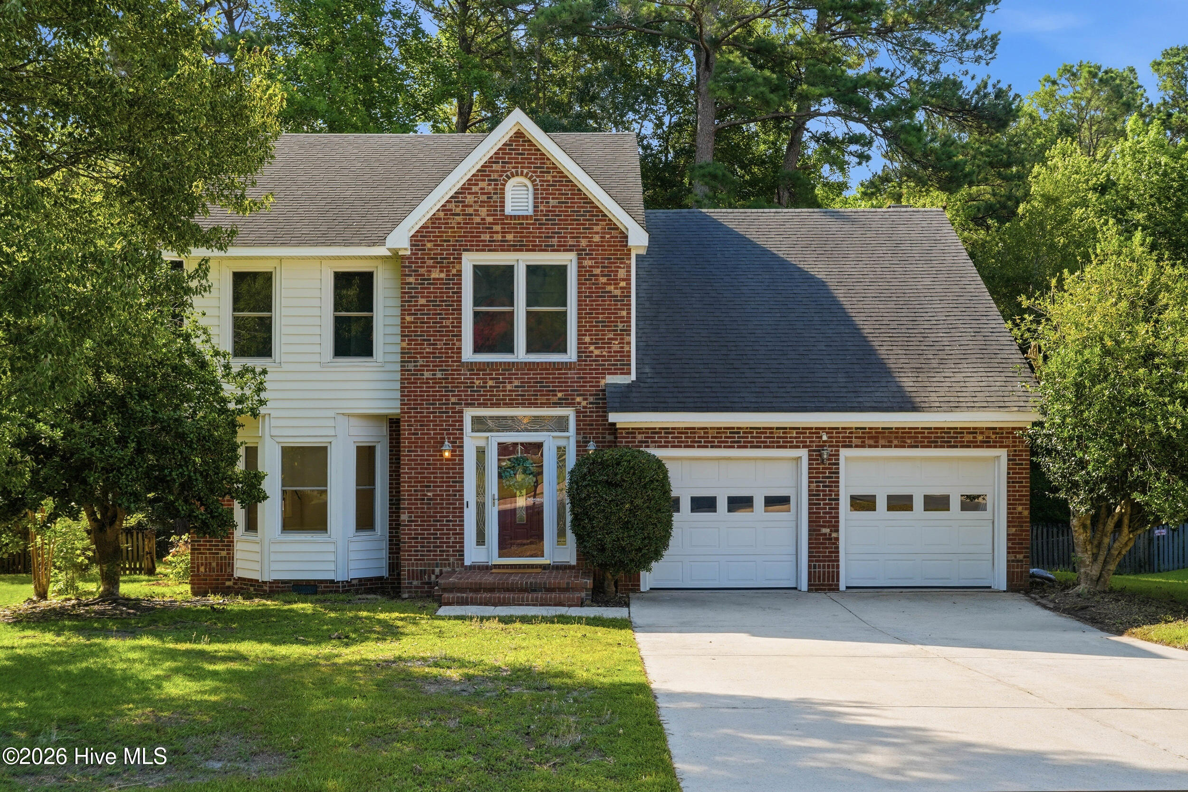
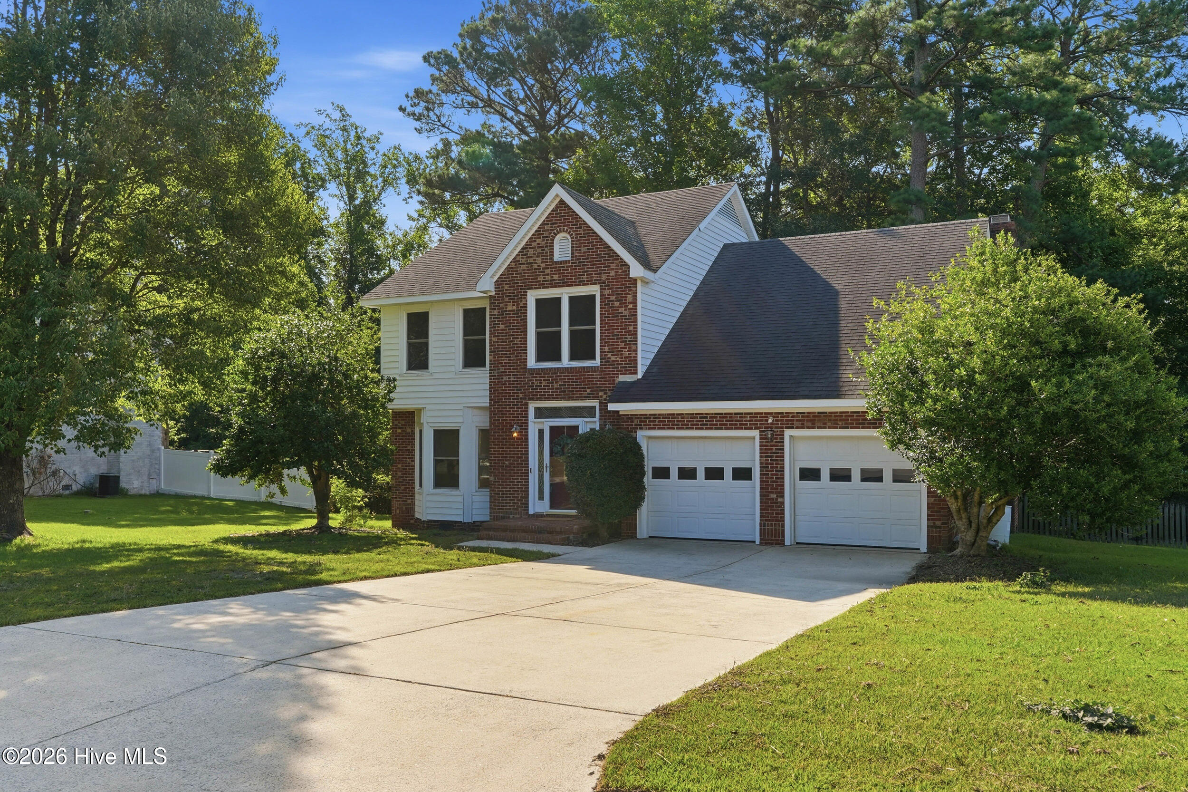
908 Eton Drive,Jacksonville, NC 28546
Jacksonville, NC 28546



Description
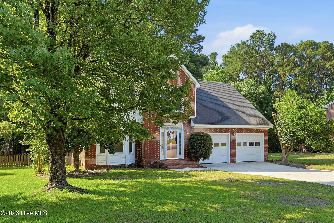
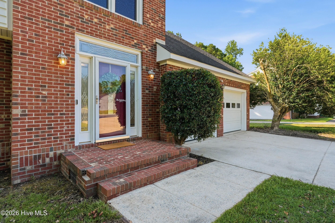
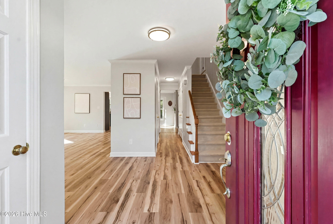
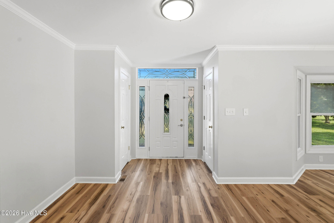
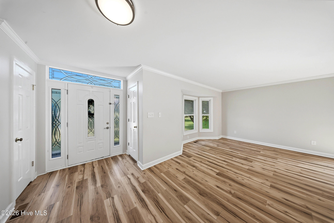
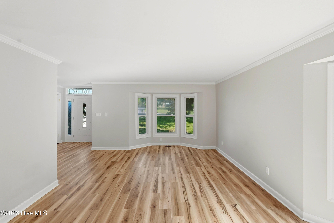
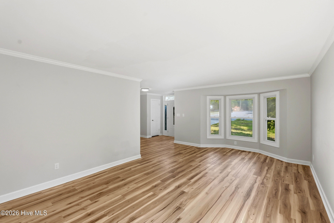
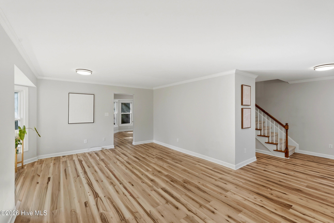
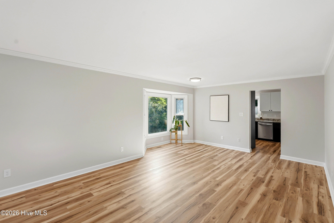
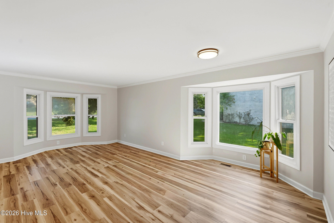
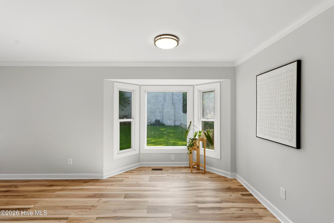
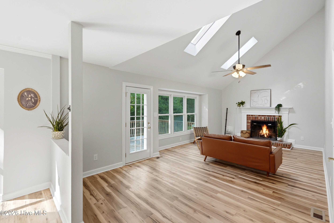
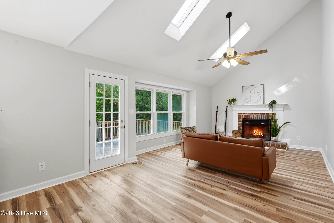
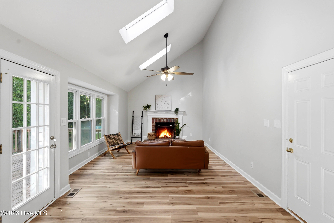
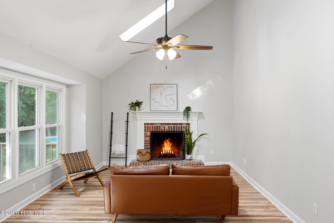
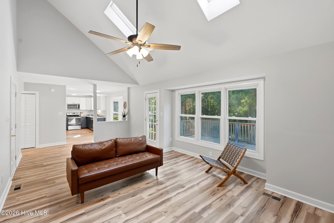
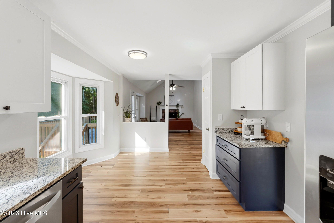
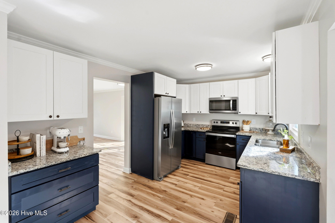
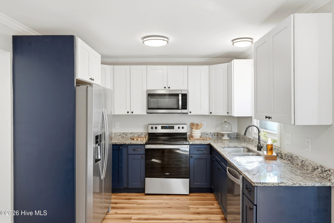
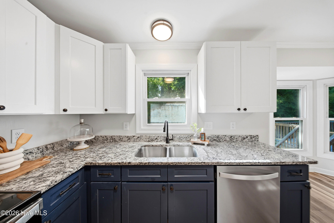
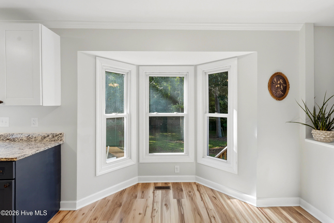
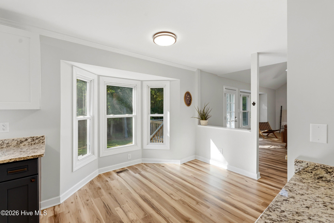
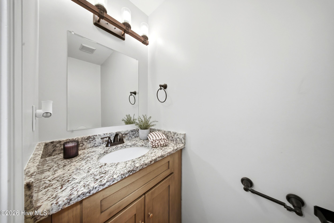
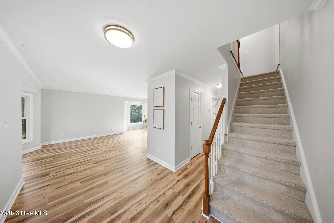
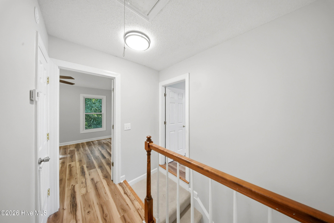
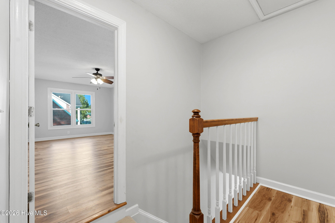
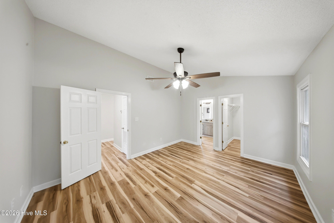
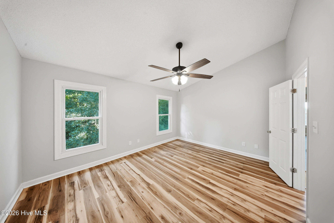
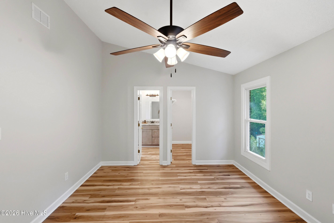
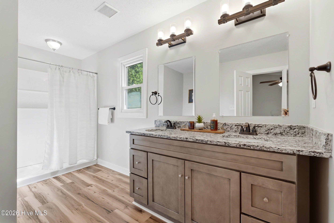
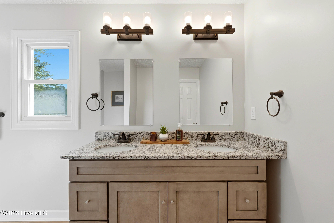
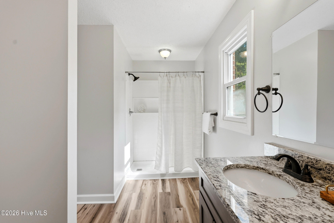
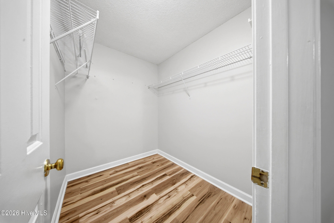
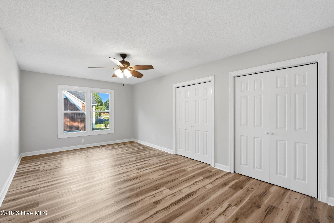
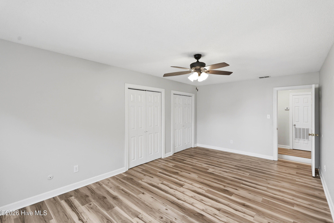
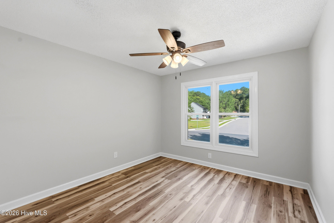
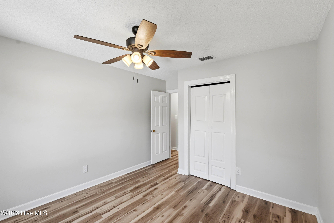
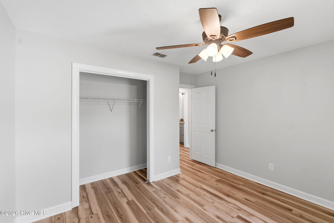
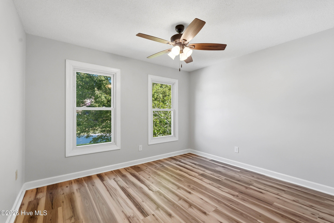
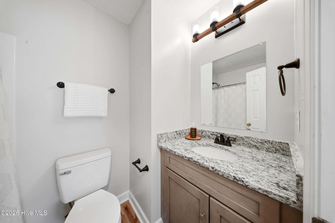
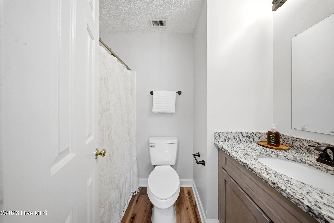
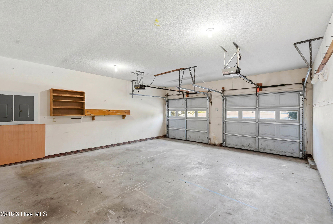
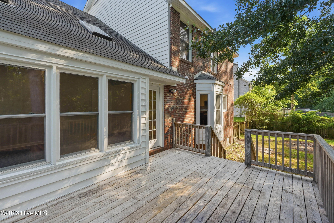
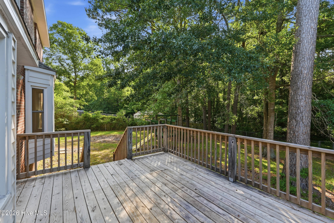
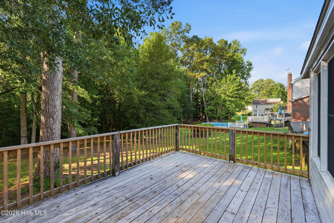
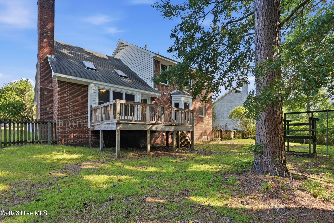
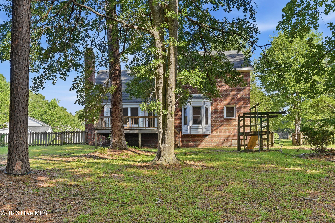
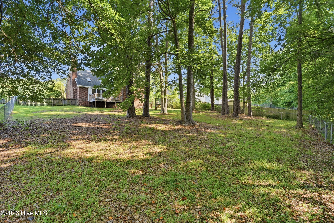
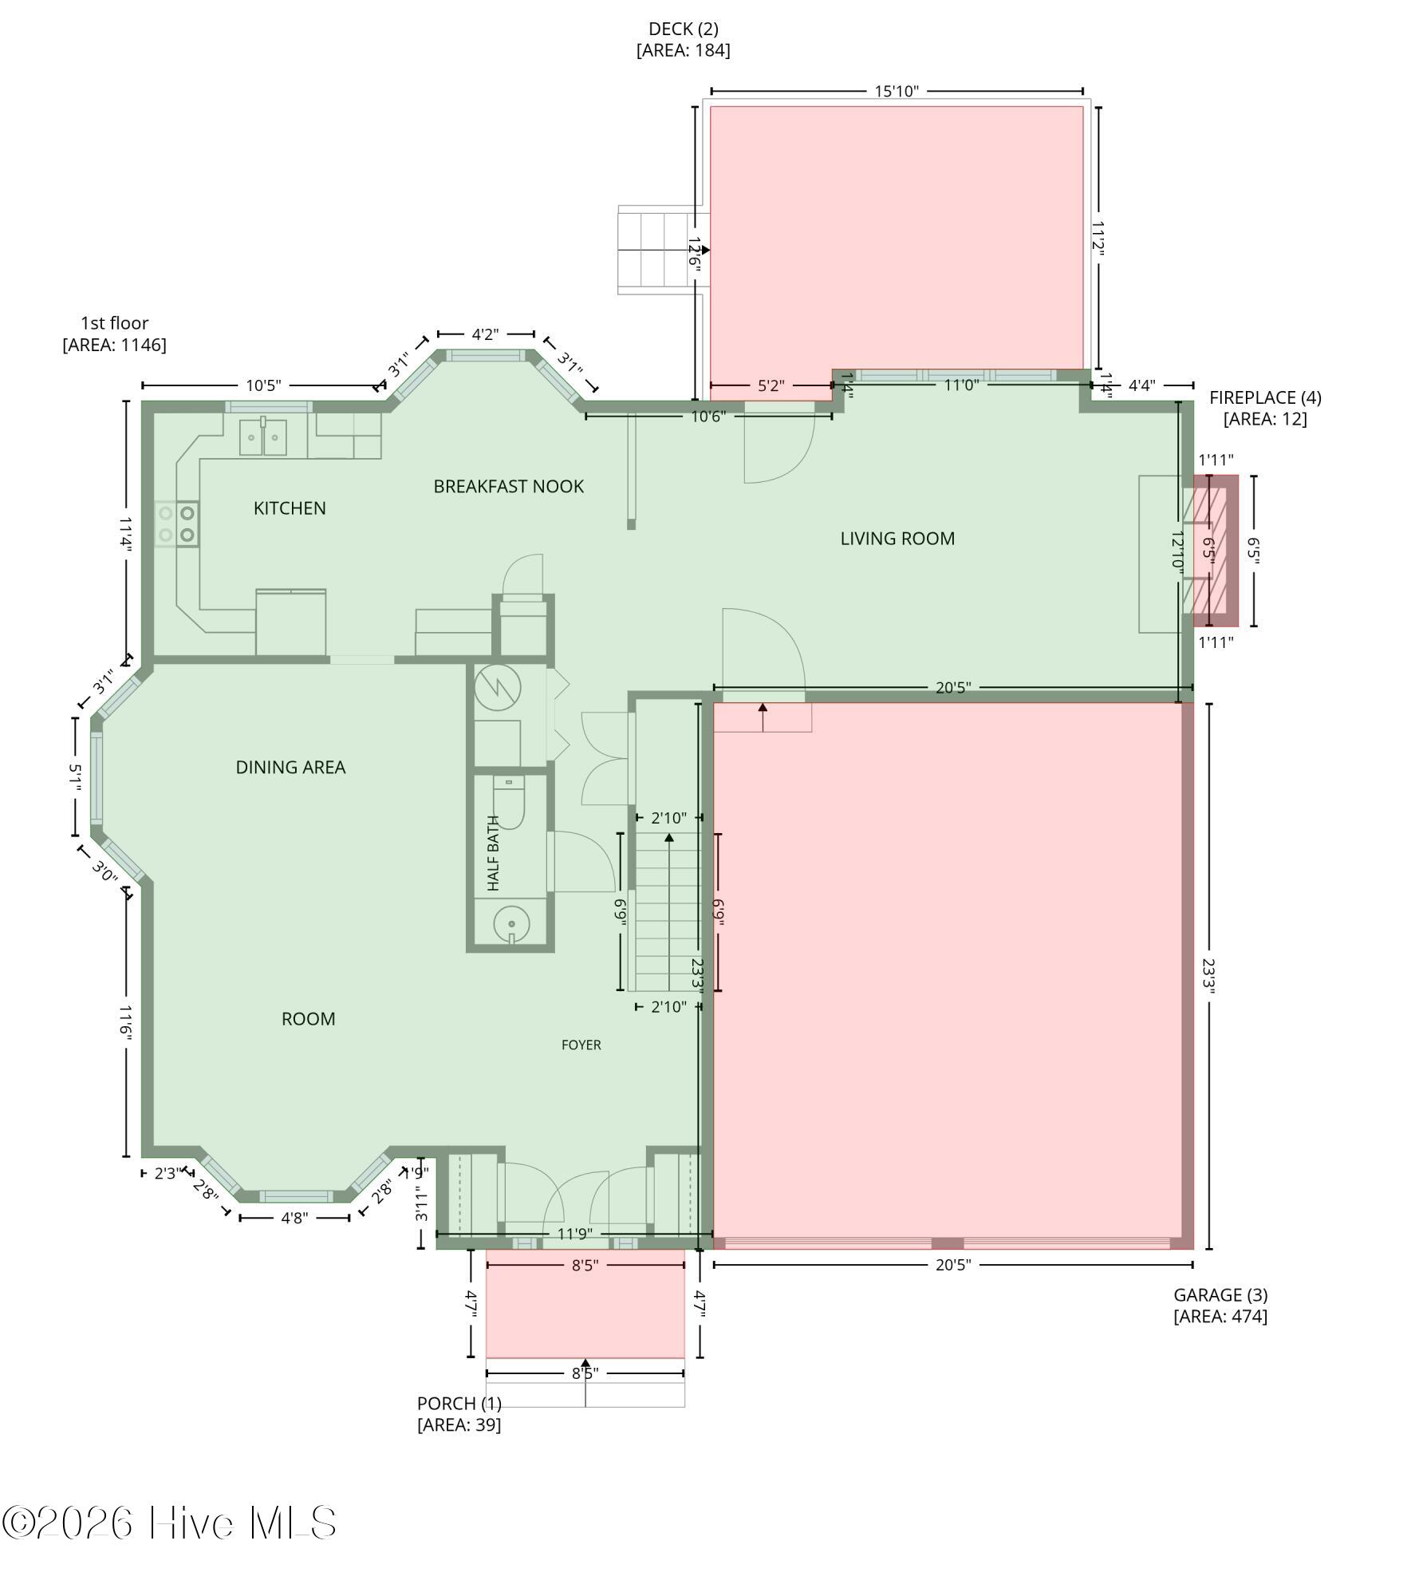
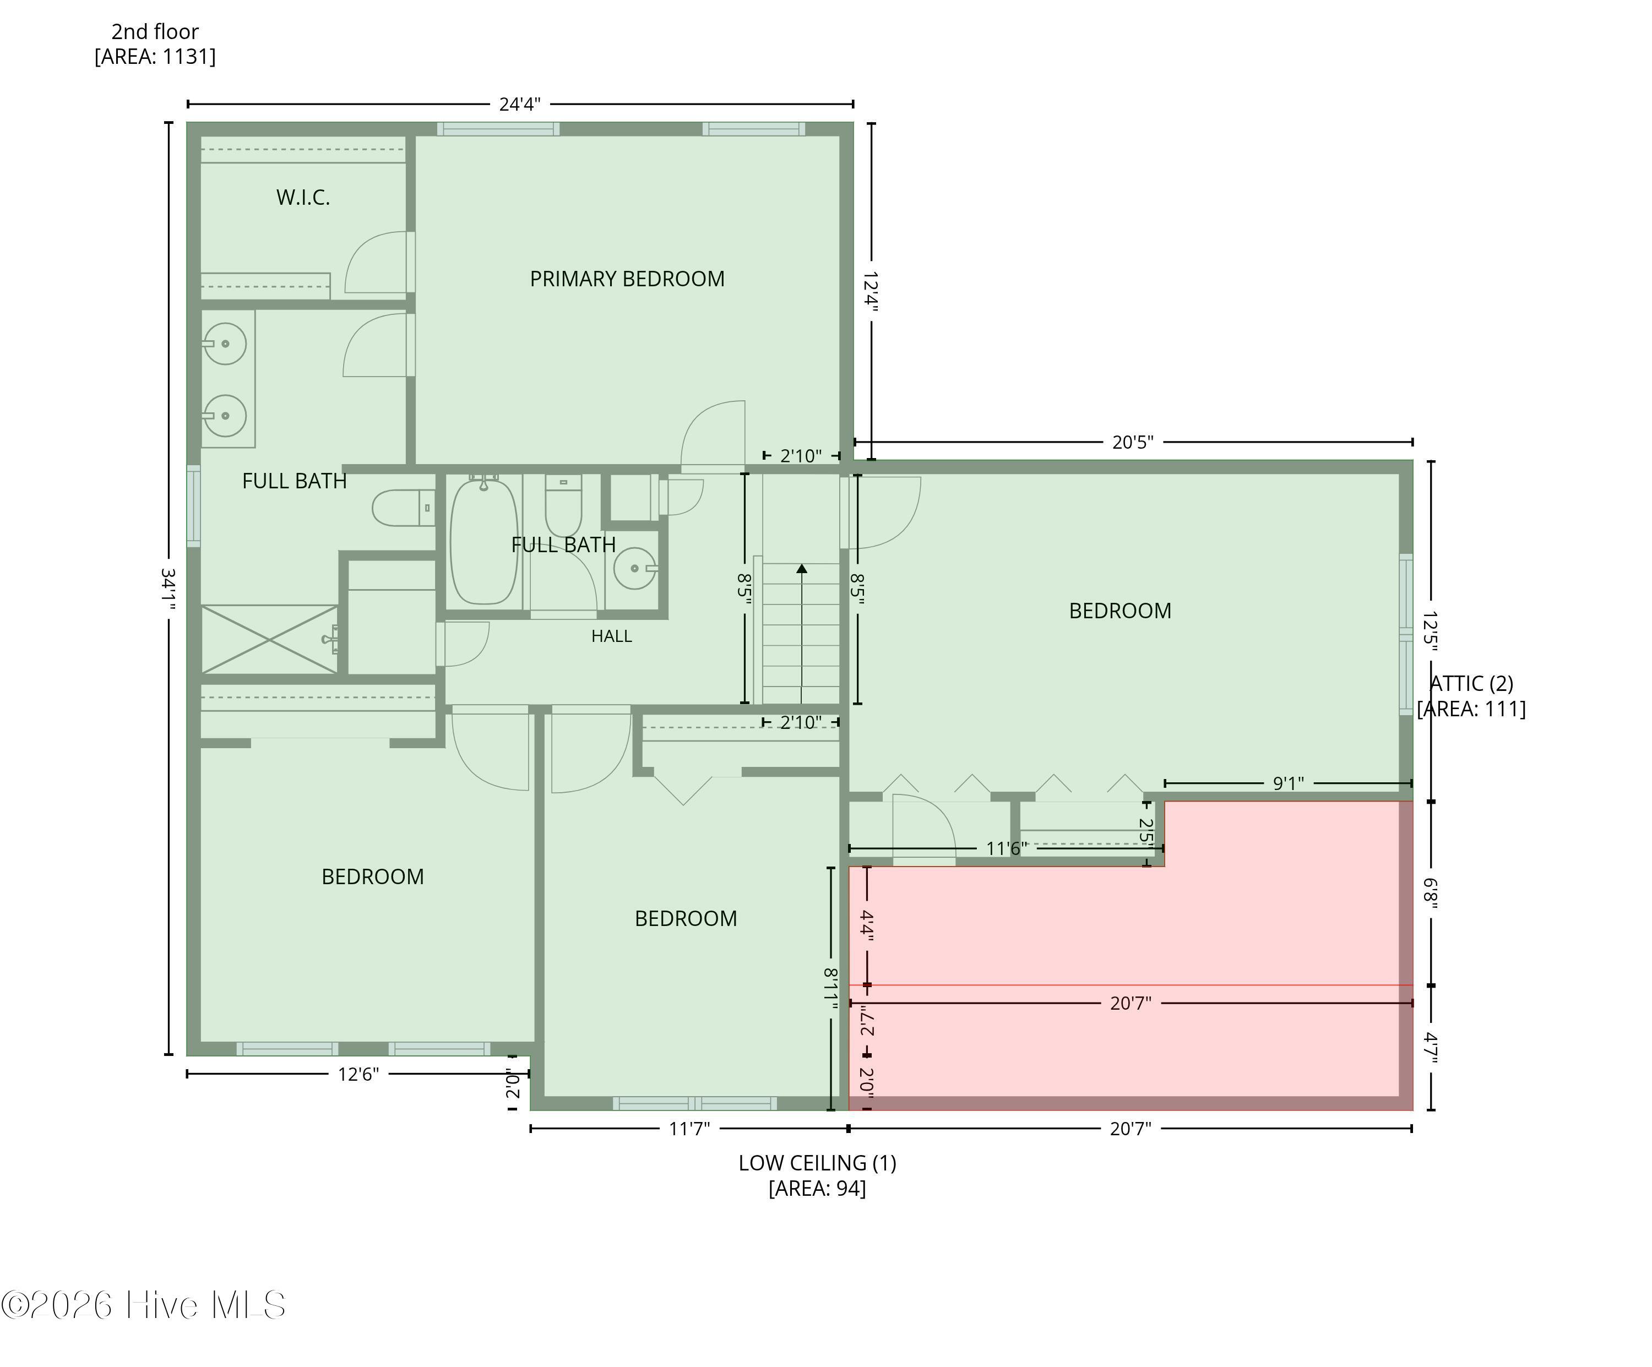
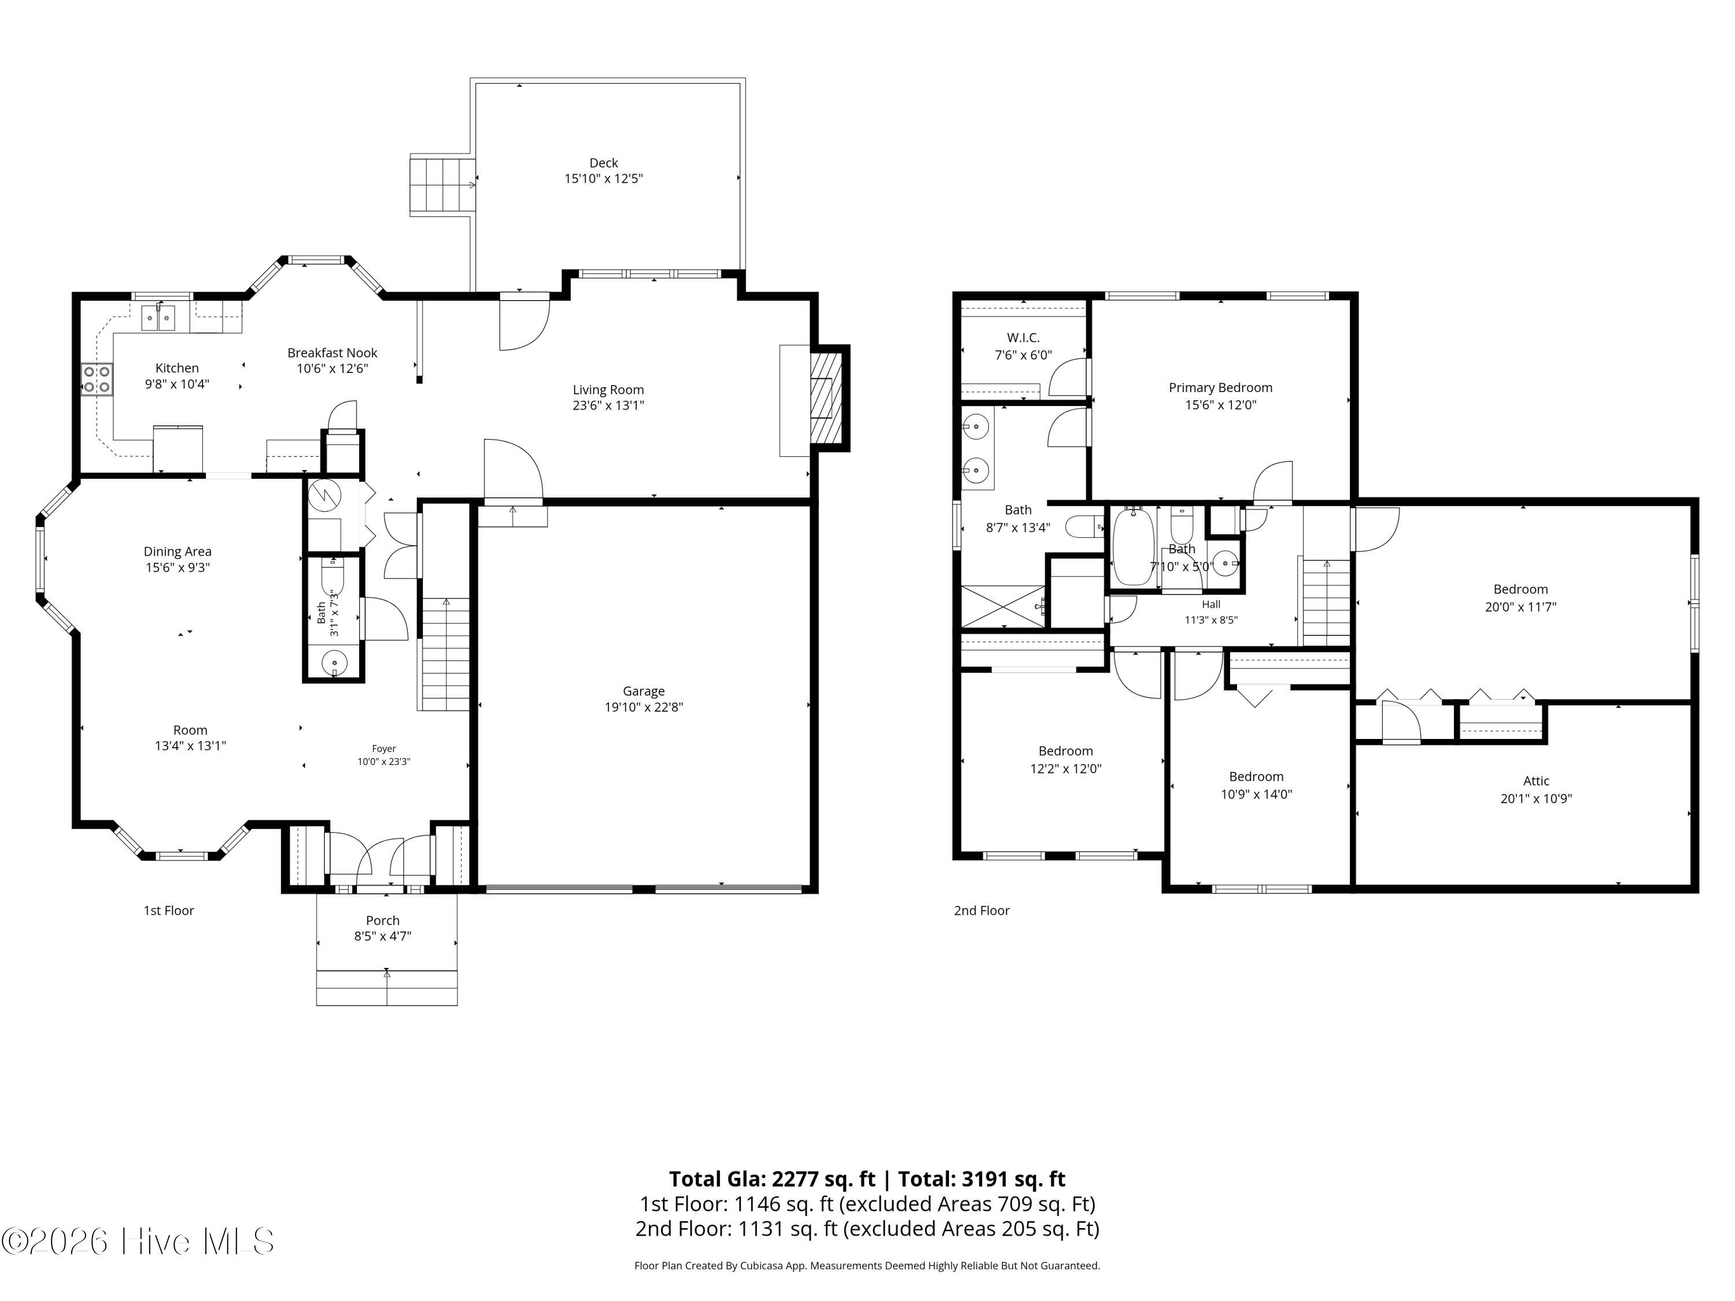
Nestled in the Country Club Village community, 908 Eton Drive offers a serene, wooded setting while remaining centrally located in Jacksonville. With a negotiated offer the SELLER IS OFFERING up to a $12,500 ALLOWANCE toward flooring, windows, & other updates, giving buyers the opportunity to both personalize and update the home. This home features 4 bedrooms located upstairs along with a functional layout that includes both a living room and a separate den highlighted by skylights that fill the space with natural light. The kitchen offers granite countertops and stainless-steel appliances. All bathrooms feature updated vanities, adding a refreshed and modern touch throughout. Tons of natural light throughout the home enhances its warm open feel. Enjoy a nice back deck overlooking the wooded surroundings ideal for relaxing or entertaining. The property also includes a two car garage providing added storage and convenience. Conveniently located just minutes from shopping, dining, entertainment. This property delivers the perfect blend of comfort space and convenience in a well-established neighborhood.
Details
| MLS # | 100586839 |
|---|---|
| Listing Type | For Sale |
| Style | House |
| Sub-Type | Resale |
| Status | Pending |
| Year | 1989 |
| Days On Site | 48 |
| Listing Provided By | Navigate Realty - Jacksonville | Melissa Brison |
Features
| Bed(s) | 4 |
|---|---|
| Bath(s) | 3 Total |
| SQ Feet | 2,277 |
| Garage | 2 |
| Story(s) | 2 |
| Zoning | RSF-7 |
| Acreage | 0.39 |
| Property View | None |
Interior
| Interior Features | Walk-in Closet(s), Vaulted Ceiling(s), High Ceilings, Entrance Foyer, Ceiling Fan(s), Pantry, Walk-in Shower, Walk-In Closet(s) |
|---|---|
| Heating Yes / No | Yes |
| Cooling Yes / No | Yes |
| Cooling | Central Air, Ceiling Fan(s) |
| Fireplaces Total | 1 |
| Fireplace Yes / No | Yes |
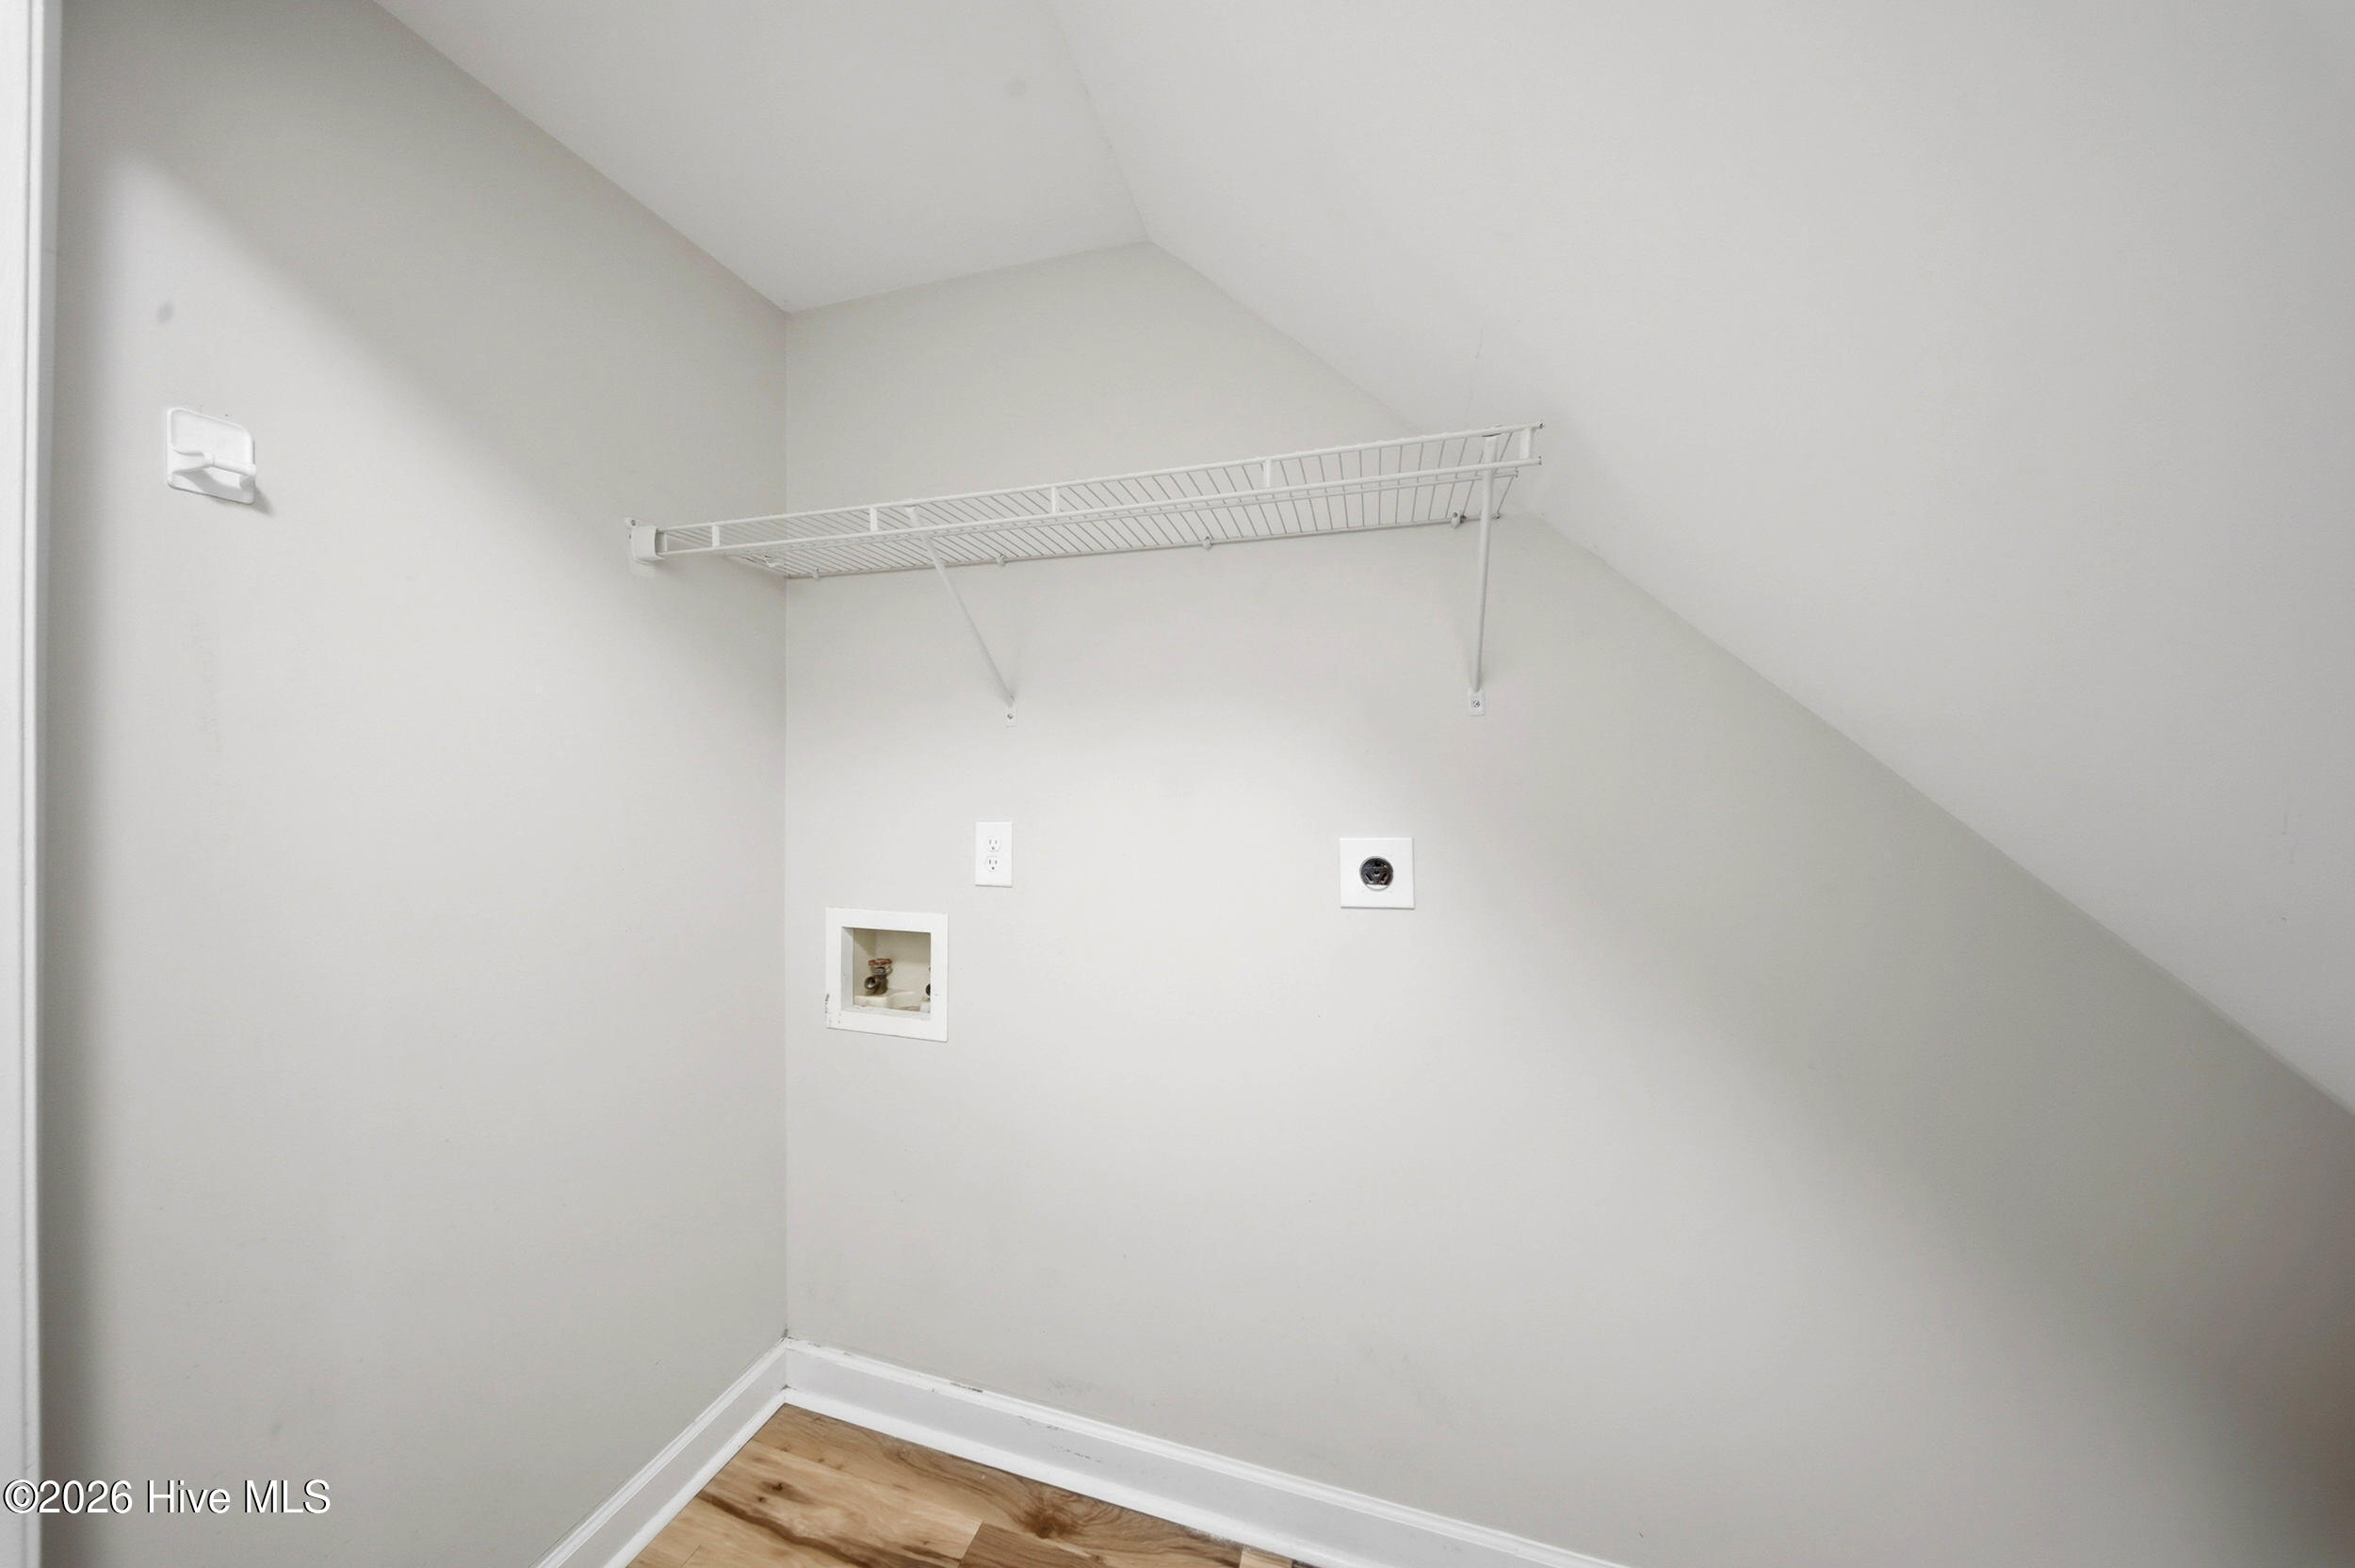
| Laundry Features | In Hall |
| Furnished | Unfurnished |
| Rooms Total | 9 |
Exterior
| Exterior Features | Storm Doors |
|---|---|
| Roof | Shingle |
| Foundation Details | Crawl Space |
| Lot Features | Wooded |
| View | None |
| Construction Materials | Brick, Vinyl Siding, Wood Frame |
| Security Features | Smoke Detector(s) |
Parking
| Attached Garage Yes / No | Yes |
|---|---|
| Garage Yes / No | Yes |
| Parking Features | Garage Faces Front, Concrete, Off Street, Paved, Garage |
Utilities
| Utilities | Sewer Connected, Water Connected |
|---|
Taxes
| Tax Assessed Value | 263532 |
|---|---|
| Tax Book Number | 23 |
| Tax Legal Description | L43 S2b Bj Country Club Hills |
| Tax Year | 2025 |
Area Information
| State | NC |
|---|---|
| County | Onslow |
| City | Jacksonville |
| Zip Code | 28546 |
| Community Name | Village of Country Club Hills |
| School District | Onslow |
| Elementary School | Bell Fork |
| High School | White Oak |
| Listing VS Median (in Village of Country Club Hills) | |
Price: $335,000 low | high Med: $322,000 sqft: 2,277 low | high Med: 2,159 $ / sqft: $147 low | high Med: $149 On site: 48 low | high Med: 39.5 | |
Market Activity 28546
Request a showing
Request a showing
Contact
Learn More About This Property

| State | NC |
|---|---|
| County | Onslow |
| City | Jacksonville |
| Zip Code | 28546 |
| Community Name | Village of Country Club Hills |
| School District | Onslow |
| Elementary School | Bell Fork |
| High School | White Oak |
| Listing VS Median (in Village of Country Club Hills) | |
Price: $335,000 low | high Med: $322,000 sqft: 2,277 low | high Med: 2,159 $ / sqft: $147 low | high Med: $149 On site: 48 low | high Med: 39.5 | |