908 Daniel Drive,Jacksonville, NC 28540
Jacksonville, NC 28540

Description
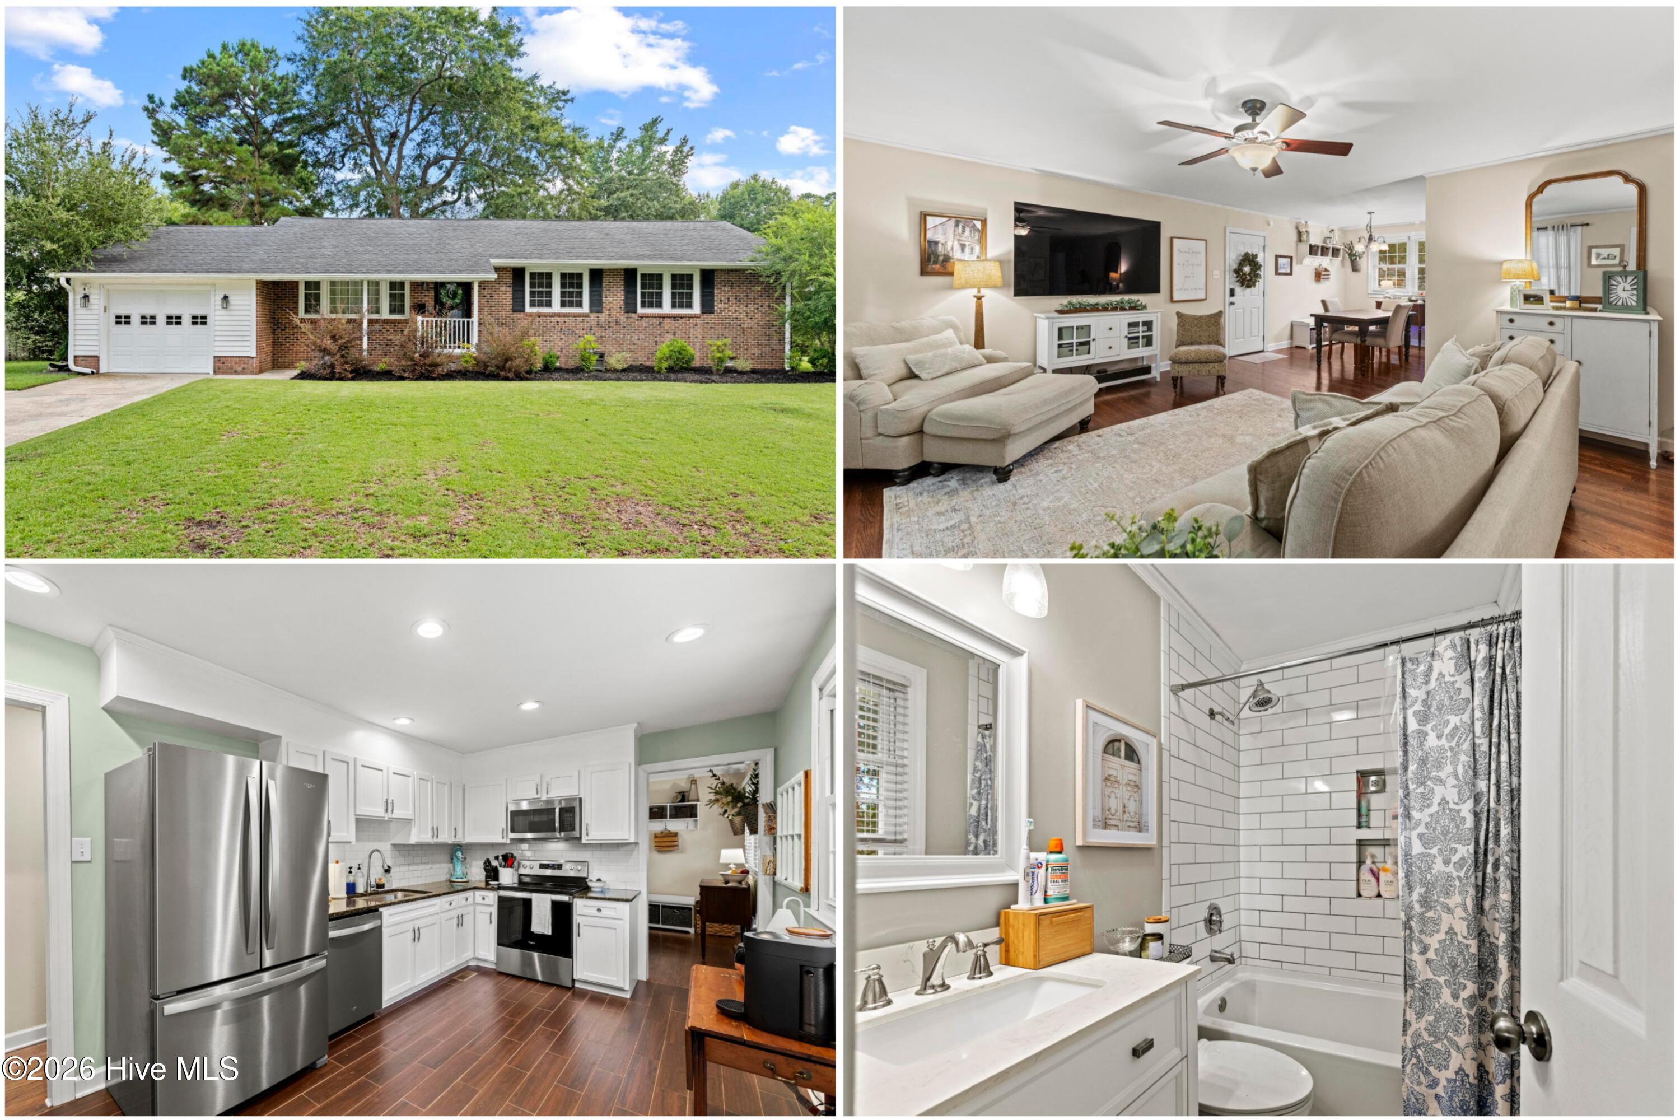
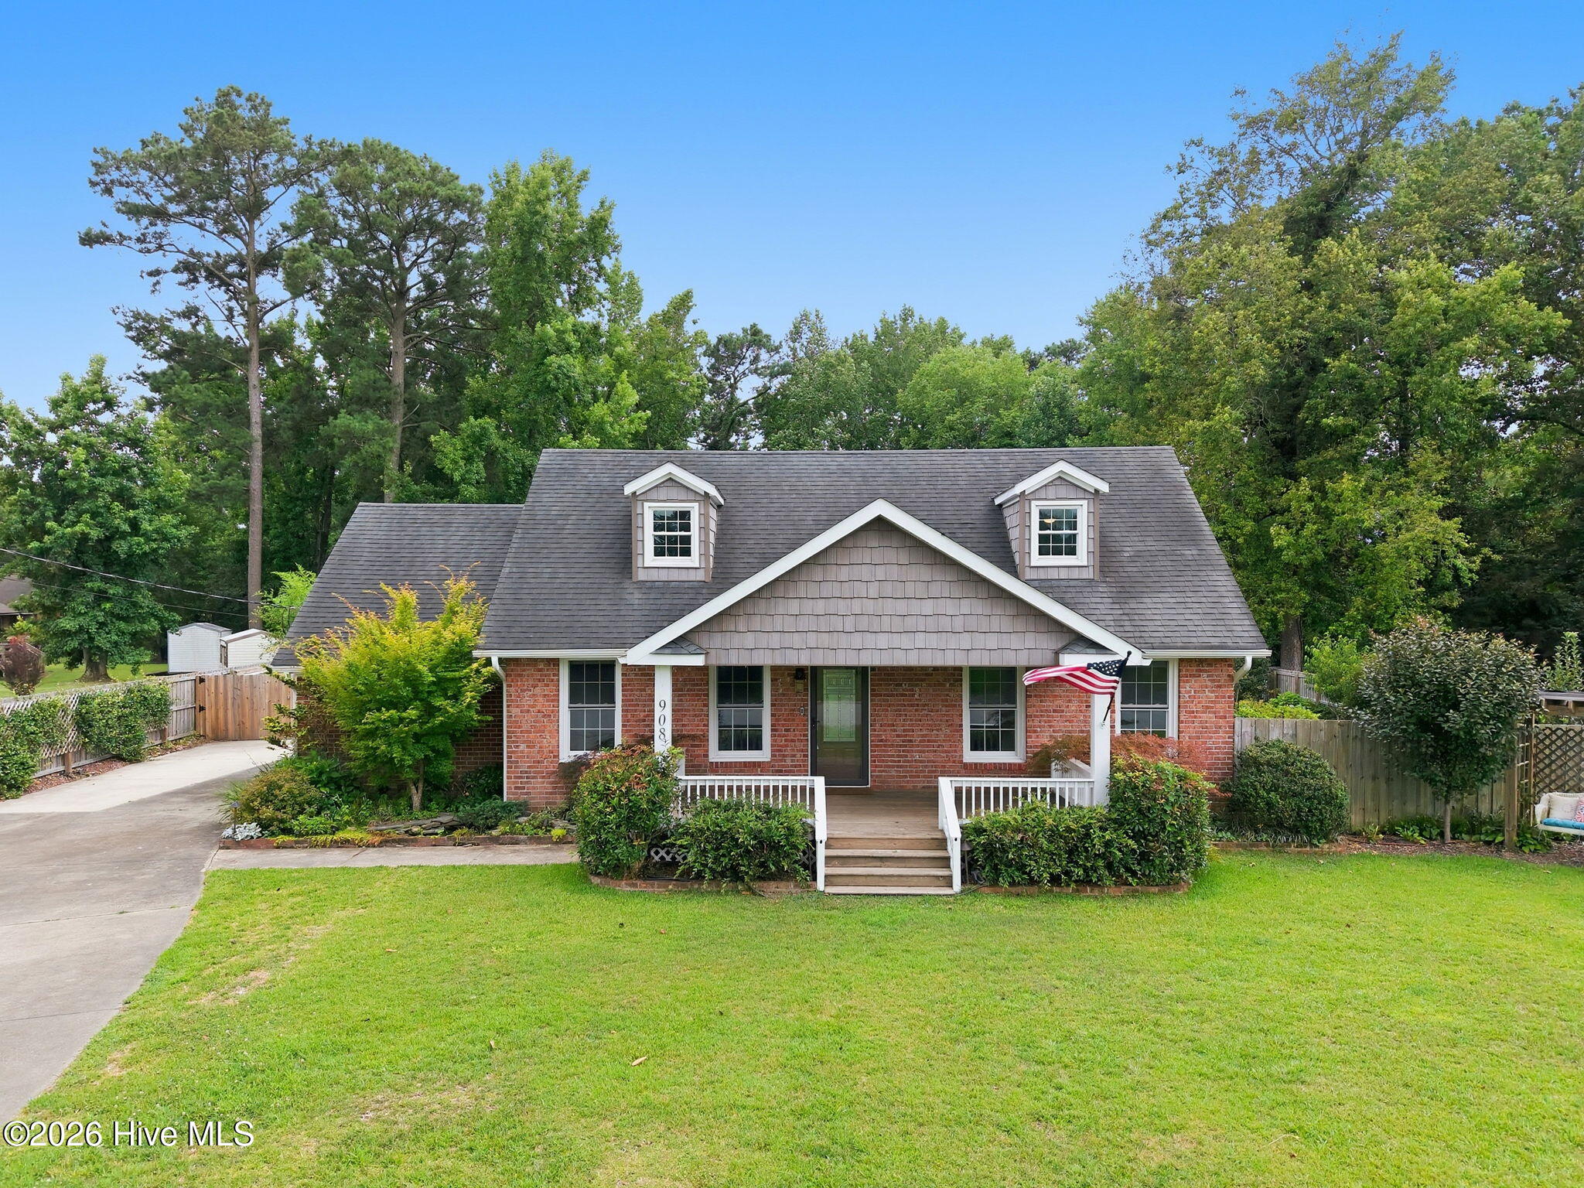
Welcome to this beautifully remodeled 3-bedroom, 2.5-bath home where quality craftsmanship and thoughtful design come together. The updated interior features high-end finishes throughout, custom built-in cabinetry, and a cozy gas fireplace that creates a warm and inviting living space. The stunning kitchen is a true centerpiece of the home, showcasing gorgeous cabinetry, elegant granite countertops, stainless steel appliances, and a gas range that will delight any home chef. Designed with both beauty and functionality in mind, this space offers abundant storage, generous prep space, and an inviting layout that's perfect for everyday living and entertaining. The spacious primary suite offers a private retreat designed for comfort and relaxation. Enjoy a generous walk-in closet and a beautifully appointed en-suite bathroom featuring an oversized walk-in shower with a luxurious rainfall showerhead, creating a spa-like experience right at home. Step outside into your own private retreat. The landscaped grounds are a true gardener's paradise, complete with lush gardens, a tranquil fish pond, and exceptional outdoor living spaces. Entertain with ease in the fully equipped outdoor kitchen, then relax and unwind in the hot tub while enjoying the peaceful surroundings. Additional highlights include a wired detached garage, offering the perfect space for a workshop, hobbies, or extra storage. From the stunning landscaping to the premium upgrades inside and out, this one-of-a-kind property offers the perfect blend of comfort, beauty, and functionality.
Details
| MLS # | 100586451 |
|---|---|
| Listing Type | For Sale |
| Style | House |
| Sub-Type | Resale |
| Status | Pending |
| Year | 1964 |
| Days On Site | 50 |
| Listing Provided By | RE/MAX Executive | Mandy Mowery |
Features
| Bed(s) | 3 |
|---|---|
| Bath(s) | 3 Total |
| SQ Feet | 1,870 |
| Garage | 1 |
| Story(s) | 2 |
| Zoning | RSF-7 |
| Acreage | 0.42 |
| Property View | None |
Interior
| Interior Features | Master Downstairs, Vaulted Ceiling(s), Ceiling Fan(s), Walk-in Shower, Blinds/Shades, Built-in Features, Eat-in Kitchen, Gas Log |
|---|---|
| Heating Yes / No | Yes |
| Cooling Yes / No | Yes |
| Cooling | Central Air |
| Fireplace Features | Gas Log |
| Fireplaces Total | 1 |
| Fireplace Yes / No | Yes |
| Laundry Features | Laundry Room |
| Rooms Total | 7 |
Exterior
| Exterior Features | Garden |
|---|---|
| Roof | Shingle |
| Foundation Details | Crawl Space |
| View | None |
| Construction Materials | Brick Veneer, Wood Siding, Wood Frame |
Parking
| Attached Garage Yes / No | No |
|---|---|
| Garage Yes / No | Yes |
| Parking Features | On Site, Paved |
Utilities
| Utilities | Water Connected |
|---|
Taxes
| Tax Assessed Value | 256825 |
|---|---|
| Tax Book Number | 8 |
| Tax Legal Description | L44 S7 B24 NORTHWOODS |
| Tax Year | 2026 |
Area Information
| State | NC |
|---|---|
| County | Onslow |
| City | Jacksonville |
| Zip Code | 28540 |
| Community Name | Northwoods |
| School District | Onslow |
| Elementary School | Parkwood |
| High School | Jacksonville |
| Listing VS Median (in Northwoods) | |
Price: $320,000 low | high Med: $214,900 sqft: 1,870 low | high Med: 1,335 $ / sqft: $171 low | high Med: $161 On site: 50 low | high Med: 65 | |
Market Activity 28540
Request a showing
Request a showing
Contact
Learn More About This Property

| State | NC |
|---|---|
| County | Onslow |
| City | Jacksonville |
| Zip Code | 28540 |
| Community Name | Northwoods |
| School District | Onslow |
| Elementary School | Parkwood |
| High School | Jacksonville |
| Listing VS Median (in Northwoods) | |
Price: $320,000 low | high Med: $214,900 sqft: 1,870 low | high Med: 1,335 $ / sqft: $171 low | high Med: $161 On site: 50 low | high Med: 65 | |