
Description
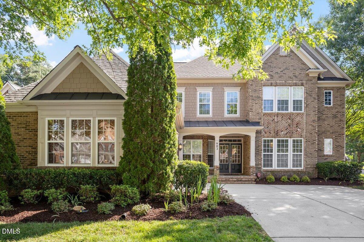
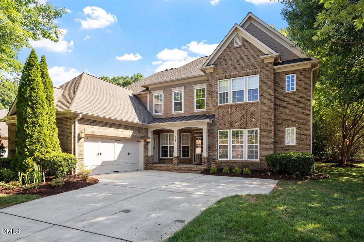
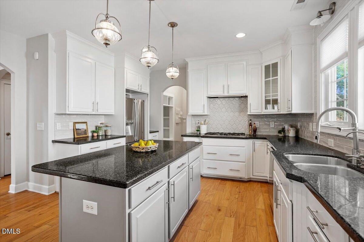
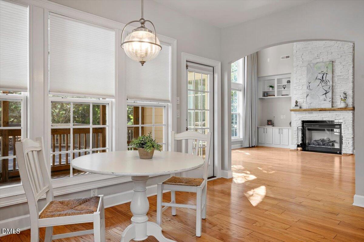
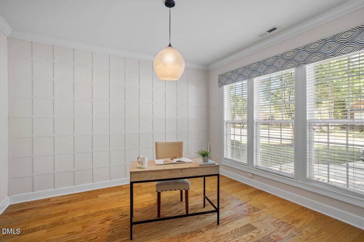
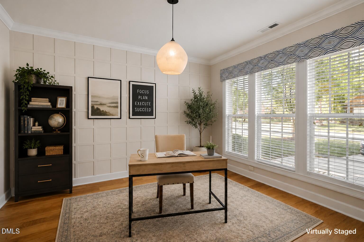
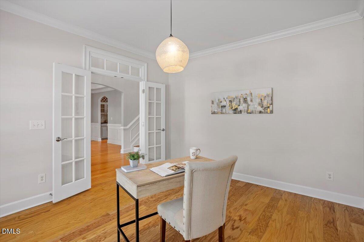
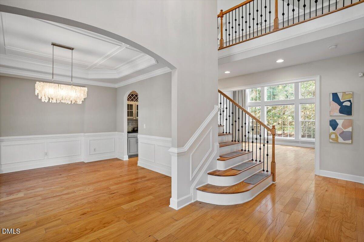
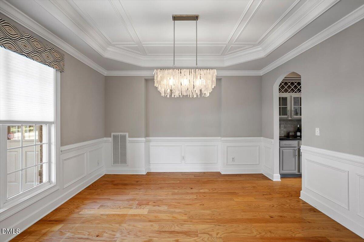
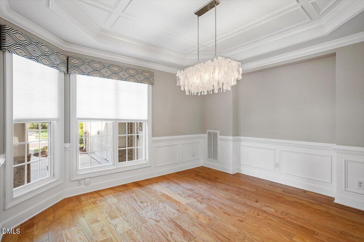
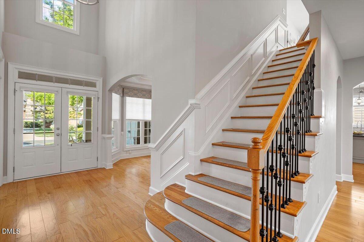
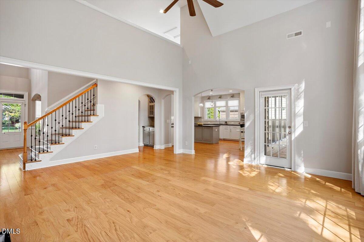
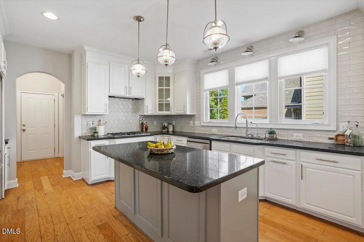
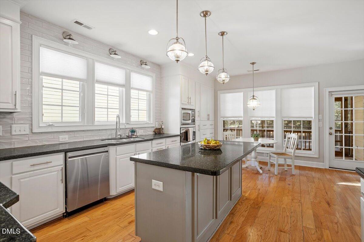
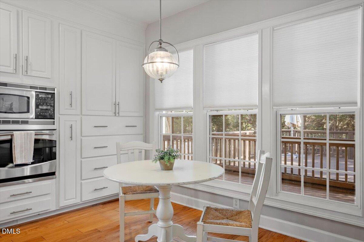
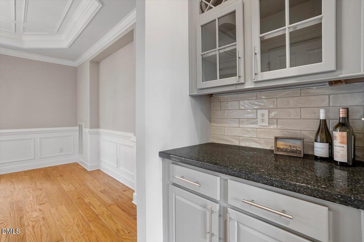
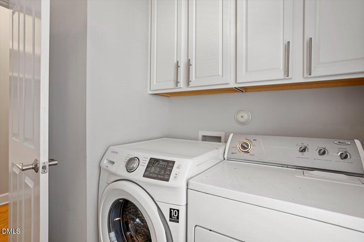
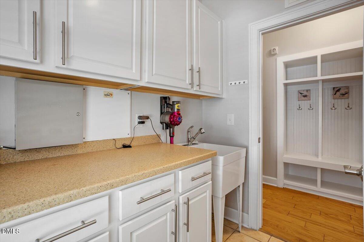
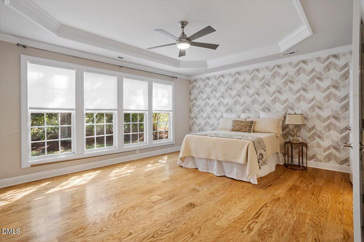
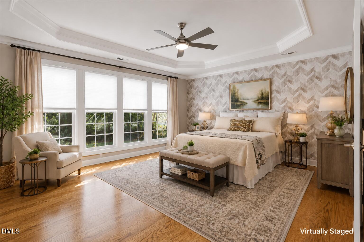
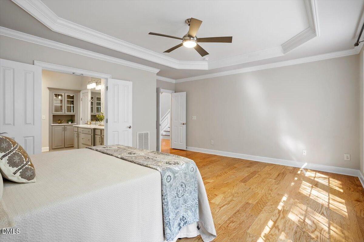
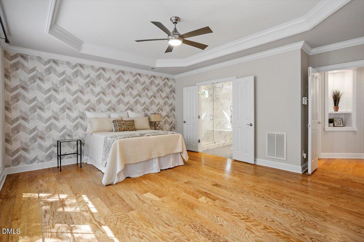
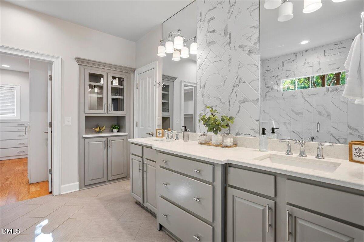
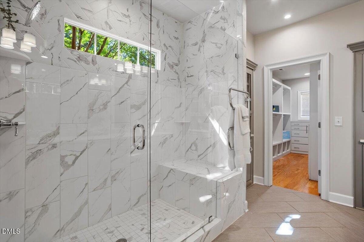
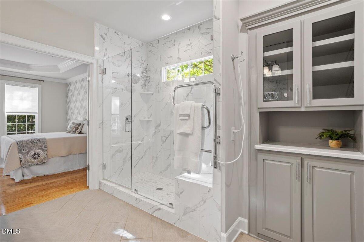
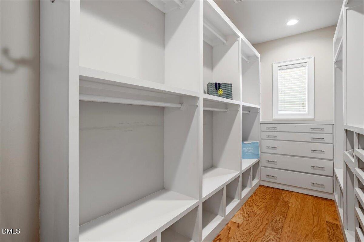
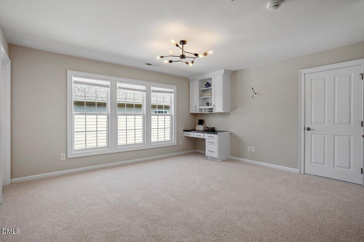
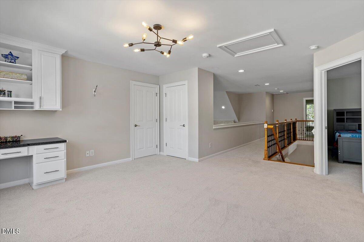
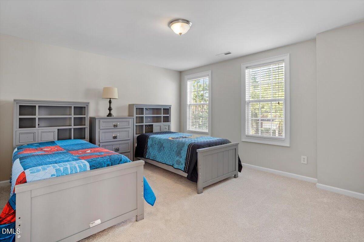
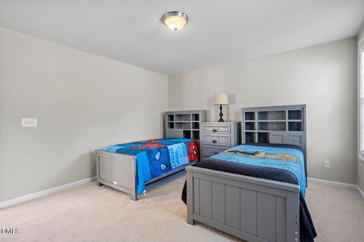
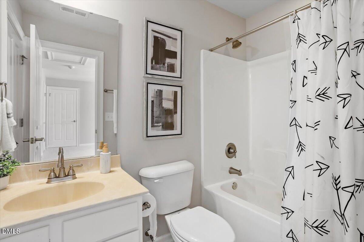
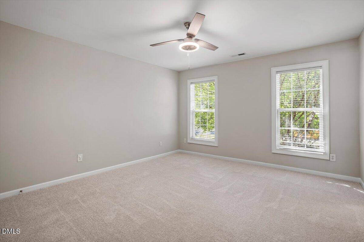
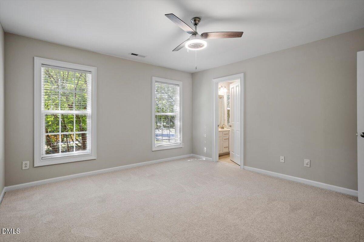
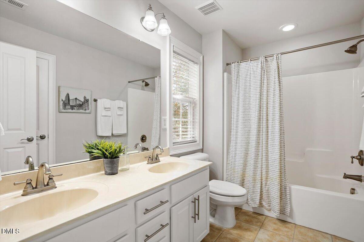
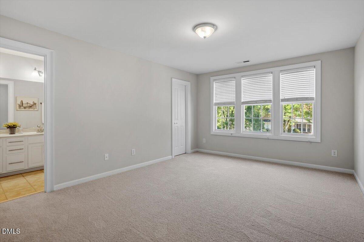
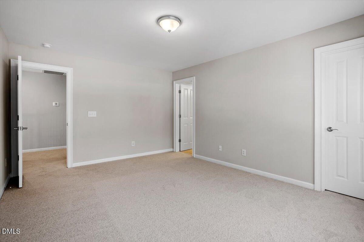
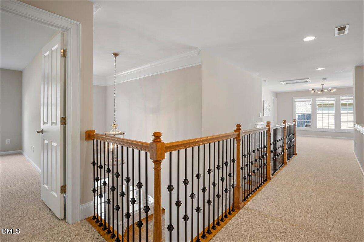
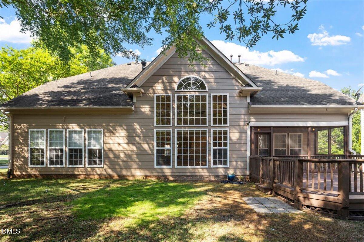
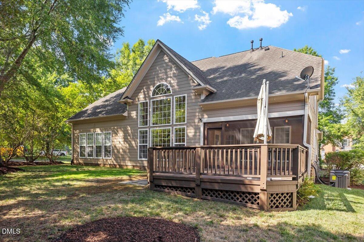
Location, Location, Location! This beautifully updated 4-bedroom, 3.5-bath home with a 2-car garage is ideally situated in one of Cary's most desirable locations. Enjoy the convenience of being just minutes from Bond Park, Harris Teeter, restaurants, and everyday shopping. Ideally located near vibrant Downtown Cary and the exciting new Cary Park, you'll have easy access to exceptional dining, entertainment, scenic green spaces, and year-round community events. Inside, you'll love the thoughtfully remodeled kitchen featuring new cabinetry, a large center island, quartz countertops, and a designer backsplashperfect for everyday living and entertaining. The luxurious primary suite has been transformed with a completely remodeled spa-like bath and a custom-designed walk-in closet with built-in cabinetry. In June 2026, new carpet has been installed throughout the second floor and nearly the entire interior has been freshly painted, creating a bright, clean, move-in-ready feel throughout. This exceptional home combines an unbeatable location with stylish updates and comfortable livingdon't miss the opportunity to make it yours!
Details
| MLS # | 10179523 |
|---|---|
| Listing Type | For Sale |
| Style | House |
| HOA Dues | $133 |
| Sub-Type | Resale |
| Status | Active |
| Year | 2006 |
| Days On Site | 44 |
| Listing Provided By | eXp Realty, LLC - C | Colleen Blondell |
Features
| Bed(s) | 4 |
|---|---|
| Bath(s) | 4 Total |
| SQ Feet | 3,342 |
| Garage | 2 |
| Story(s) | 2 |
| Zoning | R8CU |
| Acreage | 0.22 |
Interior
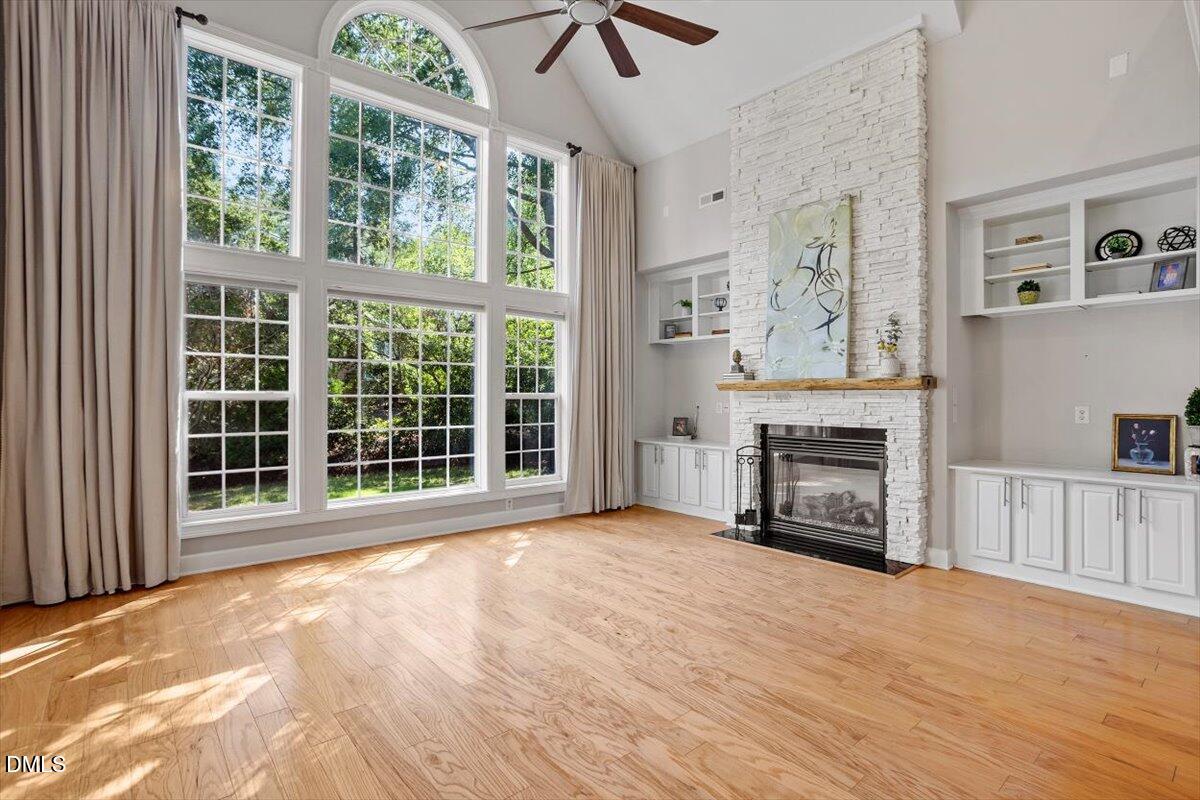
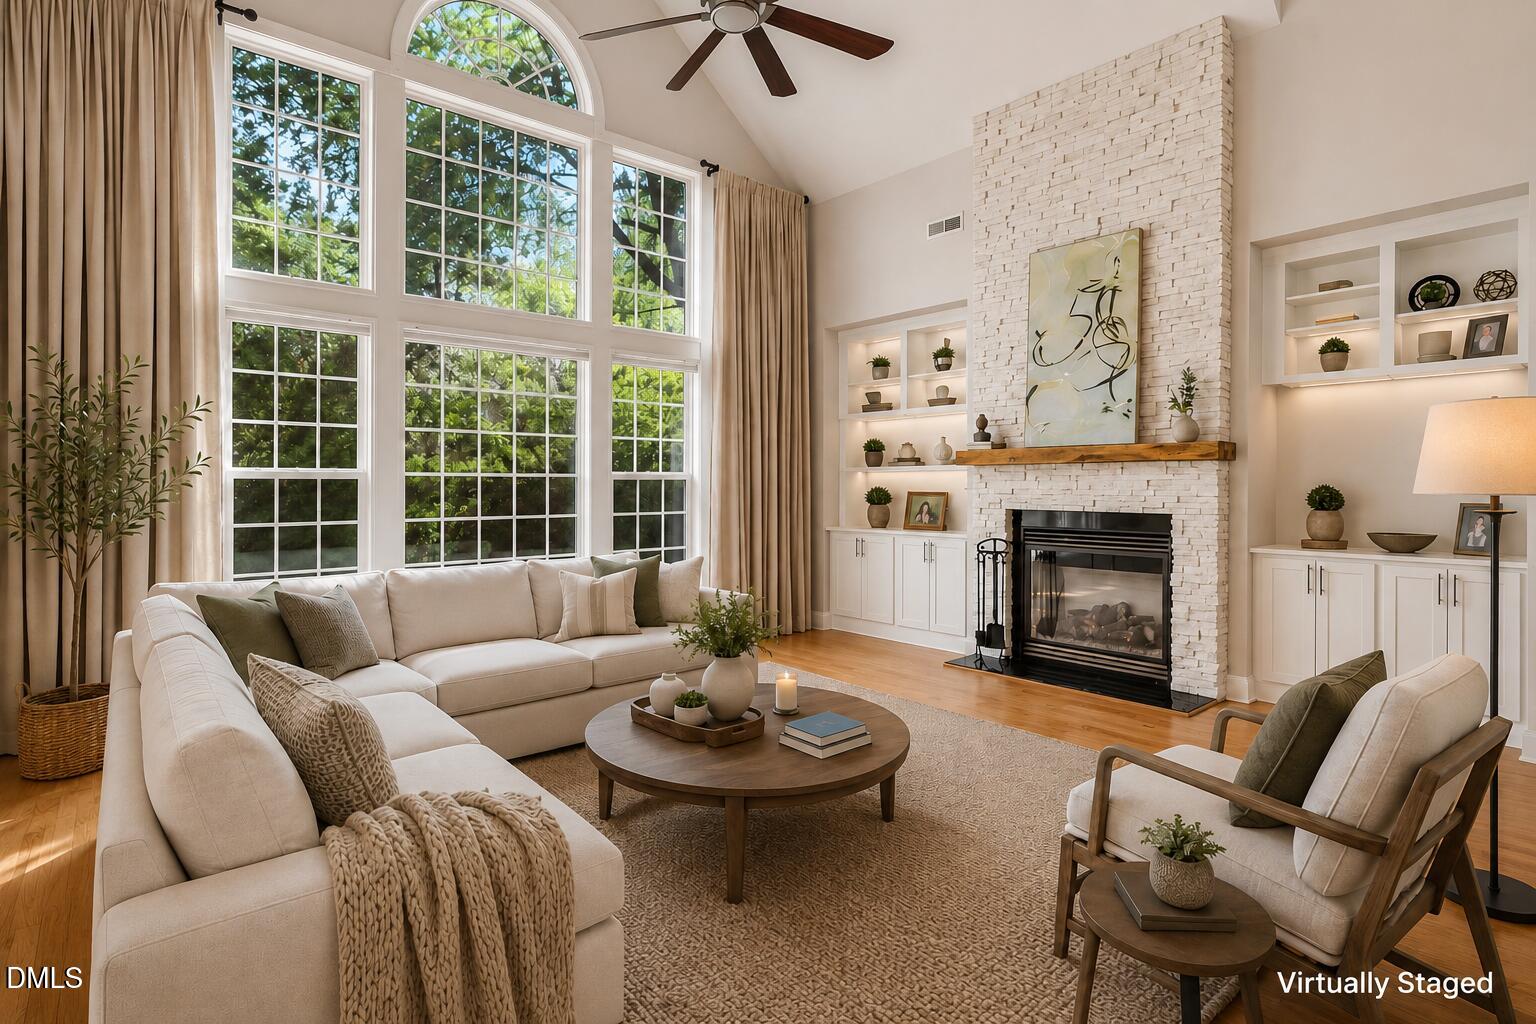
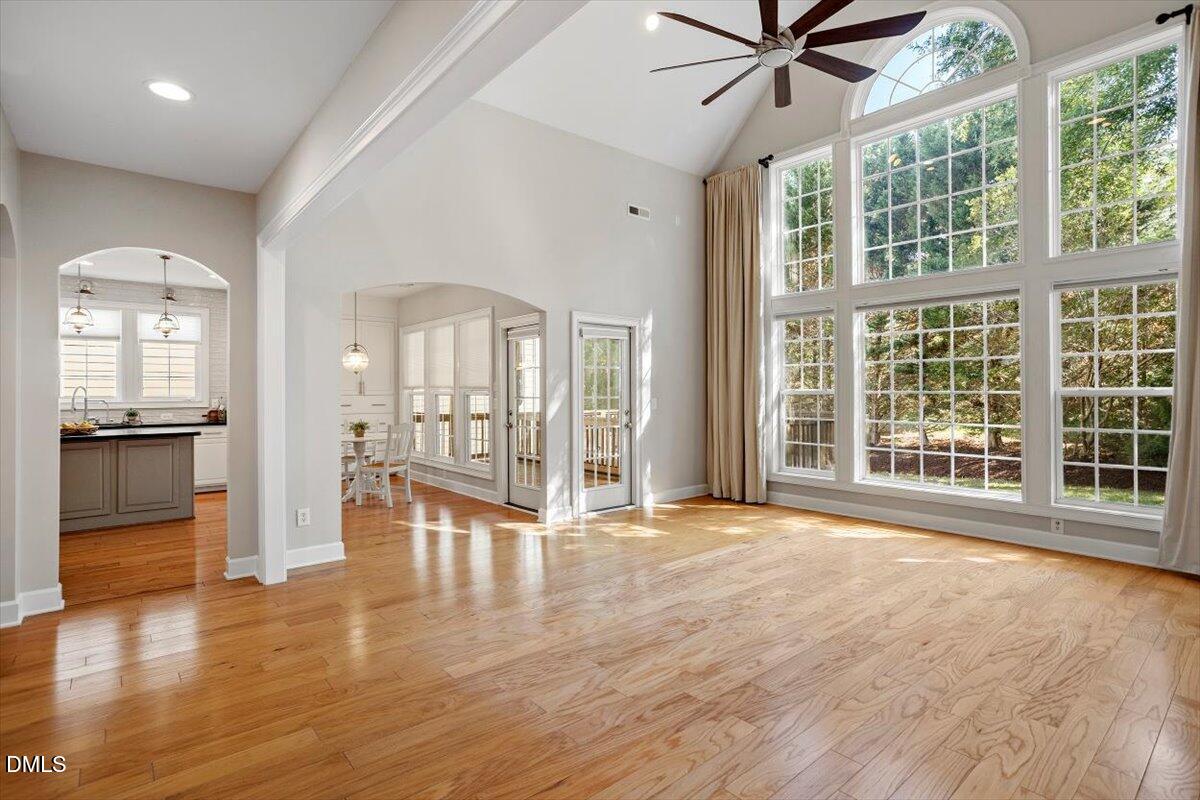
| Interior Features | Bathtub/Shower Combination, Bookcases, Butler's Pantry, Cathedral Ceiling(s), Ceiling Fan(s), Crown Molding, Dry Bar, Eat-in Kitchen, Entrance Foyer, Granite Counters, High Ceilings, Kitchen Island, Pantry, Primary Downstairs, Quartz Counters, Recessed Lighting, Separate Shower, Shower Only, Smooth Ceilings, Walk-In Closet(s), Walk-In Shower, Water Closet, Wired for Sound |
|---|---|
| Heating Yes / No | No |
| Cooling Yes / No | Yes |
| Cooling | Central Air |
| Fireplace Features | Gas Log, Great Room |
| Fireplaces Total | 1 |
| Fireplace Yes / No | Yes |
| Laundry Features | Laundry Room, Main Level |
| Rooms Total | 11 |
Exterior
| Roof | Shingle |
|---|---|
| Foundation Details | Slab |
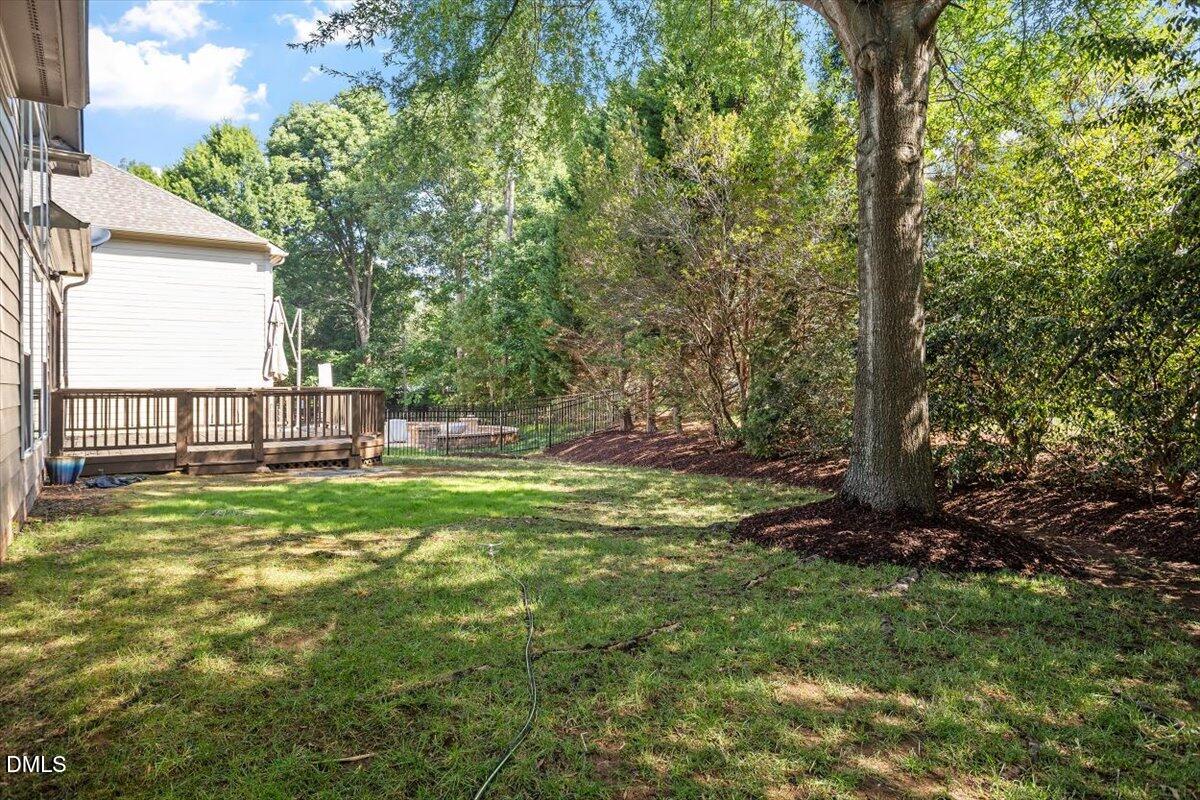
| Lot Features | Corner Lot, Landscaped |
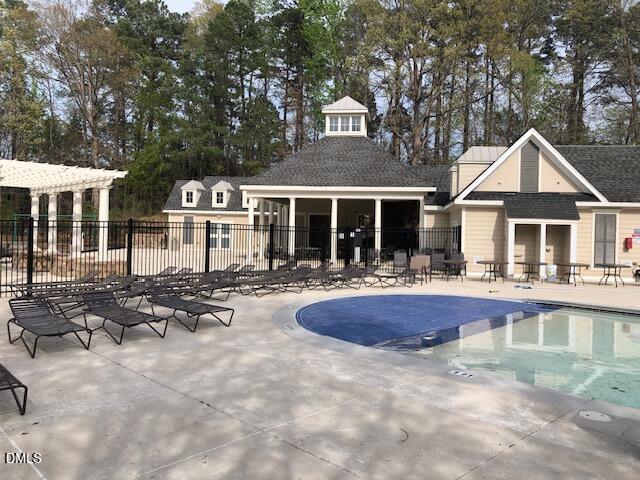
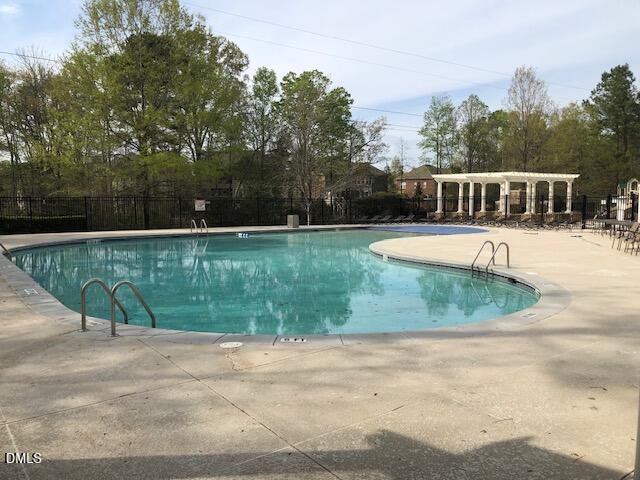
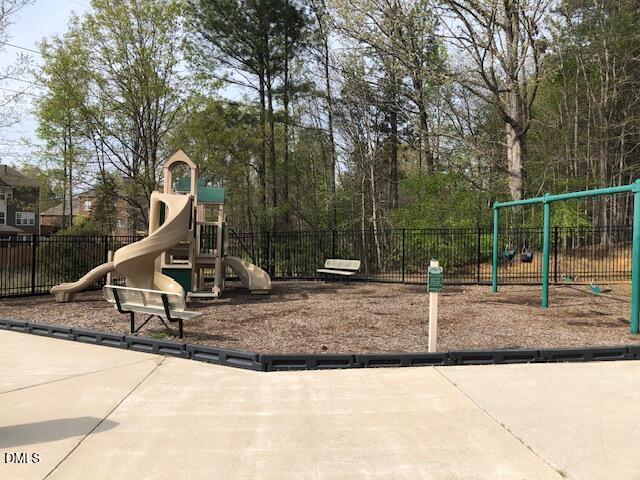
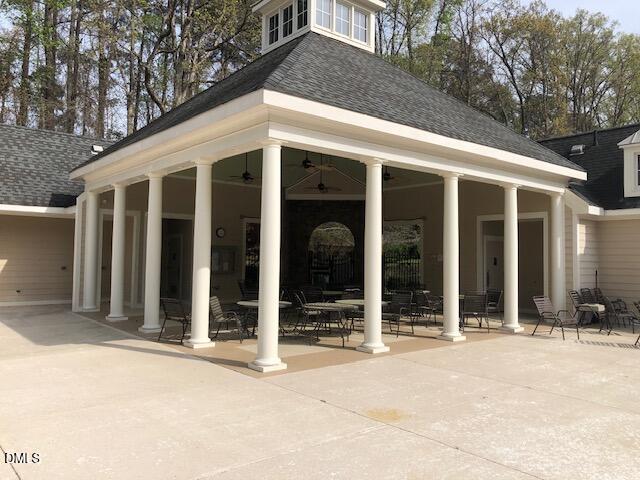
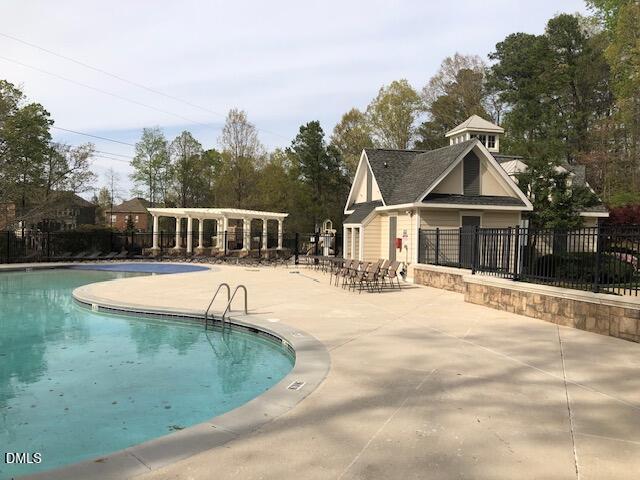
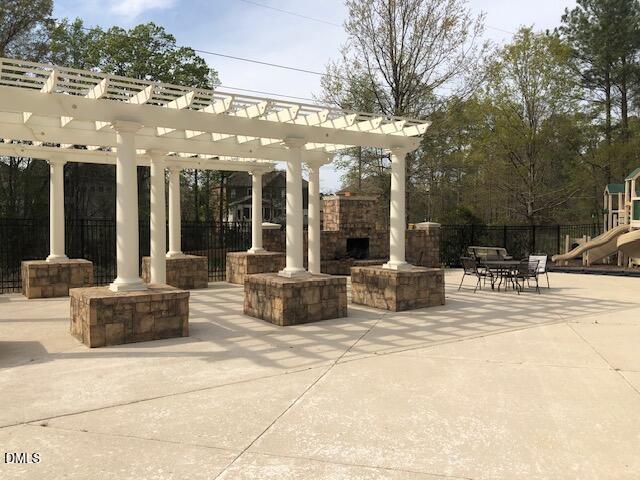
| Community Features | Clubhouse, Playground, Pool, Street Lights |
| Construction Materials | Brick, Fiber Cement |
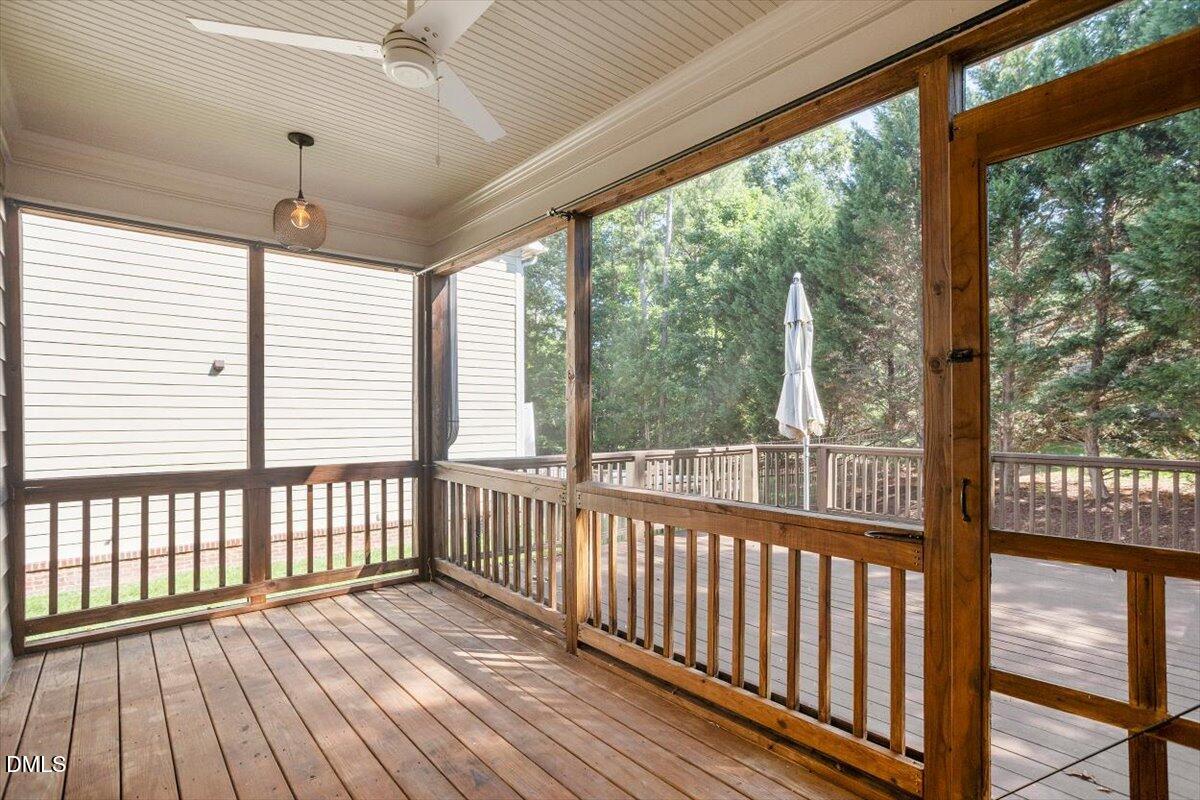
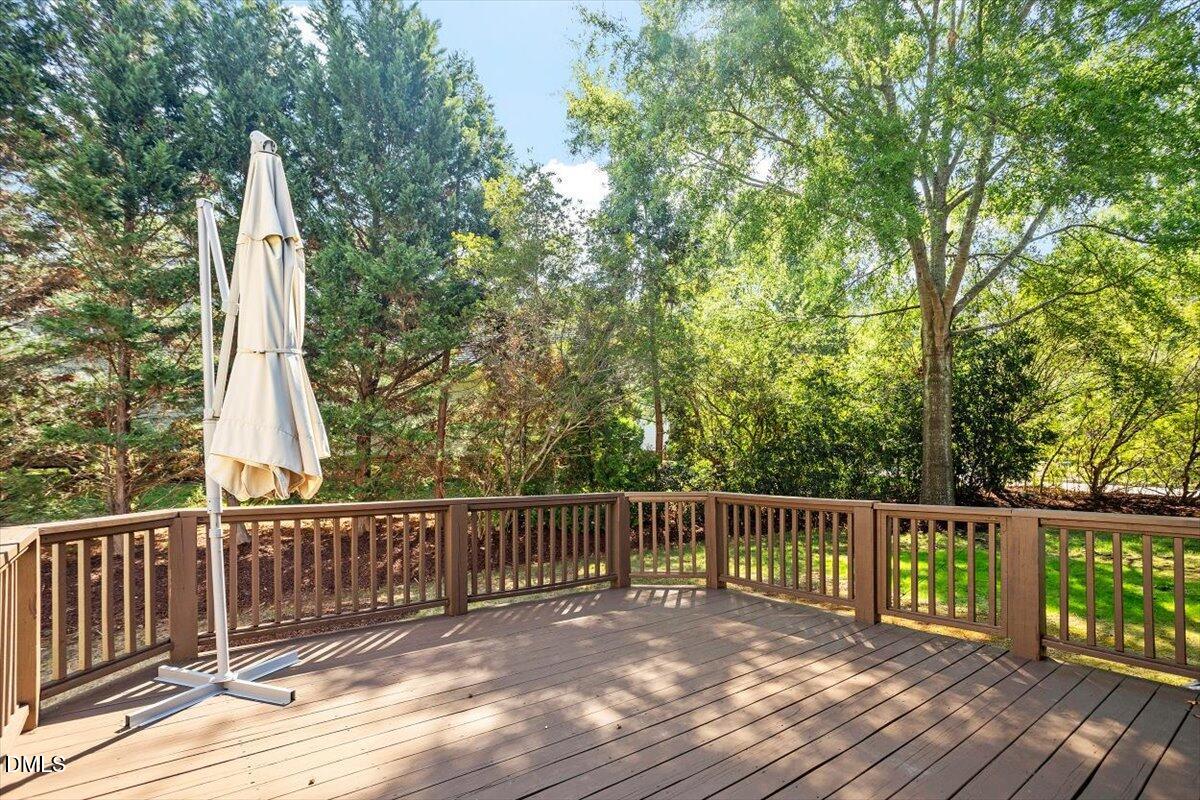
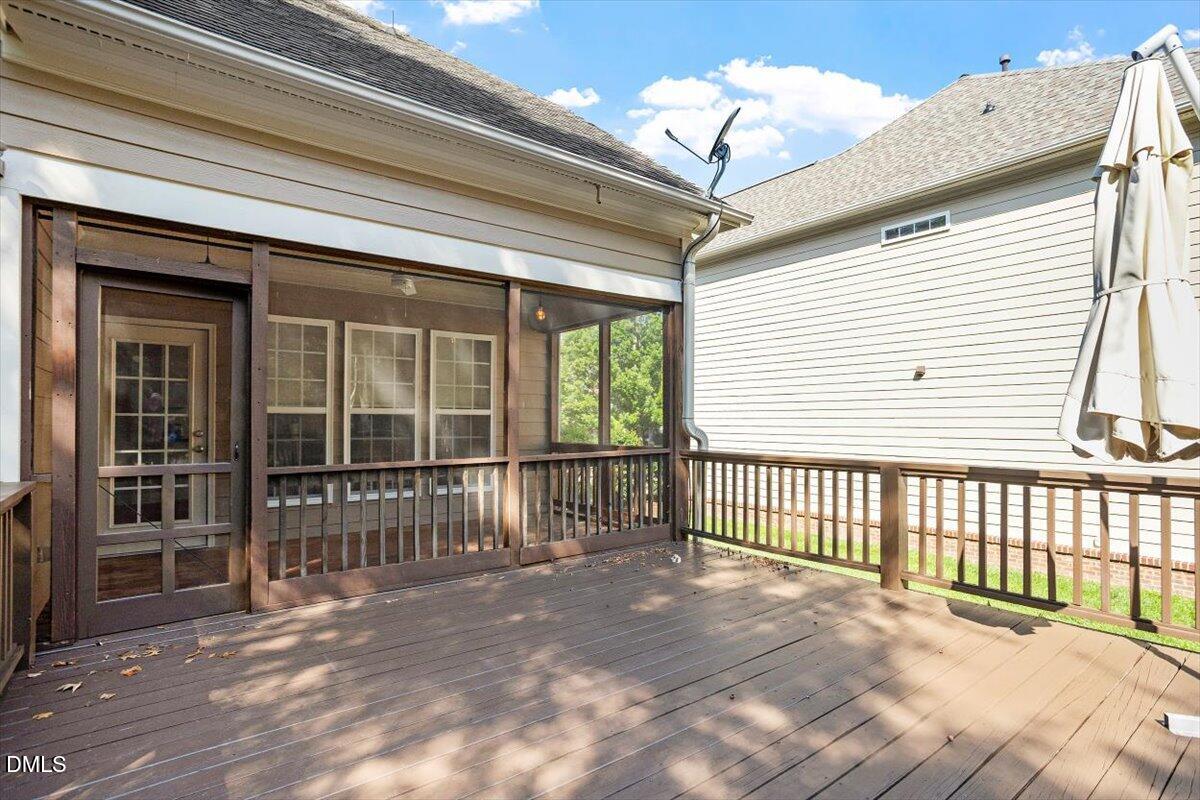
| Patio And Porch Features | Covered, Deck, Front Porch, Porch, Rear Porch, Screened |
Parking
| Attached Garage Yes / No | Yes |
|---|---|
| Garage Yes / No | Yes |
| Parking Features | Garage, Garage Door Opener, Garage Faces Side |
Location
| Association Amenities | Clubhouse, Playground, Pool |
|---|---|
| Community Features | Clubhouse, Playground, Pool, Street Lights |
Utilities
| Sewer | Public Sewer |
|---|
Taxes
| Tax Assessed Value | 949739 |
|---|---|
| Tax Legal Description | Lo88 Highland Oaks Ph2 Bm2005-01208 |
| Tax Year | 2025 |
| Tax Map Number | 88 |
Area Information
| State | NC |
|---|---|
| County | Wake |
| City | Cary |
| Zip Code | 27513 |
| Area | Wake |
| Community Name | Highland Oaks |
| School District | Wake - Green Hope High |
| Elementary School | Wake - Weatherstone Elementary |
| High School | Wake - Green Hope High |
| Listing VS Median (in Highland Oaks) | |
Price: $1,149,000 low | high Med: $1,149,000 sqft: 3,342 low | high Med: 3,342 $ / sqft: $344 low | high Med: $344 On site: 44 low | high Med: 44 | |
Market Activity 27513
Request a showing
Request a showing

Listings marked with a Doorify MLS icon are provided courtesy of the Doorify MLS, of North Carolina, Internet Data Exchange Database. Brokers make an effort to deliver accurate information, but buyers should independently verify any information on which they will rely in a transaction. The listing broker shall not be responsible for any typographical errors, misinformation, or misprints, and they shall be held totally harmless from any damages arising from reliance upon this data. This data is provided exclusively for consumers’ personal, non-commercial use. Copyright 2024 Doorify MLS of North Carolina. All rights reserved.
Contact
Learn More About This Property

| State | NC |
|---|---|
| County | Wake |
| City | Cary |
| Zip Code | 27513 |
| Area | Wake |
| Community Name | Highland Oaks |
| School District | Wake - Green Hope High |
| Elementary School | Wake - Weatherstone Elementary |
| High School | Wake - Green Hope High |
| Listing VS Median (in Highland Oaks) | |
Price: $1,149,000 low | high Med: $1,149,000 sqft: 3,342 low | high Med: 3,342 $ / sqft: $344 low | high Med: $344 On site: 44 low | high Med: 44 | |