86 Chardonnay Drive,Lillington, NC 27546
Lillington, NC 27546

Description
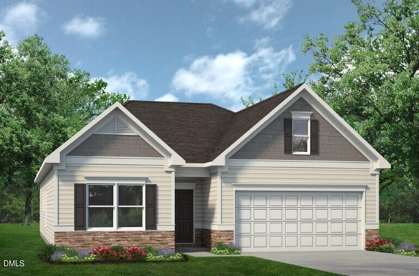
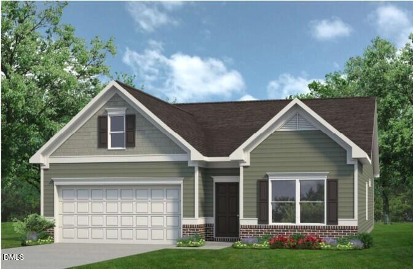
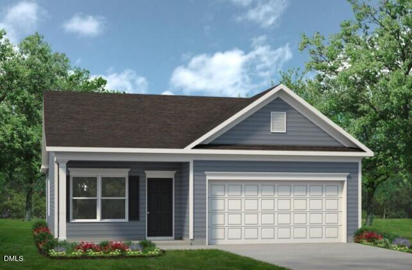
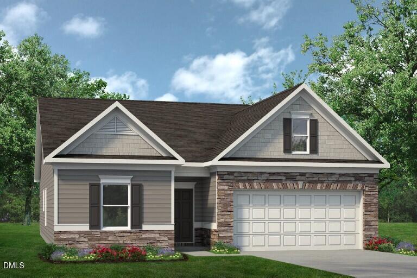
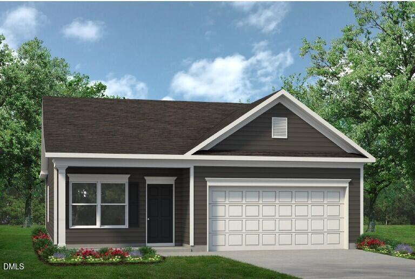
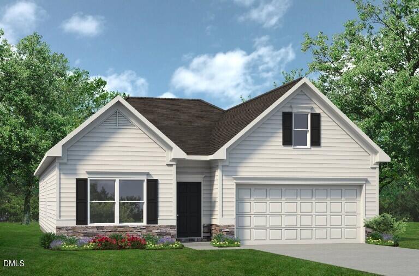
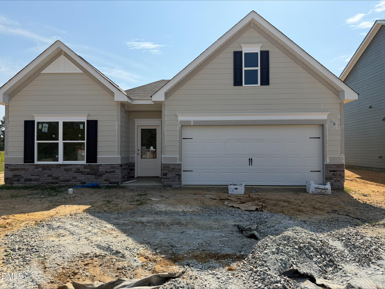
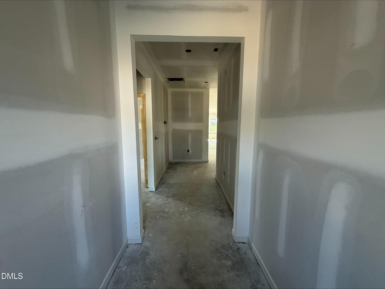
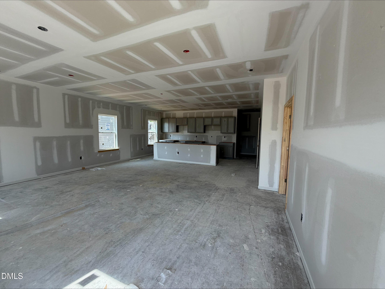
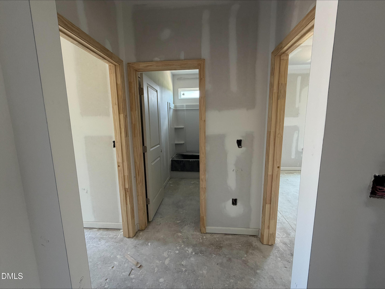
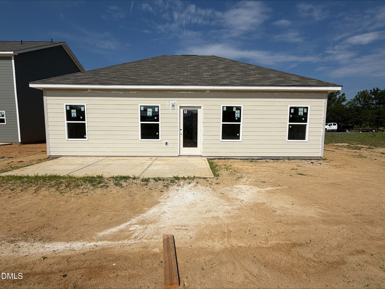
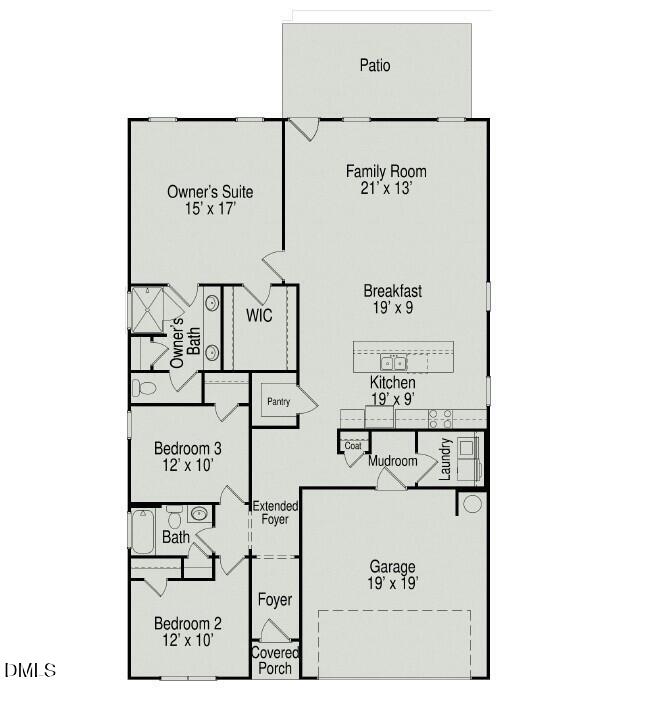
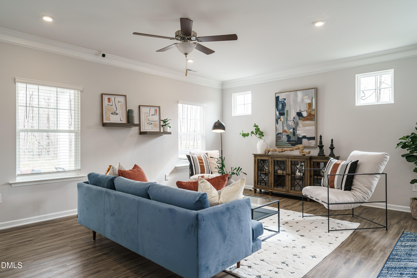
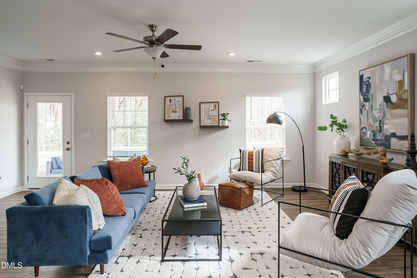
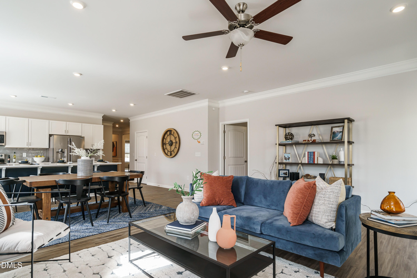
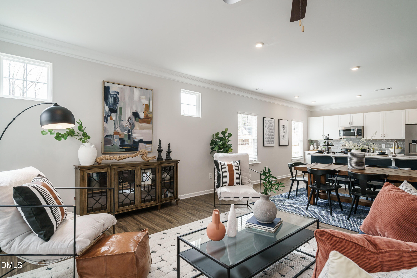
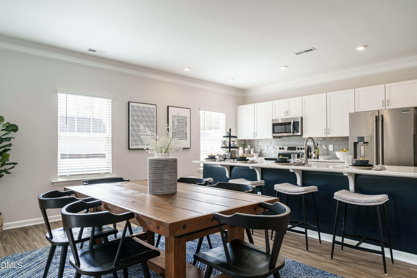
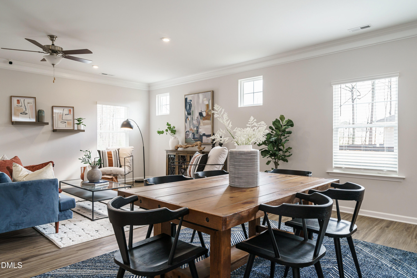
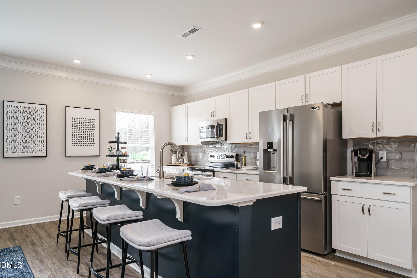
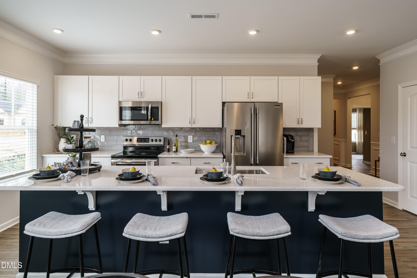
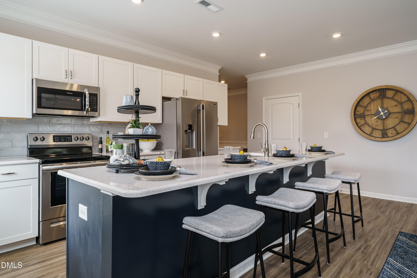
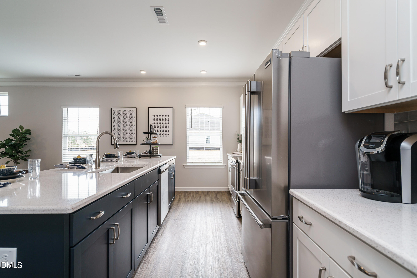
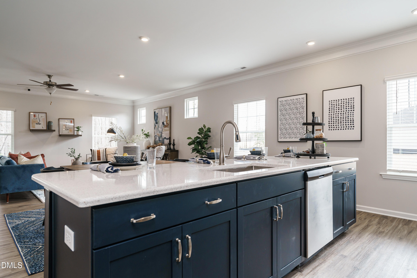
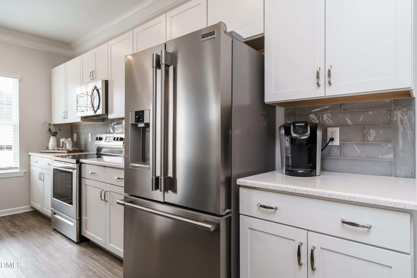
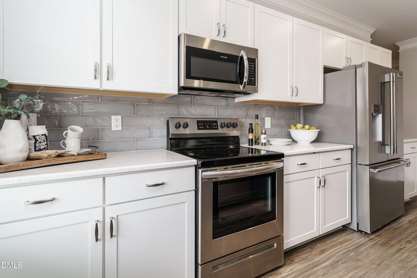
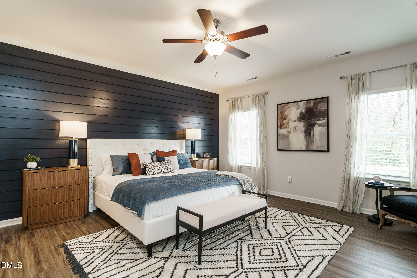
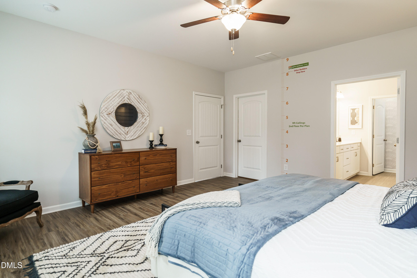
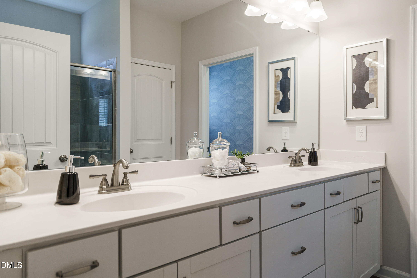
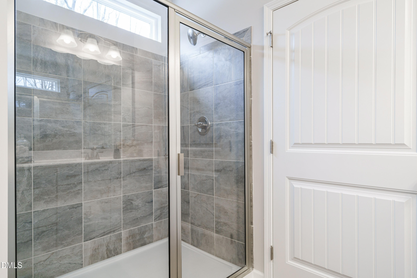
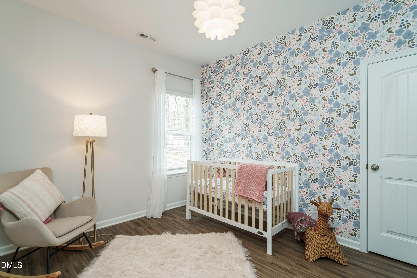
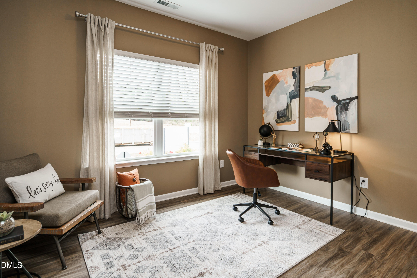
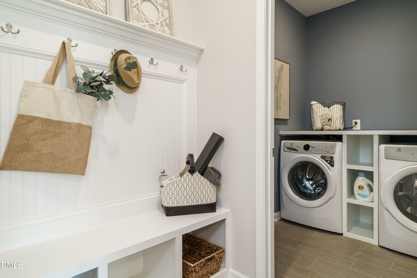
Smith Douglas Homes proudly presents the Crawford C plan at Dry Creek Village. THIS HOME IS UNDER CONSTRUCTION, ESTIMATED COMPLETION, SEPTEMBER. ***REPRESENTATIONAL PHOTOS-HOUSE UNDER CONSTRUCTION**** Welcome to this beautifully designed 3-bedroom, 2-bath ranch home offering 1,826 square feet of thoughtfully planned living space. A welcoming extended foyer leads into an open-concept layout featuring a spacious family room that flows seamlessly into the kitchen and breakfast area. The kitchen is well-appointed with a large island, granite countertops, 36-inch cabinets, tile backsplash, and added windows that fill the kitchen and breakfast nook with natural light. The private owner's suite is tucked away at the rear of the home and features a walk-in shower, dual vanity sinks, quartz countertops, and a spacious layout for everyday comfort. Additional highlights include a convenient mudroom, vinyl plank flooring throughout the main living areas, and a patio perfect for outdoor relaxation. Located in the charming town of Lillington, this home offers easy access to downtown Lillington, the scenic Cape Fear River, and Raven Rock State Park, providing the perfect blend of small-town charm and outdoor recreation.
Details
| MLS # | 10170480 |
|---|---|
| Listing Type | For Sale |
| Style | House |
| HOA Dues | $700 |
| Sub-Type | New Construction |
| Status | Active |
| Year | 2026 |
| Days On Site | 88 |
| Listing Provided By | SDH Raleigh LLC | Alexis White |
Features
| Bed(s) | 3 |
|---|---|
| Bath(s) | 2 Total |
| SQ Feet | 1,826 |
| Garage | 2 |
| Story(s) | 1 |
| Acreage | 0.18 |
Interior
| Interior Features | Double Vanity, Entrance Foyer, Granite Counters, High Ceilings, Kitchen Island, Open Floorplan, Pantry, Primary Downstairs, Quartz Counters, Recessed Lighting, Walk-In Closet(s), Walk-In Shower, Water Closet |
|---|---|
| Heating Yes / No | Yes |
| Cooling Yes / No | Yes |
| Cooling | Central Air |
| Laundry Features | Laundry Room, Main Level |
| Rooms Total | 6 |
Exterior
| Roof | Shingle |
|---|---|
| Foundation Details | Slab |
| Community Features | None |
| Construction Materials | Fiber Cement |
| Security Features | Carbon Monoxide Detector(s), Smoke Detector(s) |
| Patio And Porch Features | Patio, Porch |
Parking
| Attached Garage Yes / No | Yes |
|---|---|
| Garage Yes / No | Yes |
| Parking Features | Concrete, Driveway, Garage, Garage Door Opener, Paved |
Location
| Association Amenities | None |
|---|---|
| Community Features | None |
Utilities
| Sewer | Public Sewer |
|---|
Taxes
| Tax Legal Description | LOT#38 DRY CREEK VILLAGE MAP#2026-194 |
|---|---|
| Tax Year | 2026 |
Area Information
| State | NC |
|---|---|
| County | Harnett |
| City | Lillington |
| Zip Code | 27546 |
| Area | Harnett |
| Community Name | Dry Creek Village |
| School District | Harnett - Harnett Central High |
| Elementary School | Harnett - Shawtown Lillington |
| High School | Harnett - Harnett Central High |
| Listing VS Median (in Dry Creek Village) | |
Price: $314,990 low | high Med: $324,990 sqft: 1,826 low | high Med: 2,053 $ / sqft: $173 low | high Med: $158 On site: 88 low | high Med: 102 | |
Market Activity 27546
Request a showing
Request a showing

Listings marked with a Doorify MLS icon are provided courtesy of the Doorify MLS, of North Carolina, Internet Data Exchange Database. Brokers make an effort to deliver accurate information, but buyers should independently verify any information on which they will rely in a transaction. The listing broker shall not be responsible for any typographical errors, misinformation, or misprints, and they shall be held totally harmless from any damages arising from reliance upon this data. This data is provided exclusively for consumers’ personal, non-commercial use. Copyright 2024 Doorify MLS of North Carolina. All rights reserved.
Contact
Learn More About This Property

| State | NC |
|---|---|
| County | Harnett |
| City | Lillington |
| Zip Code | 27546 |
| Area | Harnett |
| Community Name | Dry Creek Village |
| School District | Harnett - Harnett Central High |
| Elementary School | Harnett - Shawtown Lillington |
| High School | Harnett - Harnett Central High |
| Listing VS Median (in Dry Creek Village) | |
Price: $314,990 low | high Med: $324,990 sqft: 1,826 low | high Med: 2,053 $ / sqft: $173 low | high Med: $158 On site: 88 low | high Med: 102 | |