809 Spring Street 2,Cherryville, NC 28021
Cherryville, NC 28021









Description
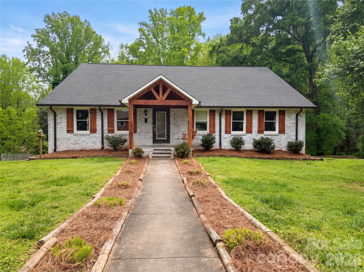
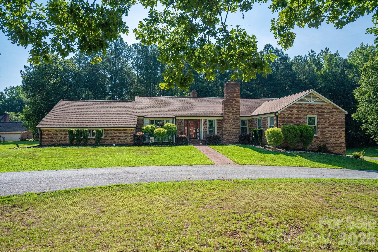
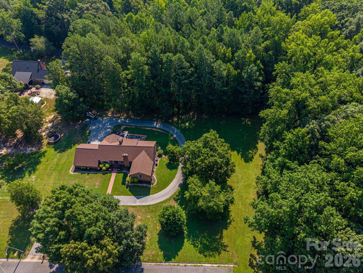
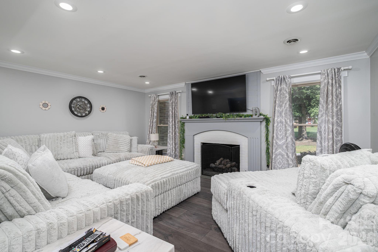
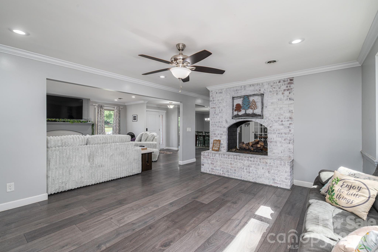
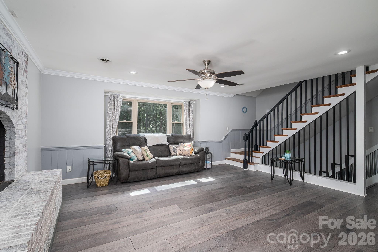
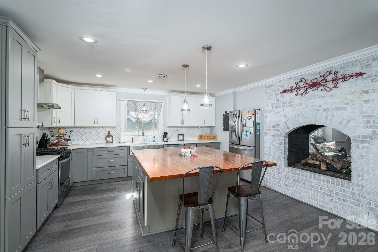
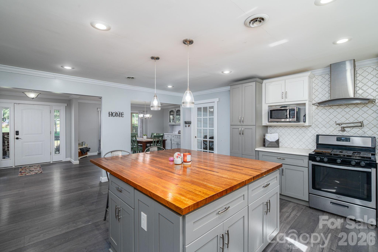
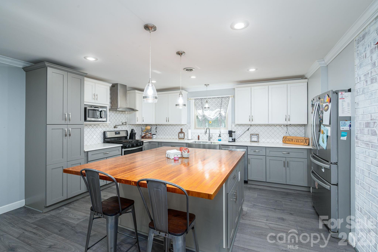
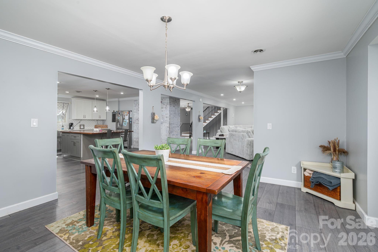
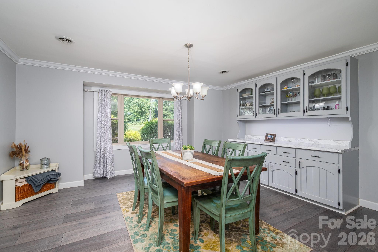
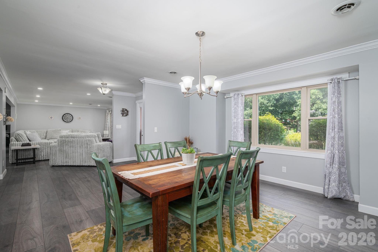
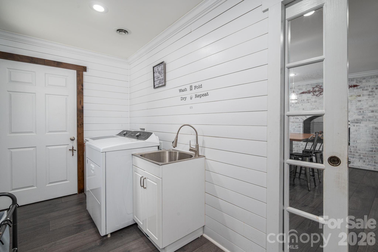
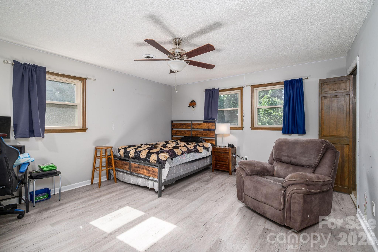
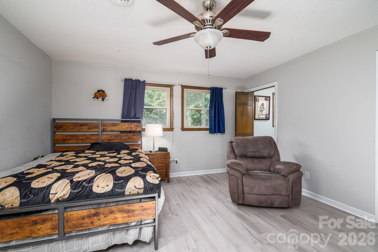
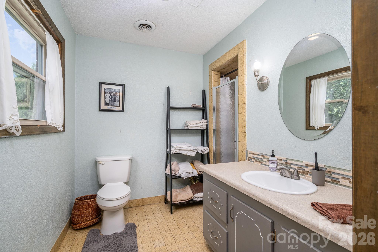
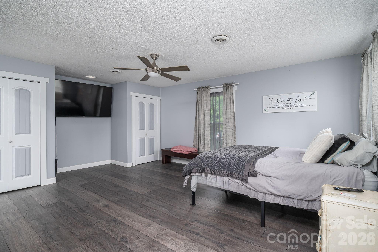
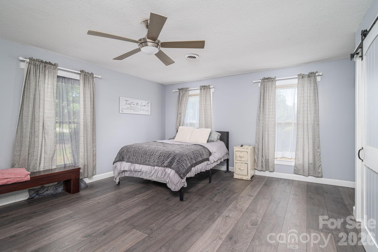
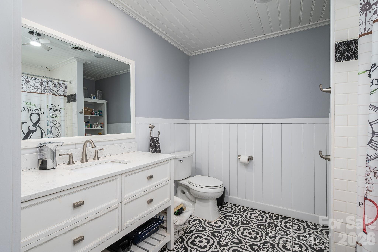
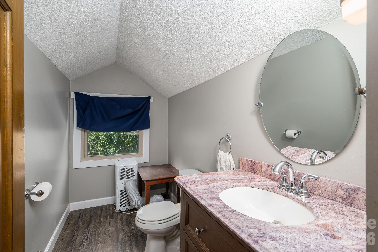
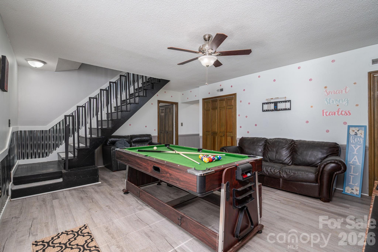
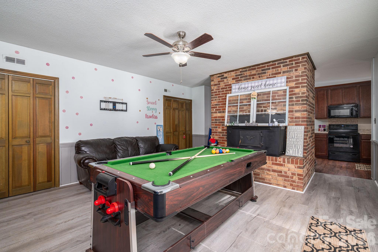
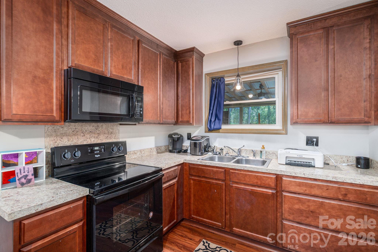
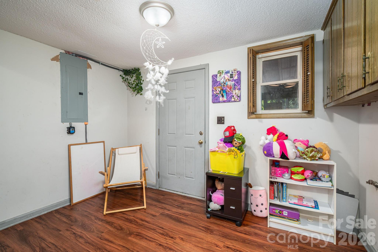
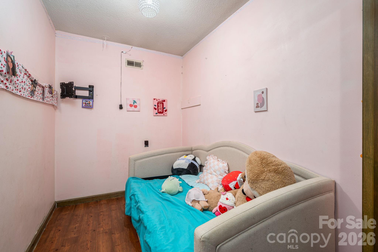
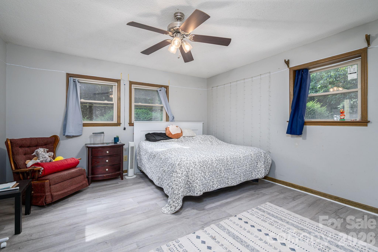
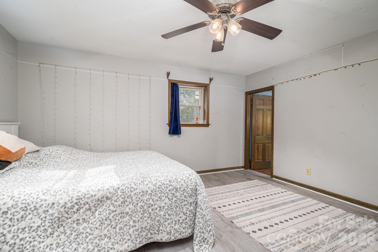
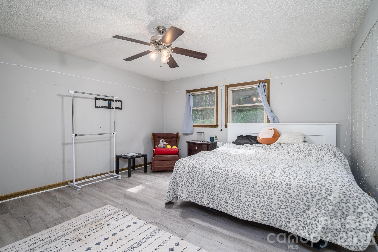
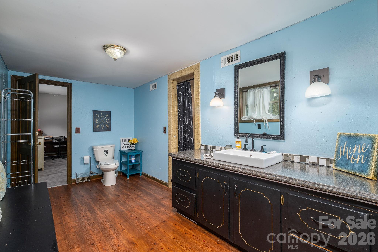
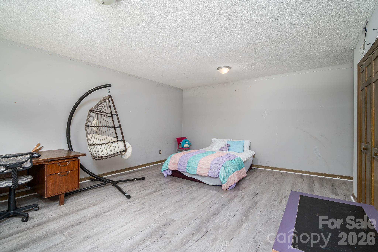
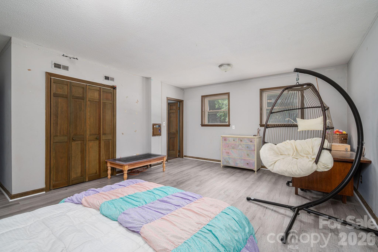
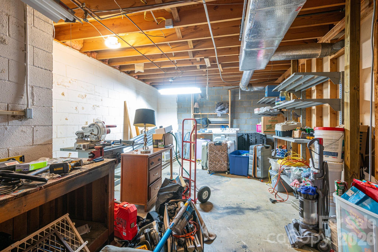
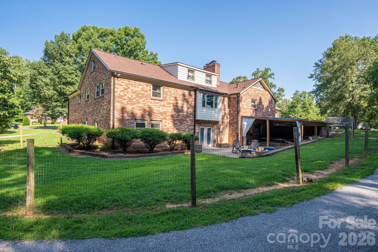
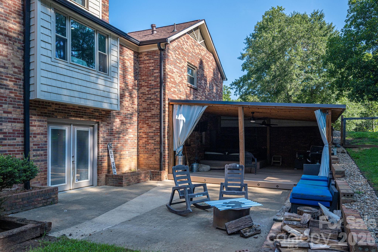
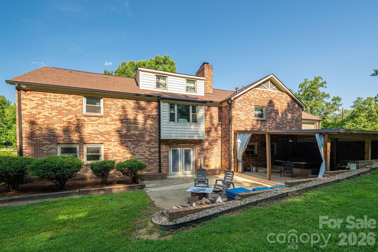
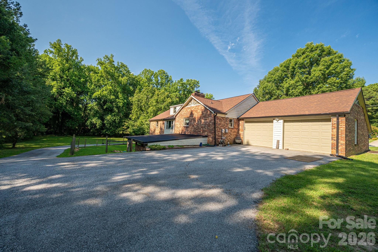
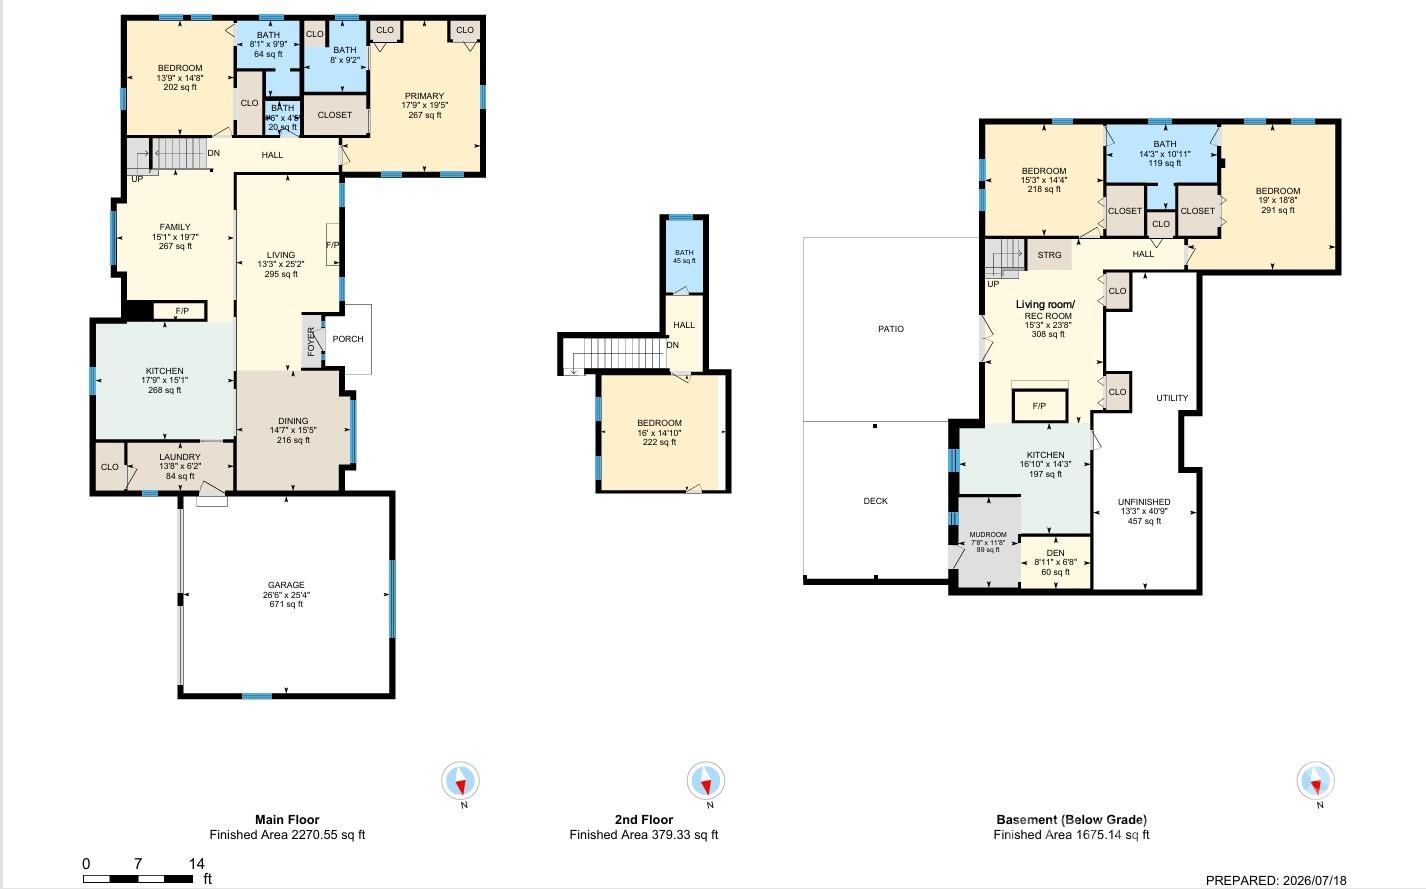
Beautifully Renovated Brick Home on over an acre with Exceptional Space & Multi-Generational Living Potential! Welcome to this beautifully updated brick home where timeless character meets modern convenience. Situated on two parcels totaling approximately 1.27 acres, this property offers an abundance of indoor and outdoor living space with thoughtful upgrades throughout. The spacious main level is designed for both everyday living and entertaining, featuring generously sized living, dining, kitchen, family room, and laundry areas. One of the home’s standout features is the see-through fireplace that creates a warm, inviting connection between the kitchen and family room. The stunning eat-in kitchen boasts custom cabinetry, quartz countertops, stainless steel appliances, a pot filler, and a large center island with a laminated butcher block countertop, making it the perfect gathering place for family and friends. Another exceptional feature is the two main-level ensuite bedrooms, each offering its own private bathroom. The spacious primary suite showcases stylish sliding barn doors, large walk-in closet and updated bathroom while other abundant closet space throughout the home provides excellent storage. Recent updates include premium luxury laminate flooring throughout the main living areas and in the basement, new lighting, fresh interior paint, updated garage doors, attractive shiplap accents in the laundry room, new gas logs, new roof, new HVAC unit and new windows. Updated black metal railings were added to the stairway too. The lower-level basement is a plus offering outstanding multi-generational living potential with both interior access and a separate exterior entrance. This versatile space includes a second full kitchen with refrigerator, electric range, and microwave, dining area, a spacious living area, two bedrooms sharing a full bath, a secondary laundry area, and a workshop, making it ideal for extended family, guests, or flexible living arrangements. Step outside to enjoy your own backyard retreat featuring a large fenced patio area, newly added covered hot tub space that conveys, mature landscaping, and a circular drivewayperfect for relaxing or entertaining year-round. The parcel containing the home is not located in a FEMA floodplain. The additional parcel extends to the creek and includes a floodplain area, providing added privacy and a natural setting. Offering incredible flexibility, generous living spaces, extensive updates, and outstanding indoor and outdoor amenities, this move-in-ready home is truly one of Cherryville’s unique opportunities.
Details
| MLS # | 4403649 |
|---|---|
| Listing Type | For Sale |
| Style | House |
| Sub-Type | Resale |
| Status | Active |
| Year | 1974 |
| Days On Site | 37 |
| Listing Provided By | Premier South | Angela Walker |
Features
| Bed(s) | 5 |
|---|---|
| Bath(s) | 5 Total |
| SQ Feet | 4,323 |
| Garage | 2 |
| Basement | Y |
| Zoning | R1A |
| Acreage | 1.27 |
| Water Front | Yes |
| Property View | City |
Interior
| Cooling | Central Air, Multi Units, Other - See Remarks |
|---|---|
| Heating | Natural Gas |
| Interior Features | Breakfast Bar, Open Floorplan, Walk-In Closet(s) |
| Window Features | Insulated Window(s) |
| Appliances | Dishwasher, Exhaust Hood, Gas Range, Gas Water Heater, Microwave, Refrigerator with Ice Maker |
Exterior
| Exterior Features | Above Ground Hot Tub / Spa, Fire Pit, Hot Tub |
|---|---|
| Roof | Architectural Shingle |
| Construction Materials | Brick Partial, Cedar Shake, Vinyl |
| Foundation Details | Basement |
| Lot Features | Creek Front, Flood Plain/Bottom Land, Level, Private |
Parking
| Garage Yes / No | Yes |
|---|---|
| Parking Features | Driveway, Attached Garage, Garage Faces Rear |
Utilities
| Utilities | Electricity Connected, Fiber Optics, Natural Gas |
|---|
Other
| List Aor | Gaston Association of Realtors |
|---|
Taxes
| Property | 342960 |
|---|
Area Information
| State | NC |
|---|---|
| County | Gaston |
| City | Cherryville |
| Zip Code | 28021 |
| Area | Gaston |
| Community Name | Eastwood Park |
| School District | Cherryville |
| Elementary School | Cherryville |
| High School | Cherryville |
| Listing VS Median (in Eastwood Park) | |
Price: $535,000 low | high Med: $465,000 sqft: 4,323 low | high Med: 1,619 $ / sqft: $124 low | high Med: $287 On site: 37 low | high Med: 149 | |
Market Activity 28021
Request a showing
Request a showing
 Listings courtesy of Canopy MLS as distributed by MLS GRID.
Based on information submitted to the MLS GRID as of August 22, 2026 at 2:39:26 PM PDT All data is obtained from various sources and may not have been verified by broker or MLS GRID. Supplied Open House Information is subject to change without notice. All information should be independently reviewed and verified for accuracy. Properties may or may not be listed by the office/agent presenting the information.
The Digital Millennium Copyright Act of 1998, 17 U.S.C. § 512 (the “DMCA”) provides recourse for copyright owners who believe that material appearing on the Internet infringes their rights under U.S. copyright law. If you believe in good faith that any content or material made available in connection with our website or services infringes your copyright, you (or your agent) may send us a notice requesting that the content or material be removed, or access to it blocked. Notices must be sent in writing by email to DMCAnotice@MLSGrid.com.
“The DMCA requires that your notice of alleged copyright infringement include the following information: (1) description of the copyrighted work that is the subject of claimed infringement; (2) description of the alleged infringing content and information sufficient to permit us to locate the content; (3) contact information for you, including your address, telephone number and email address; (4) a statement by you that you have a good faith belief that the content in the manner complained of is not authorized by the copyright owner, or its agent, or by the operation of any law; (5) a statement by you, signed under penalty of perjury, that the information in the notification is accurate and that you have the authority to enforce the copyrights that are claimed to be infringed; and (6) a physical or electronic signature of the copyright owner or a person authorized to act on the copyright owner’s behalf. Failure to include all of the above information may result in the delay of the processing of your complaint.
Contact
Learn More About This Property

| State | NC |
|---|---|
| County | Gaston |
| City | Cherryville |
| Zip Code | 28021 |
| Area | Gaston |
| Community Name | Eastwood Park |
| School District | Cherryville |
| Elementary School | Cherryville |
| High School | Cherryville |
| Listing VS Median (in Eastwood Park) | |
Price: $535,000 low | high Med: $465,000 sqft: 4,323 low | high Med: 1,619 $ / sqft: $124 low | high Med: $287 On site: 37 low | high Med: 149 | |