
Description
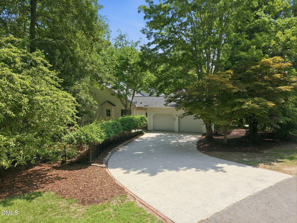
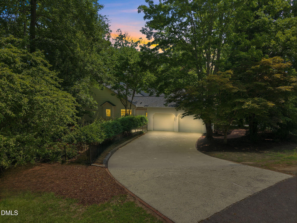
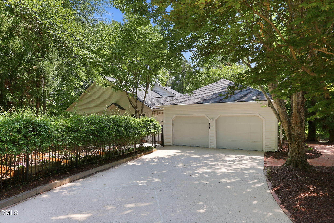
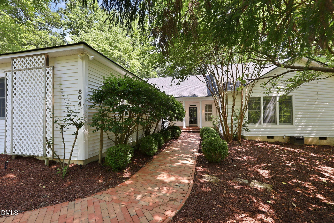
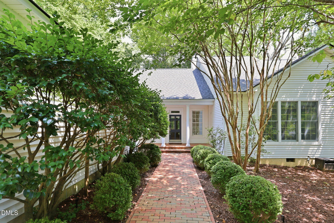
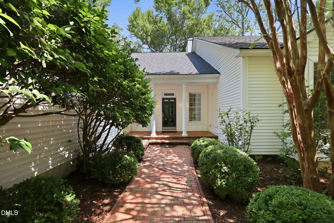
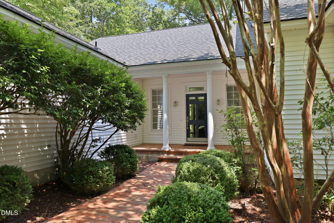
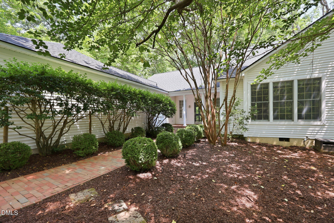
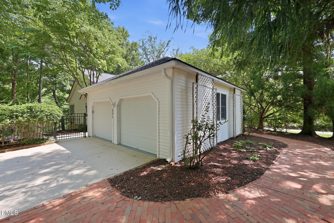
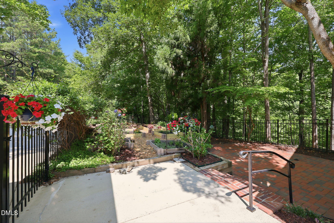
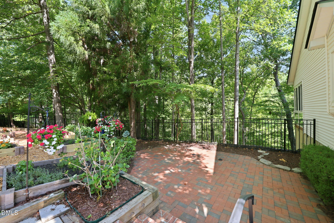
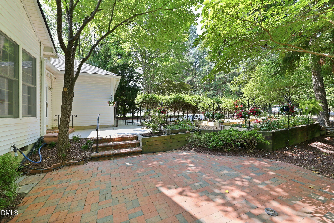
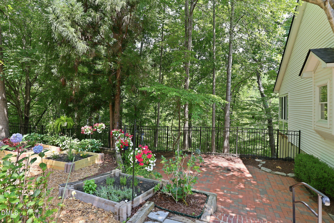
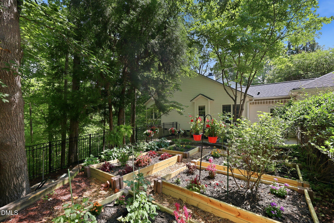
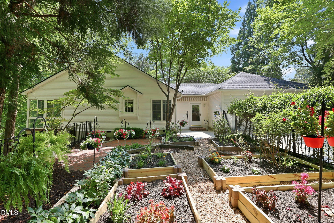
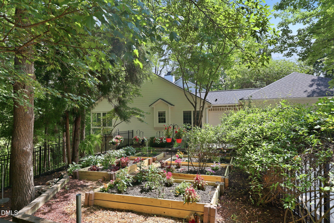
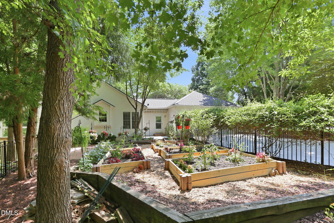
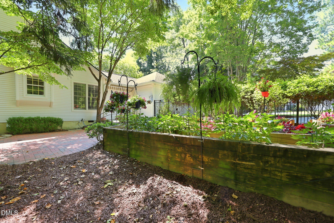
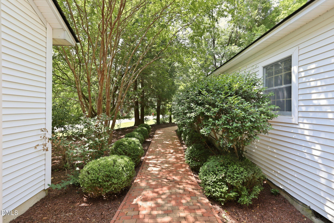
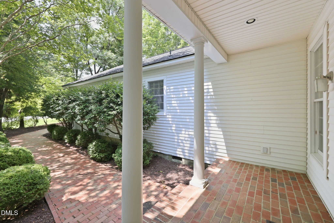
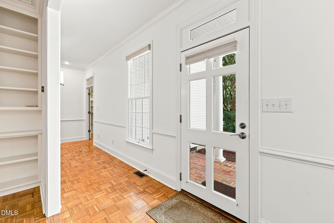
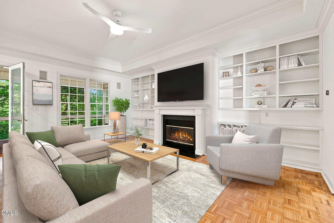
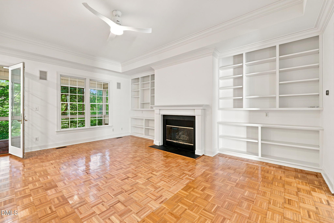
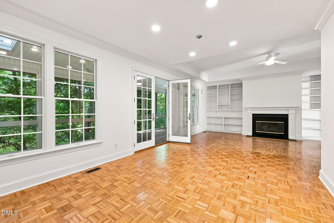
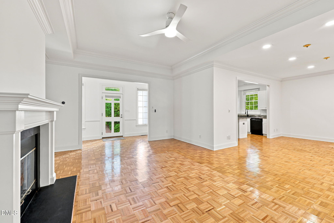
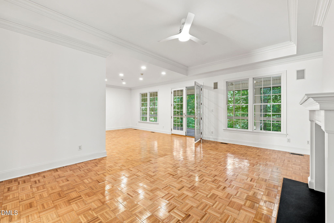
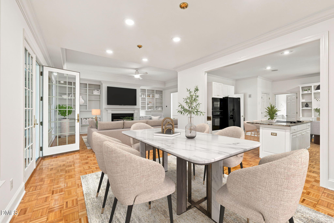
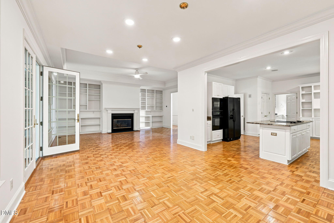
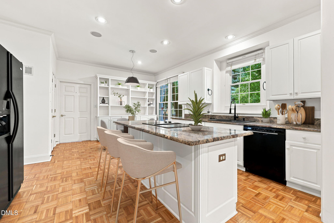
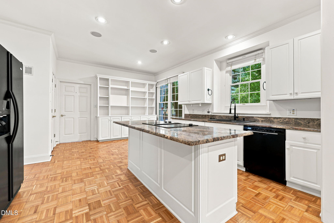
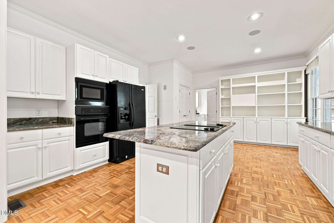
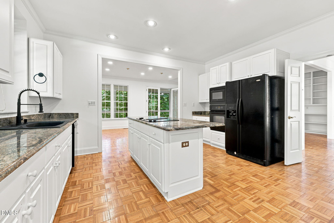
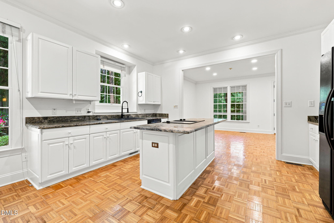
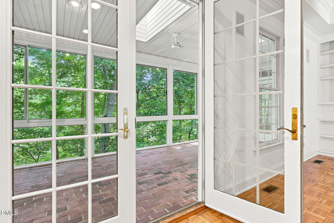
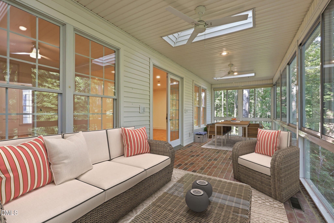
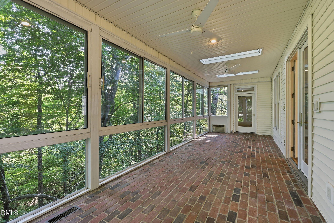
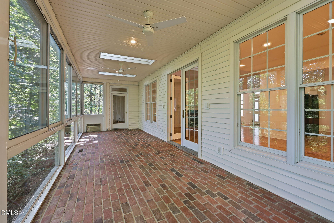
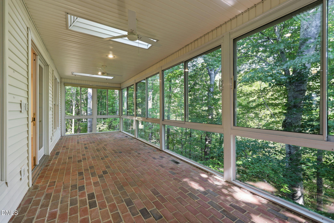
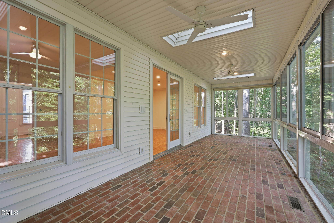
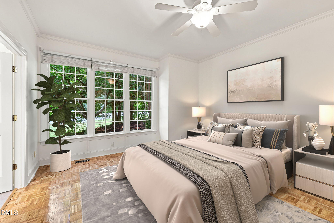
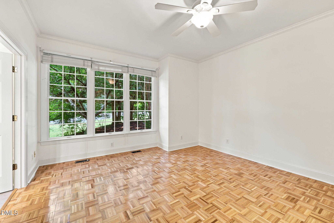
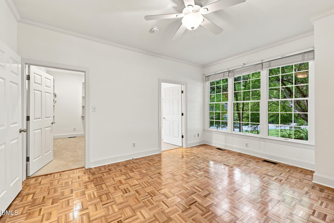
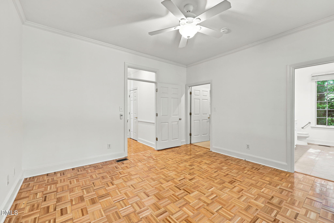
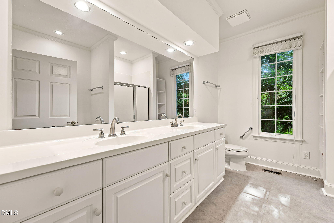
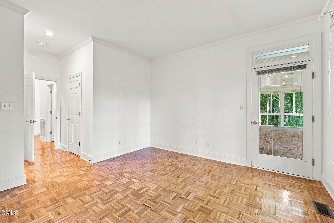
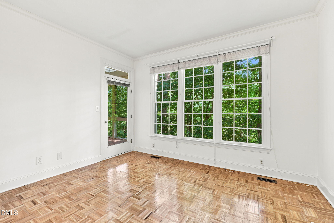
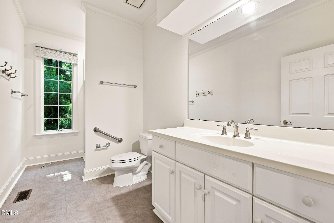
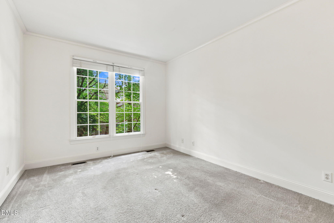
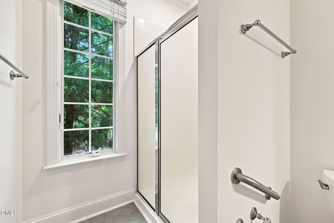
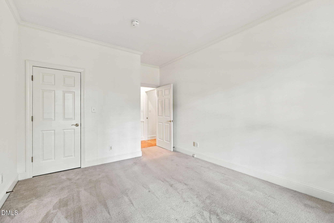
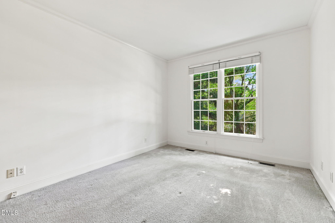
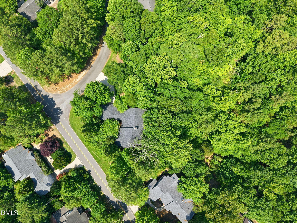
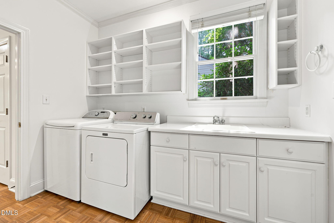
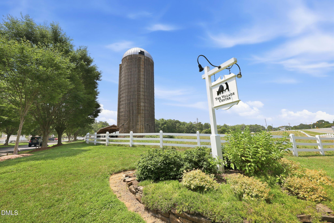
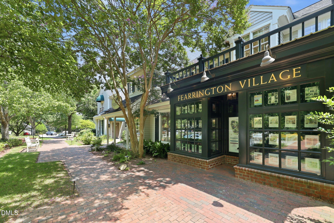
A Fearrington Village sanctuary in the popular Bush Creek neighborhood with an idyllic garden and .81 acre lot. One-level and spacious, this home features natural light and an ideal floorplan. Wonderful flow from the kitchen with center island to the attached open dining room and living room that leads out to a fantastic all-season room. The lovely woodland creek view from the all-season room evokes the serenity of a mountain retreat. Ample sized primary bedroom and a private guest bedroom which could be a second primary. High ceilings, built-ins and a warm fireplace to gather around in the living room. Two half baths and a large laundry room for your convenience. The lot is landscaped for both beauty and ease and includes an expertly designed patio garden area with smart irrigation. Enjoy the established flora and grow your own in this botanical oasis. A remarkable place to call home in the tranquil, treasured community of Fearrington Village.
Details
| MLS # | 10181569 |
|---|---|
| Listing Type | For Sale |
| Style | House |
| HOA Dues | $26 |
| Sub-Type | Resale |
| Status | Pending |
| Year | 1996 |
| Days On Site | 34 |
| Listing Provided By | Ride Realty, LLC | Mary Kathleen Shell |
Features
| Bed(s) | 3 |
|---|---|
| Bath(s) | 4 Total |
| SQ Feet | 2,615 |
| Garage | 2 |
| Basement | Y |
| Story(s) | 1 |
| Zoning | R-1 |
| Acreage | 0.81 |
| Property View | Creek, Stream, Trees, Woods |
Interior
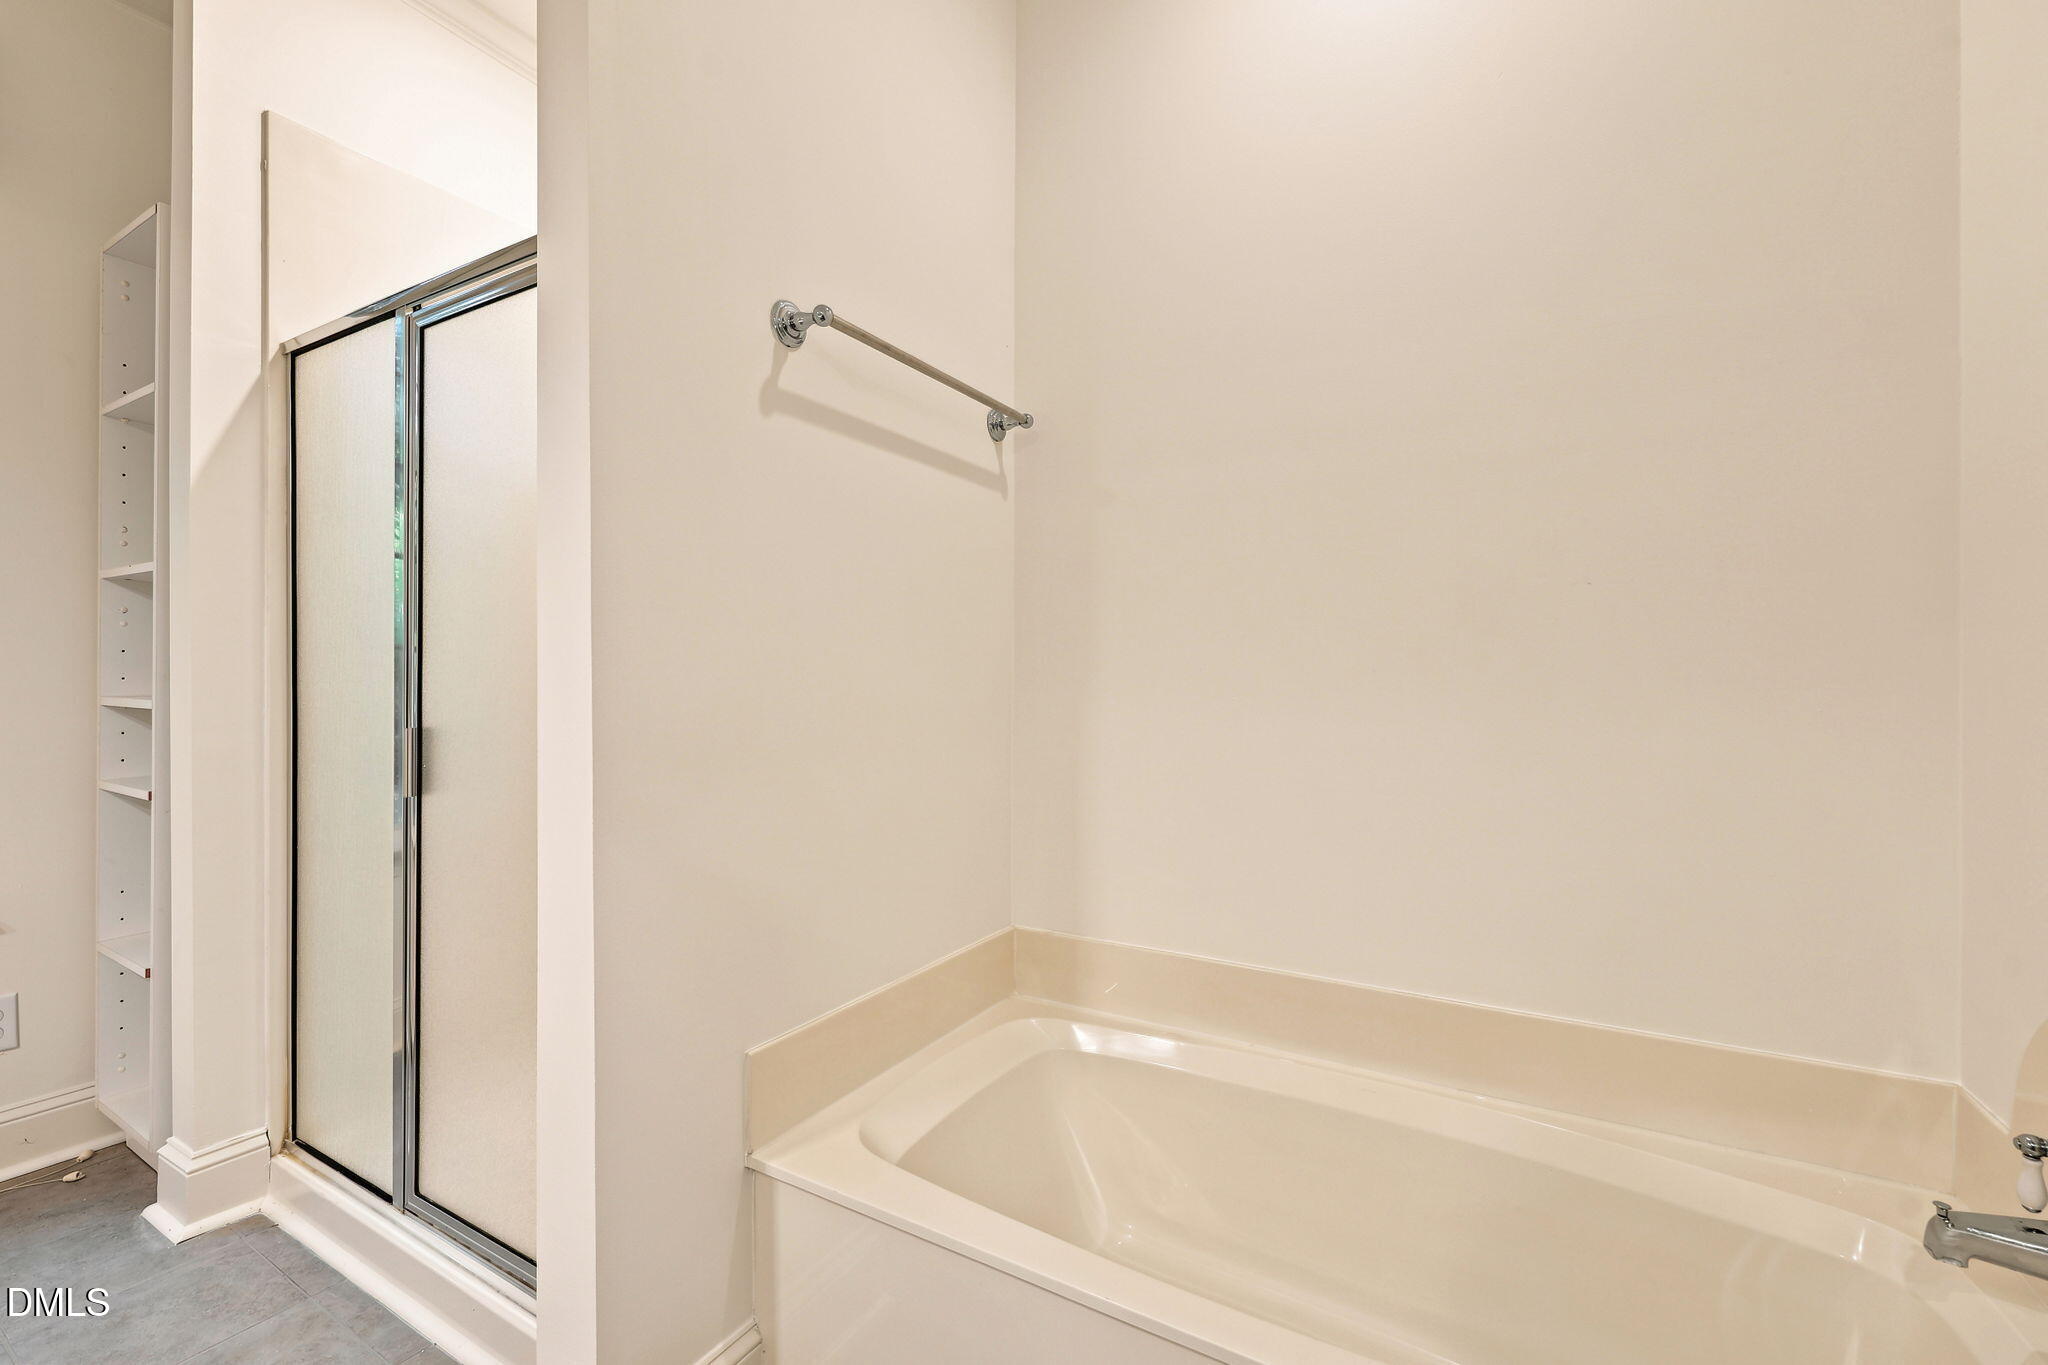
| Interior Features | Bathtub/Shower Combination, Built-in Features, Ceiling Fan(s), Central Vacuum, Crown Molding, Double Vanity, Granite Counters, Kitchen Island, Pantry, Recessed Lighting, Second Primary Bedroom, Smooth Ceilings, Stone Counters, Walk-In Closet(s), Walk-In Shower |
|---|---|
| Heating Yes / No | No |
| Cooling Yes / No | Yes |
| Cooling | Ceiling Fan(s), Central Air |
| Fireplace Features | Gas Log |
| Fireplaces Total | 1 |
| Fireplace Yes / No | Yes |
| Laundry Features | Laundry Room, Main Level |
| Rooms Total | 9 |
Exterior
| Exterior Features | Courtyard, Garden, Private Yard, Smart Irrigation |
|---|---|
| Roof | Shingle |
| Foundation Details | Concrete Perimeter, Raised, Crawlspace |
| Lot Features | Corner Lot, Garden, Hardwood Trees, Landscaped, Views |
| Community Features | Fitness Center, Park, Playground, Pool, Restaurant, Sidewalks, Street Lights, Tennis Court(s) |
| View | Creek/Stream, Trees/Woods |
| Construction Materials | Vinyl Siding |
| Door Features | French Doors |
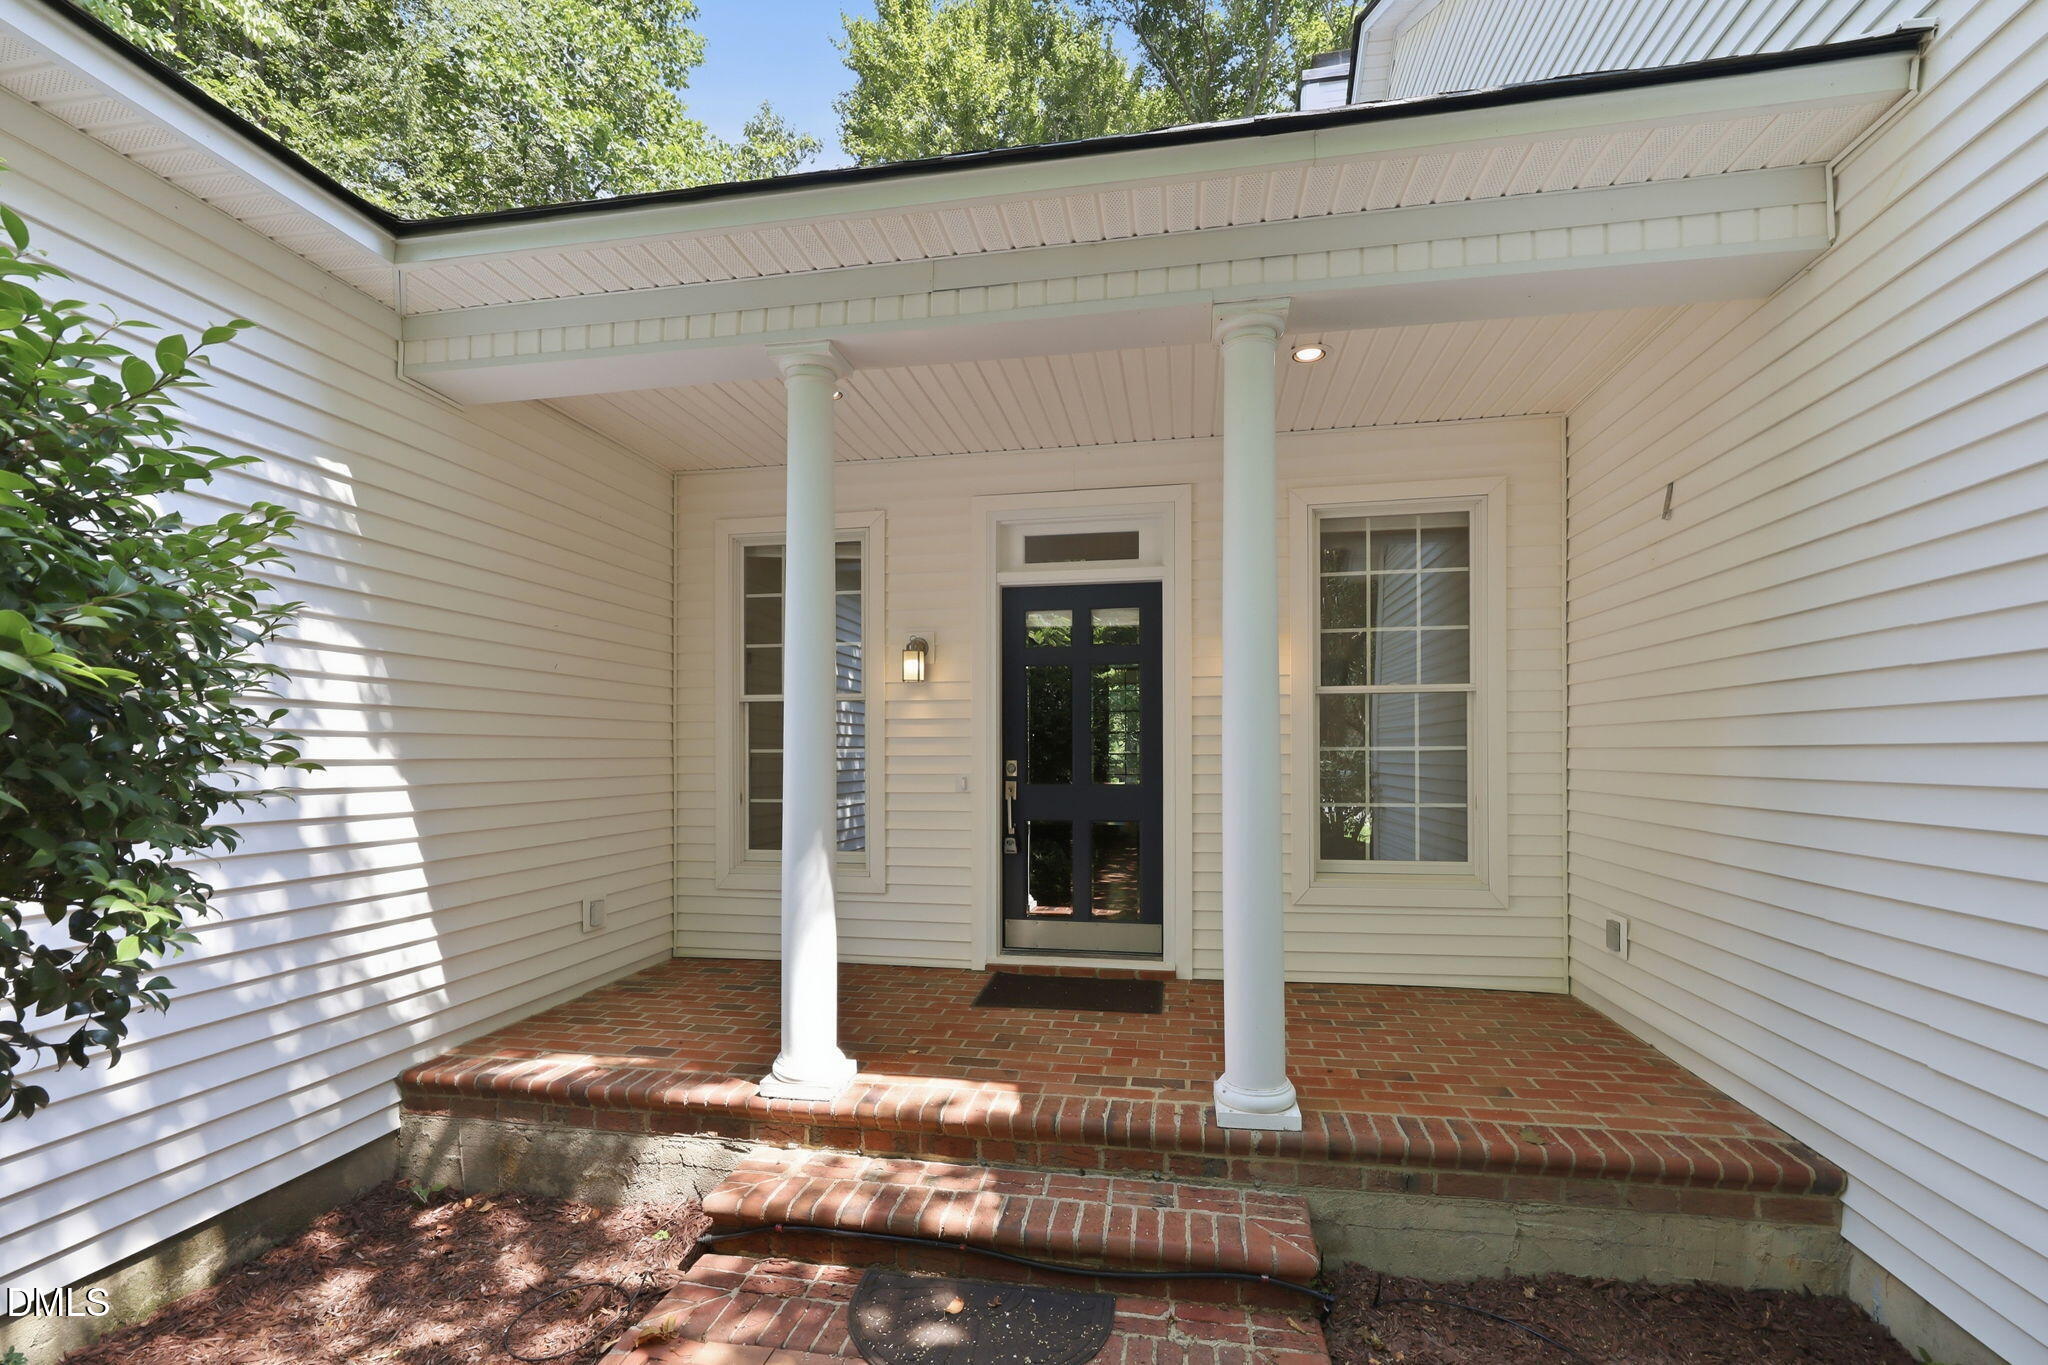
| Patio And Porch Features | Front Porch, Patio |
Parking
| Attached Garage Yes / No | Yes |
|---|---|
| Garage Yes / No | Yes |
| Parking Features | Attached, Driveway, Garage, Kitchen Level |
Location
| Association Amenities | Management |
|---|---|
| Community Features | Fitness Center, Park, Playground, Pool, Restaurant, Sidewalks, Street Lights, Tennis Court(s) |
Utilities
| Utilities | Natural Gas Available |
|---|---|
| Sewer | Community Sewer |
Taxes
| Tax Assessed Value | 649226 |
|---|---|
| Tax Legal Description | N3-18-804 |
| Tax Year | 2025 |
Area Information
| State | NC |
|---|---|
| County | Chatham |
| City | Pittsboro |
| Zip Code | 27312 |
| Area | Chatham |
| Community Name | Fearrington |
| School District | Chatham - Seaforth High School |
| Elementary School | Chatham - North Chatham Elementa |
| High School | Chatham - Seaforth High School |
| Listing VS Median (in Fearrington) | |
Price: $775,000 low | high Med: $549,900 sqft: 2,615 low | high Med: 2,248 $ / sqft: $296 low | high Med: $245 On site: 34 low | high Med: 16 | |
Market Activity 27312
Request a showing
Request a showing

Listings marked with a Doorify MLS icon are provided courtesy of the Doorify MLS, of North Carolina, Internet Data Exchange Database. Brokers make an effort to deliver accurate information, but buyers should independently verify any information on which they will rely in a transaction. The listing broker shall not be responsible for any typographical errors, misinformation, or misprints, and they shall be held totally harmless from any damages arising from reliance upon this data. This data is provided exclusively for consumers’ personal, non-commercial use. Copyright 2024 Doorify MLS of North Carolina. All rights reserved.
Contact
Learn More About This Property

| State | NC |
|---|---|
| County | Chatham |
| City | Pittsboro |
| Zip Code | 27312 |
| Area | Chatham |
| Community Name | Fearrington |
| School District | Chatham - Seaforth High School |
| Elementary School | Chatham - North Chatham Elementa |
| High School | Chatham - Seaforth High School |
| Listing VS Median (in Fearrington) | |
Price: $775,000 low | high Med: $549,900 sqft: 2,615 low | high Med: 2,248 $ / sqft: $296 low | high Med: $245 On site: 34 low | high Med: 16 | |
 | $875,000862 HatfieldPittsboro, NC 27312 |