801 N First Avenue,Knightdale, NC 27545
Knightdale, NC 27545



Description
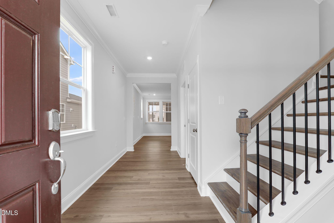
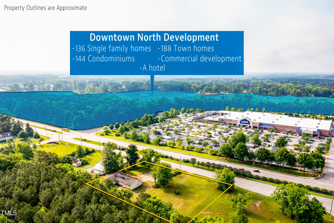
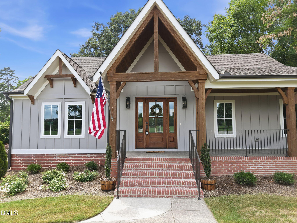
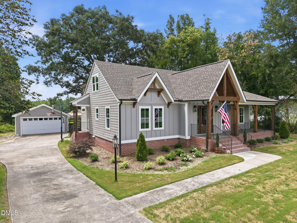
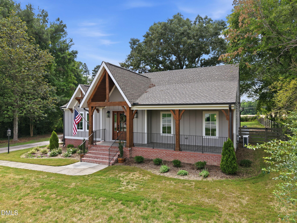
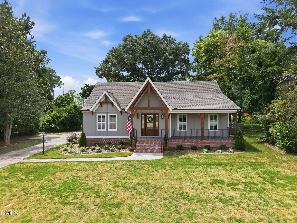
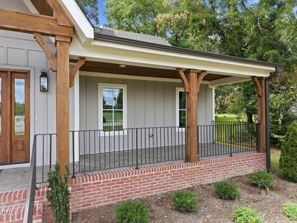
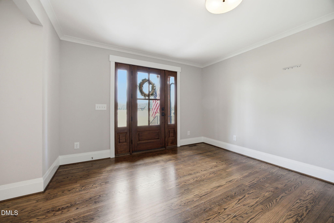
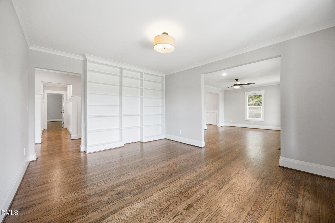
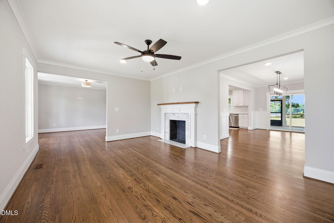
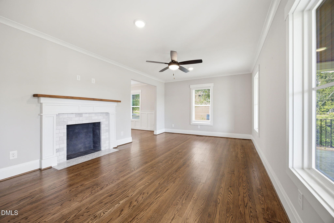
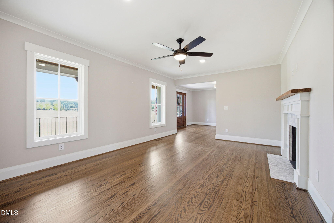
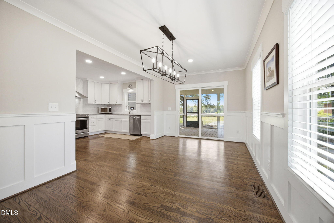
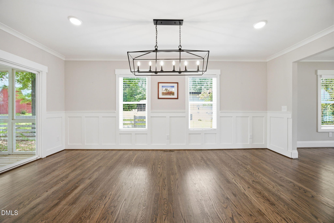
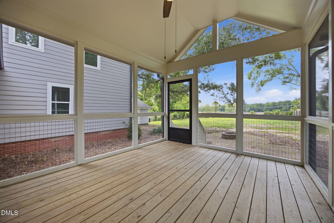
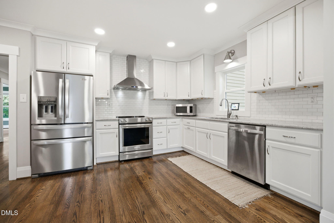
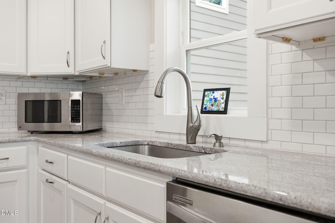
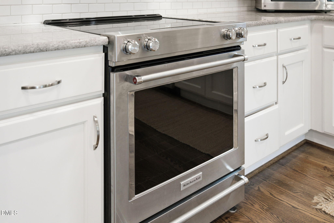
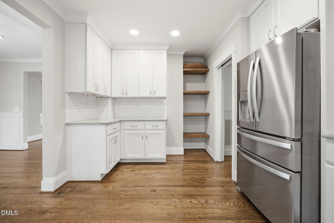
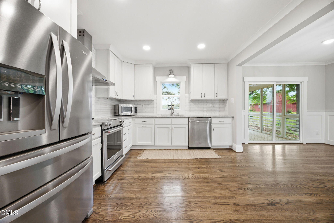
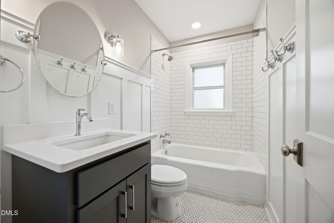
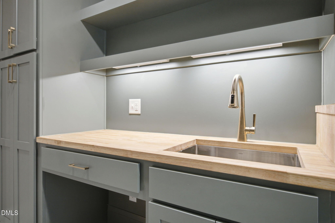
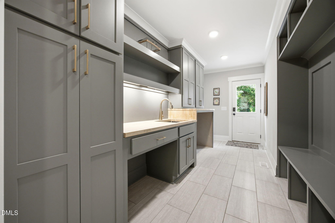
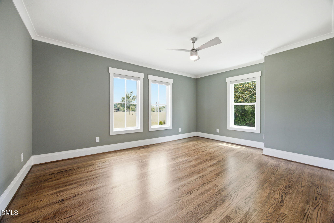
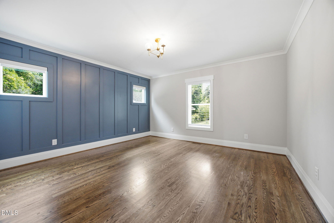
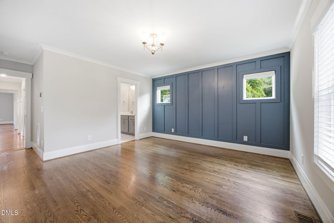
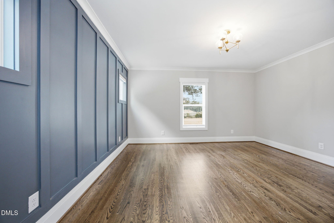
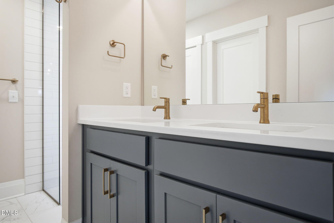
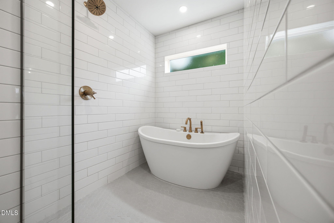
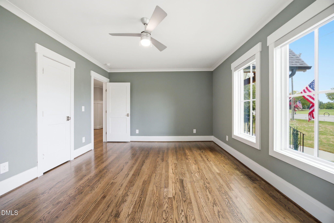
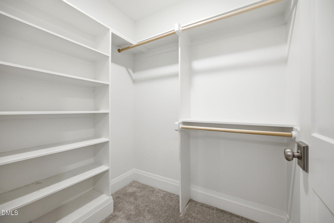
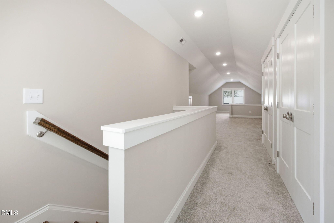
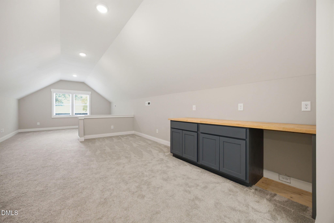
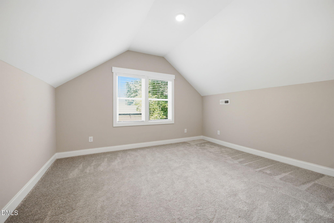
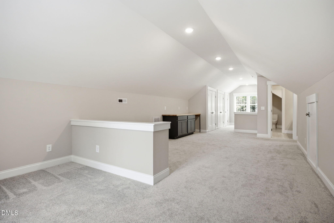
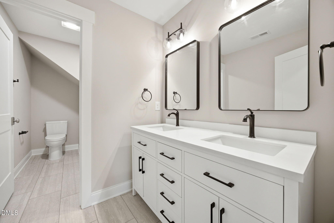
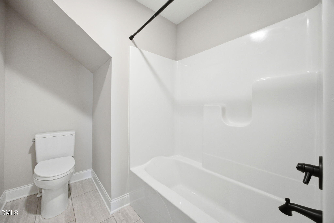
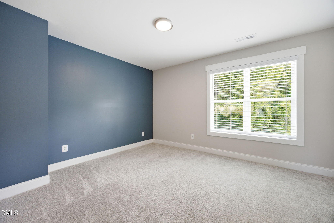
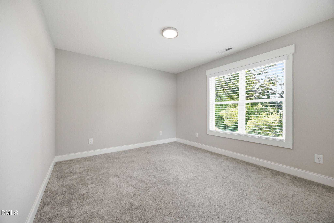
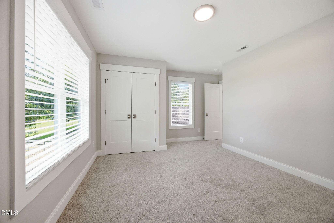
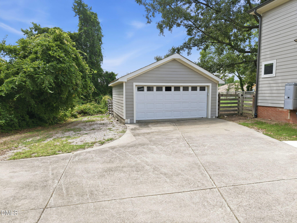
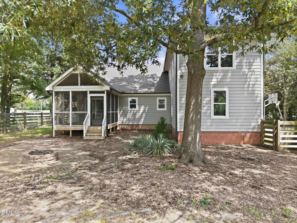
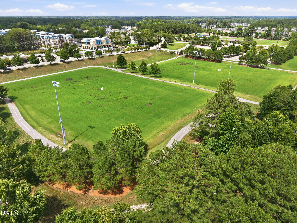
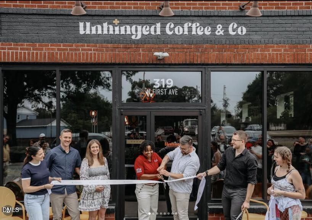
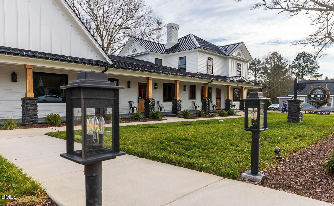
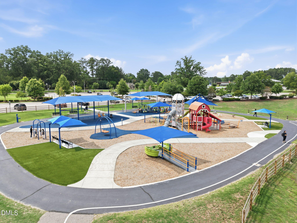
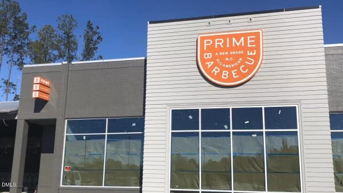
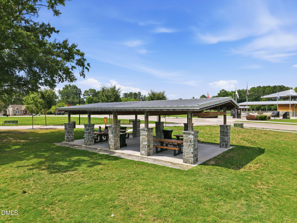
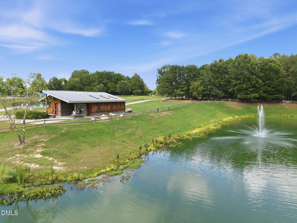
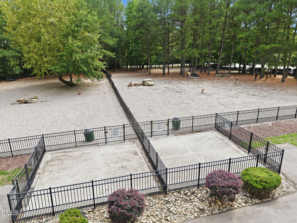
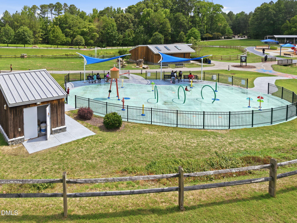
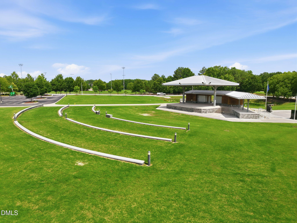
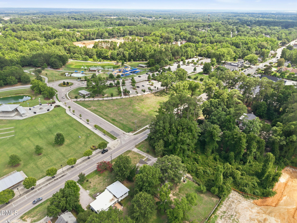
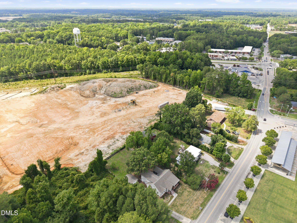
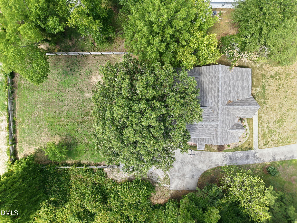

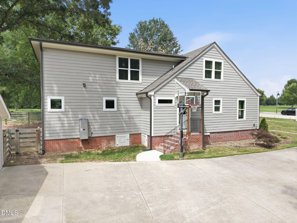
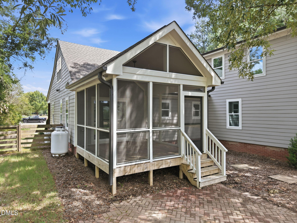
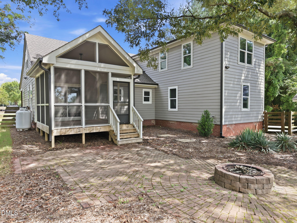
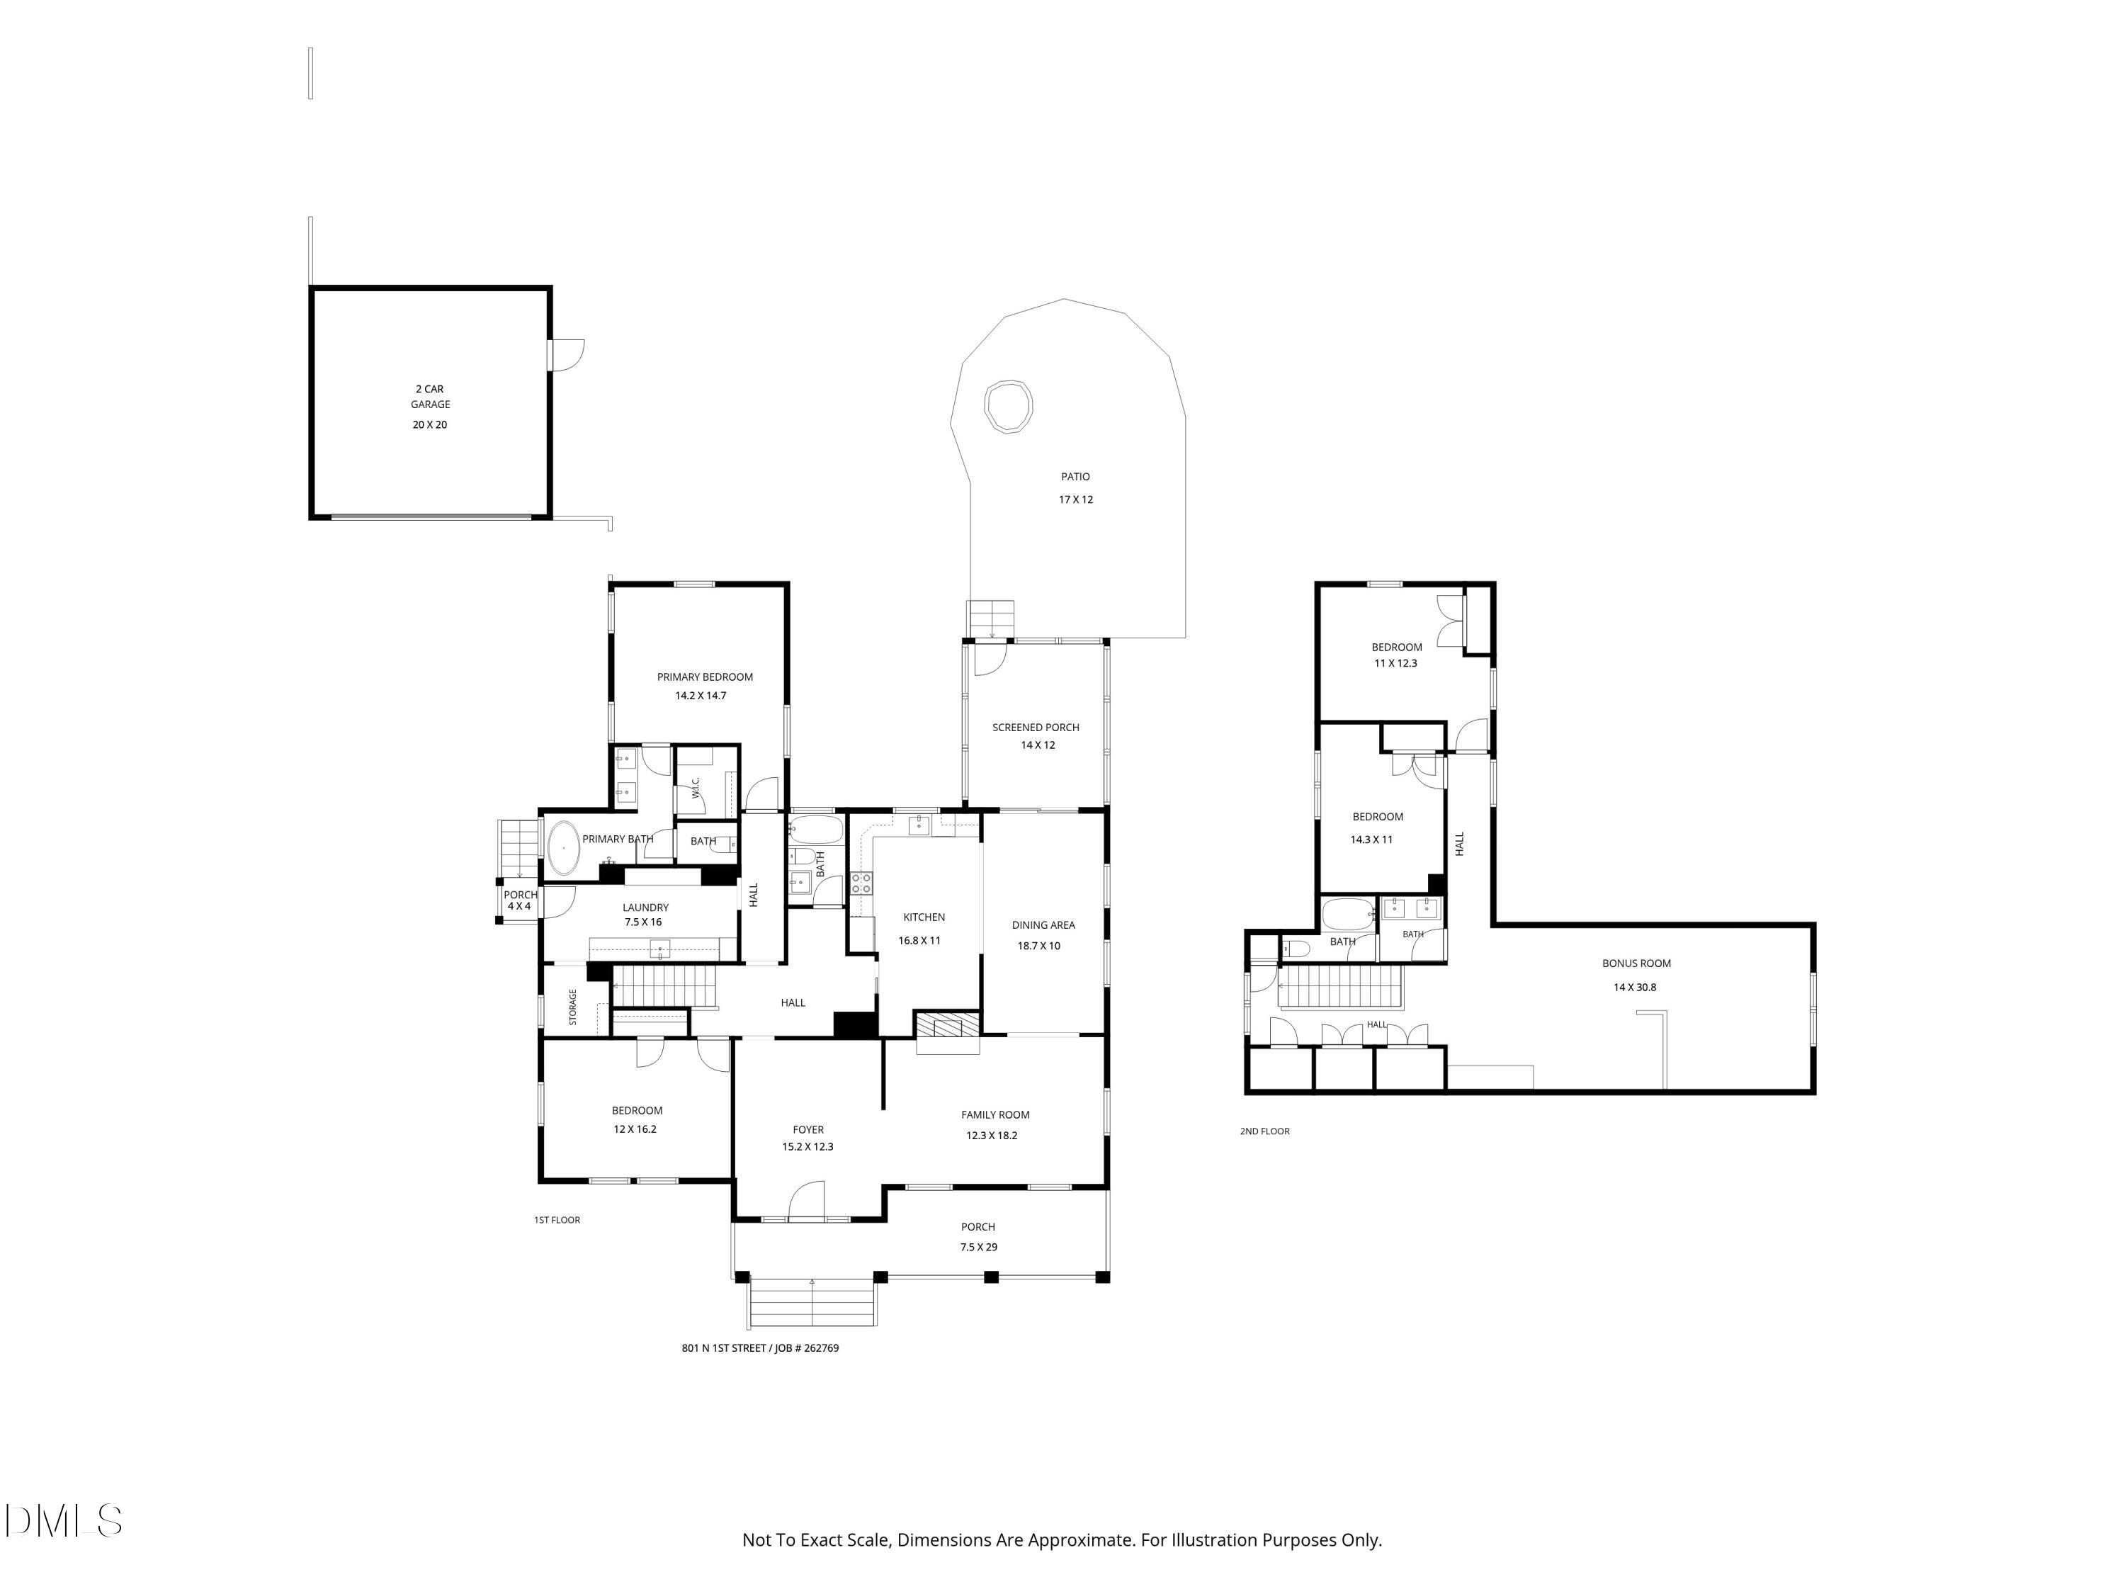
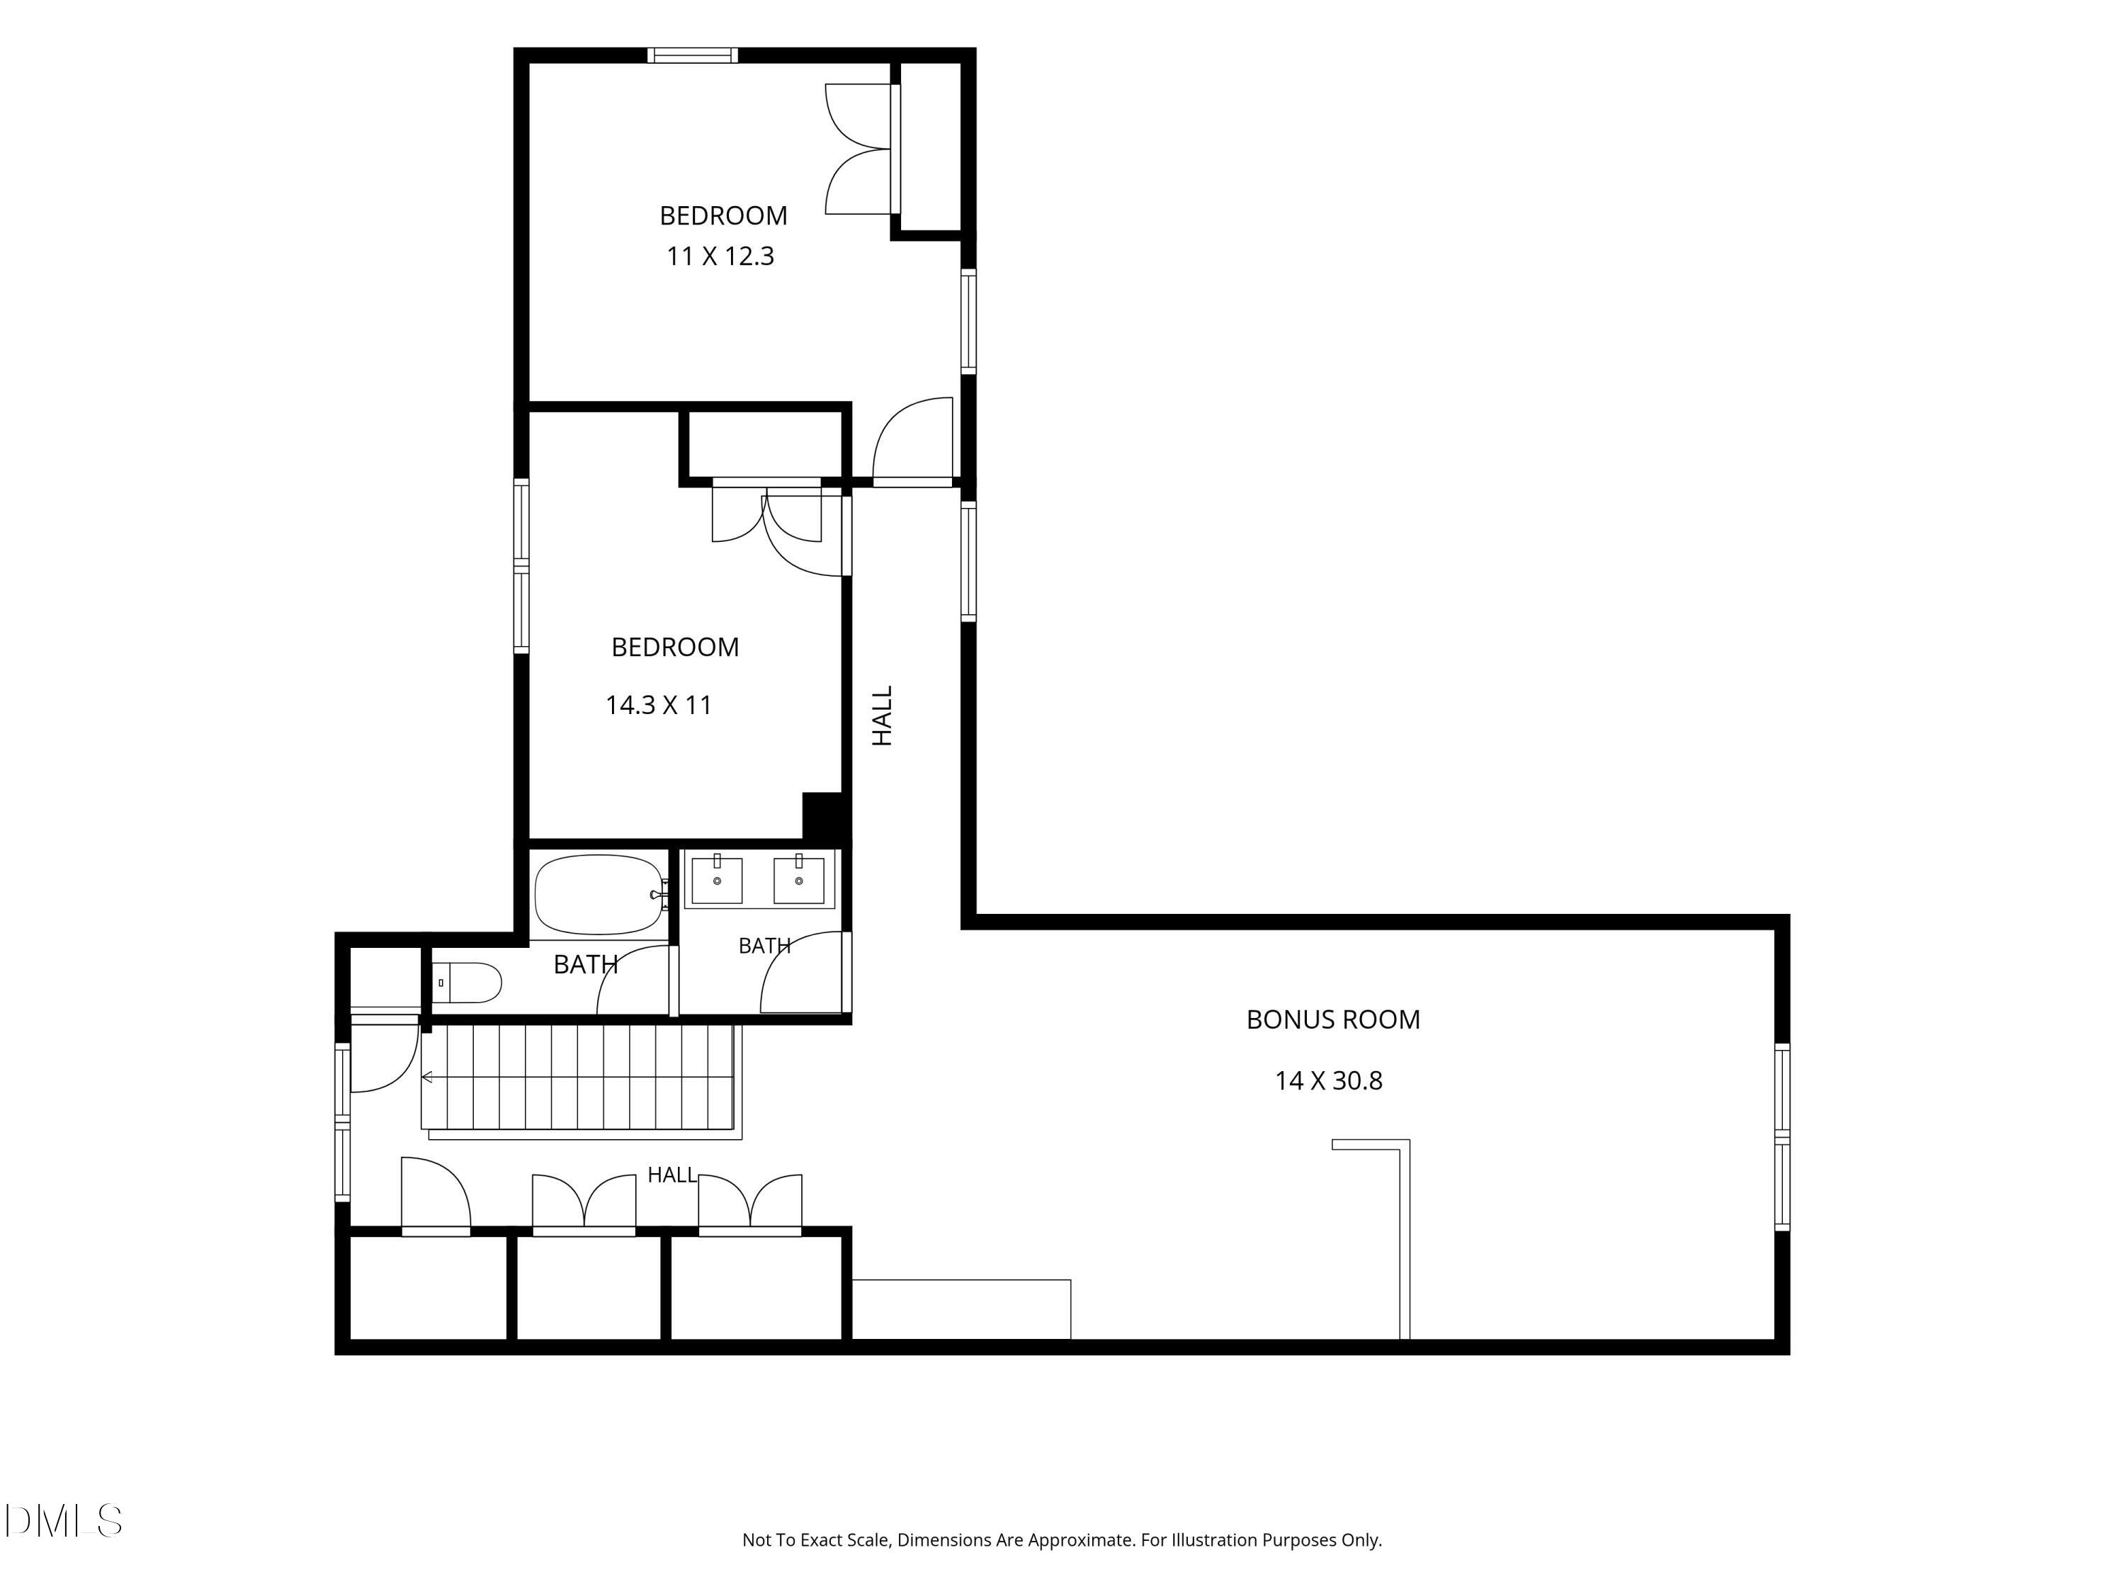
Completely reimagined, rebuilt from the inside out, this exceptional Knightdale property offers the character of a classic home with the quality, efficiency, and finishes expected in luxury new construction. Originally built in 1950 with an addition completed in 1980, the home underwent an extensive top-to-bottom renovation in 2024, leaving virtually no detail untouchedfrom the insulation behind the walls to the door hardware and hinges throughout. Offering 3 bedrooms, 3 full baths, a dedicated office, spacious loft/bonus area, abundant storage, and a detached two-car garage, this home delivers the flexible floorplan today's buyers demand. The primary suite is conveniently located on the main level and features a spa-inspired bath complete with a zero-entry shower and freestanding soaking tub. The heart of the home showcases real original oak hardwood floors, granite countertops, custom soft-close cabinetry, subway tile backsplash, stainless steel appliances, custom built-ins, solid wood pocket doors, designer accent walls, and thoughtfully curated finishes throughout. Additional upgrades include a 3-zone HVAC system, tankless water heater with recirculating pump, conditioned sealed crawlspace, all-new insulation meeting current energy standards, smart thermostats, low-E windows, PEX plumbing, and James Hardie fiber cement siding. Outdoor living is equally impressive with a vaulted screened porch, brick patio with firepit, large fenced yard, and dedicated basketball areacreating the perfect setting for both entertaining and everyday living. As an added bonus, this remarkable home sits directly across from Knightdale Station Park, a premier 71-acre destination featuring walking trails, playgrounds, athletic fields, splash pad, dog park, and year-round community events, restaurants, coffee shop, & brewery. Homes offering this combination of craftsmanship, walkable location, and modern functionality rarely become available.
Details
| MLS # | 10177245 |
|---|---|
| Listing Type | For Sale |
| Style | House |
| Sub-Type | Resale |
| Status | Pending |
| Year | 1950 |
| Days On Site | 50 |
| Listing Provided By | EXP Realty LLC | Marti Hampton |
Features
| Bed(s) | 3 |
|---|---|
| Bath(s) | 3 Total |
| SQ Feet | 3,088 |
| Garage | 2 |
| Story(s) | 2 |
| Acreage | 0.50 |
| Property View | Downtown, Park, Greenbelt, See Rema |
Interior
| Interior Features | Bar, Bathtub Only, Bathtub/Shower Combination, Bookcases, Built-in Features, Ceiling Fan(s), Crown Molding, Double Vanity, Dry Bar, Entrance Foyer, Granite Counters, High Ceilings, High Speed Internet, Primary Downstairs, Quartz Counters, Recessed Lighting, Separate Shower, Shower Only, Smart Thermostat, Smooth Ceilings, Soaking Tub, Stone Counters, Storage, Vaulted Ceiling(s), Walk-In Shower, Wired for Data |
|---|---|
| Heating Yes / No | No |
| Cooling Yes / No | Yes |
| Cooling | Ceiling Fan(s), Central Air, Heat Pump, Zoned |
| Rooms Total | 1 |
Exterior
| Exterior Features | Basketball Court, Fenced Yard, Fire Pit, Private Yard, Rain Gutters, Smart Lock(s) |
|---|---|
| Roof | Architectural Shingle, Asphalt, Shingle |
| Foundation Details | Concrete, Brick/Mortar |
| Lot Features | Back Yard, Few Trees, Front Yard, Hardwood Trees, Landscaped, Level, Near Public Transit, Rectangular Lot |
| View | Downtown, Park/Greenbelt, See Remarks |
| Construction Materials | Batts Insulation, Blown-In Insulation, Board & Batten Siding, Brick Veneer, Cedar, Cement Siding, Concrete, Fiber Cement, Hardi Plank Type, Spray Foam Insulation |
| Patio And Porch Features | Covered, Enclosed, Front Porch, Patio, Porch, Rear Porch, Screened, Side Porch |
Parking
| Attached Garage Yes / No | No |
|---|---|
| Garage Yes / No | Yes |
| Parking Features | Detached, Driveway, Garage, Garage Door Opener, Garage Faces Front, Paved, Private |
Utilities
| Utilities | Cable Connected |
|---|---|
| Sewer | Septic Tank |
Taxes
| Tax Assessed Value | 304372 |
|---|---|
| Tax Legal Description | LO1 KNIGTHDALE |
| Tax Year | 2026 |
Area Information
| State | NC |
|---|---|
| County | Wake |
| City | Knightdale |
| Zip Code | 27545 |
| Area | Wake |
| Community Name | Not in a Subdivision |
| School District | Wake County Schools |
| Elementary School | Wake County Schools |
| High School | Wake County Schools |
| Listing VS Median (in Not in a Subdivision) | |
Price: $675,000 low | high Med: $319,950 sqft: 3,088 low | high Med: 1,794 $ / sqft: $219 low | high Med: $183 On site: 50 low | high Med: 44.5 | |
Market Activity 27545
Request a showing
Request a showing

Listings marked with a Doorify MLS icon are provided courtesy of the Doorify MLS, of North Carolina, Internet Data Exchange Database. Brokers make an effort to deliver accurate information, but buyers should independently verify any information on which they will rely in a transaction. The listing broker shall not be responsible for any typographical errors, misinformation, or misprints, and they shall be held totally harmless from any damages arising from reliance upon this data. This data is provided exclusively for consumers’ personal, non-commercial use. Copyright 2024 Doorify MLS of North Carolina. All rights reserved.
Contact
Learn More About This Property

| State | NC |
|---|---|
| County | Wake |
| City | Knightdale |
| Zip Code | 27545 |
| Area | Wake |
| Community Name | Not in a Subdivision |
| School District | Wake County Schools |
| Elementary School | Wake County Schools |
| High School | Wake County Schools |
| Listing VS Median (in Not in a Subdivision) | |
Price: $675,000 low | high Med: $319,950 sqft: 3,088 low | high Med: 1,794 $ / sqft: $219 low | high Med: $183 On site: 50 low | high Med: 44.5 | |