800 Maritime Way,Jacksonville, NC 28546
Jacksonville, NC 28546

Description
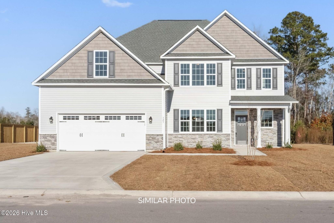
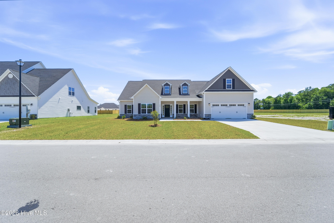
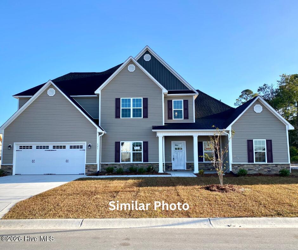
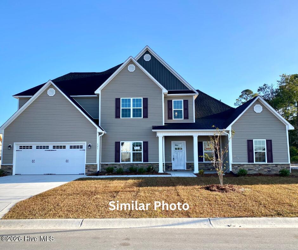
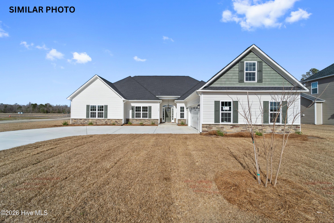
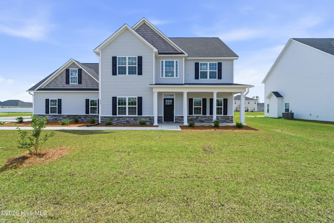
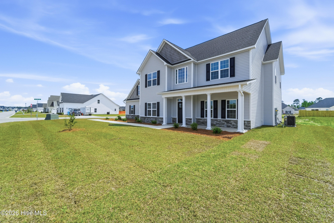
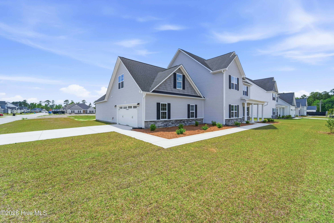
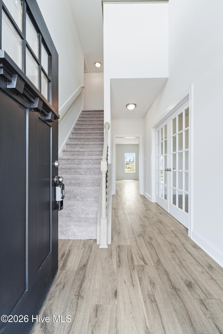
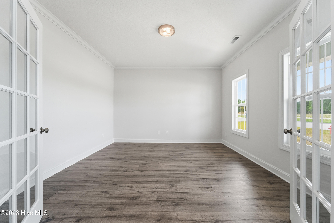
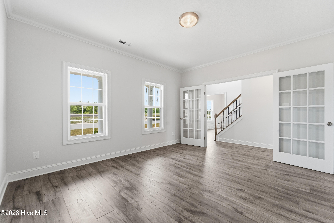
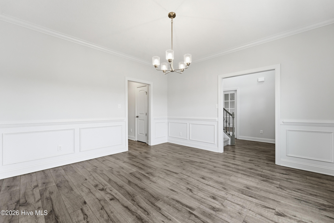
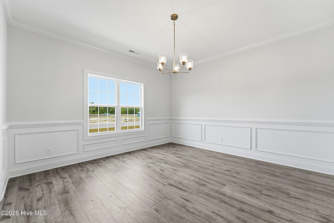
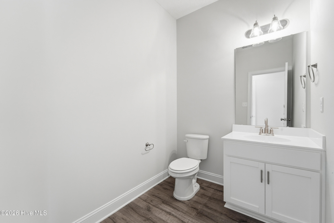
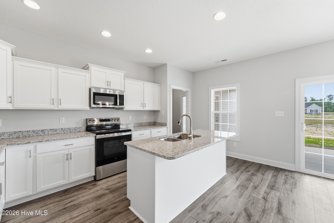
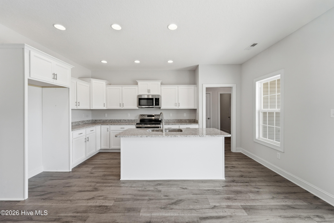
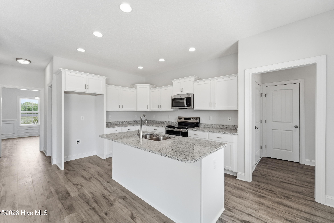
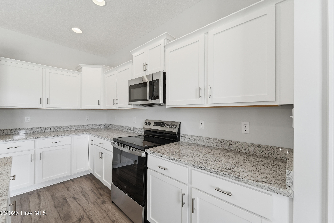
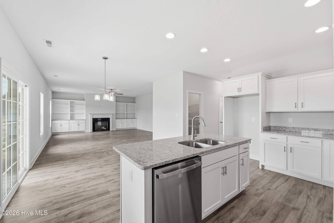
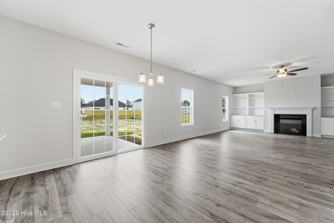
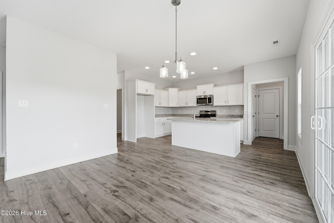
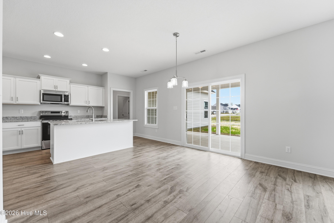
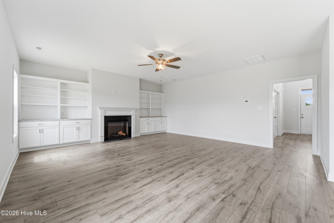
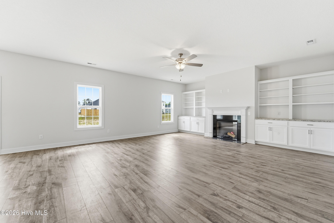
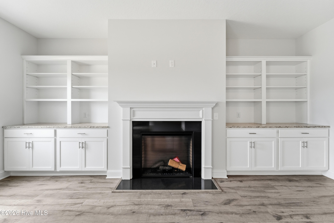
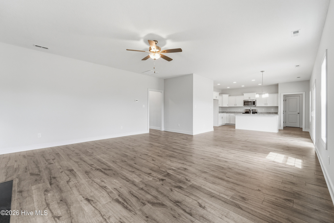
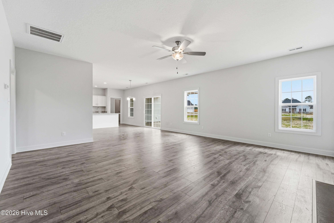
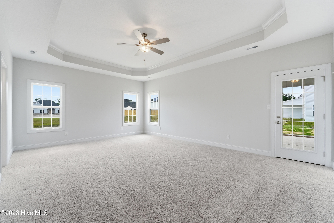
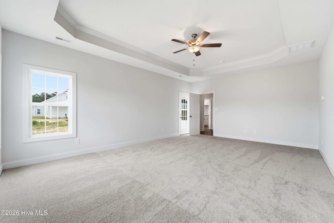
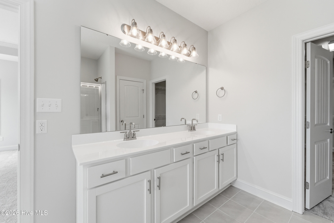
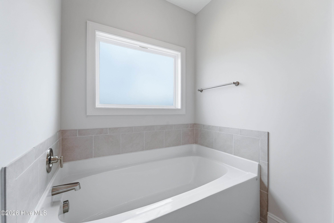
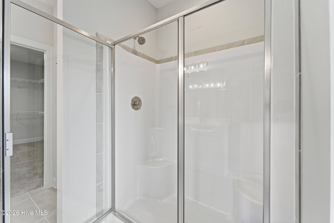
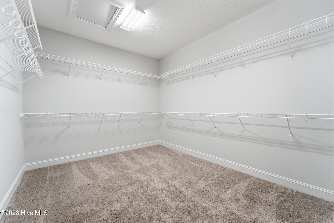
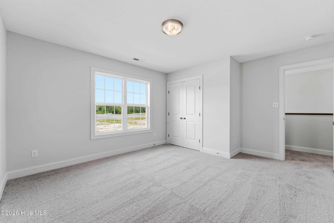
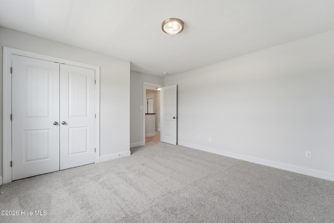
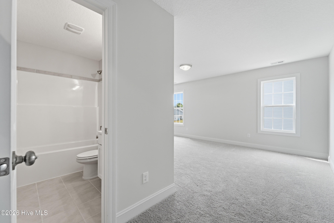
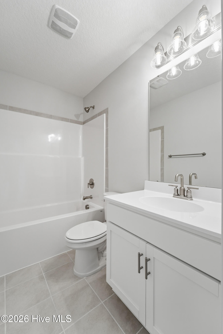
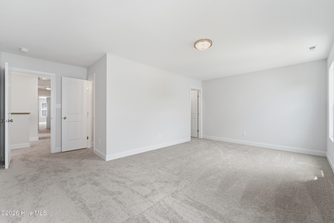
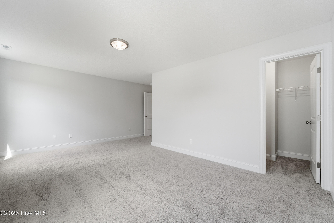
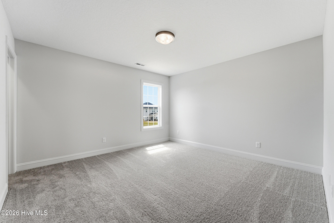
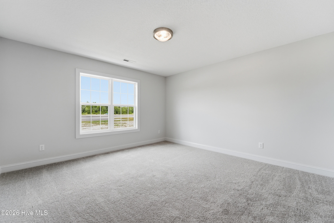
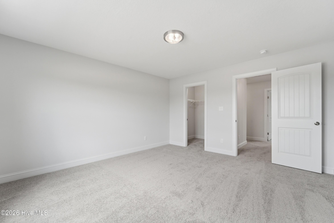
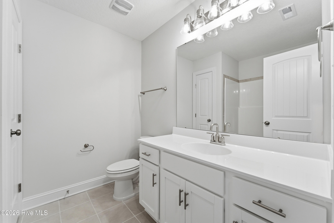
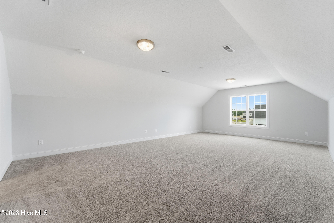
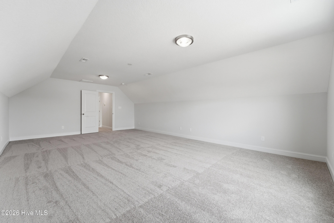
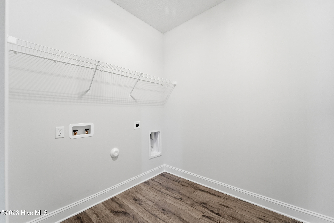
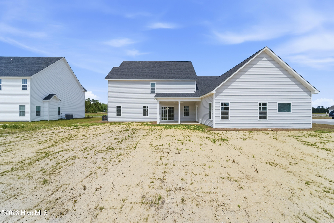
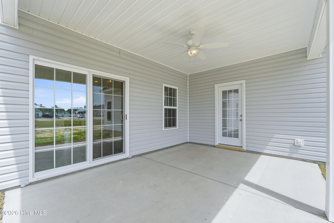
Welcome to Stateside! A Sydes exclusive new construction community, located off Gum Branch Road behind Stateside Elementary School. Stateside is approx. 16 miles to Camp Lejeune, 12 miles to New River Air Station and minutes to area schools and shopping. Community amenities include clubhouse area and community pool. Welcome to the Summerlyn floorplan. This big beauty features 4 bedrooms, 3.5 bathrooms and approximately 3878 heated square feet. The large front porch is lined with modest shrubbery for great curb appeal and welcomes you and your guests into the home. The two-story foyer extends natural light into the formal living and formal dining rooms. There is a walk in laundry room and half bath on the main level. The kitchen and living room are open to each other for a spacious entertainment area. The family room features a ceiling fan and a beautiful fireplace showcased by built in cabinets on either side. This magnificent kitchen features a center island, beautiful cabinetry, granite countertops, and stainless appliances. The master bedroom is on the main level, and it is sweet! Features a tray ceiling with ceiling fan, a massive 10 x 14 walk in closet and a deluxe master bathroom with a double vanity, separate walk-in shower, and garden tub. Bedrooms 2, 3, and 4 are all located on the second floor. Bedroom two is an upstairs master suite with a walk in closet and full bathroom. Another full bathroom on the second floor located just outside the 19 x 14 bonus room. The Summerlyn is a must-see home featuring a 2-car garage on a beautiful lot in a wonderful community. Call today to view. SELLER OFFERING $15,000 IN BUYER CONCESSIONS! NOTE: Floor plan renderings are similar and solely representational. Measurements, elevations, and specs may vary in final construction. Limited selections for buyer to choose. Call L/A to verify.
Details
| MLS # | 100542053 |
|---|---|
| Listing Type | For Sale |
| Style | House |
| HOA Dues | $375 |
| Sub-Type | New Construction |
| Status | Active |
| Year | 2026 |
| Days On Site | 278 |
| Listing Provided By | Terri Alphin Smith & Co | Terri Alphin Smith |
Features
| Bed(s) | 4 |
|---|---|
| Bath(s) | 4 Total |
| SQ Feet | 3,878 |
| Garage | 2 |
| Story(s) | 2 |
| Zoning | R-10 |
| Acreage | 0.40 |
| Property View | None |
Interior
| Interior Features | Master Downstairs, Walk-in Closet(s), Tray Ceiling(s), Kitchen Island, Ceiling Fan(s), Pantry, Walk-In Closet(s) |
|---|---|
| Heating Yes / No | Yes |
| Cooling Yes / No | Yes |
| Cooling | Central Air |
| Fireplaces Total | 1 |
| Fireplace Yes / No | Yes |
| Laundry Features | Laundry Room |
| Rooms Total | 11 |
Exterior
| Roof | Shingle |
|---|---|
| Foundation Details | Slab |
| View | None |
| Construction Materials | Vinyl Siding, Wood Frame |
Parking
| Attached Garage Yes / No | Yes |
|---|---|
| Garage Yes / No | Yes |
| Parking Features | Concrete |
Utilities
| Utilities | Other |
|---|
Taxes
| Tax Assessed Value | 80000 |
|---|---|
| Tax Book Number | 87 |
| Tax Legal Description | L821- ROANOKE BAY SIV-B AT STATESIDE |
| Tax Year | 2025 |
Area Information
| State | NC |
|---|---|
| County | Onslow |
| City | Jacksonville |
| Zip Code | 28546 |
| Community Name | Stateside |
| School District | Onslow |
| Elementary School | Stateside |
| High School | Jacksonville |
| Listing VS Median (in Stateside) | |
Price: $518,000 low | high Med: $384,000 sqft: 3,878 low | high Med: 2,305 $ / sqft: $134 low | high Med: $167 On site: 278 low | high Med: 71.5 | |
Market Activity 28546
Request a showing
Request a showing
Contact
Learn More About This Property

| State | NC |
|---|---|
| County | Onslow |
| City | Jacksonville |
| Zip Code | 28546 |
| Community Name | Stateside |
| School District | Onslow |
| Elementary School | Stateside |
| High School | Jacksonville |
| Listing VS Median (in Stateside) | |
Price: $518,000 low | high Med: $384,000 sqft: 3,878 low | high Med: 2,305 $ / sqft: $134 low | high Med: $167 On site: 278 low | high Med: 71.5 | |