7923 Morrow Mill Road,Chapel Hill, NC 27516
Chapel Hill, NC 27516

Description
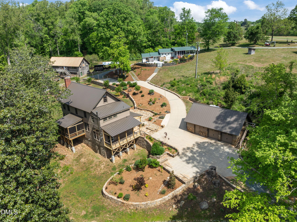
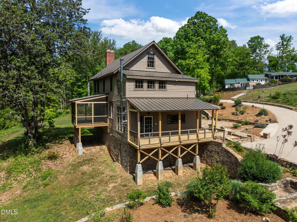
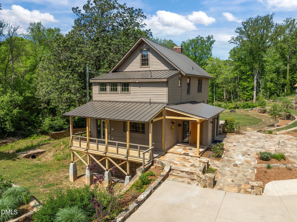
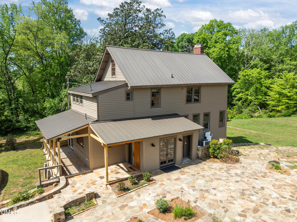
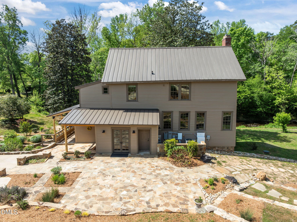
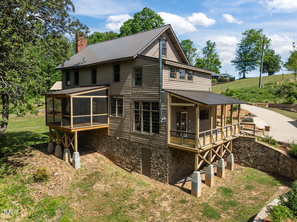
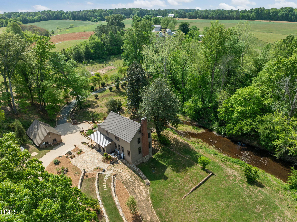
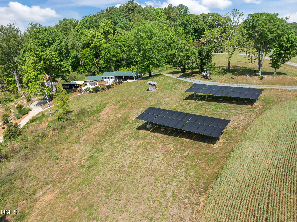
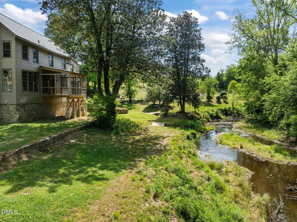
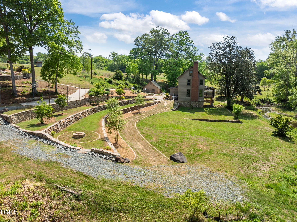
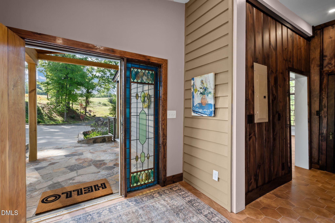
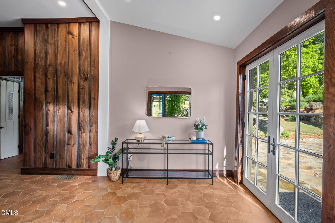
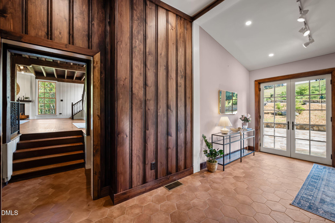
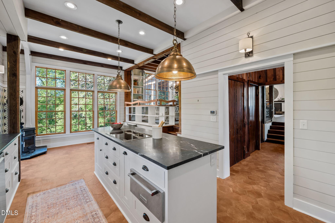
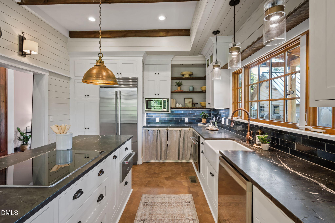
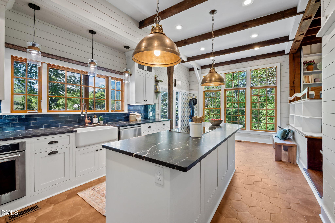
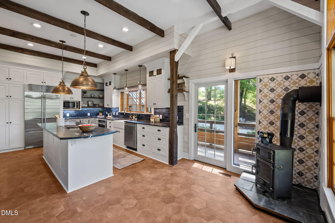
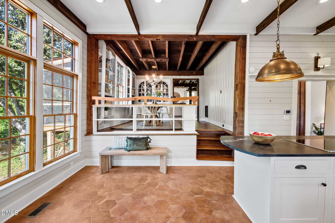
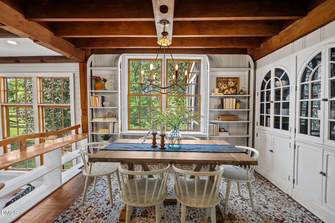
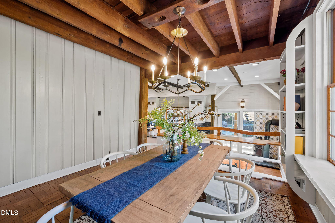
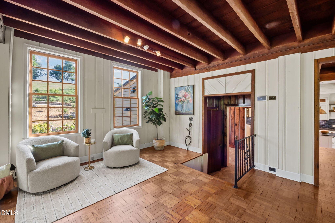
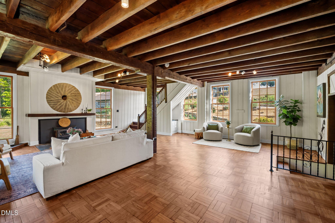
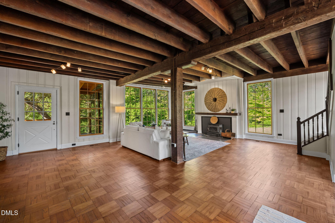
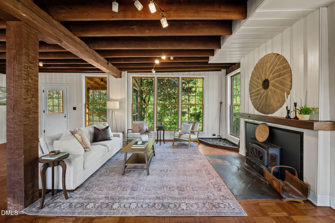
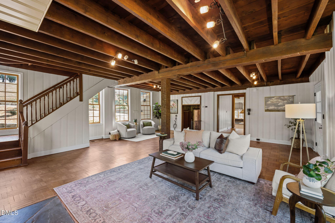
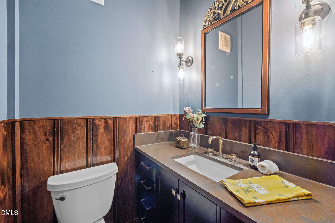
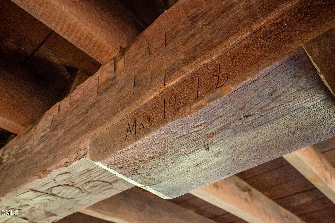
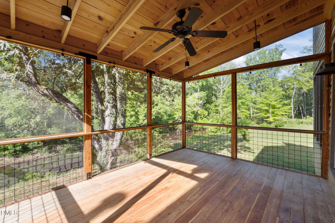
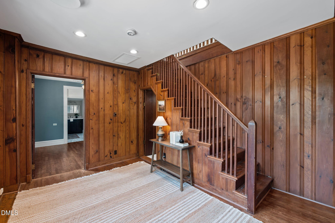
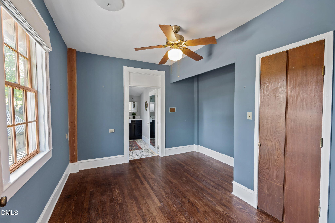
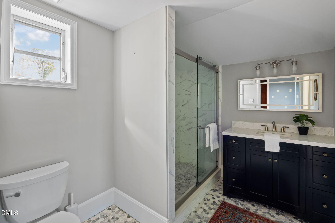
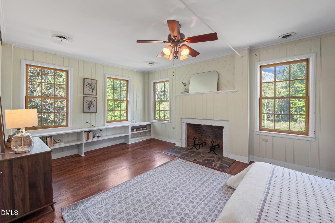
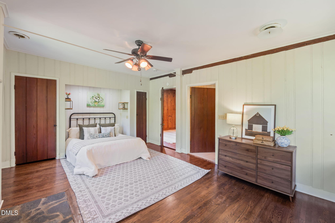
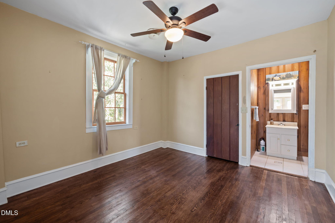
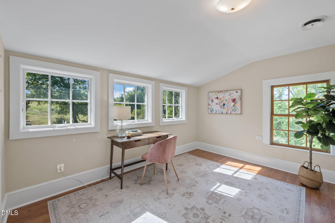
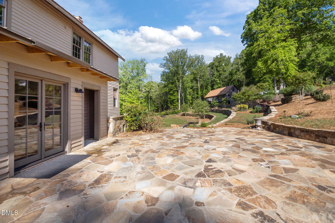
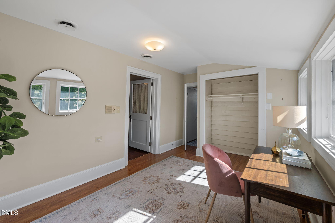
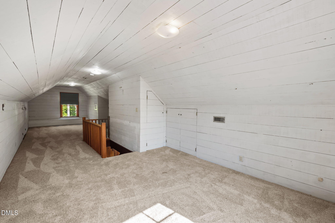
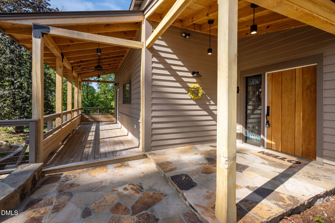
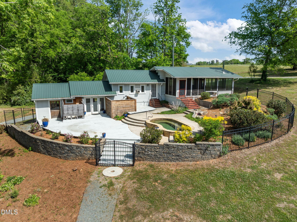
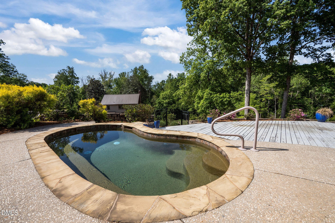
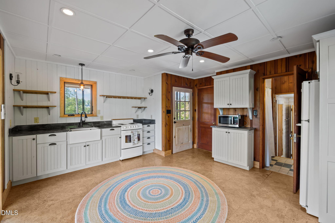
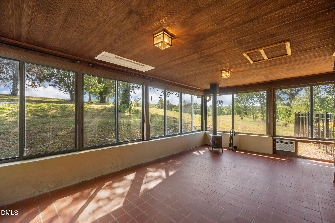
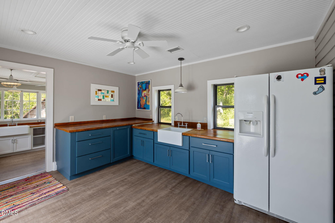
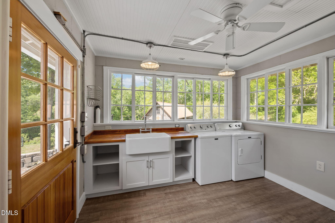
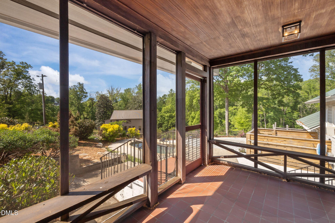
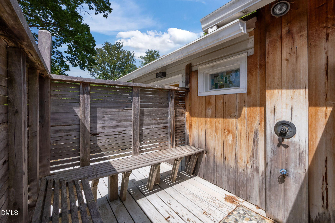
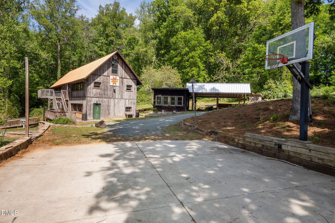
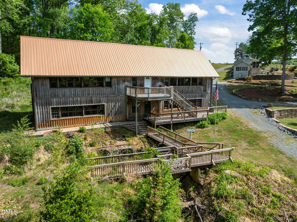
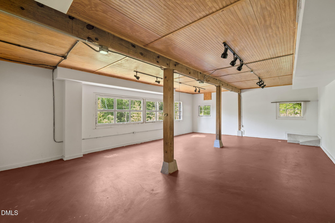
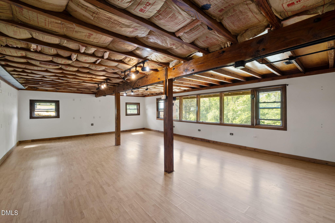
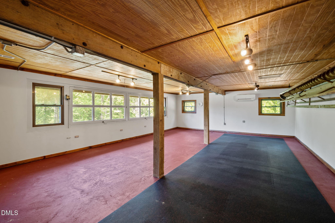
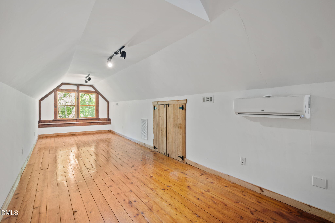
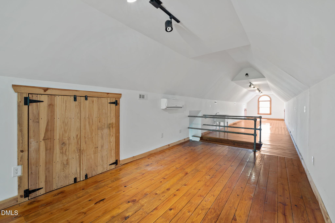
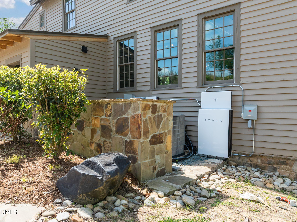
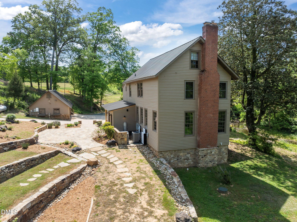
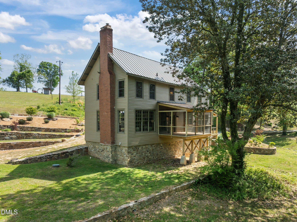
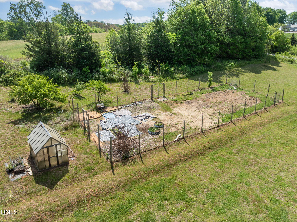
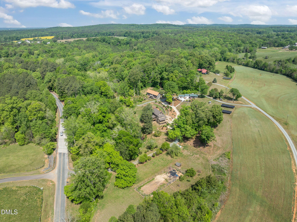
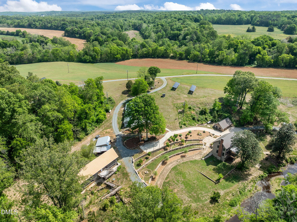
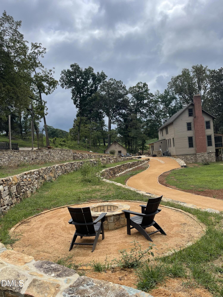
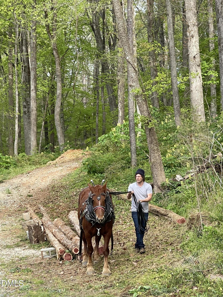
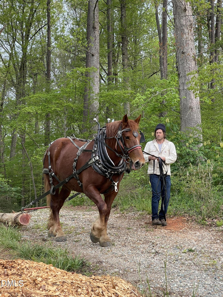
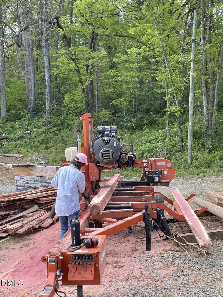
Incredibly unique, panoramic and serene property with over 18 acres. This historic property was built in 1878 and was the original, working Morrow Mill grist mill, which the road is named after. Two majestic, mature, magnolia trees flank the property as you pull in the private drive. There are three unique structures on the 19+acres. One is the Main house. One is the guest house and one is what is called the ''barn''. The main house is over 3200 sq. ft. with four bedrooms with an updated kitchen with new cabinets, a subzero refrigerator, new dishwasher, induction cooktop and oven. Soapstone countertops and wonderful pendants round out the updated feel while blending in with the historic character. Both front porch and screened in porch have cedar flooring that was milled from cedar trees that grew on the property. The foundation of the property has been completely redone with the stones from the original mill property used for the walls of the terraces in the yard. Lots of flat outdoor space next to Cane Creek for entertaining. Original beams and floor joists provide historical provenance and character with the date of 1878 carved into one of the beams. Amazingly, One of the original millstones is set above the living room fireplace! Roof is from 2023. New HVAC from 2025. Main ductwork redone in 2023. Second floor shower remodeled in 2023. Two Huge solar ground mount arrays were installed up above the property(2024) with Tesla battery packs installed in both the main house(2025) and guest house(2024). Generac generators have been installed for both the main house and guest house. One is certainly prepared if power goes out to this property not to mention the savings on your electrical bill. Tankless hot water heaters accompany both houses as well. Speaking of the guest house, a lovely heated pool was built in 2017 with accompanying stone pool deck. There is a wonderful view of the property as you're relaxing on the pool deck. Updated countertops and sink for the main kitchen in the guest house were redone. There is also a sink and refrigerator off of the pool area for guests. A cute little room next to it houses a separate washroom and place to use the bathroom so guests don't have to come into the main part of the guest house. A private outdoor shower has been installed for guest convenience as well. The guest house has two mini splits. One from 2023 and one from 2026. The roof on the guest house is from 2023. The ''barn'' is the last structure on the property but certainly not the least depending on your amount of imagination. With over 4000 sq. ft. of heated and cooled, electrically connected and plumbed area to do with what you will, this space could be just about anything. The mini splits were put in in 2018 and it got a new roof in 2023. The third story has beautiful wood flooring and was used as an artist studio at one point in the life of this structure and the second story was used as a music studio on one side and a private gym on the other. Off to the side of the driveway as you pull up to the property is a fenced in garden area with a greenhouse. The owner is offering a deed right of first refusal for the property at 3121 Morning Ridge, which sits out of view above the mill on 10.01 acres. When my client bought this property, it had multiple offers and is an incredibly desirable property. No love letters or escalation clauses please.
Details
| MLS # | 10162527 |
|---|---|
| Listing Type | For Sale |
| Style | House |
| Building Name | Morrow Mill |
| Sub-Type | Resale |
| Status | Active |
| Year | 1878 |
| Days On Site | 118 |
| Listing Provided By | Coldwell Banker - HPW | Joshua Smith |
Features
| Bed(s) | 4 |
|---|---|
| Bath(s) | 3 Total |
| SQ Feet | 3,280 |
| Garage | 2 |
| Pool | Yes |
| Story(s) | 3 |
| Acreage | 19.30 |
| Water Front | Creek |
Interior
| Interior Features | Bathtub Only, Ceiling Fan(s), Eat-in Kitchen, Entrance Foyer, Kitchen Island, Natural Woodwork, Pantry, Separate Shower |
|---|---|
| Heating Yes / No | Yes |
| Cooling Yes / No | Yes |
| Cooling | Central Air, ENERGY STAR Qualified Equipment, Heat Pump |
| Fireplace Features | Wood Burning Stove |
| Fireplaces Total | 2 |
| Fireplace Yes / No | Yes |
| Rooms Total | 10 |
Exterior
| Exterior Features | Basketball Court, Courtyard, Garden, Private Yard, Storage |
|---|---|
| Roof | Metal |
| Foundation Details | Block, Stone |
| Lot Features | Agricultural, Front Yard, Garden, Hardwood Trees, Partially Cleared, Private |
| Waterfront Features | Creek |
| Construction Materials | Batts Insulation, Cedar, Stone, Wood Siding |
| Door Features | French Doors |
| Patio And Porch Features | Covered, Deck, Front Porch, Screened |
| Pool Features | Heated, In Ground |
Parking
| Attached Garage Yes / No | No |
|---|---|
| Garage Yes / No | Yes |
Location
| Waterfront Features | Creek |
|---|
Utilities
| Sewer | Septic Tank |
|---|
Taxes
| Tax Assessed Value | 1162127 |
|---|---|
| Tax Legal Description | MAJ P/O 1 MARIE M SUMMERS P82/124 |
| Tax Year | 2026 |
Other
| Accessibility Features | Smart Technology, Standby Generator |
|---|
Area Information
| State | NC |
|---|---|
| County | Orange |
| City | Chapel Hill |
| Zip Code | 27516 |
| Area | Orange |
| Community Name | Not in a Subdivision |
| School District | Orange - Cedar Ridge High |
| Elementary School | Orange - Grady Brown Elementary |
| High School | Orange - Cedar Ridge High |
| Listing VS Median (in Not in a Subdivision) | |
Price: $1,599,900 low | high Med: $319,900 sqft: 3,280 low | high Med: 1,658 $ / sqft: $488 low | high Med: $200 On site: 118 low | high Med: 71 | |
Market Activity 27516
Request a showing
Request a showing

Listings marked with a Doorify MLS icon are provided courtesy of the Doorify MLS, of North Carolina, Internet Data Exchange Database. Brokers make an effort to deliver accurate information, but buyers should independently verify any information on which they will rely in a transaction. The listing broker shall not be responsible for any typographical errors, misinformation, or misprints, and they shall be held totally harmless from any damages arising from reliance upon this data. This data is provided exclusively for consumers’ personal, non-commercial use. Copyright 2024 Doorify MLS of North Carolina. All rights reserved.
Contact
Learn More About This Property

| State | NC |
|---|---|
| County | Orange |
| City | Chapel Hill |
| Zip Code | 27516 |
| Area | Orange |
| Community Name | Not in a Subdivision |
| School District | Orange - Cedar Ridge High |
| Elementary School | Orange - Grady Brown Elementary |
| High School | Orange - Cedar Ridge High |
| Listing VS Median (in Not in a Subdivision) | |
Price: $1,599,900 low | high Med: $319,900 sqft: 3,280 low | high Med: 1,658 $ / sqft: $488 low | high Med: $200 On site: 118 low | high Med: 71 | |