
Description
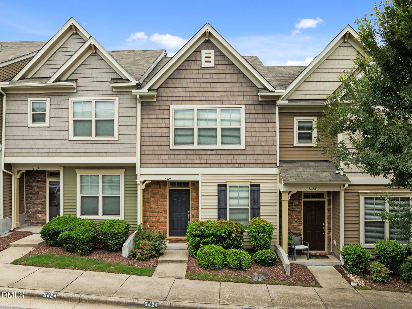
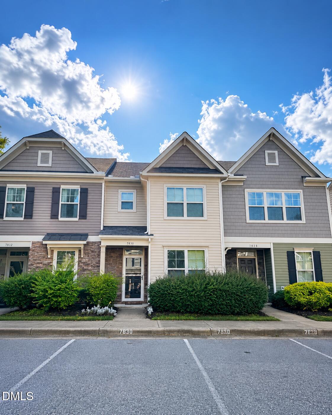
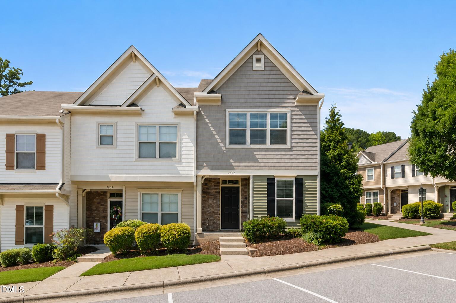
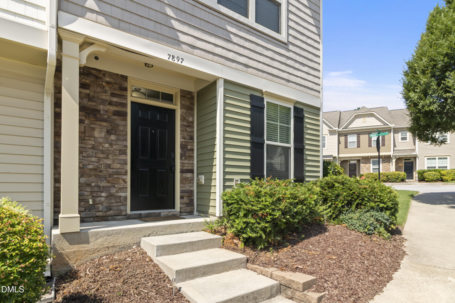
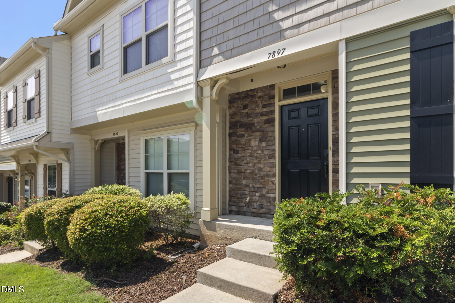
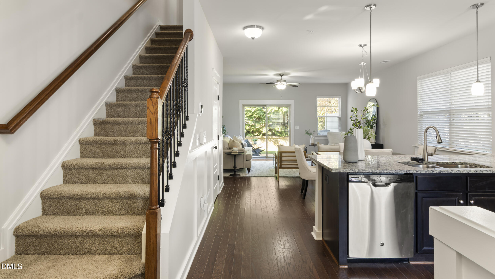
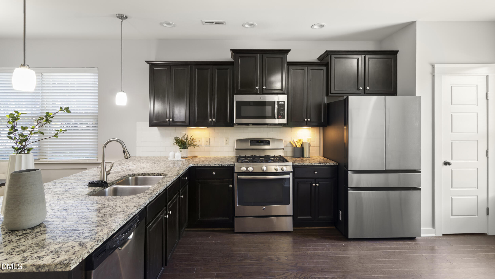
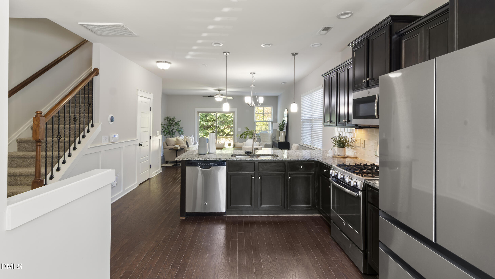
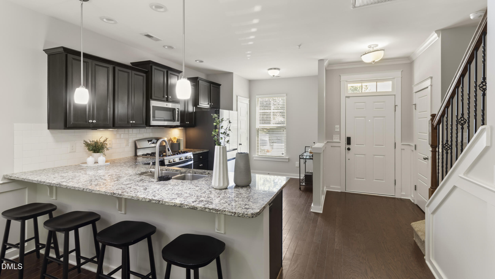
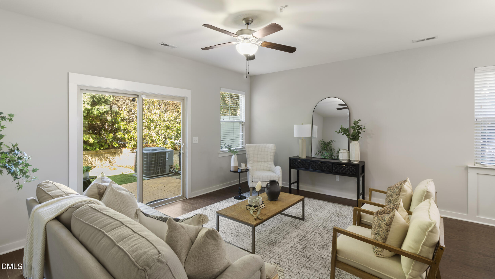
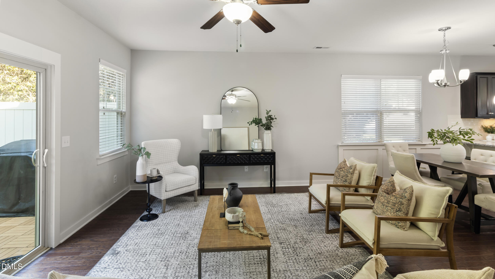
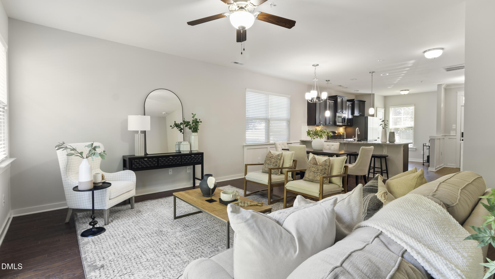
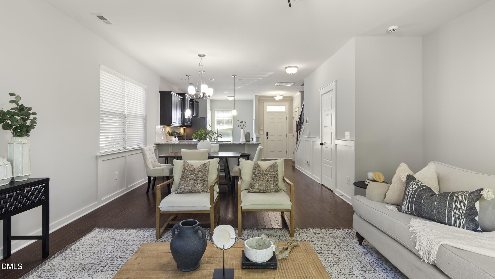
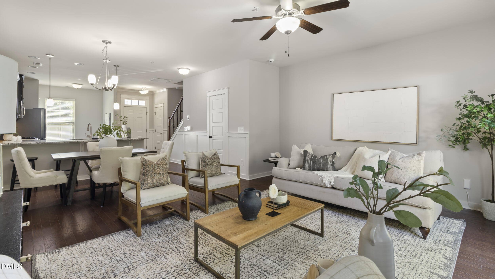
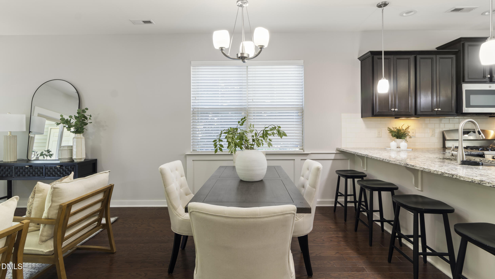
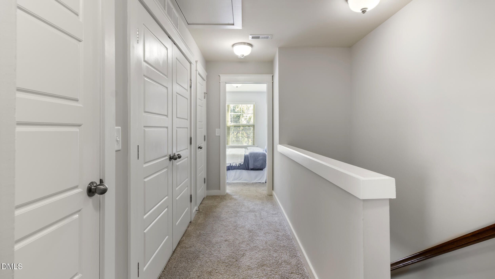
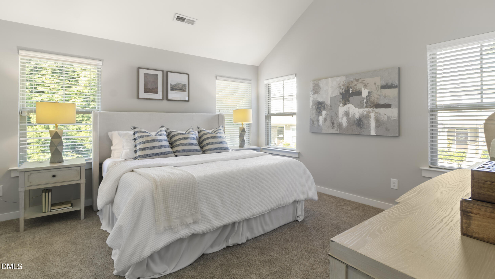
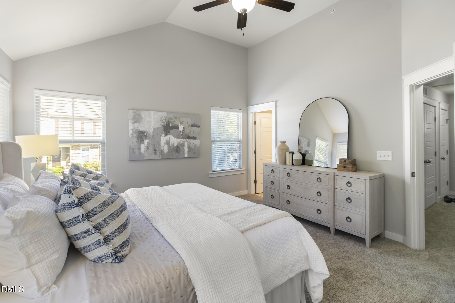
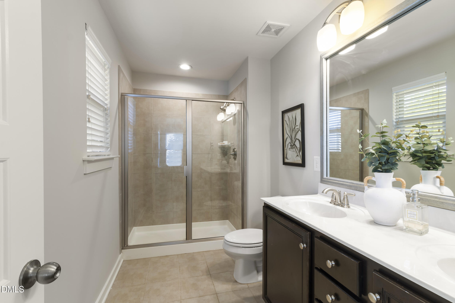
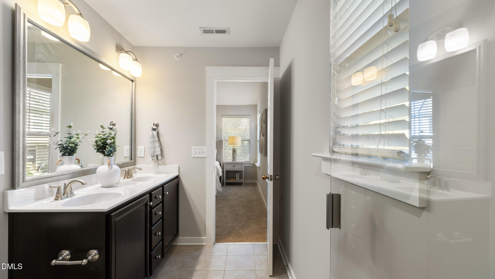
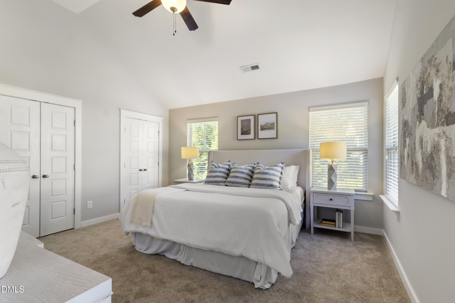
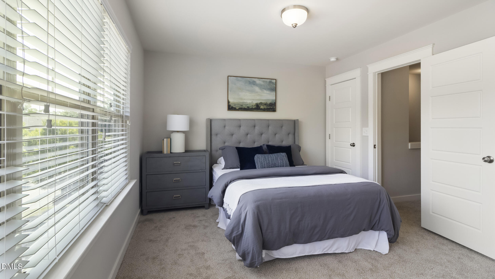
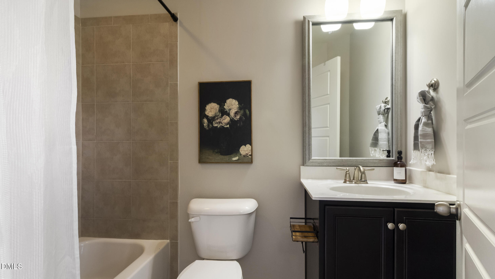
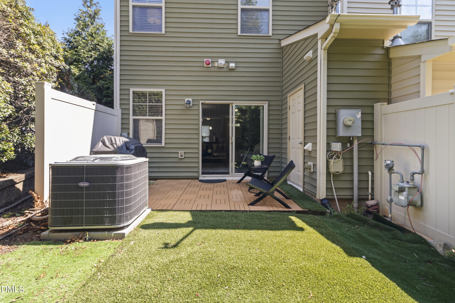
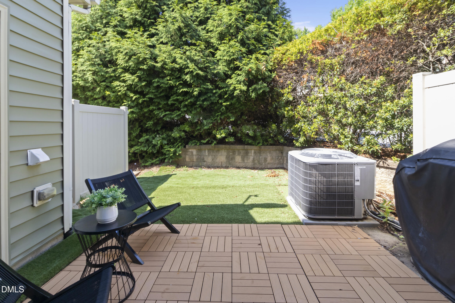
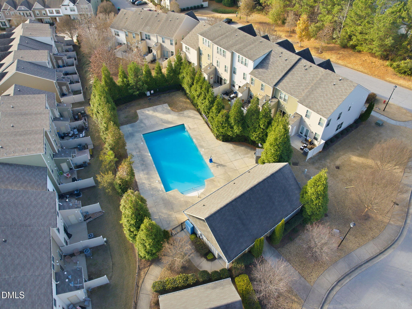
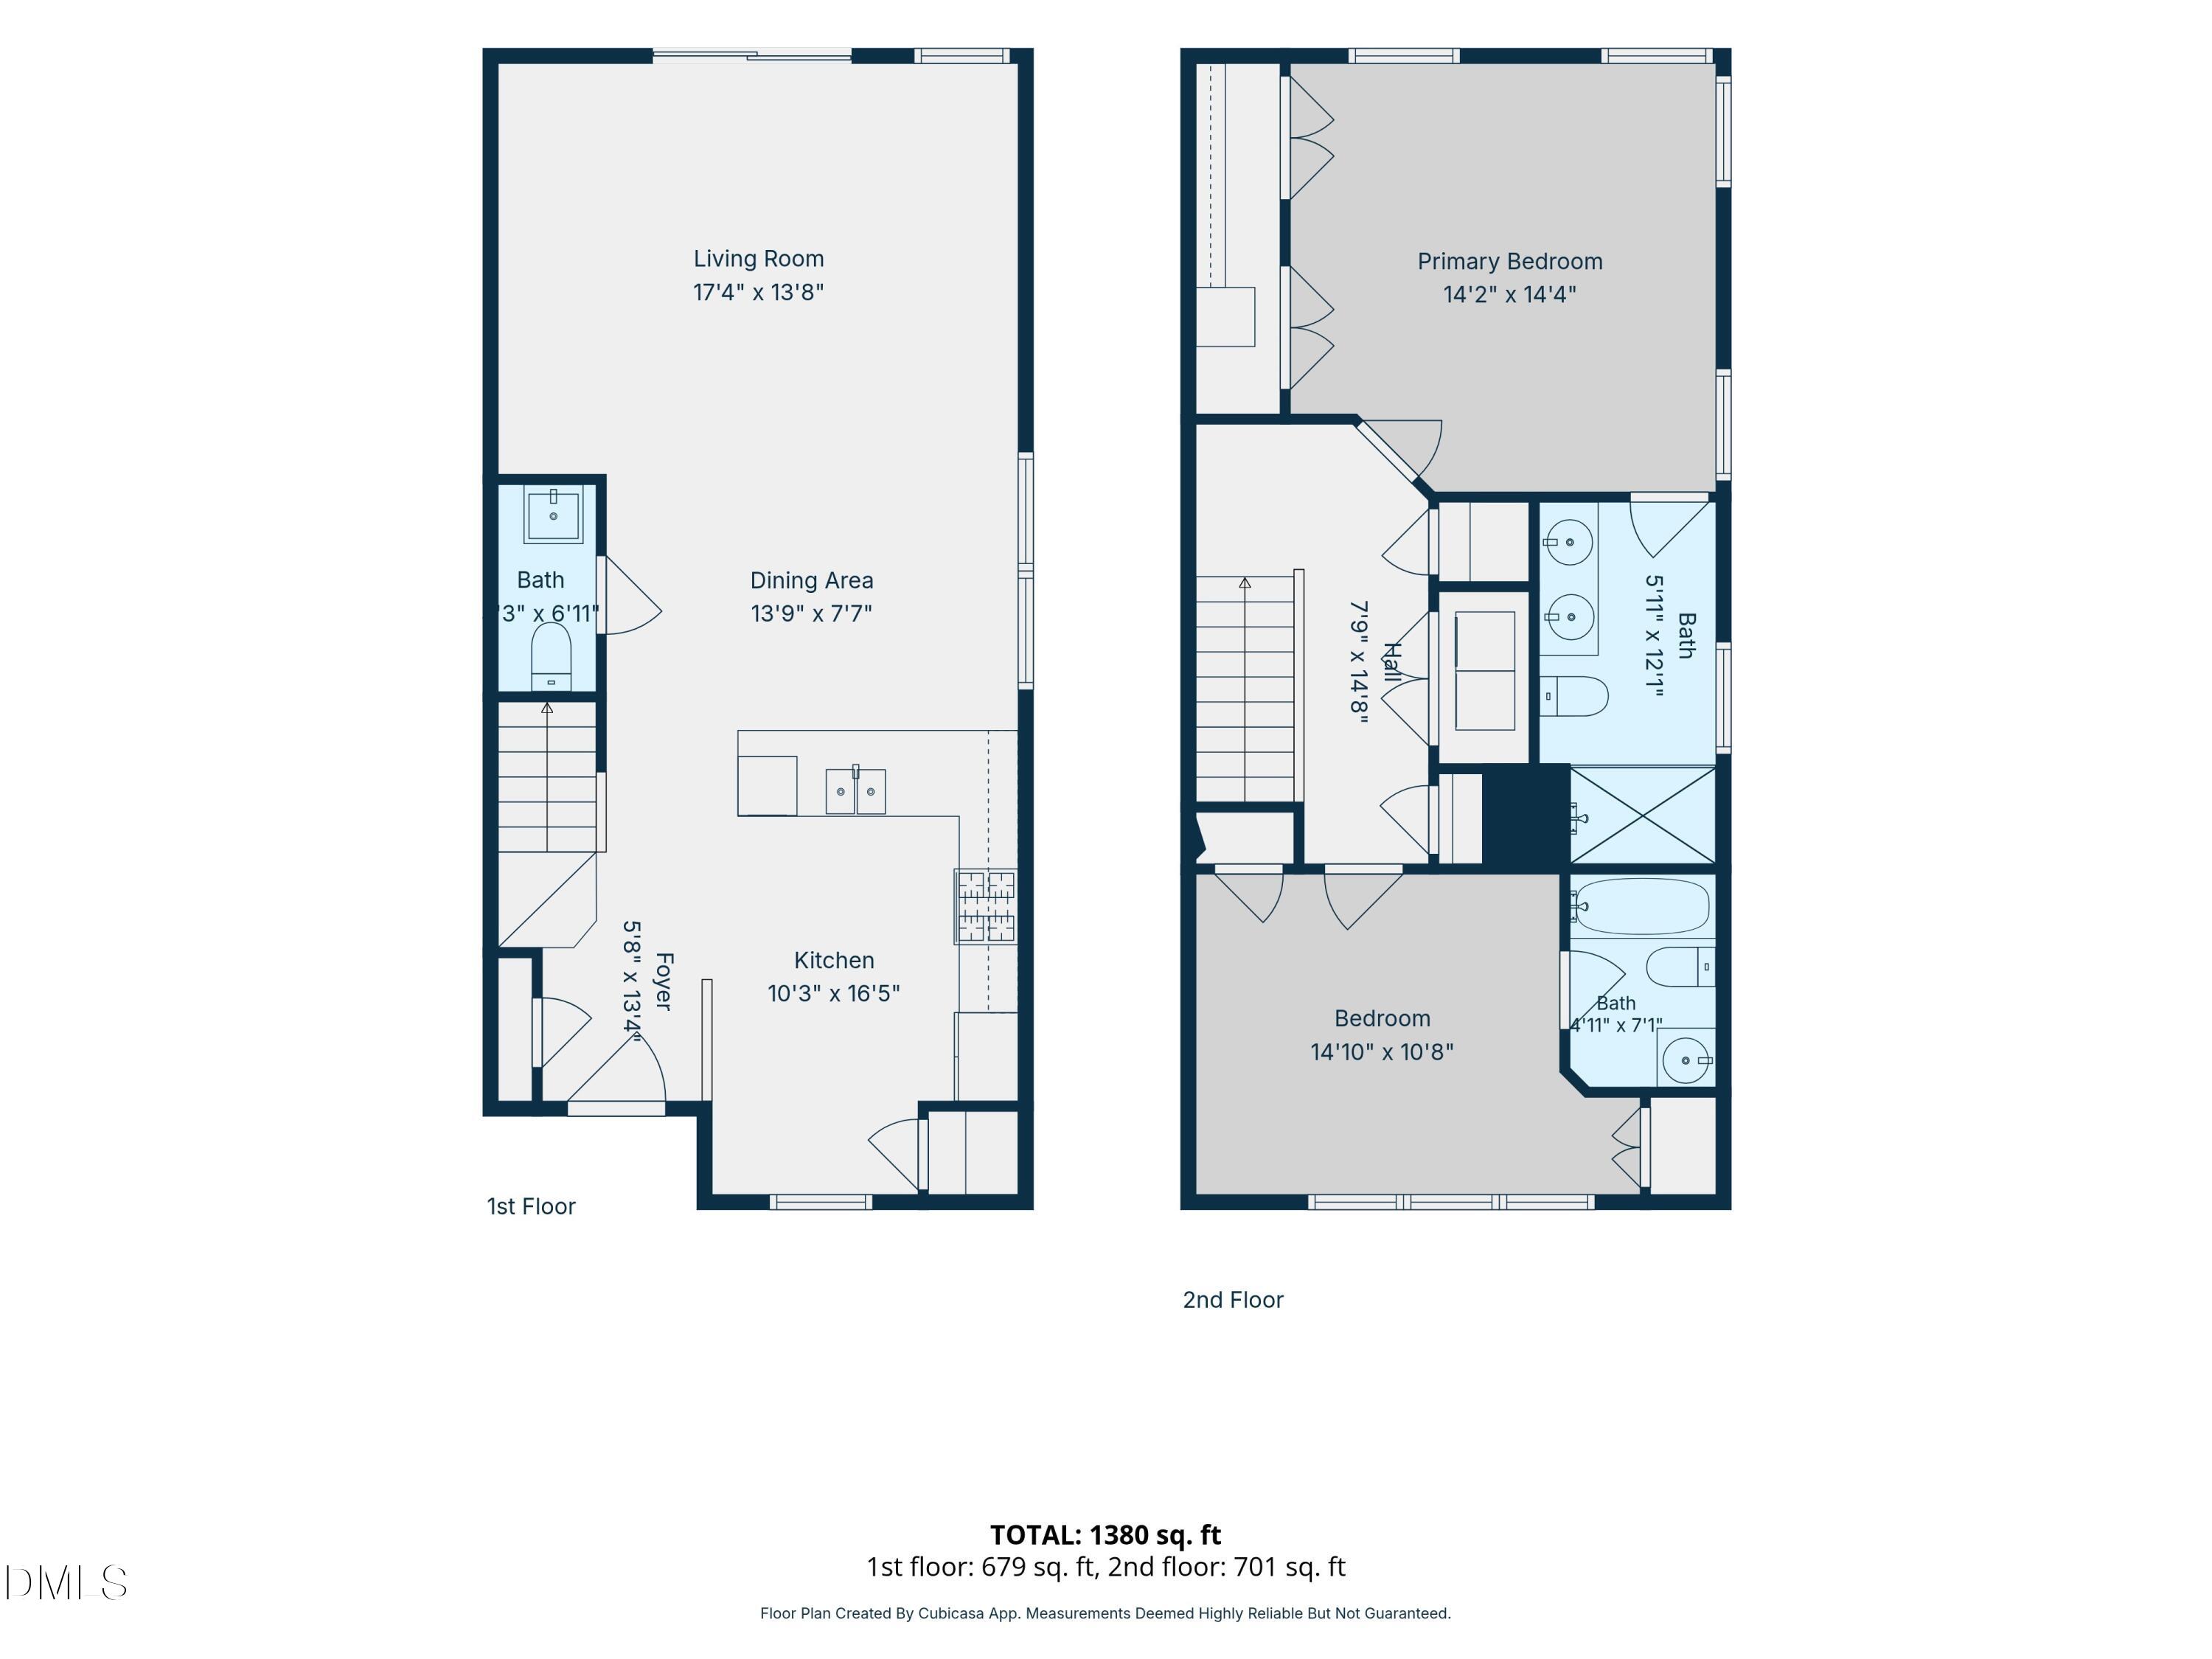
Welcome to this beautifully refreshed end-unit townhome in the highly desirable Lynnwood Bluff community, where brand-new carpet and fresh interior paint make this home completely move-in ready. Ideally located just minutes from RTP, Brier Creek, Crabtree Valley, Downtown Raleigh, RDU Airport, and Umstead State Park, you'll enjoy exceptional convenience to shopping, dining, recreation, and major commuting routes. The bright, open-concept main level features 9-foot ceilings, engineered hardwood floors, and abundant natural light. The spacious kitchen is appointed with granite countertops, stainless steel appliances, ample cabinet space, and overlooks the living and dining areas, creating an ideal space for both everyday living and entertaining. Upstairs, the spacious primary suite offers a cathedral ceiling, dual closets, a double vanity, and a walk-in shower. A second bedroom with its own private full bath provides an ideal setup for guests, family, or a home office. A conveniently located second-floor laundry room adds everyday functionality and enhances the home's thoughtful layout. As an end-unit, you'll appreciate the added privacy, along with a private patio, backyard space, and an exterior storage shed. Residents of Lynnwood Bluff also enjoy access to the community pool, while the HOA covers exterior maintenance, landscaping, and common areas for a truly low-maintenance lifestyle. Don't miss this opportunity to own a beautifully updated home in one of Raleigh's most convenient and sought-after locations.
Details
| MLS # | 10180406 |
|---|---|
| Listing Type | For Sale |
| Style | Town House |
| HOA Dues | $160 |
| Sub-Type | Resale |
| Status | Pending |
| Year | 2013 |
| Days On Site | 38 |
| Listing Provided By | Marquis Realty | Len Talarico |
Features
| Bed(s) | 2 |
|---|---|
| Bath(s) | 3 Total |
| SQ Feet | 1,380 |
| Story(s) | 2 |
| Zoning | R-10 |
| Acreage | 0.03 |
Interior
| Interior Features | Breakfast Bar, Cathedral Ceiling(s), Ceiling Fan(s), Chandelier, Crown Molding, Double Vanity, Dual Closets, Granite Counters, High Ceilings, Living/Dining Room Combination, Open Floorplan, Pantry, Recessed Lighting, Smart Thermostat, Smooth Ceilings, Stone Counters, Vaulted Ceiling(s), Walk-In Shower |
|---|---|
| Heating Yes / No | No |
| Cooling Yes / No | Yes |
| Cooling | Central Air |
| Fireplace Yes / No | No |
| Laundry Features | Laundry Closet |
| Rooms Total | 9 |
Exterior
| Exterior Features | Barbecue, Outdoor Grill, Rain Gutters |
|---|---|
| Roof | Architectural Shingle |
| Foundation Details | Slab |
| Community Features | Sidewalks |
| Construction Materials | Shake Siding, Stone, Vinyl Siding |
| Security Features | Smoke Detector(s) |
| Patio And Porch Features | Patio |
Parking
| Attached Garage Yes / No | No |
|---|---|
| Garage Yes / No | No |
| Parking Features | Parking Lot |
Location
| Association Amenities | Landscaping, Maintenance Grounds, Parking, Pool, Trash |
|---|---|
| Community Features | Sidewalks |
Utilities
| Sewer | Public Sewer |
|---|
Taxes
| Tax Assessed Value | 333224 |
|---|---|
| Tax Legal Description | Lo94 Lynnwood Bluff Bm2012-00549 |
| Tax Year | 2026 |
| Tax Map Number | 94 |
Area Information
| State | NC |
|---|---|
| County | Wake |
| City | Raleigh |
| Zip Code | 27612 |
| Area | Wake |
| Community Name | Lynnwood Bluff |
| School District | Wake - Needham Broughton High |
| Elementary School | Wake - Leesville Road Elementary |
| High School | Wake - Needham Broughton High |
| Listing VS Median (in Lynnwood Bluff) | |
Price: $320,000 low | high Med: $337,500 sqft: 1,380 low | high Med: 1,649 $ / sqft: $232 low | high Med: $209 On site: 38 low | high Med: 41 | |
Market Activity 27612
Request a showing
Request a showing

Listings marked with a Doorify MLS icon are provided courtesy of the Doorify MLS, of North Carolina, Internet Data Exchange Database. Brokers make an effort to deliver accurate information, but buyers should independently verify any information on which they will rely in a transaction. The listing broker shall not be responsible for any typographical errors, misinformation, or misprints, and they shall be held totally harmless from any damages arising from reliance upon this data. This data is provided exclusively for consumers’ personal, non-commercial use. Copyright 2024 Doorify MLS of North Carolina. All rights reserved.
Contact
Learn More About This Property

| State | NC |
|---|---|
| County | Wake |
| City | Raleigh |
| Zip Code | 27612 |
| Area | Wake |
| Community Name | Lynnwood Bluff |
| School District | Wake - Needham Broughton High |
| Elementary School | Wake - Leesville Road Elementary |
| High School | Wake - Needham Broughton High |
| Listing VS Median (in Lynnwood Bluff) | |
Price: $320,000 low | high Med: $337,500 sqft: 1,380 low | high Med: 1,649 $ / sqft: $232 low | high Med: $209 On site: 38 low | high Med: 41 | |