
Description
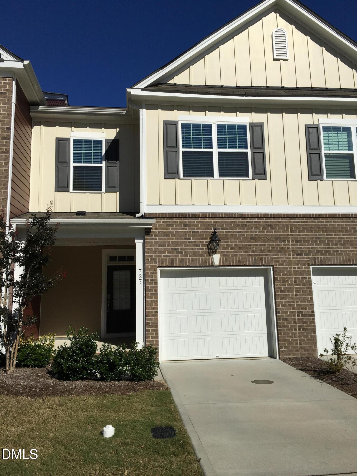
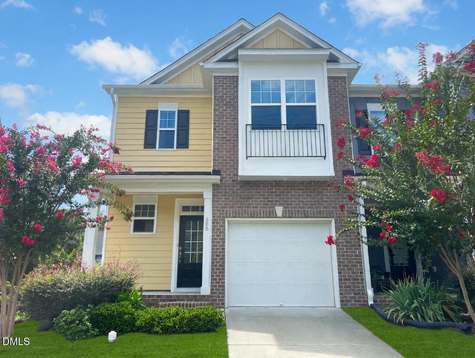
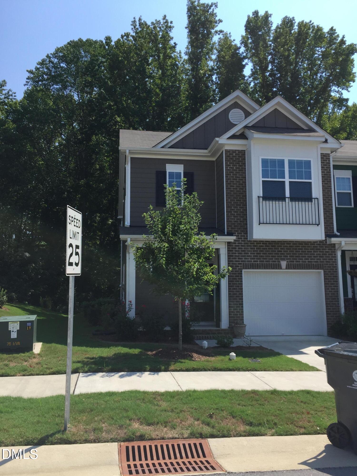
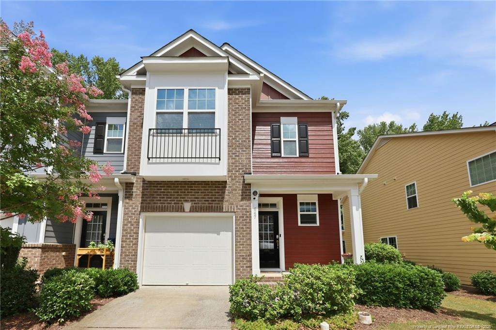
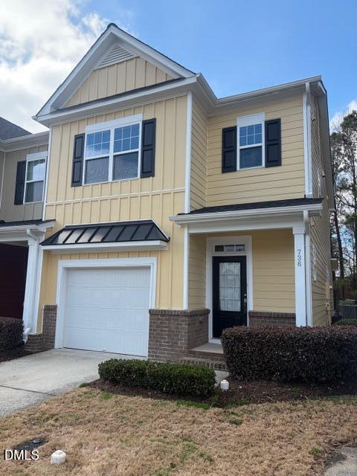
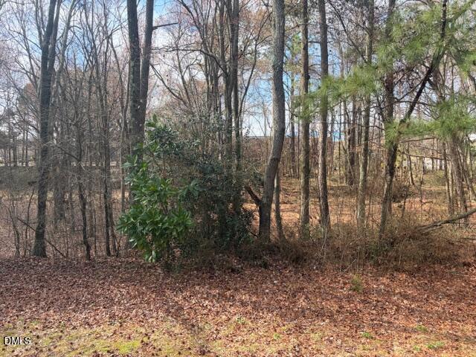
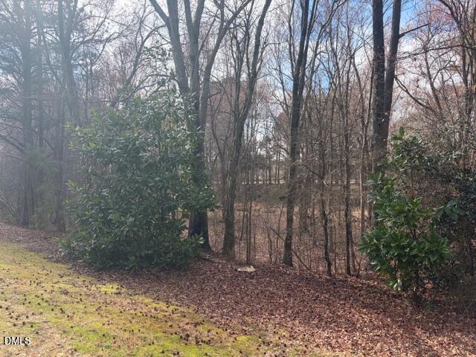
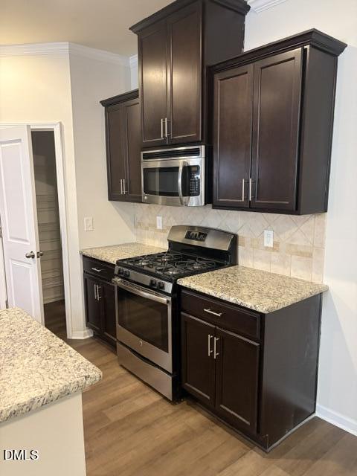
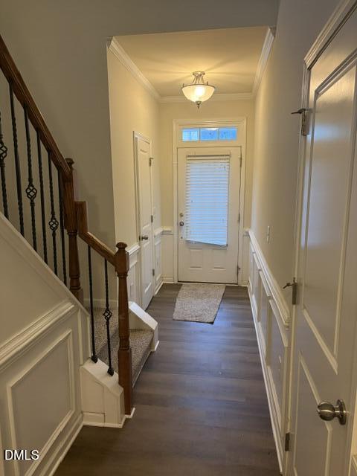
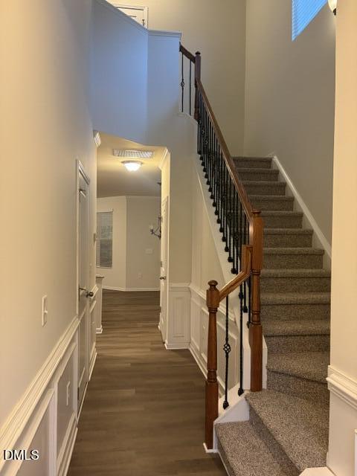
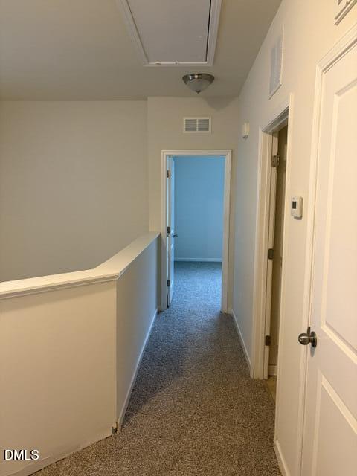
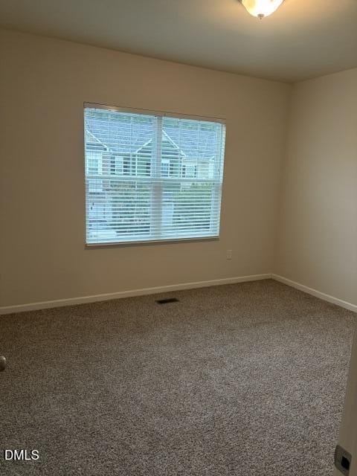
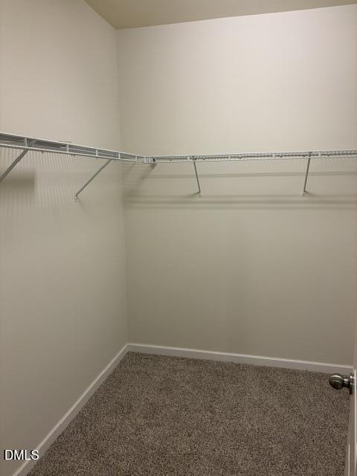
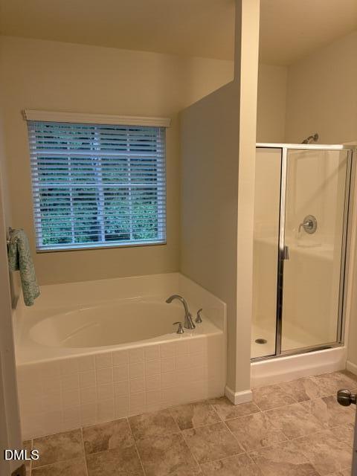
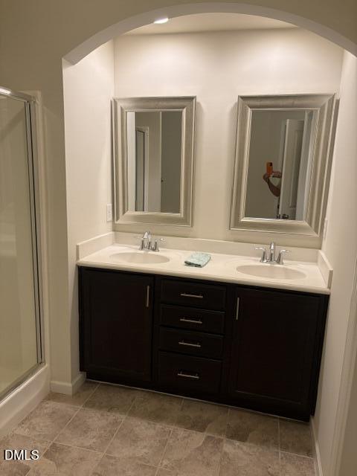
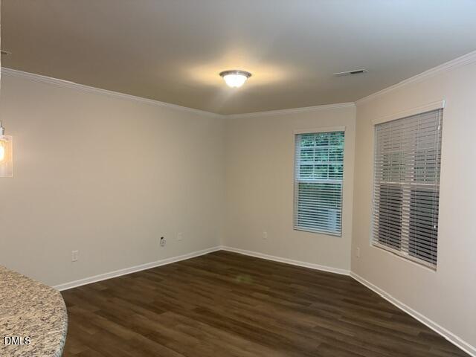
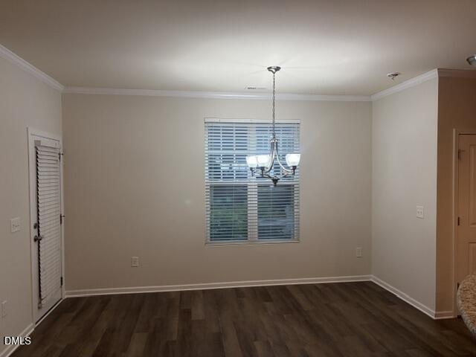
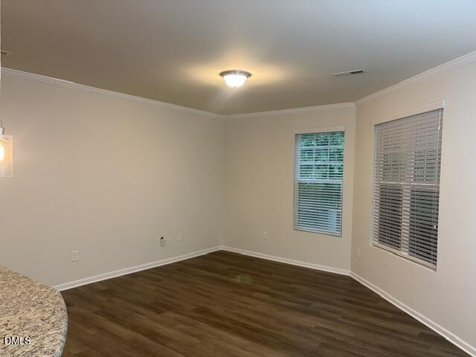
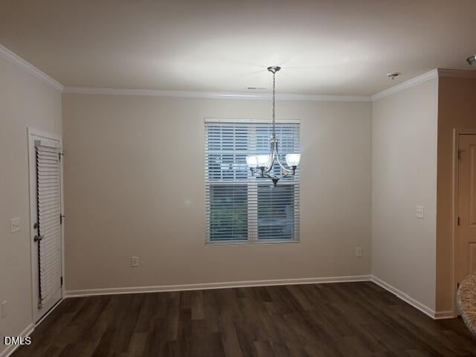
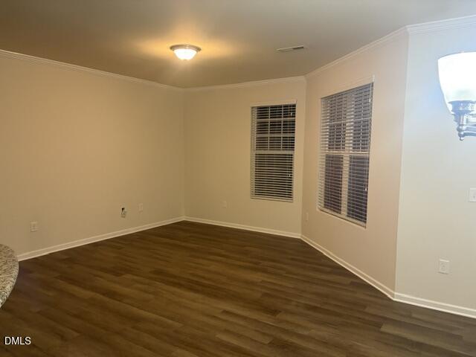
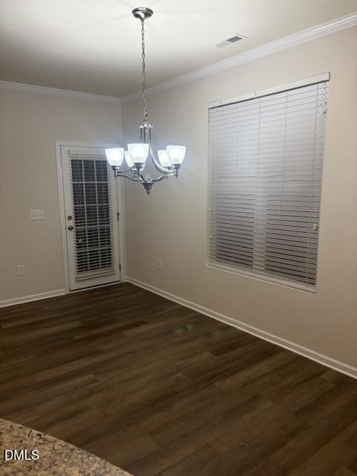
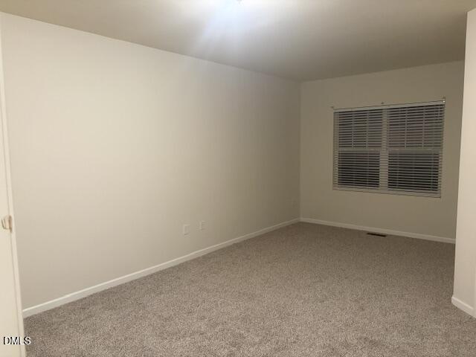
MOVE IN READY! ALL NEW CARPET AND PAD! BRAND NEW PAINT THROUGHOUT! ALL NEW FLOORING ON MAIN LEVEL! RARE END UNIT AVAILABLE!! STRONG AREA! LOCATION, LOCATION, LOCATION! This townhome lives large. Two Story Entry! Tons of storage! Main floor pantry and huge under stair storage. Both bedrooms have walkin closets closets! 9 ft ceilings on the main.. Back screened in Patio backing to the woods! VERY PRIVATE, Granite Center Island and walkin Pantry. HOME IS READY FOR ITS NEW OWNERS! CASH, CONVENTIONAL, FHA AND VA. ALL REASONABLE OFFERS WILL BE CONSIDERED!
Details
| MLS # | 10151246 |
|---|---|
| Listing Type | For Sale |
| Style | Town House |
| HOA Dues | $154 |
| Sub-Type | Resale |
| Status | Pending |
| Year | 2013 |
| Days On Site | 170 |
| Listing Provided By | Northside Realty Inc. | Barbara Postma |
Features
| Bed(s) | 2 |
|---|---|
| Bath(s) | 3 Total |
| SQ Feet | 1,615 |
| Garage | 1 |
| Story(s) | 1 |
| Acreage | 0.04 |
Interior
| Interior Features | Chandelier, Crown Molding, Double Vanity, High Ceilings, Kitchen Island, Recessed Lighting, Separate Shower, Soaking Tub, Stone Counters, Walk-In Closet(s), Walk-In Shower, Water Closet |
|---|---|
| Heating Yes / No | Yes |
| Cooling Yes / No | Yes |
| Cooling | Central Air, Heat Pump |
| Laundry Features | Electric Dryer Hookup, Inside, Laundry Room, Upper Level, Washer Hookup |
| Rooms Total | 5 |
Exterior
| Roof | Fiberglass, Metal |
|---|---|
| Foundation Details | Slab |
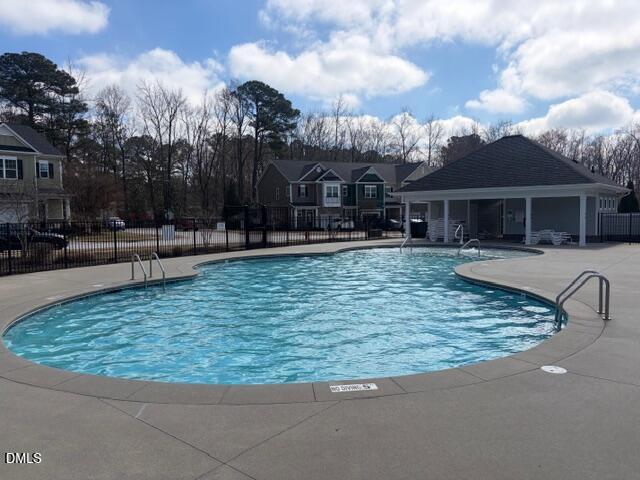
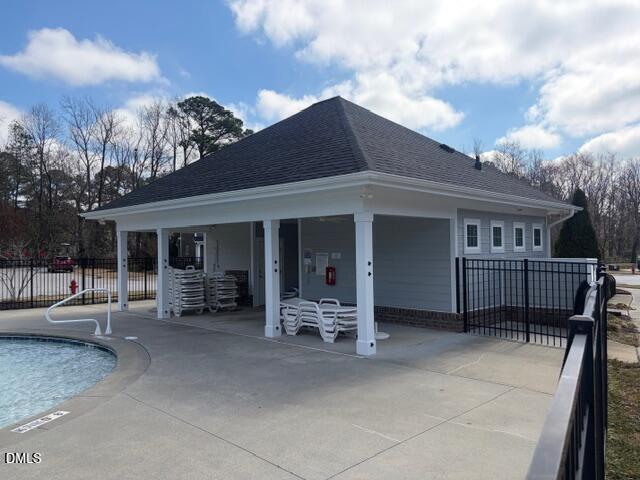
| Community Features | Clubhouse, Pool |
| Construction Materials | Board & Batten Siding, Brick, Brick Veneer, Fiber Cement, Vertical Siding |
| Window Features | Blinds |
| Patio And Porch Features | Enclosed, Screened |
Parking
| Attached Garage Yes / No | Yes |
|---|---|
| Garage Yes / No | Yes |
| Parking Features | Attached, Driveway, Garage, Garage Faces Front |
Location
| Association Amenities | Clubhouse, Maintenance Grounds, Pool |
|---|---|
| Community Features | Clubhouse, Pool |
Utilities
| Utilities | Cable Available, Electricity Connected, Natural Gas Available, Natural Gas Connected, Sewer Connected, Water Connected |
|---|---|
| Sewer | Public Sewer |
Taxes
| Tax Assessed Value | 380972 |
|---|---|
| Tax Legal Description | Lo54 55 James @ Midtown Ph1 Bm2013-00681 |
| Tax Year | 2025 |
| Tax Map Number | 54 |
Area Information
| State | NC |
|---|---|
| County | Wake |
| City | Apex |
| Zip Code | 27502 |
| Area | Wake |
| Community Name | 55 James at Midtown |
| School District | Wake - Apex High |
| Elementary School | Wake - Apex Elementary |
| High School | Wake - Apex High |
| Listing VS Median (in 55 James at Midtown) | |
Price: $334,900 low | high Med: $2,050 sqft: 1,615 low | high Med: 1,800 $ / sqft: $207 low | high Med: $1 On site: 170 low | high Med: 28 | |
Market Activity 27502
Request a showing
Request a showing

Listings marked with a Doorify MLS icon are provided courtesy of the Doorify MLS, of North Carolina, Internet Data Exchange Database. Brokers make an effort to deliver accurate information, but buyers should independently verify any information on which they will rely in a transaction. The listing broker shall not be responsible for any typographical errors, misinformation, or misprints, and they shall be held totally harmless from any damages arising from reliance upon this data. This data is provided exclusively for consumers’ personal, non-commercial use. Copyright 2024 Doorify MLS of North Carolina. All rights reserved.
Contact
Learn More About This Property

| State | NC |
|---|---|
| County | Wake |
| City | Apex |
| Zip Code | 27502 |
| Area | Wake |
| Community Name | 55 James at Midtown |
| School District | Wake - Apex High |
| Elementary School | Wake - Apex Elementary |
| High School | Wake - Apex High |
| Listing VS Median (in 55 James at Midtown) | |
Price: $334,900 low | high Med: $2,050 sqft: 1,615 low | high Med: 1,800 $ / sqft: $207 low | high Med: $1 On site: 170 low | high Med: 28 | |