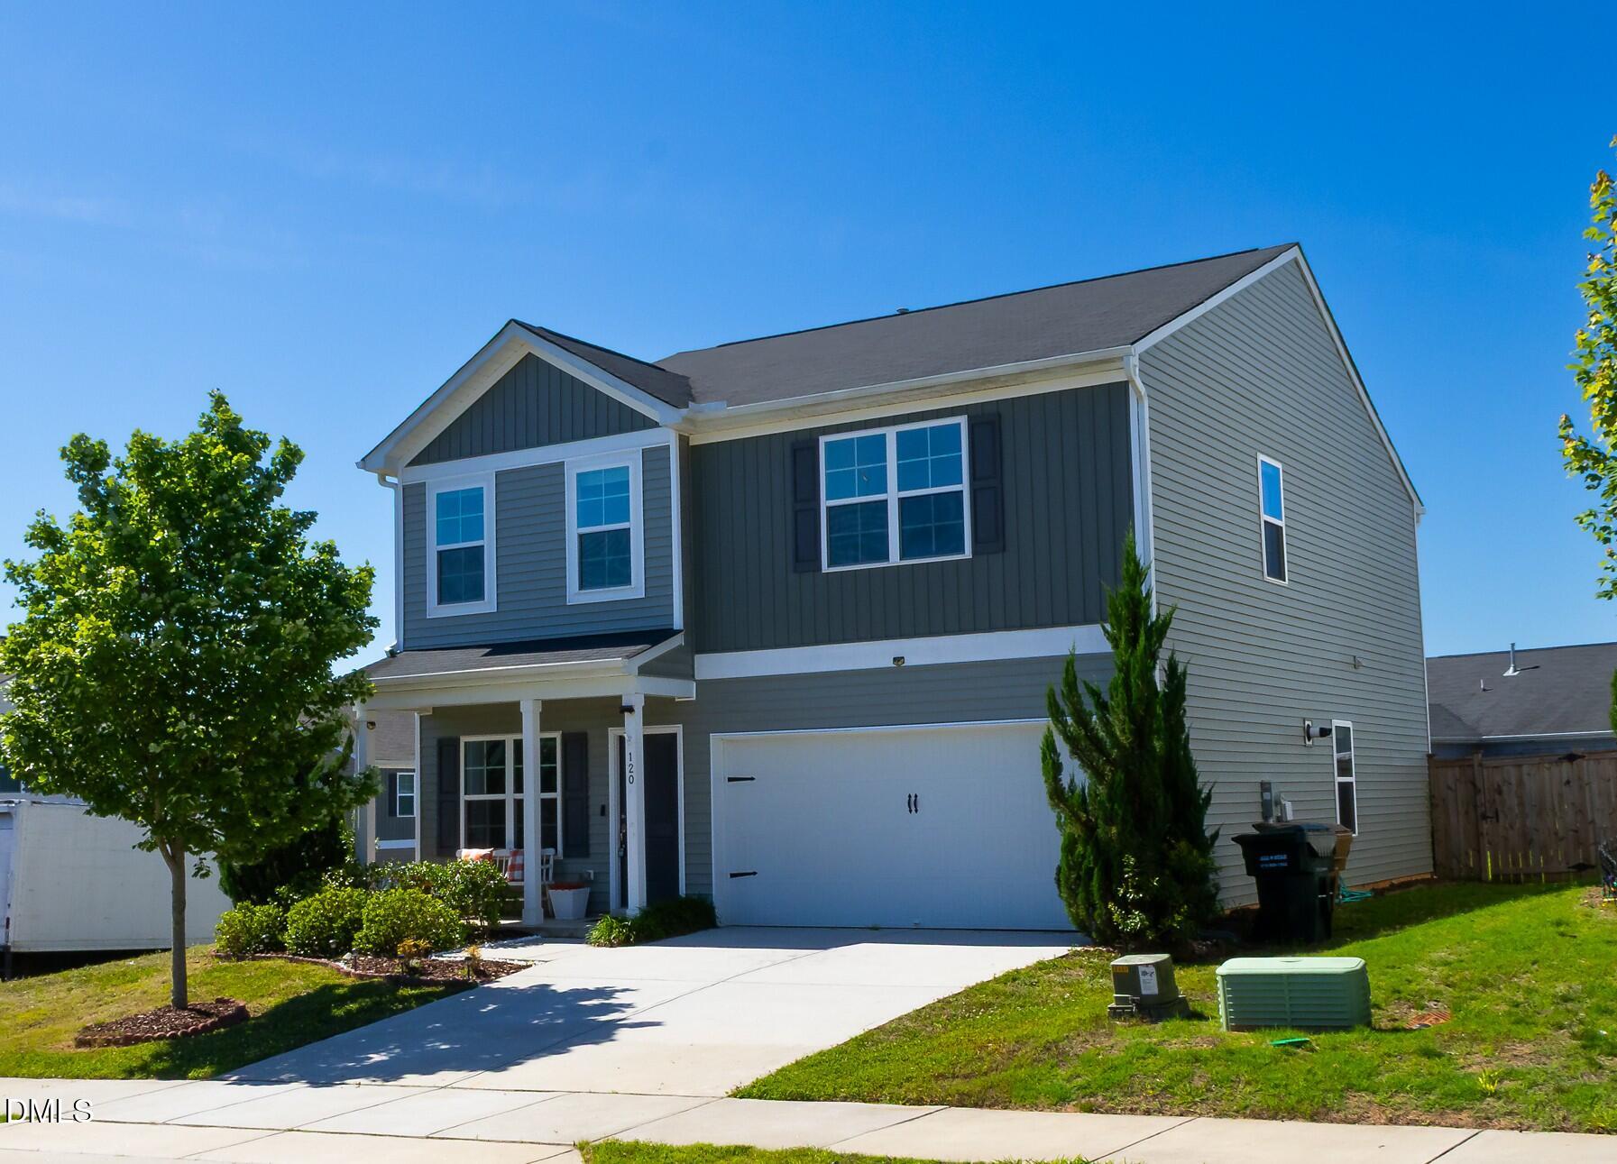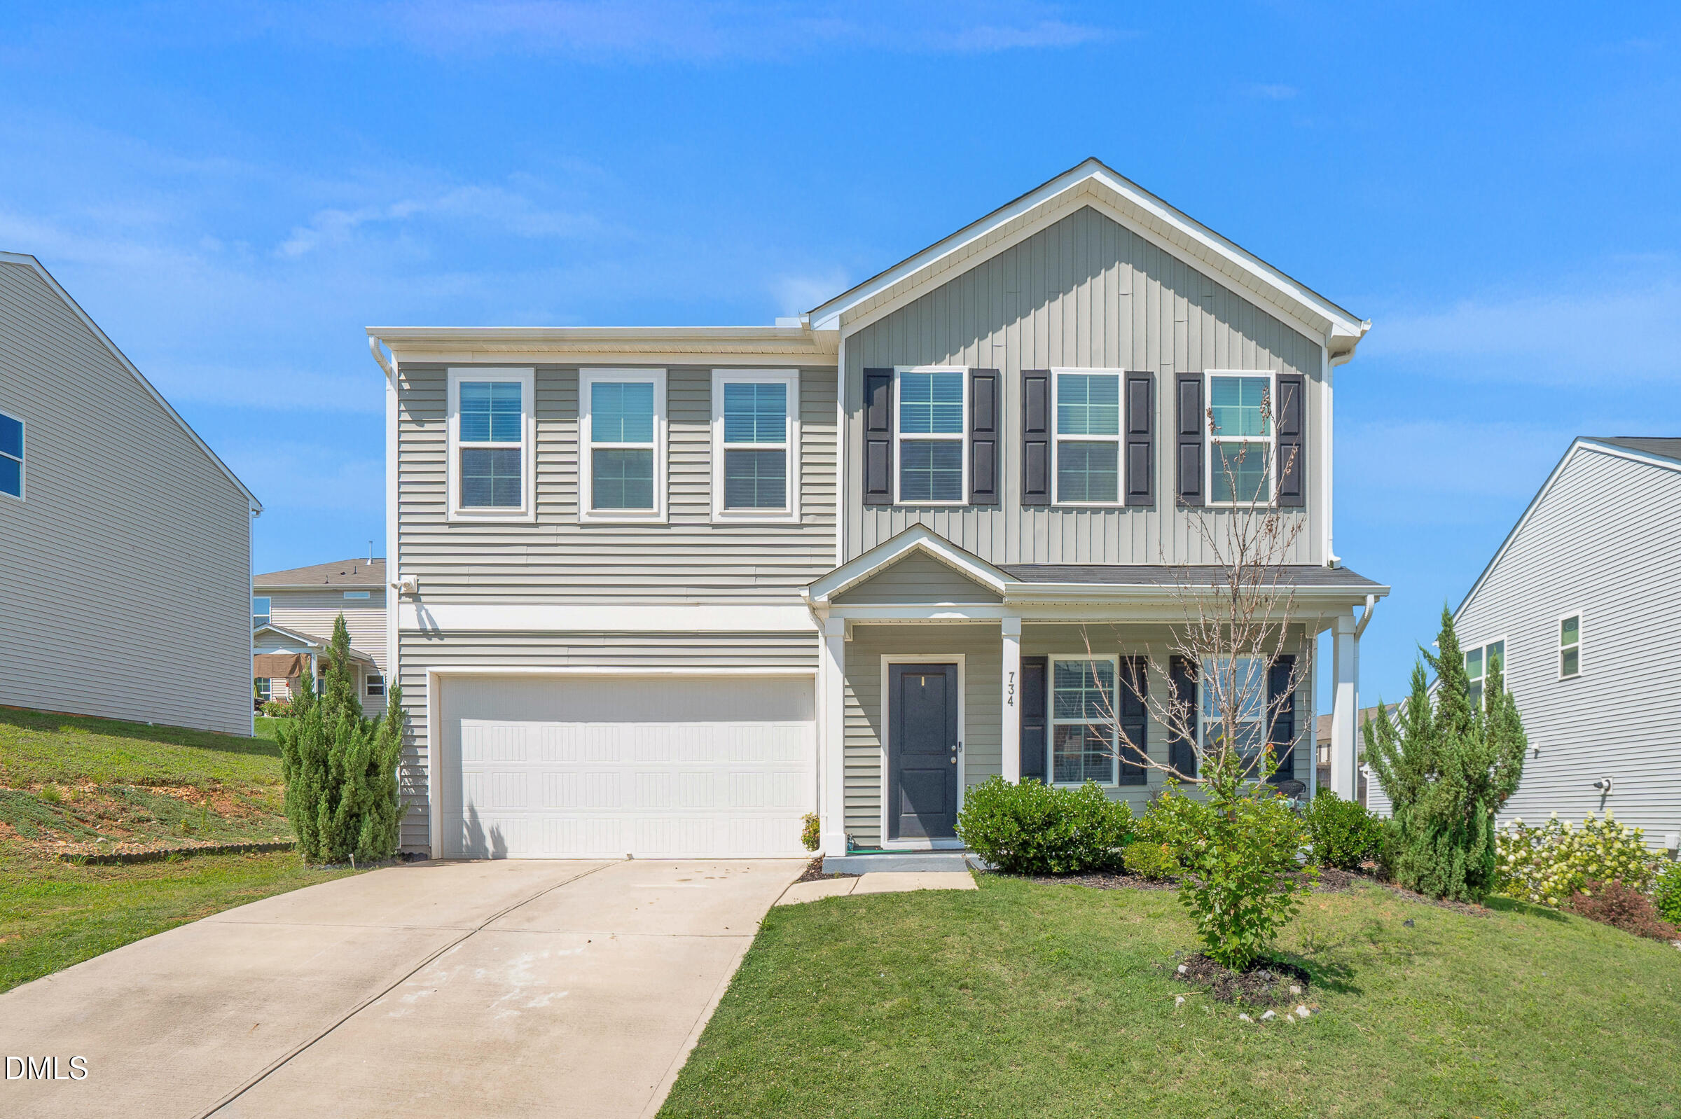
734 Rolling Creek Circle,Clayton, NC 27520
Clayton, NC 27520

Description
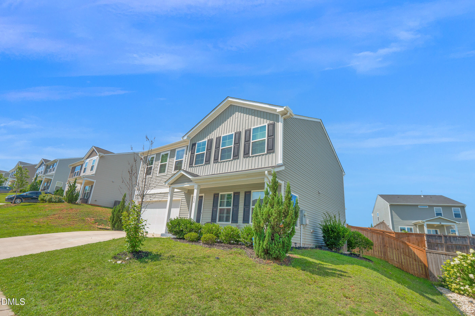
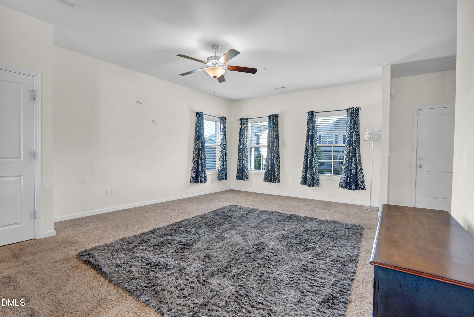
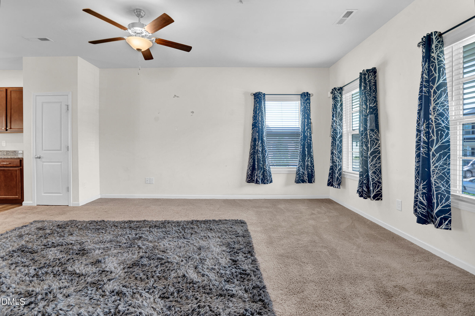
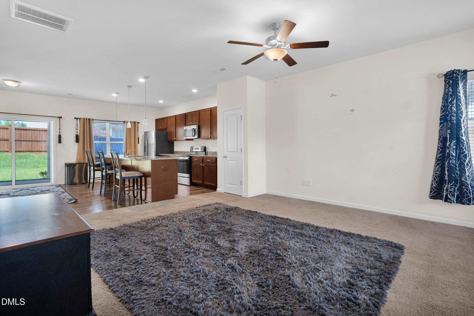
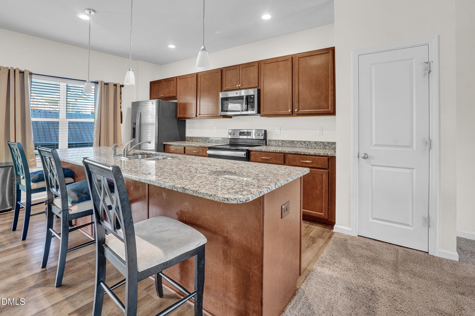
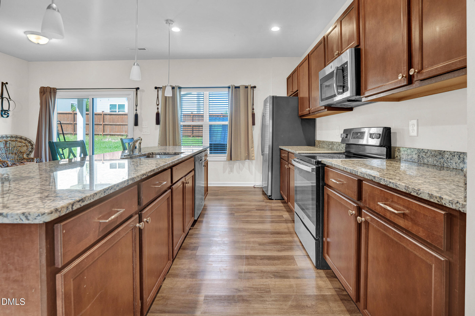
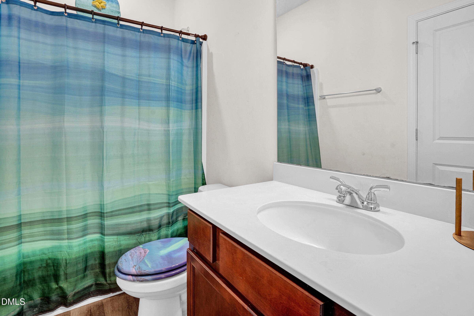
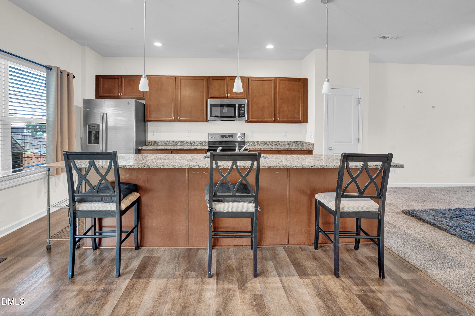
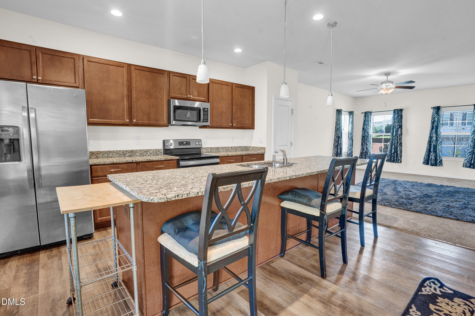
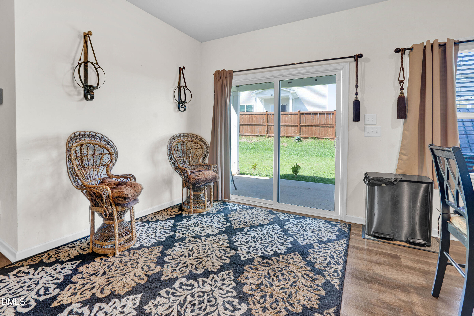
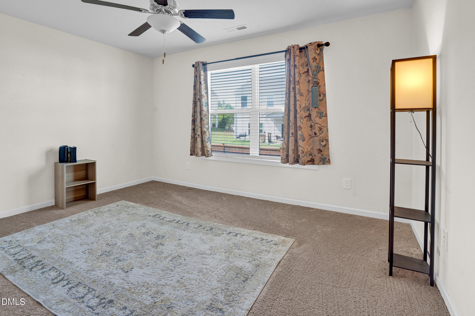
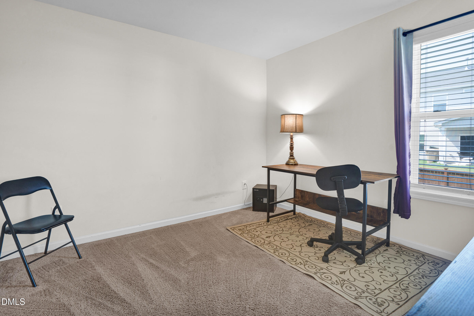
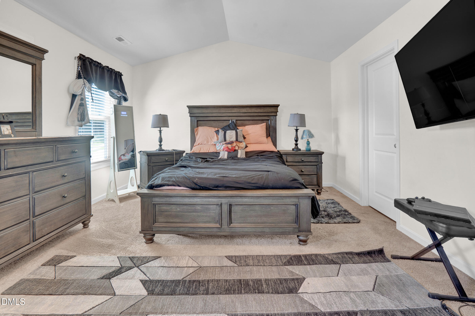
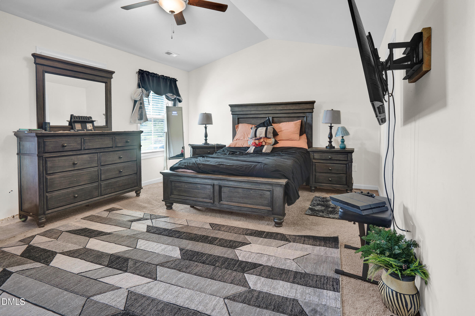
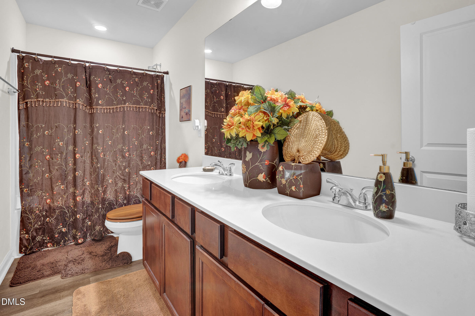
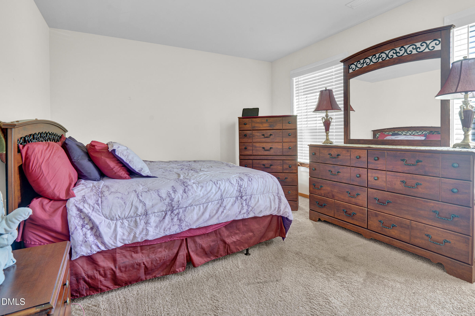
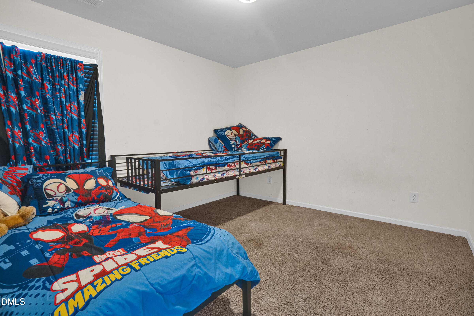
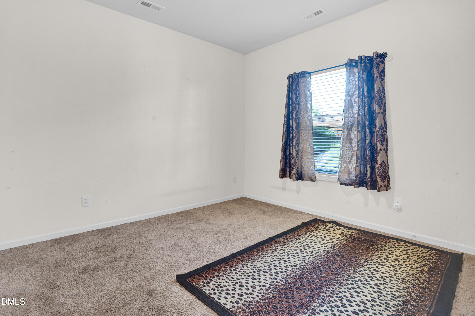
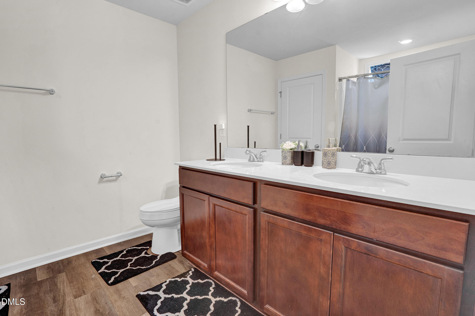
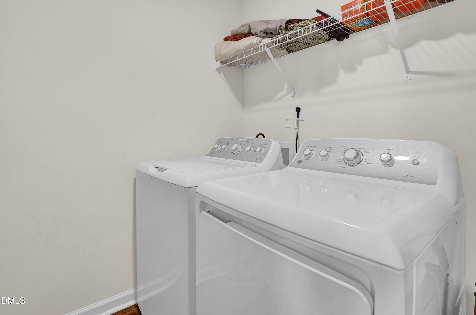
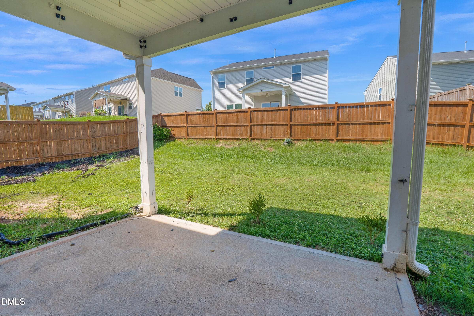
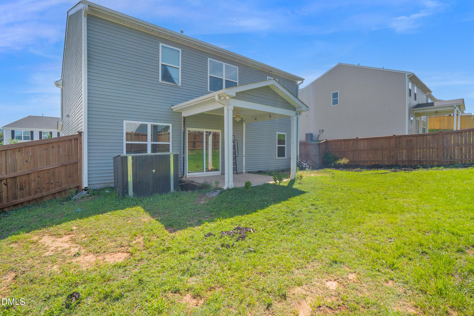
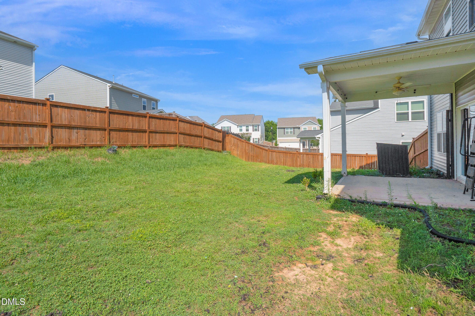
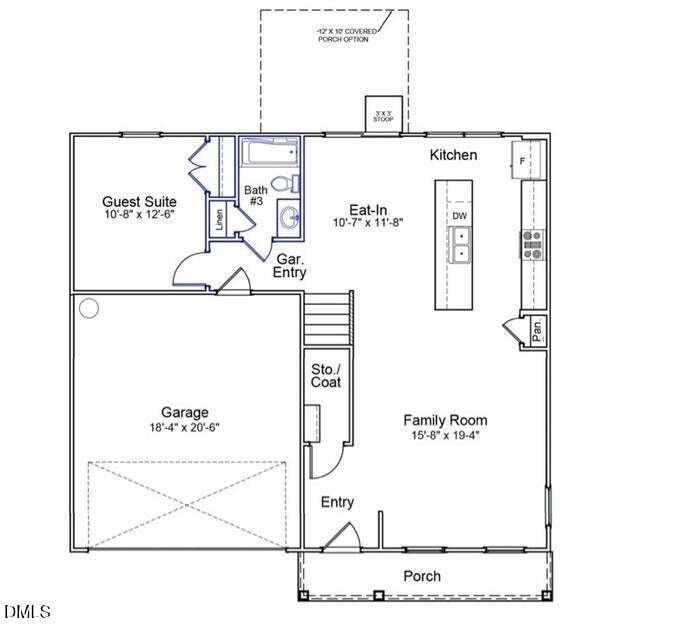
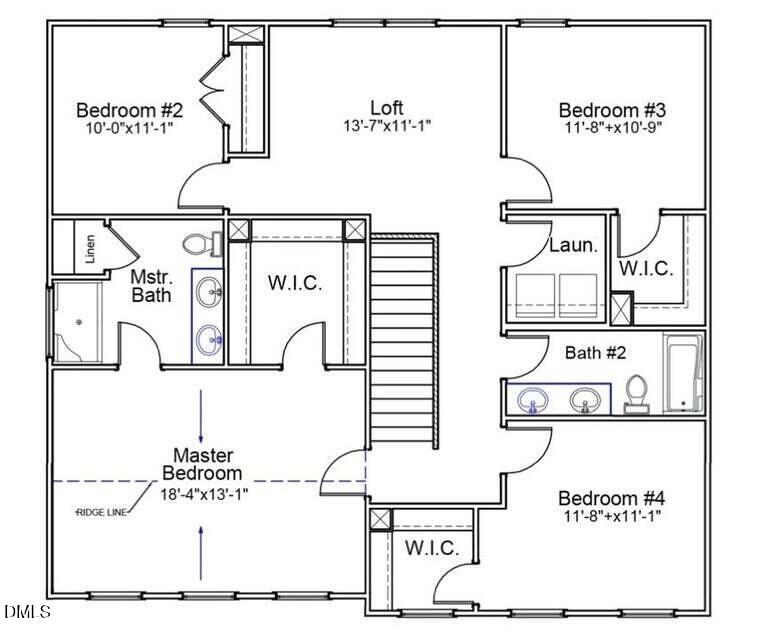
Welcome to this spacious FIVE bedroom, THREE FULL BATH home offering a flexible floor plan with a FIRST FLOOR BEDROOM and FULL BATH! Features include an open living room and kitchen with in impressive 10-foot-9-inch granite island with pendant lighting, stainless steel range, microwave and dishwasher and ample workspace overlooking the family room. A separate breakfast area opens to the covered rear patio with a ceiling fan. Upstairs, a central loft provides additional living space for work or recreation. The oversized primary suite features lots of natural light with a cathedral ceiling, large walk-in closet and private bath with dual vanity and an expansive walk-in shower. Secondary bedrooms include walk-in closets and share a hall bath with dual vanity. Additional features include a second floor laundry room, TANKLESS water heater and spacious two-car garage. The FENCED BACKYARD offers a six-foot fence and covered patio for outdoor dining, entertaining or relaxing. Schedule this one ASAP...SELLER IS MOTIVATED!!
Details
| MLS # | 10180401 |
|---|---|
| Listing Type | For Sale |
| Style | House |
| HOA Dues | $63 |
| Sub-Type | Resale |
| Status | Active |
| Year | 2020 |
| Days On Site | 38 |
| Listing Provided By | Success Realty | Whitney Rich |
Features
| Bed(s) | 5 |
|---|---|
| Bath(s) | 3 Total |
| SQ Feet | 2,388 |
| Garage | 2 |
| Story(s) | 2 |
| Zoning | RES |
| Acreage | 0.15 |
Interior
| Interior Features | Bathtub/Shower Combination, Breakfast Bar, Ceiling Fan(s), Granite Counters, Kitchen Island, Open Floorplan, Recessed Lighting, Shower Only, Smooth Ceilings, Stone Counters, Walk-In Closet(s) |
|---|---|
| Heating Yes / No | No |
| Cooling Yes / No | Yes |
| Cooling | Ceiling Fan(s), Central Air |
| Fireplace Yes / No | No |
| Laundry Features | In Hall, Upper Level |
| Rooms Total | 10 |
Exterior
| Exterior Features | Fenced Yard, Private Yard, Rain Gutters |
|---|---|
| Roof | Shingle |
| Foundation Details | Slab |
| Lot Features | Gentle Sloping, Sloped |
| Community Features | Pool, Sidewalks, Suburban |
| Construction Materials | Board & Batten Siding, Vertical Siding, Vinyl Siding |
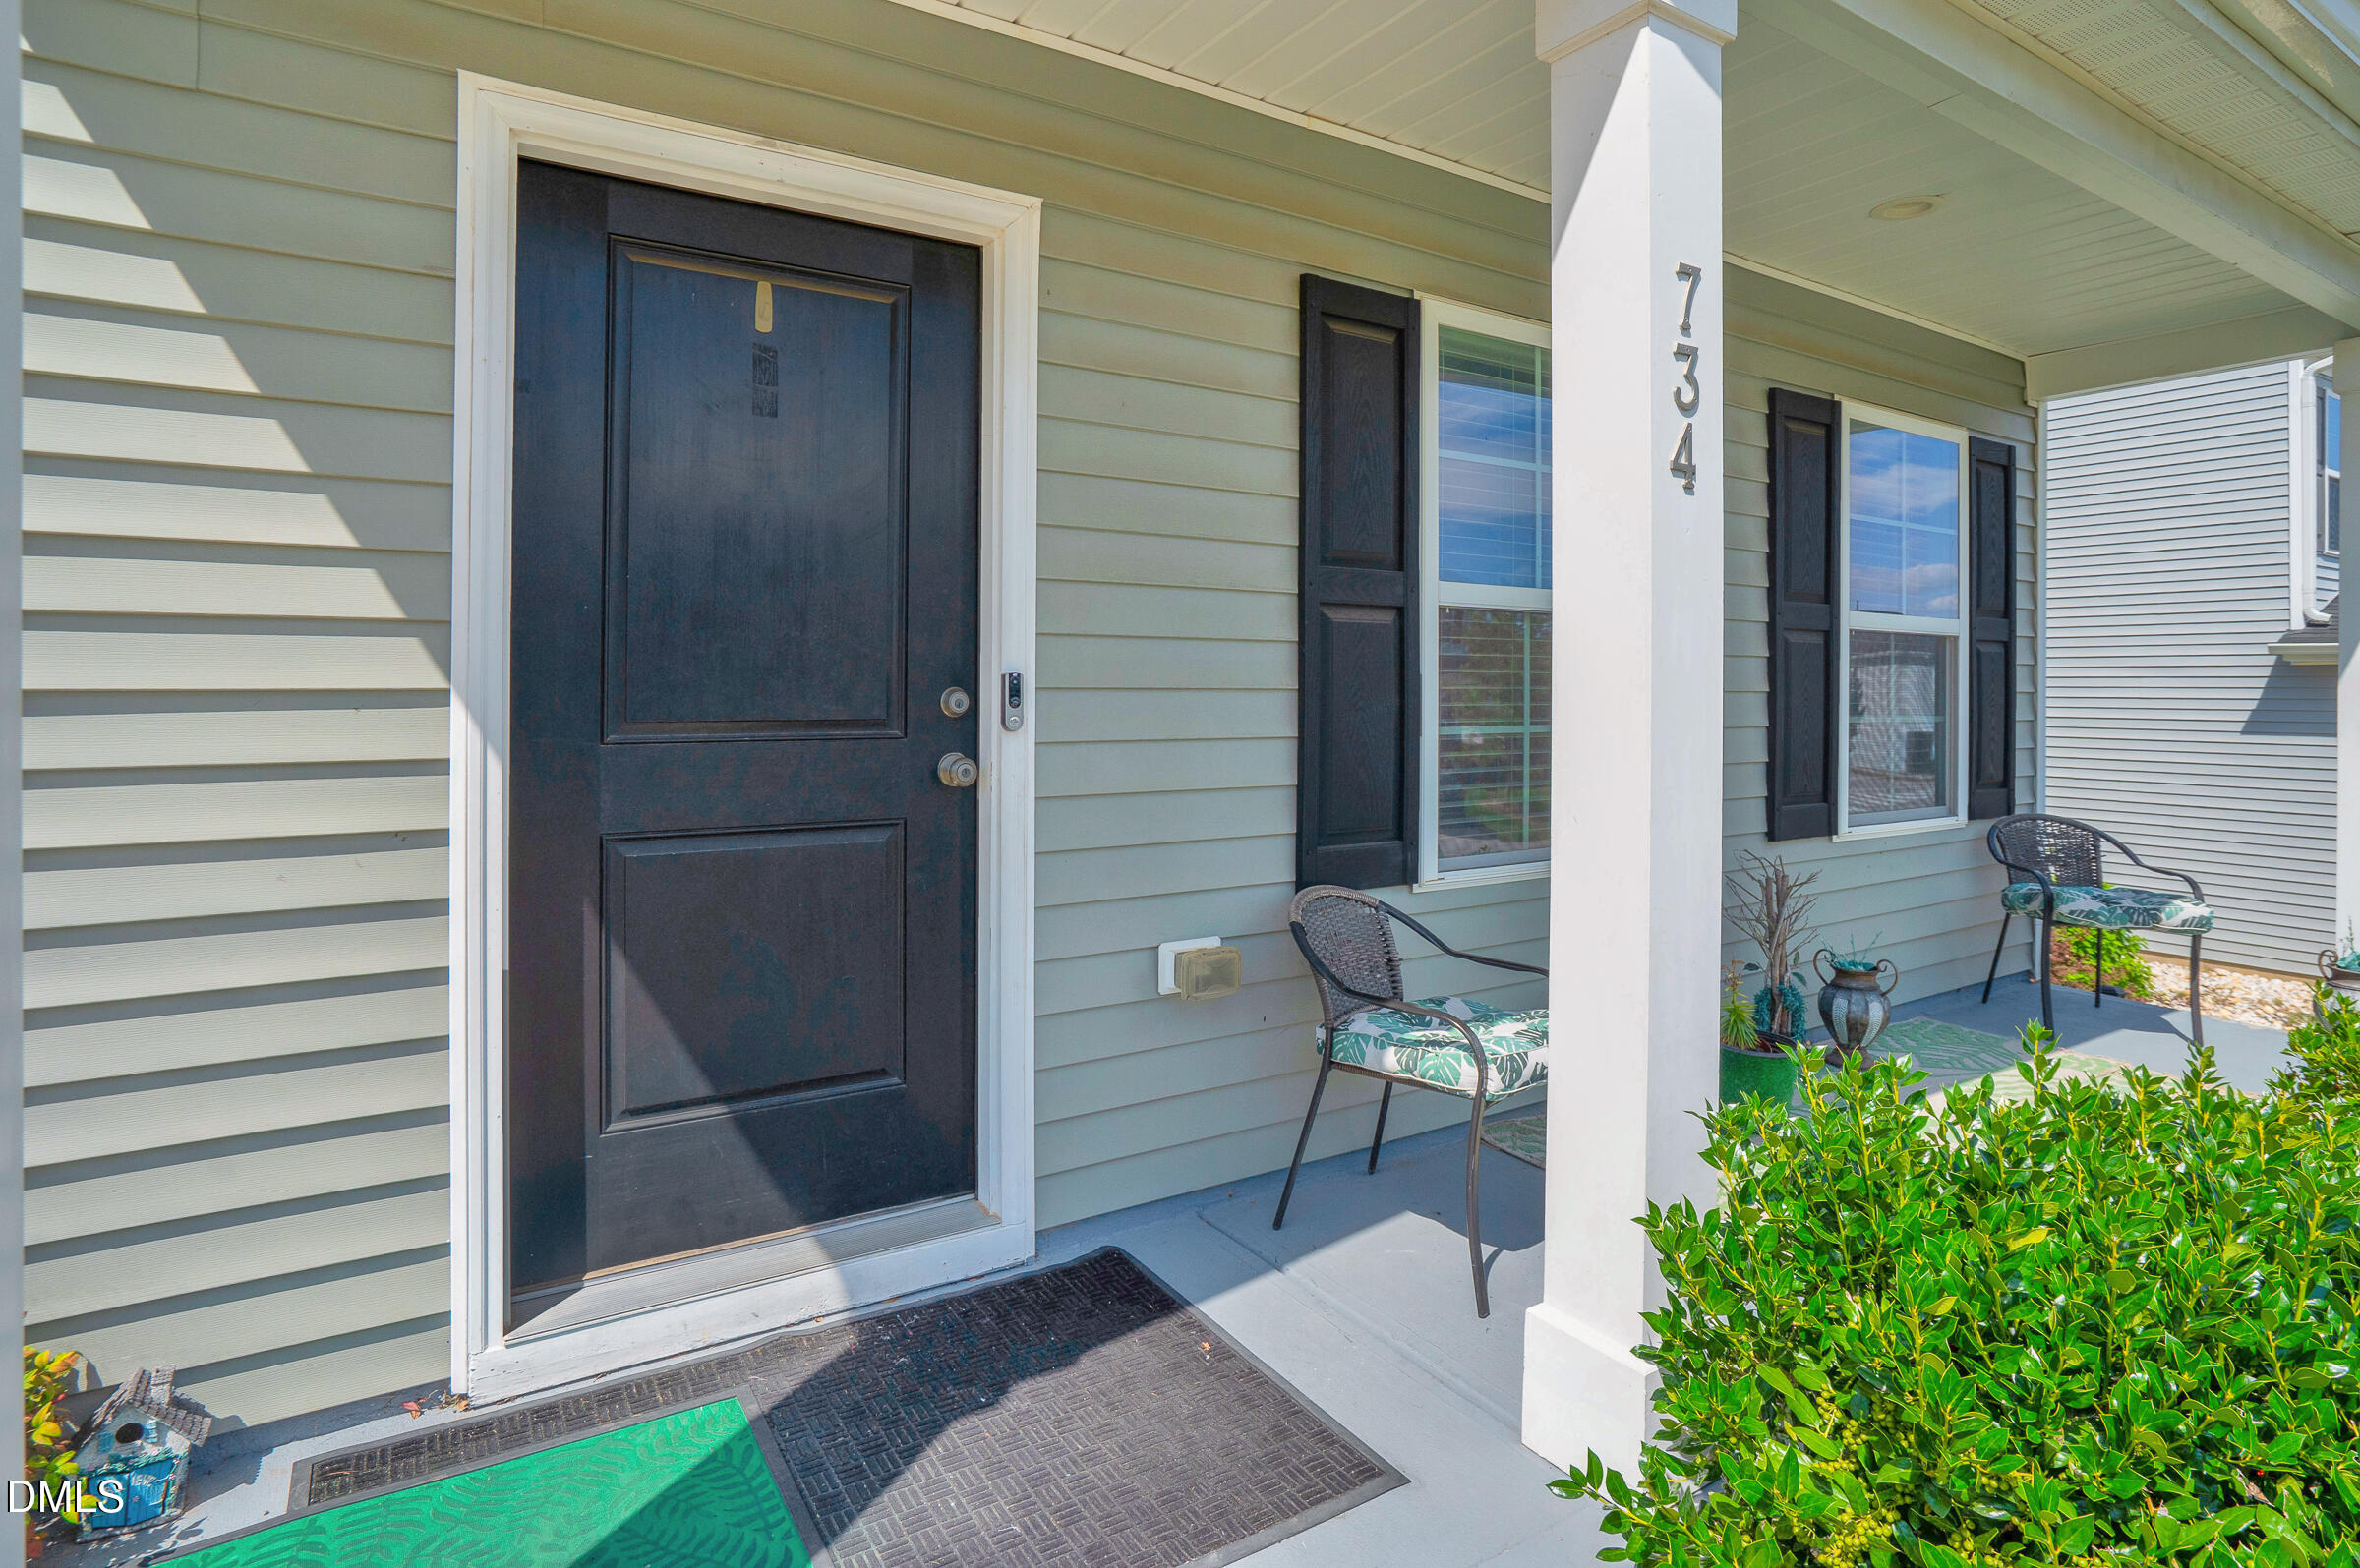
| Patio And Porch Features | Covered, Front Porch, Patio, Porch |
Parking
| Attached Garage Yes / No | Yes |
|---|---|
| Garage Yes / No | Yes |
| Parking Features | Attached, Concrete, Driveway, Garage, Garage Door Opener |
Location
| Association Amenities | Pool |
|---|---|
| Community Features | Pool, Sidewalks, Suburban |
Utilities
| Utilities | Natural Gas Connected, Sewer Connected, Water Connected |
|---|---|
| Sewer | Public Sewer |
Taxes
| Tax Assessed Value | 351660 |
|---|---|
| Tax Legal Description | Lot 98 Village At Little Creek Ph 1 89/151-155 |
| Tax Year | 2025 |
| Tax Map Number | 98 |
Area Information
| State | NC |
|---|---|
| County | Johnston |
| City | Clayton |
| Zip Code | 27520 |
| Area | Johnston |
| Community Name | The Village at Little Creek |
| School District | Johnston - Clayton High |
| Elementary School | Johnston - West Clayton Elementa |
| High School | Johnston - Clayton High |
| Listing VS Median (in The Village at Little Creek) | |
Price: $329,900 low | high Med: $344,900 sqft: 2,388 low | high Med: 2,313 $ / sqft: $138 low | high Med: $150 On site: 38 low | high Med: 72.5 | |
Market Activity 27520
Request a showing
Request a showing

Listings marked with a Doorify MLS icon are provided courtesy of the Doorify MLS, of North Carolina, Internet Data Exchange Database. Brokers make an effort to deliver accurate information, but buyers should independently verify any information on which they will rely in a transaction. The listing broker shall not be responsible for any typographical errors, misinformation, or misprints, and they shall be held totally harmless from any damages arising from reliance upon this data. This data is provided exclusively for consumers’ personal, non-commercial use. Copyright 2024 Doorify MLS of North Carolina. All rights reserved.
Contact
Learn More About This Property

| State | NC |
|---|---|
| County | Johnston |
| City | Clayton |
| Zip Code | 27520 |
| Area | Johnston |
| Community Name | The Village at Little Creek |
| School District | Johnston - Clayton High |
| Elementary School | Johnston - West Clayton Elementa |
| High School | Johnston - Clayton High |
| Listing VS Median (in The Village at Little Creek) | |
Price: $329,900 low | high Med: $344,900 sqft: 2,388 low | high Med: 2,313 $ / sqft: $138 low | high Med: $150 On site: 38 low | high Med: 72.5 | |