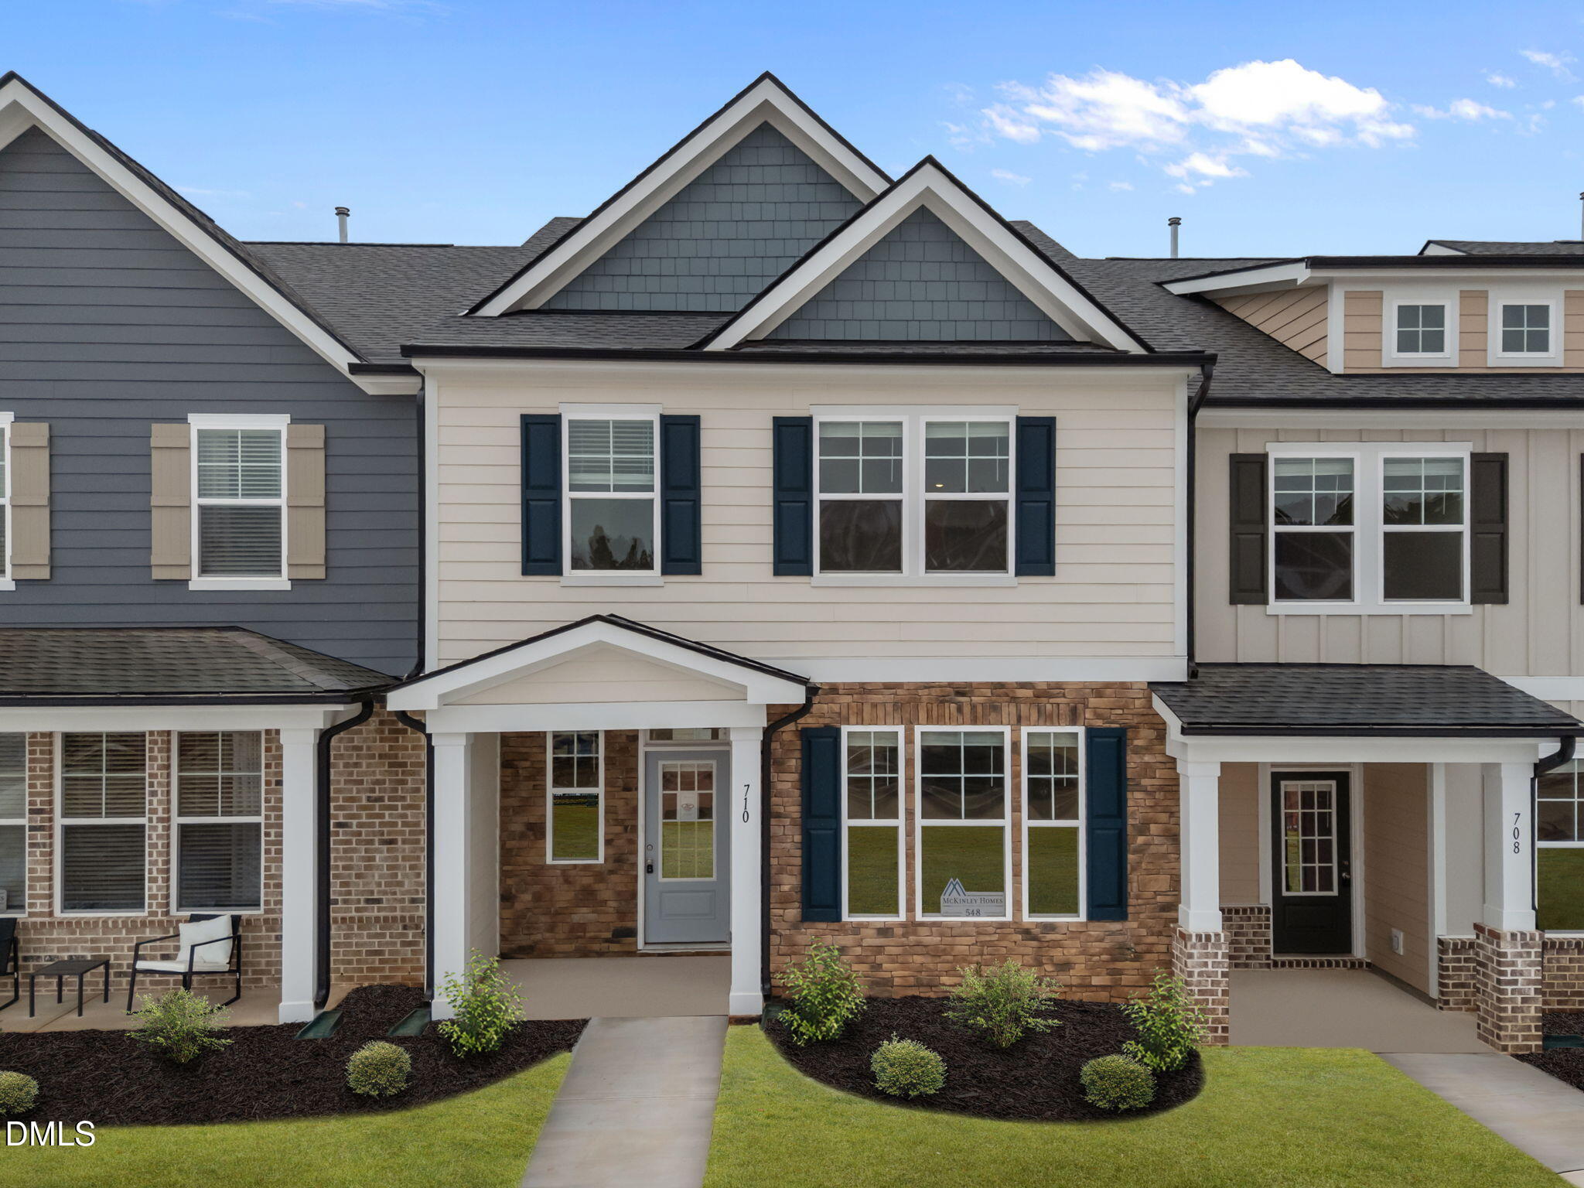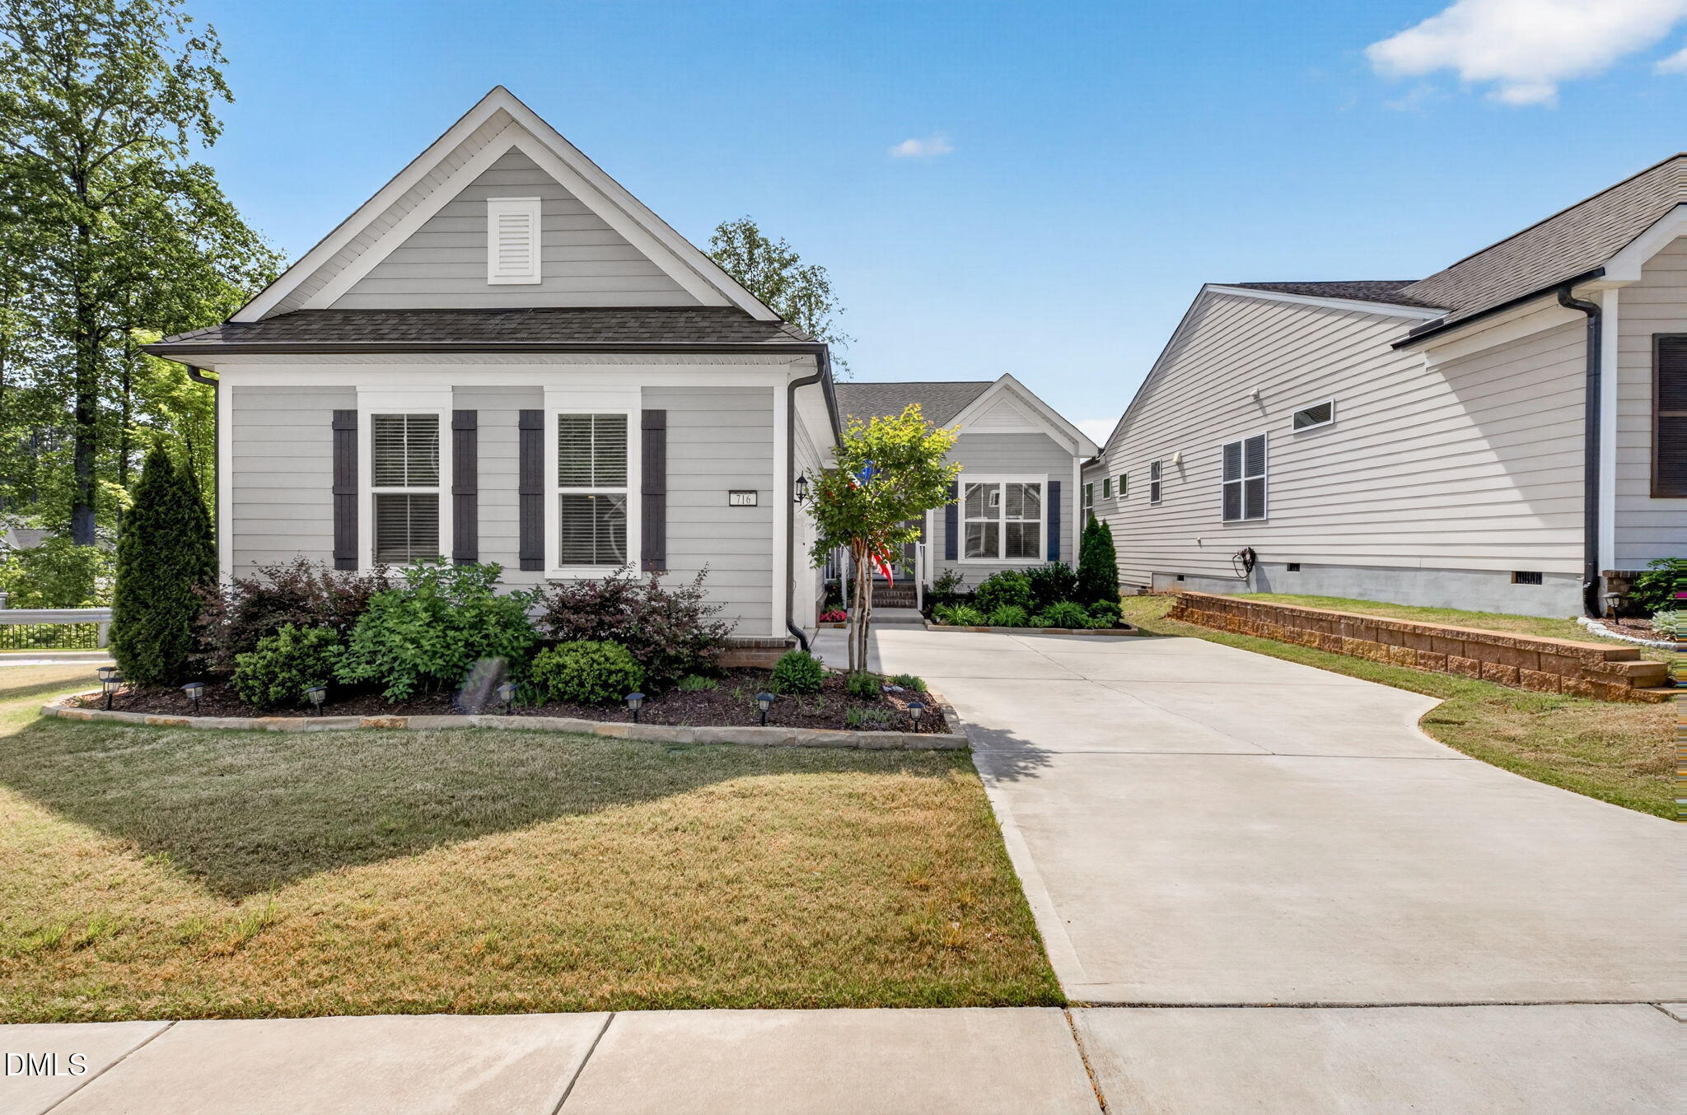
716 Haven Peak Lane,Wake Forest, NC 27587
Wake Forest, NC 27587
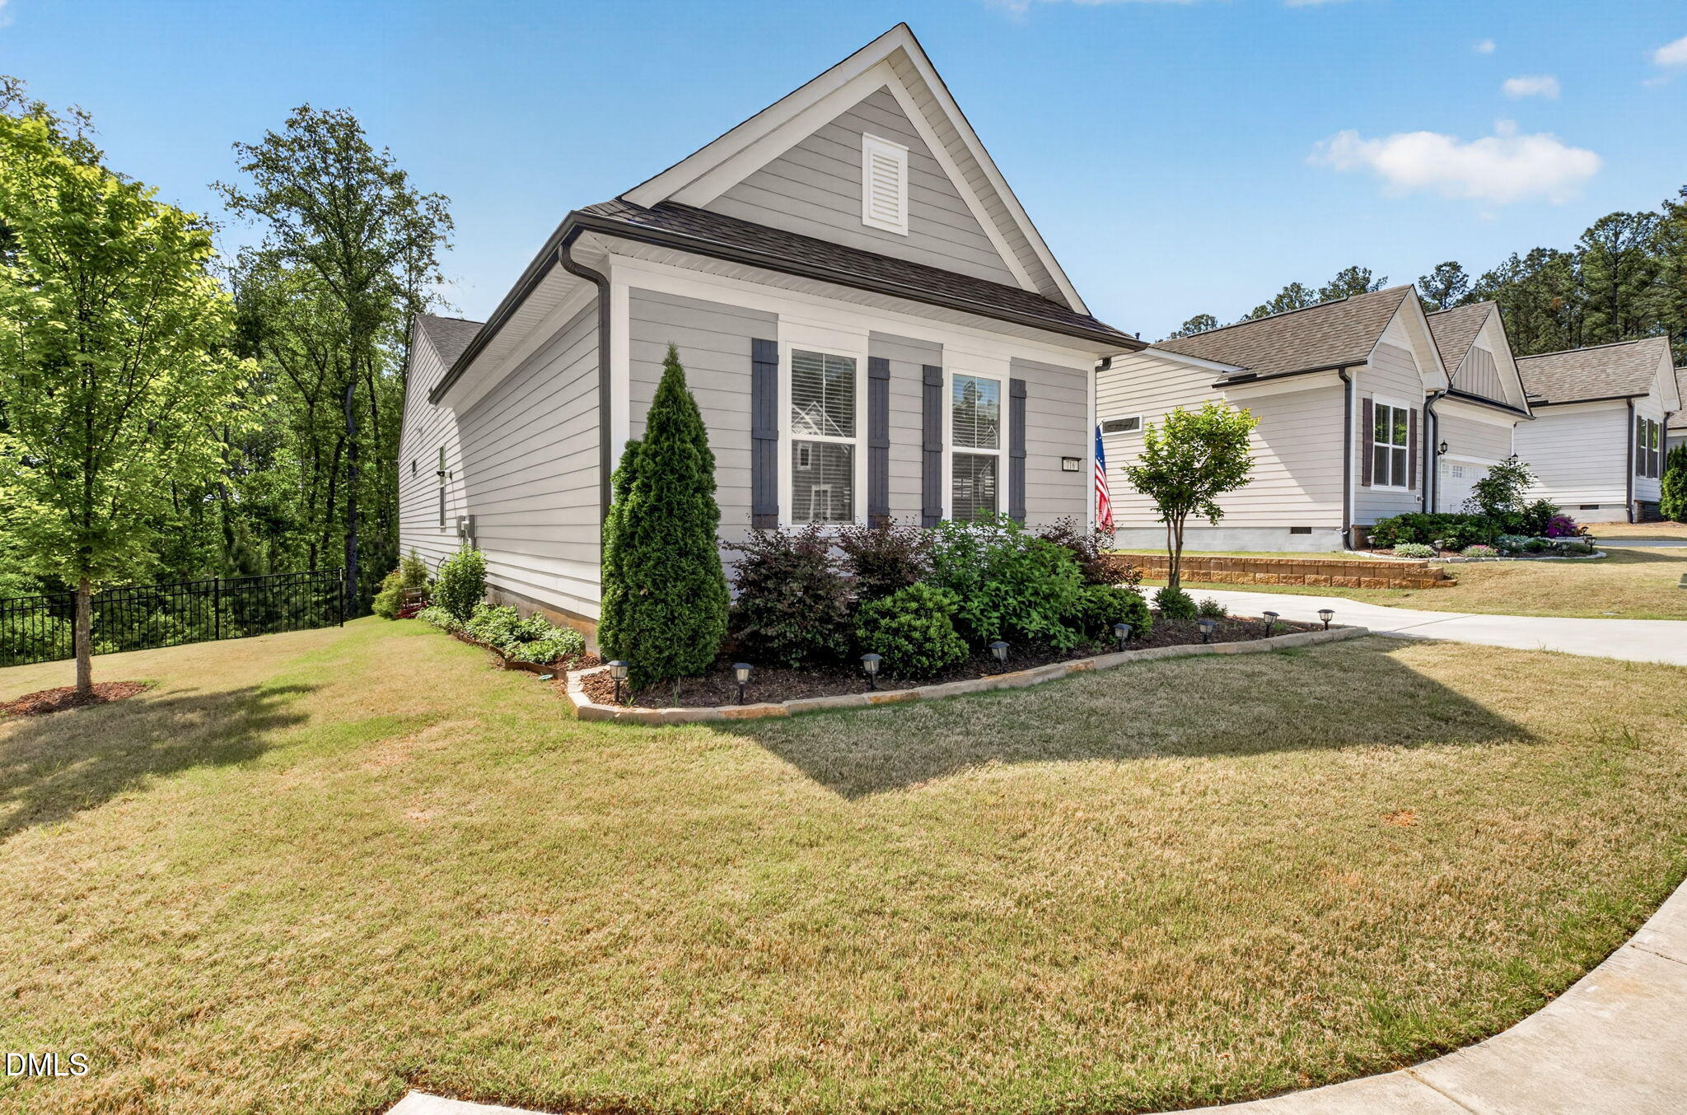
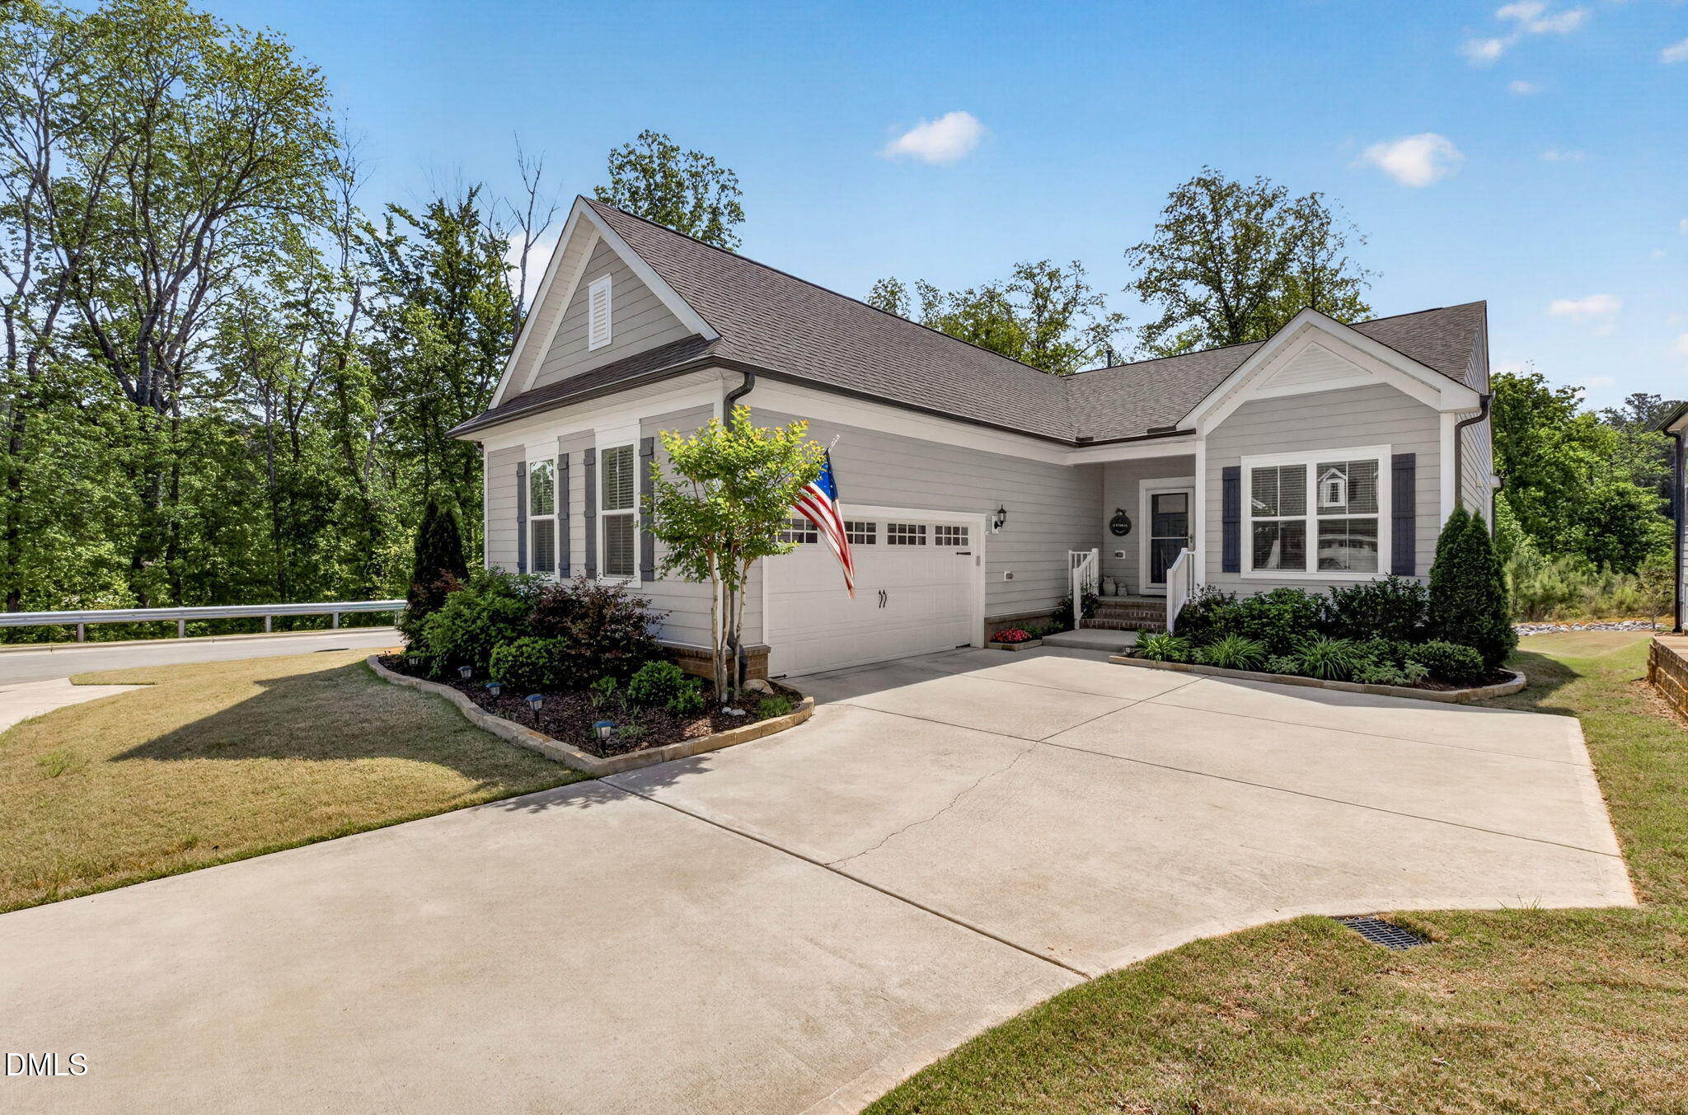

Description
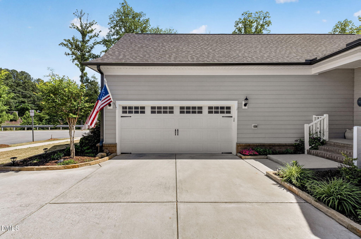
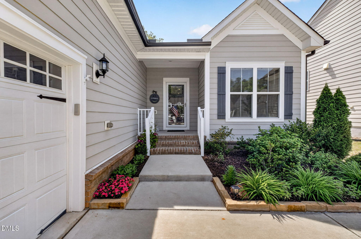
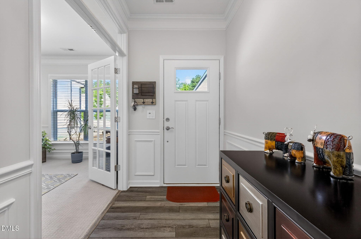
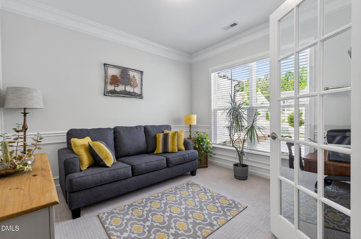
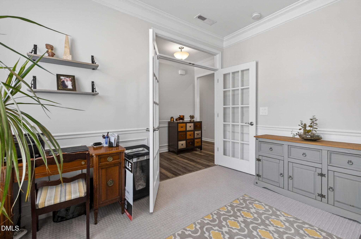
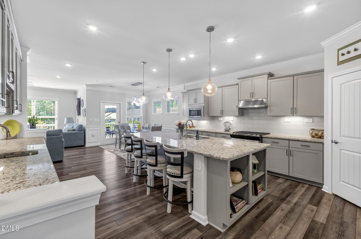
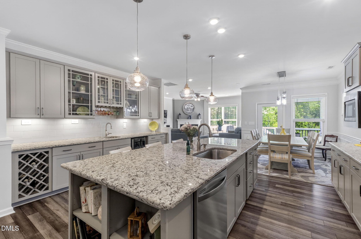
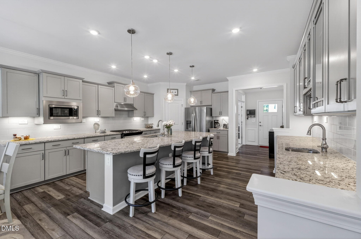
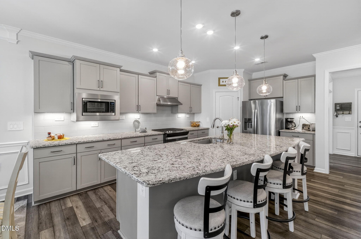
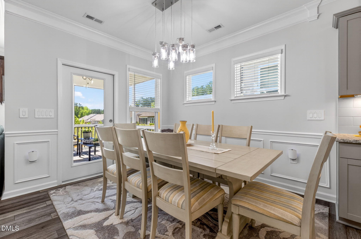
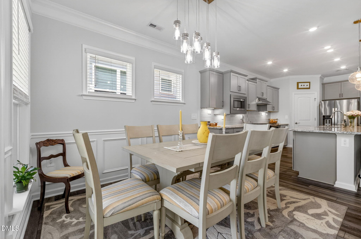
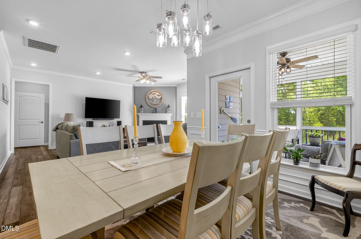
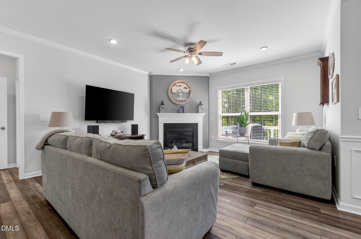
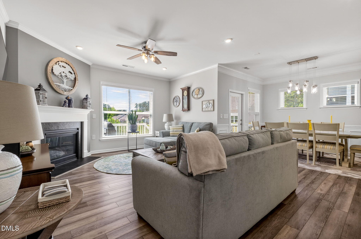
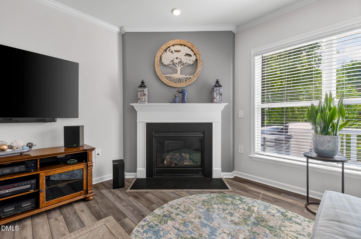
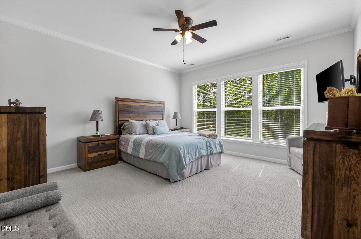
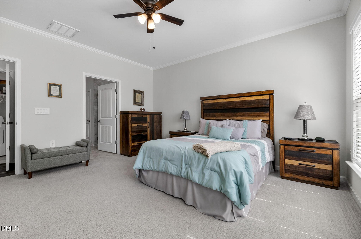
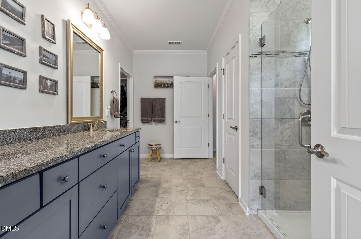
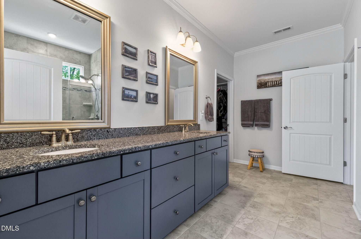
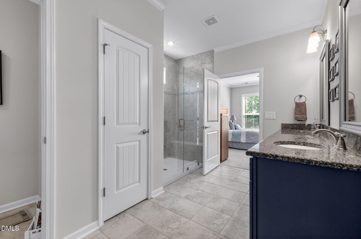
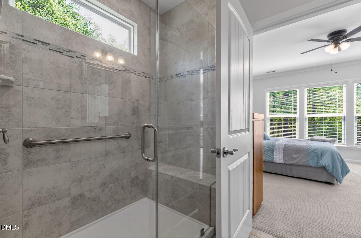
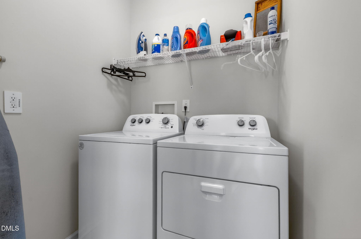
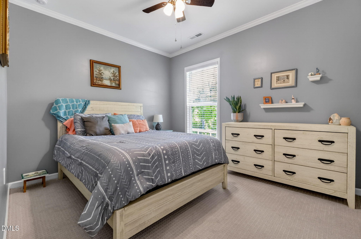
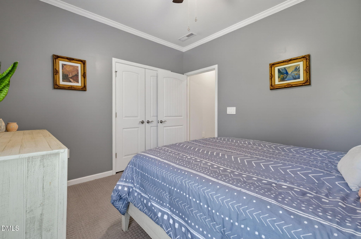
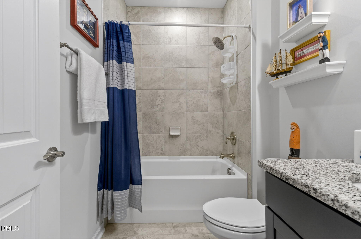
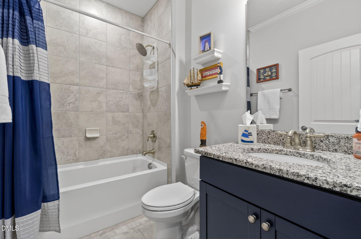
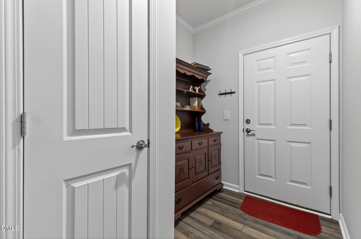
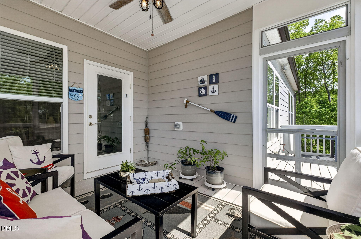
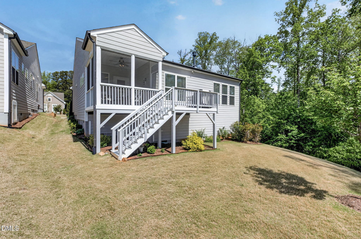
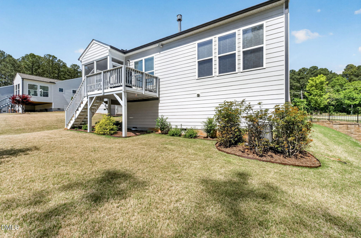
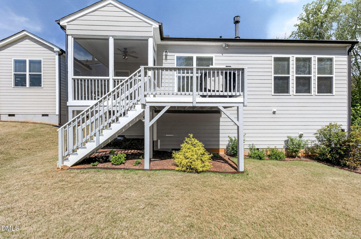
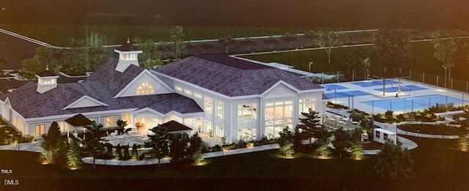
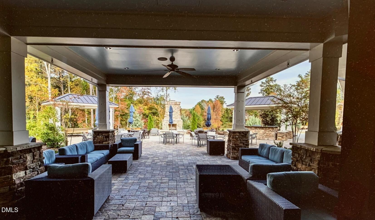
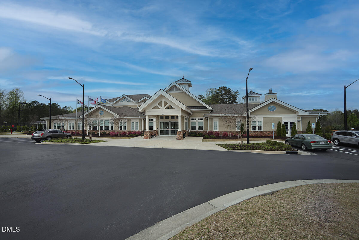
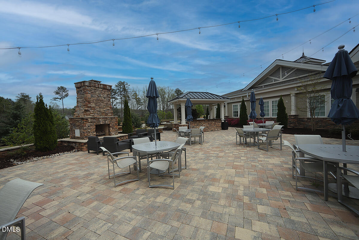
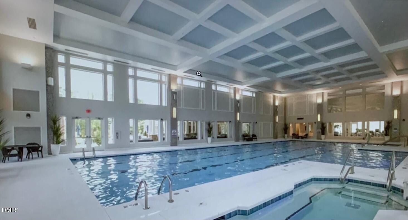
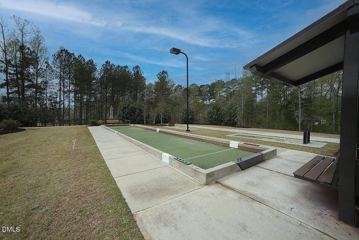
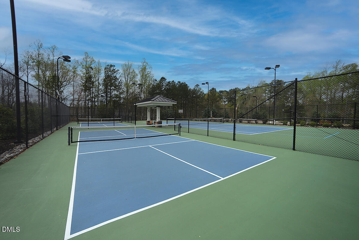
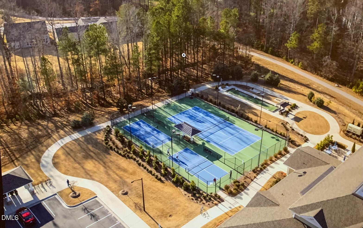
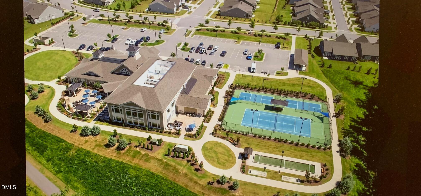
Stunning home in desirable 55+ Del Web community with resort style amenities. Welcome to this beautifully maintained, perfectly located, home which offers style and comfort with an abundant amount of updates. The gourmet kitchen boasts elegant cabinets with gorgeous granite, walk-in pantry, stainless appliances, pull out drawers, soft close drawers, gas cooktop, under cabinet lighting, and a huge island with seating. A gorgeous Butler's Pantry with glass cabinets, wine cooler, granite, and tons of cabinets. The Primary suite is a retreat unto itself. It has a lovely dual vanity with granite countertops, a large walk-in closet and a huge walk-in tiled shower with a seat. The private guest bedroom has an adjacent bath with granite and a tile surround bathtub and tile floor. Enter the bright flex room with french doors that can be used as a den or office or both. Other features include screened porch and deck area, wainscoting in Flex, foyer and Dining area, updated light fixtures and fans, sealed crawl space, leaf guards, fireplace in Living Room, OVERSIZED garage with lots of storage space, washer/dryer and fridge convey, instant hot water in kitchen sink, and tankless hot water heater.
Details
| MLS # | 10162664 |
|---|---|
| Listing Type | For Sale |
| Style | House |
| HOA Dues | $272 |
| Sub-Type | Resale |
| Status | Pending |
| Year | 2021 |
| Days On Site | 120 |
| Listing Provided By | Wieland Properties, Inc. | Sherri Smith |
Features
| Bed(s) | 2 |
|---|---|
| Bath(s) | 2 Total |
| SQ Feet | 1,776 |
| Garage | 2 |
| Story(s) | 1 |
| Zoning | UR CD |
| Acreage | 0.15 |
Interior
| Interior Features | Breakfast Bar, Butler's Pantry, Ceiling Fan(s), Crown Molding, Double Vanity, Entrance Foyer, Kitchen Island, Open Floorplan, Pantry, Primary Downstairs, Separate Shower, Smooth Ceilings, Walk-In Closet(s), Walk-In Shower |
|---|---|
| Heating Yes / No | Yes |
| Cooling Yes / No | Yes |
| Cooling | Central Air |
| Fireplace Features | Gas |
| Fireplace Yes / No | Yes |
| Laundry Features | Laundry Room, Main Level |
| Rooms Total | 9 |
Exterior
| Roof | Shingle |
|---|---|
| Foundation Details | Crawlspace |
| Lot Features | Front Yard, Landscaped |
| Construction Materials | Fiber Cement |
| Patio And Porch Features | Deck, Porch, Screened |
| Pool Features | Swimming Pool Com/Fee |
Parking
| Attached Garage Yes / No | Yes |
|---|---|
| Garage Yes / No | Yes |
| Parking Features | Garage |
Location
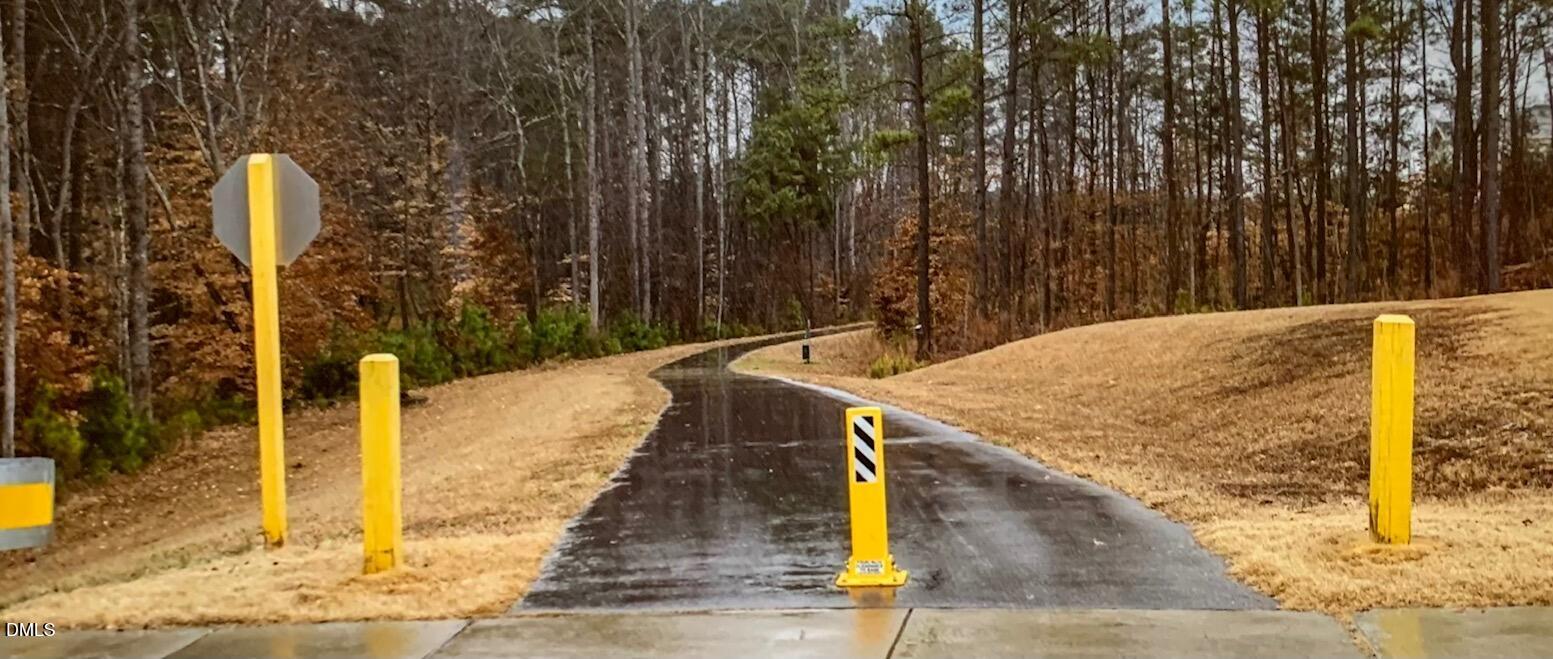
| Association Amenities | Clubhouse, Dog Park, Fitness Center, Landscaping, Maintenance Grounds, Pool, Tennis Court(s), Trail(s) |
|---|
Utilities
| Sewer | Public Sewer |
|---|
Taxes
| Tax Assessed Value | 550610 |
|---|---|
| Tax Legal Description | WAKE FOREST GOLDSTON LOT 456 |
| Tax Year | 2026 |
| Tax Map Number | 456 |
Area Information
| State | NC |
|---|---|
| County | Franklin |
| City | Wake Forest |
| Zip Code | 27587 |
| Area | Franklin |
| Community Name | Del Webb at Traditions |
| School District | Franklin - Franklinton High |
| Elementary School | Franklin - Youngsville Elementar |
| High School | Franklin - Franklinton High |
| Listing VS Median (in Del Webb at Traditions) | |
Price: $565,000 low | high Med: $565,000 sqft: 1,776 low | high Med: 1,776 $ / sqft: $318 low | high Med: $318 On site: 120 low | high Med: 120 | |
Market Activity 27587
Request a showing
Request a showing

Listings marked with a Doorify MLS icon are provided courtesy of the Doorify MLS, of North Carolina, Internet Data Exchange Database. Brokers make an effort to deliver accurate information, but buyers should independently verify any information on which they will rely in a transaction. The listing broker shall not be responsible for any typographical errors, misinformation, or misprints, and they shall be held totally harmless from any damages arising from reliance upon this data. This data is provided exclusively for consumers’ personal, non-commercial use. Copyright 2024 Doorify MLS of North Carolina. All rights reserved.
Contact
Learn More About This Property

| State | NC |
|---|---|
| County | Franklin |
| City | Wake Forest |
| Zip Code | 27587 |
| Area | Franklin |
| Community Name | Del Webb at Traditions |
| School District | Franklin - Franklinton High |
| Elementary School | Franklin - Youngsville Elementar |
| High School | Franklin - Franklinton High |
| Listing VS Median (in Del Webb at Traditions) | |
Price: $565,000 low | high Med: $565,000 sqft: 1,776 low | high Med: 1,776 $ / sqft: $318 low | high Med: $318 On site: 120 low | high Med: 120 | |