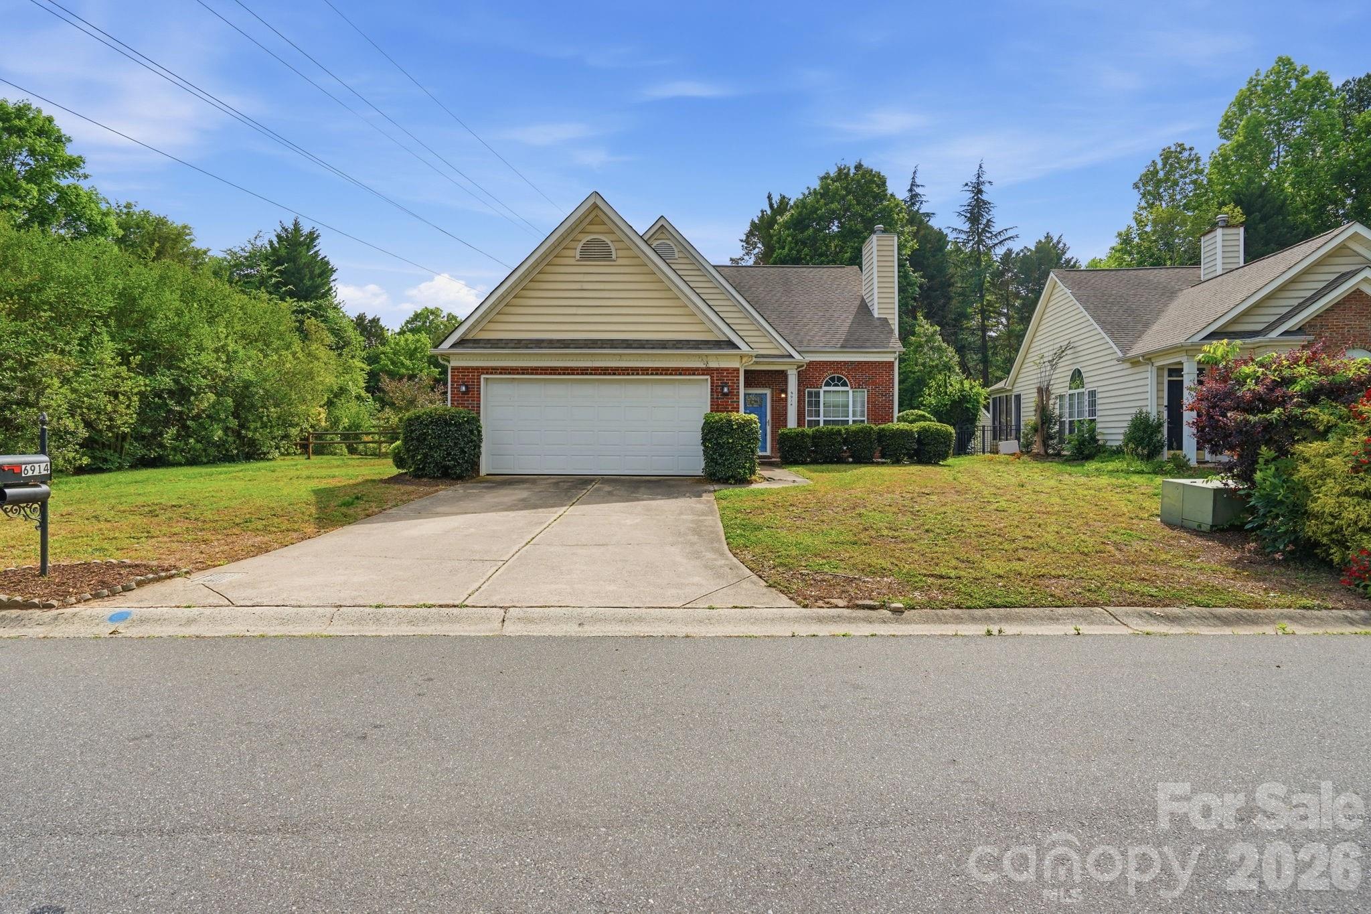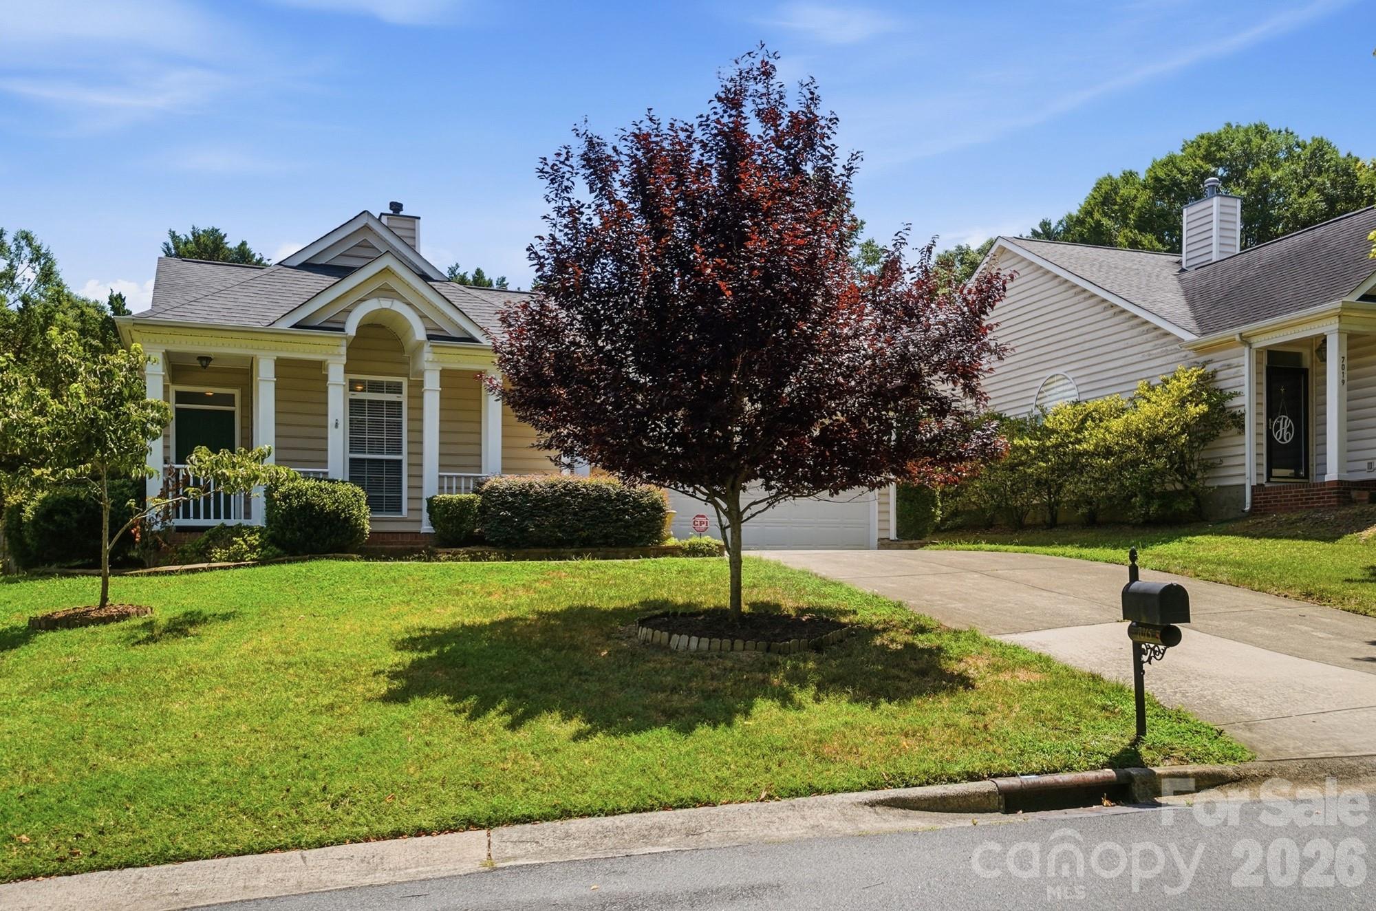
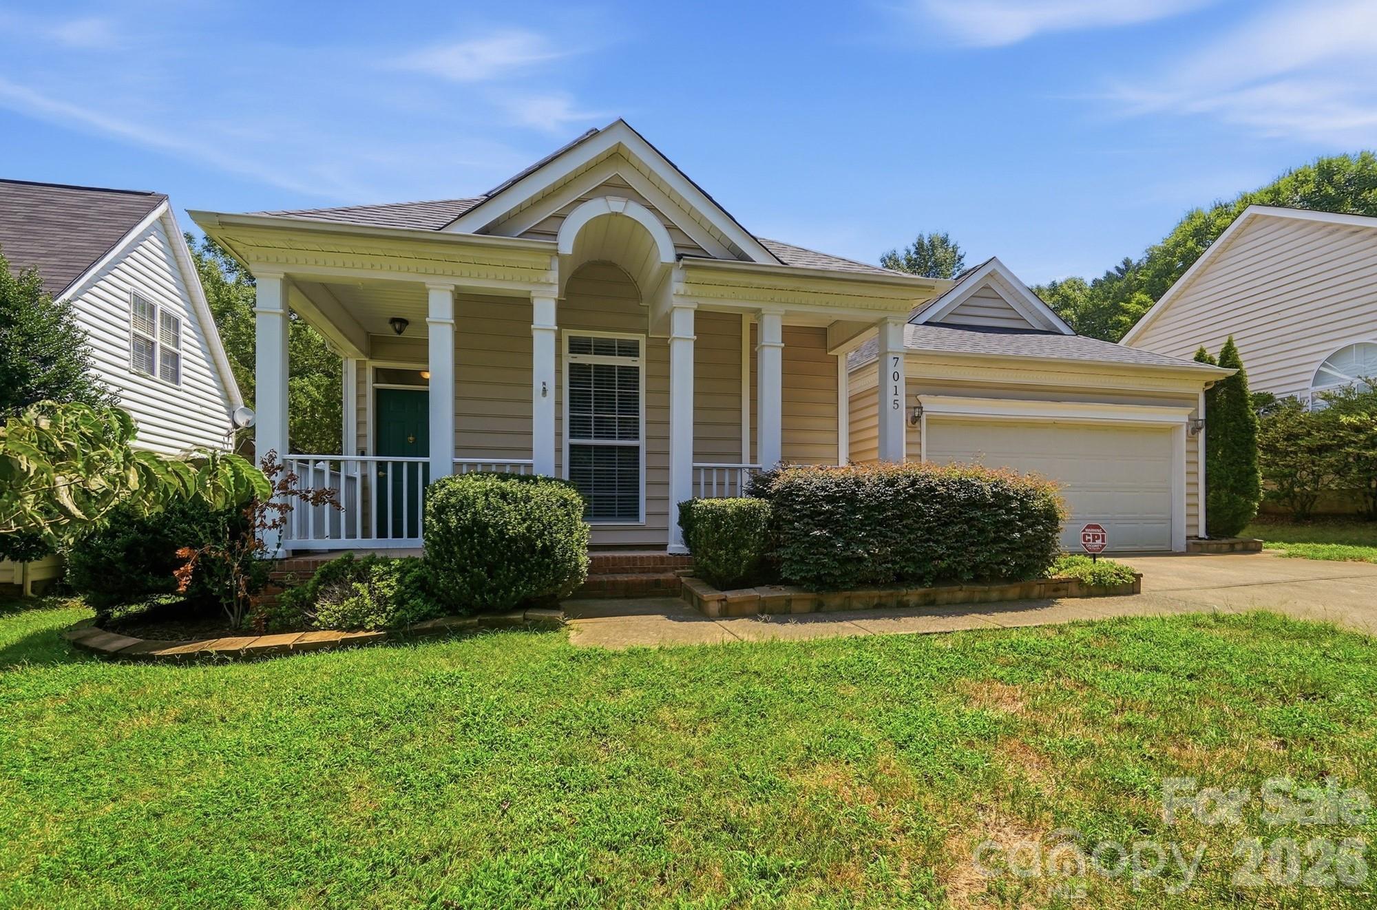
7015 Lenhart Drive,Charlotte, NC 28226
Charlotte, NC 28226

Description
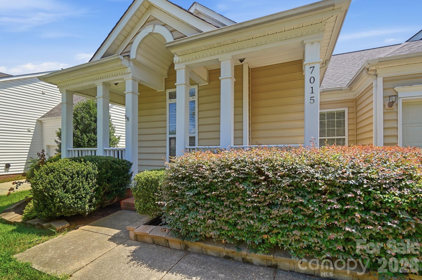
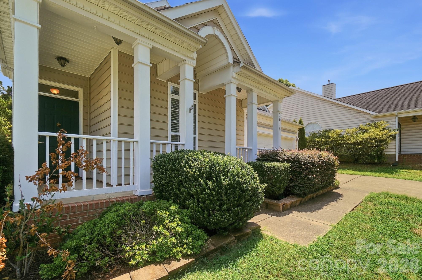
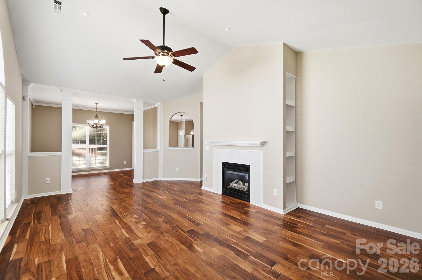
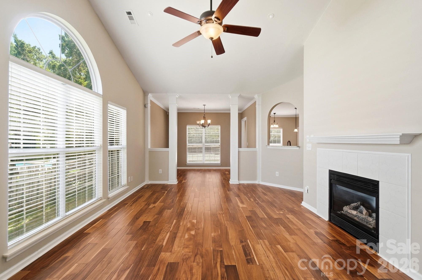
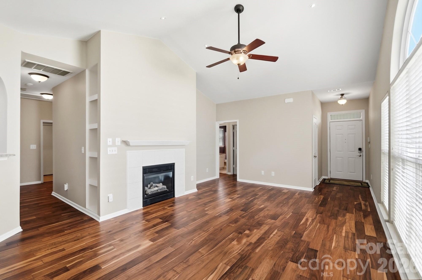
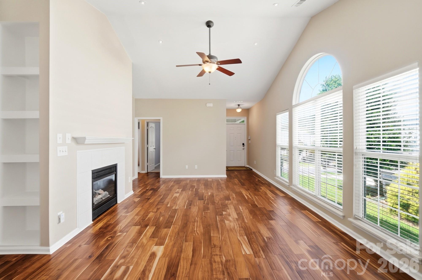
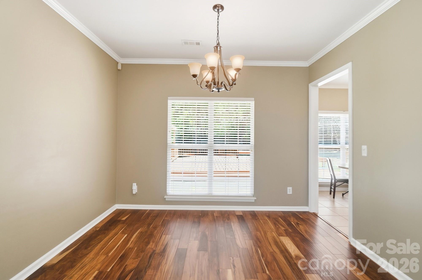
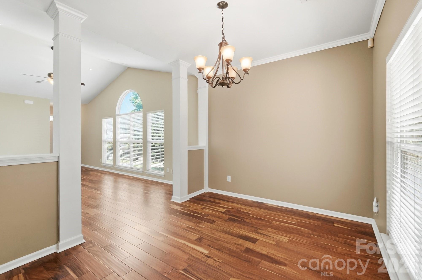
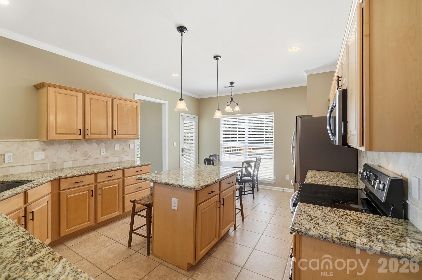
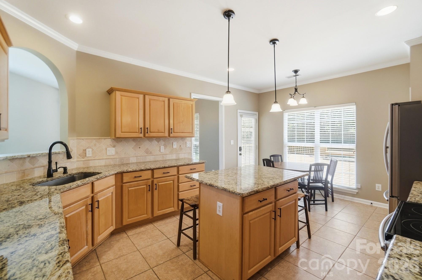
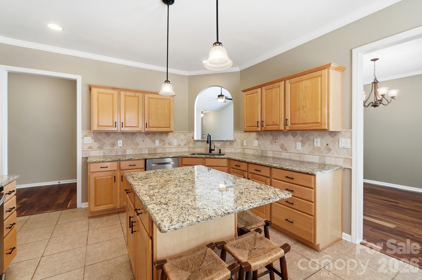
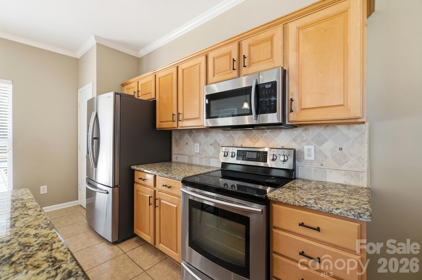
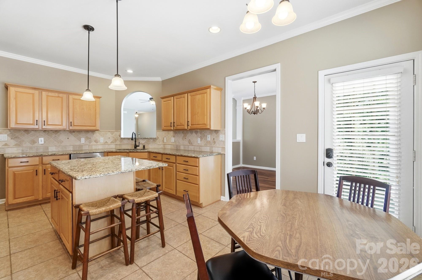
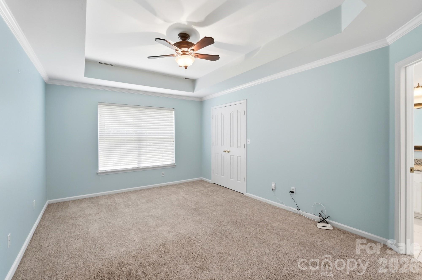
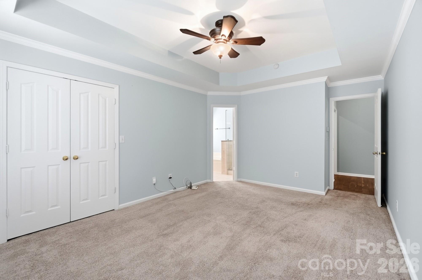
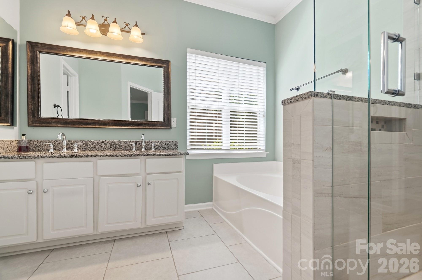
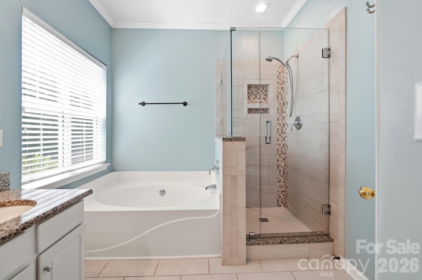
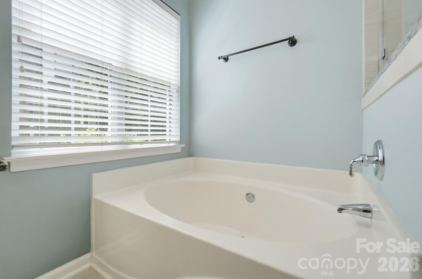
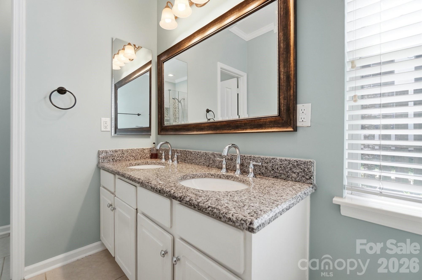
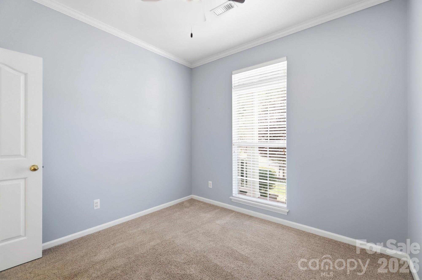
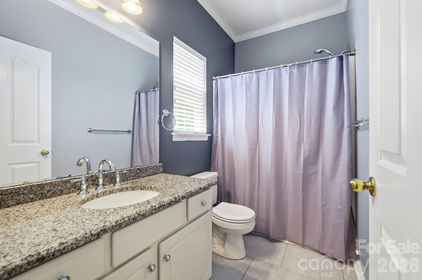
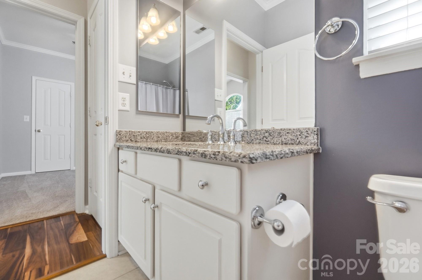
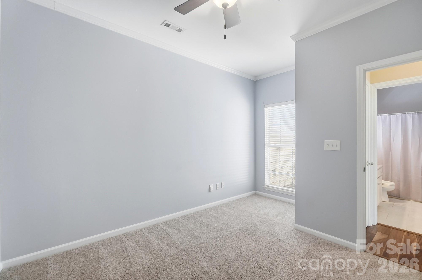
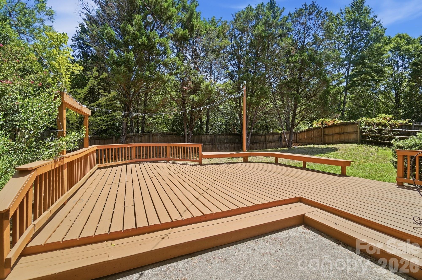
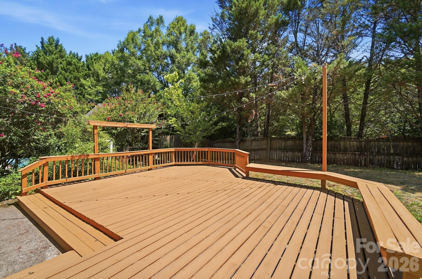
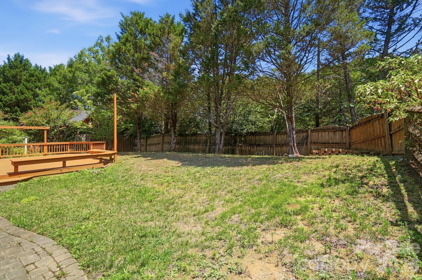
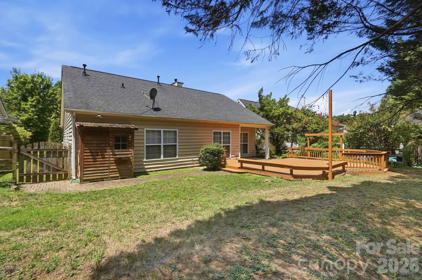
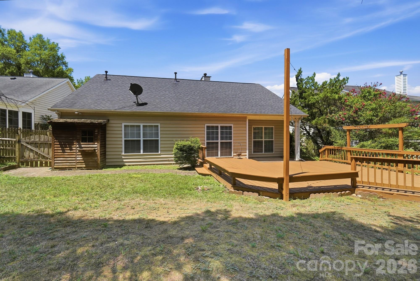
Discover this beautifully updated ranch in a sought-after location between SouthPark and Stonecrest. Situated on a quiet cul-de-sac street, this hard-to-find home features a spacious split-bedroom floor plan, vaulted ceilings, neutral finishes, and an open layout ideal for everyday living and entertaining. The upgraded kitchen offers granite countertops, a travertine tile backsplash, stainless steel appliances, lighting, a center island, and generous workspace. The expansive primary suite includes a walk-in closet and an updated bath with granite countertops, undermount sinks, a designer glass-and-tile walk-in shower, and a separate corner soaking tub. Wood floors add warmth and character throughout the main living areas. Step outside to a large deck overlooking the private, fenced backyard, mature trees along the rear property line create a natural backdrop. Enjoy convenient access to South Charlotte’s outdoor amenities, including the Lower McAlpine, McMullen Creek, and Four Mile Creek greenway network, offering miles of trails for walking, running, and cycling. William R. Davie Park, Park Road Park, Big Rock Nature Preserve, and McAlpine Creek Park provide additional opportunities for recreation and time outdoors. The home is also conveniently located near highly desirable schools and the shopping, dining, and entertainment options of SouthPark, The Arboretum, Stonecrest, and Ballantyne, with easy access to major thoroughfares. This inviting ranch offers comfort, style, outdoor recreation, and an exceptional Colony Road-area location.
Details
| MLS # | 4407764 |
|---|---|
| Listing Type | For Sale |
| Style | House |
| Sub-Type | Resale |
| Status | Active |
| Year | 1998 |
| Days On Site | 30 |
| Listing Provided By | RE/MAX Executive | George Karres |
Features
| Bed(s) | 3 |
|---|---|
| Bath(s) | 2 Total |
| SQ Feet | 1,625 |
| Garage | 2 |
| Story(s) | 1 |
| Acreage | 0.20 |
Interior
| Cooling | Central Air |
|---|---|
| Heating | Forced Air, Natural Gas |
| Interior Features | Attic Stairs Pulldown, Built-in Features, Entrance Foyer, Kitchen Island, Open Floorplan, Pantry, Split Bedroom, Walk-In Closet(s) |
| Appliances | Dishwasher, Disposal, Electric Oven, Electric Range, Gas Water Heater, Microwave, Plumbed For Ice Maker, Self Cleaning Oven |
Exterior
| Roof | Fiberglass |
|---|---|
| Construction Materials | Vinyl |
| Foundation Details | Slab |
Parking
| Garage Yes / No | Yes |
|---|---|
| Parking Features | Driveway, Attached Garage, Garage Door Opener |
Utilities
| Utilities | Electricity Connected, Natural Gas, Underground Utilities |
|---|
Other
| List Aor | Canopy Realtor Association |
|---|
Taxes
| Property | 442500 |
|---|
Area Information
| State | NC |
|---|---|
| County | Mecklenburg |
| City | Charlotte |
| Zip Code | 28226 |
| Area | Mecklenburg |
| Community Name | Olde Colony |
| School District | Providence |
| Elementary School | Olde Providence |
| High School | Providence |
| Listing VS Median (in Olde Colony) | |
Price: $585,000 low | high Med: $535,000 sqft: 1,625 low | high Med: 1,536 $ / sqft: $360 low | high Med: $348 On site: 30 low | high Med: 100 | |
Market Activity 28226
Request a showing
Request a showing
 Listings courtesy of Canopy MLS as distributed by MLS GRID.
Based on information submitted to the MLS GRID as of August 23, 2026 at 3:46:53 AM PDT All data is obtained from various sources and may not have been verified by broker or MLS GRID. Supplied Open House Information is subject to change without notice. All information should be independently reviewed and verified for accuracy. Properties may or may not be listed by the office/agent presenting the information.
The Digital Millennium Copyright Act of 1998, 17 U.S.C. § 512 (the “DMCA”) provides recourse for copyright owners who believe that material appearing on the Internet infringes their rights under U.S. copyright law. If you believe in good faith that any content or material made available in connection with our website or services infringes your copyright, you (or your agent) may send us a notice requesting that the content or material be removed, or access to it blocked. Notices must be sent in writing by email to DMCAnotice@MLSGrid.com.
“The DMCA requires that your notice of alleged copyright infringement include the following information: (1) description of the copyrighted work that is the subject of claimed infringement; (2) description of the alleged infringing content and information sufficient to permit us to locate the content; (3) contact information for you, including your address, telephone number and email address; (4) a statement by you that you have a good faith belief that the content in the manner complained of is not authorized by the copyright owner, or its agent, or by the operation of any law; (5) a statement by you, signed under penalty of perjury, that the information in the notification is accurate and that you have the authority to enforce the copyrights that are claimed to be infringed; and (6) a physical or electronic signature of the copyright owner or a person authorized to act on the copyright owner’s behalf. Failure to include all of the above information may result in the delay of the processing of your complaint.
Contact
Learn More About This Property

| State | NC |
|---|---|
| County | Mecklenburg |
| City | Charlotte |
| Zip Code | 28226 |
| Area | Mecklenburg |
| Community Name | Olde Colony |
| School District | Providence |
| Elementary School | Olde Providence |
| High School | Providence |
| Listing VS Median (in Olde Colony) | |
Price: $585,000 low | high Med: $535,000 sqft: 1,625 low | high Med: 1,536 $ / sqft: $360 low | high Med: $348 On site: 30 low | high Med: 100 | |