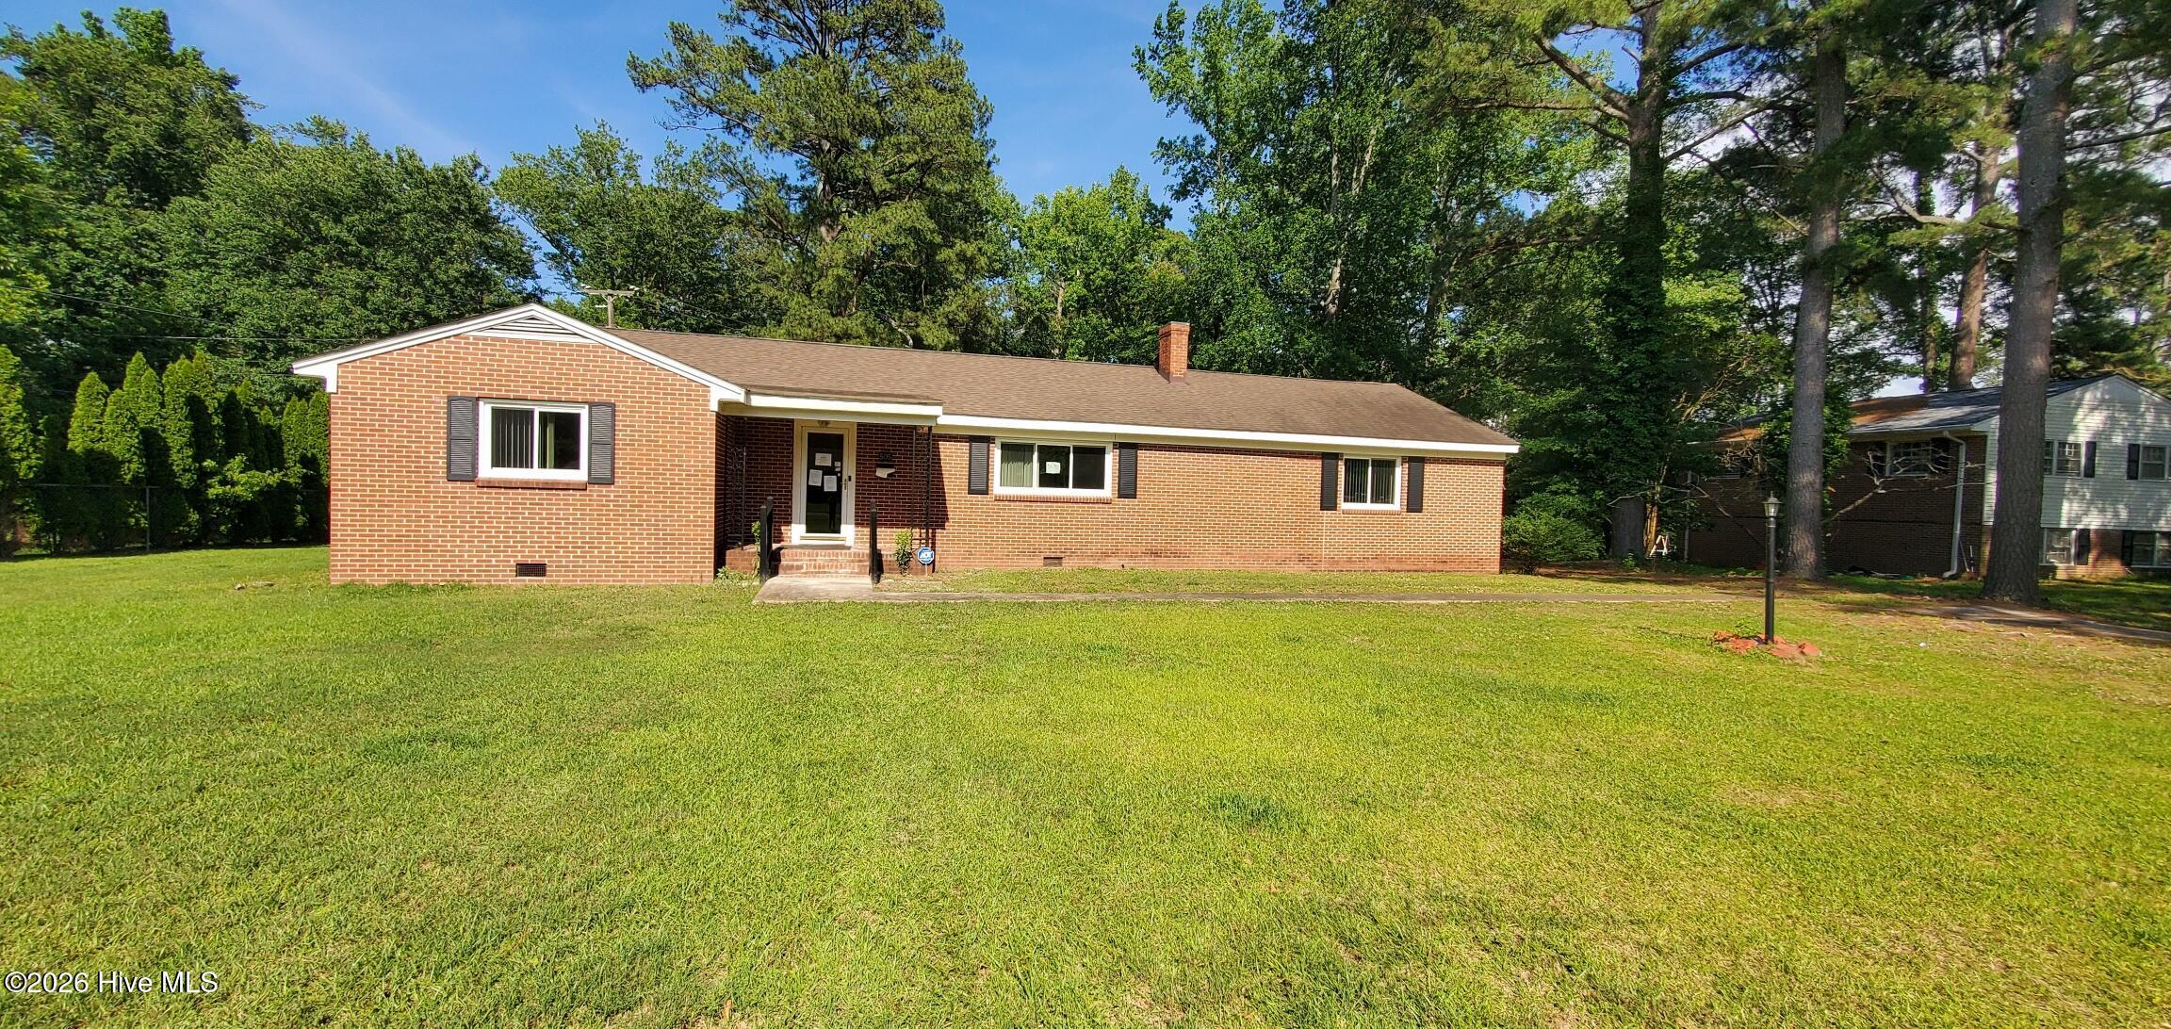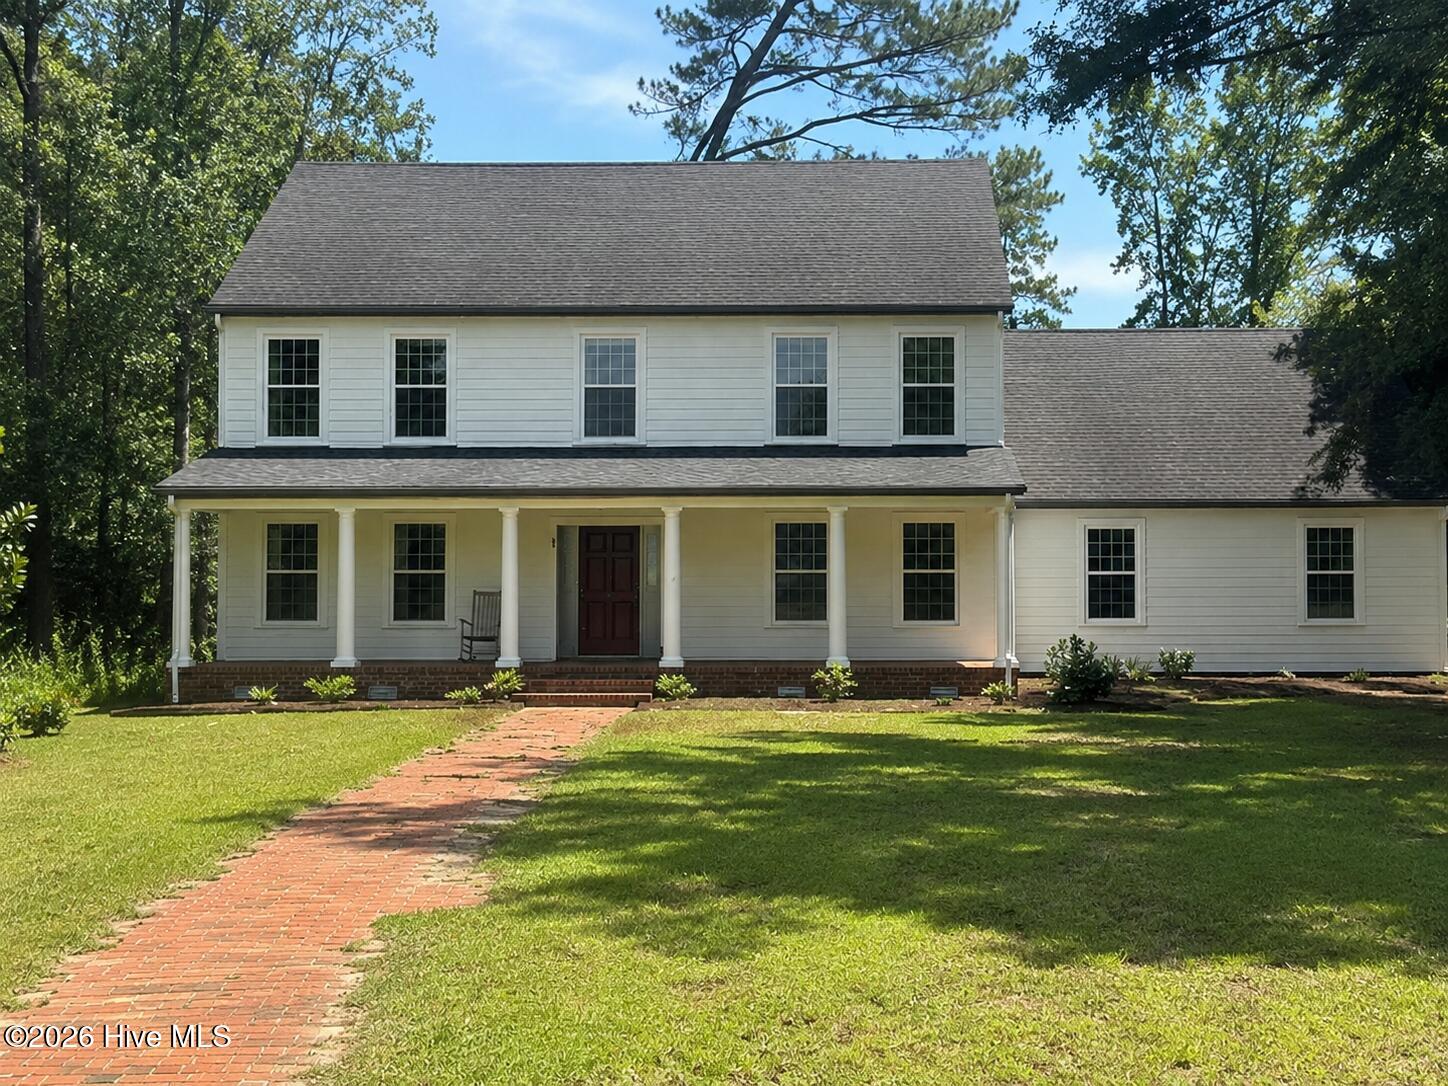
701 Edgewood Drive,Murfreesboro, NC 27855
Murfreesboro, NC 27855
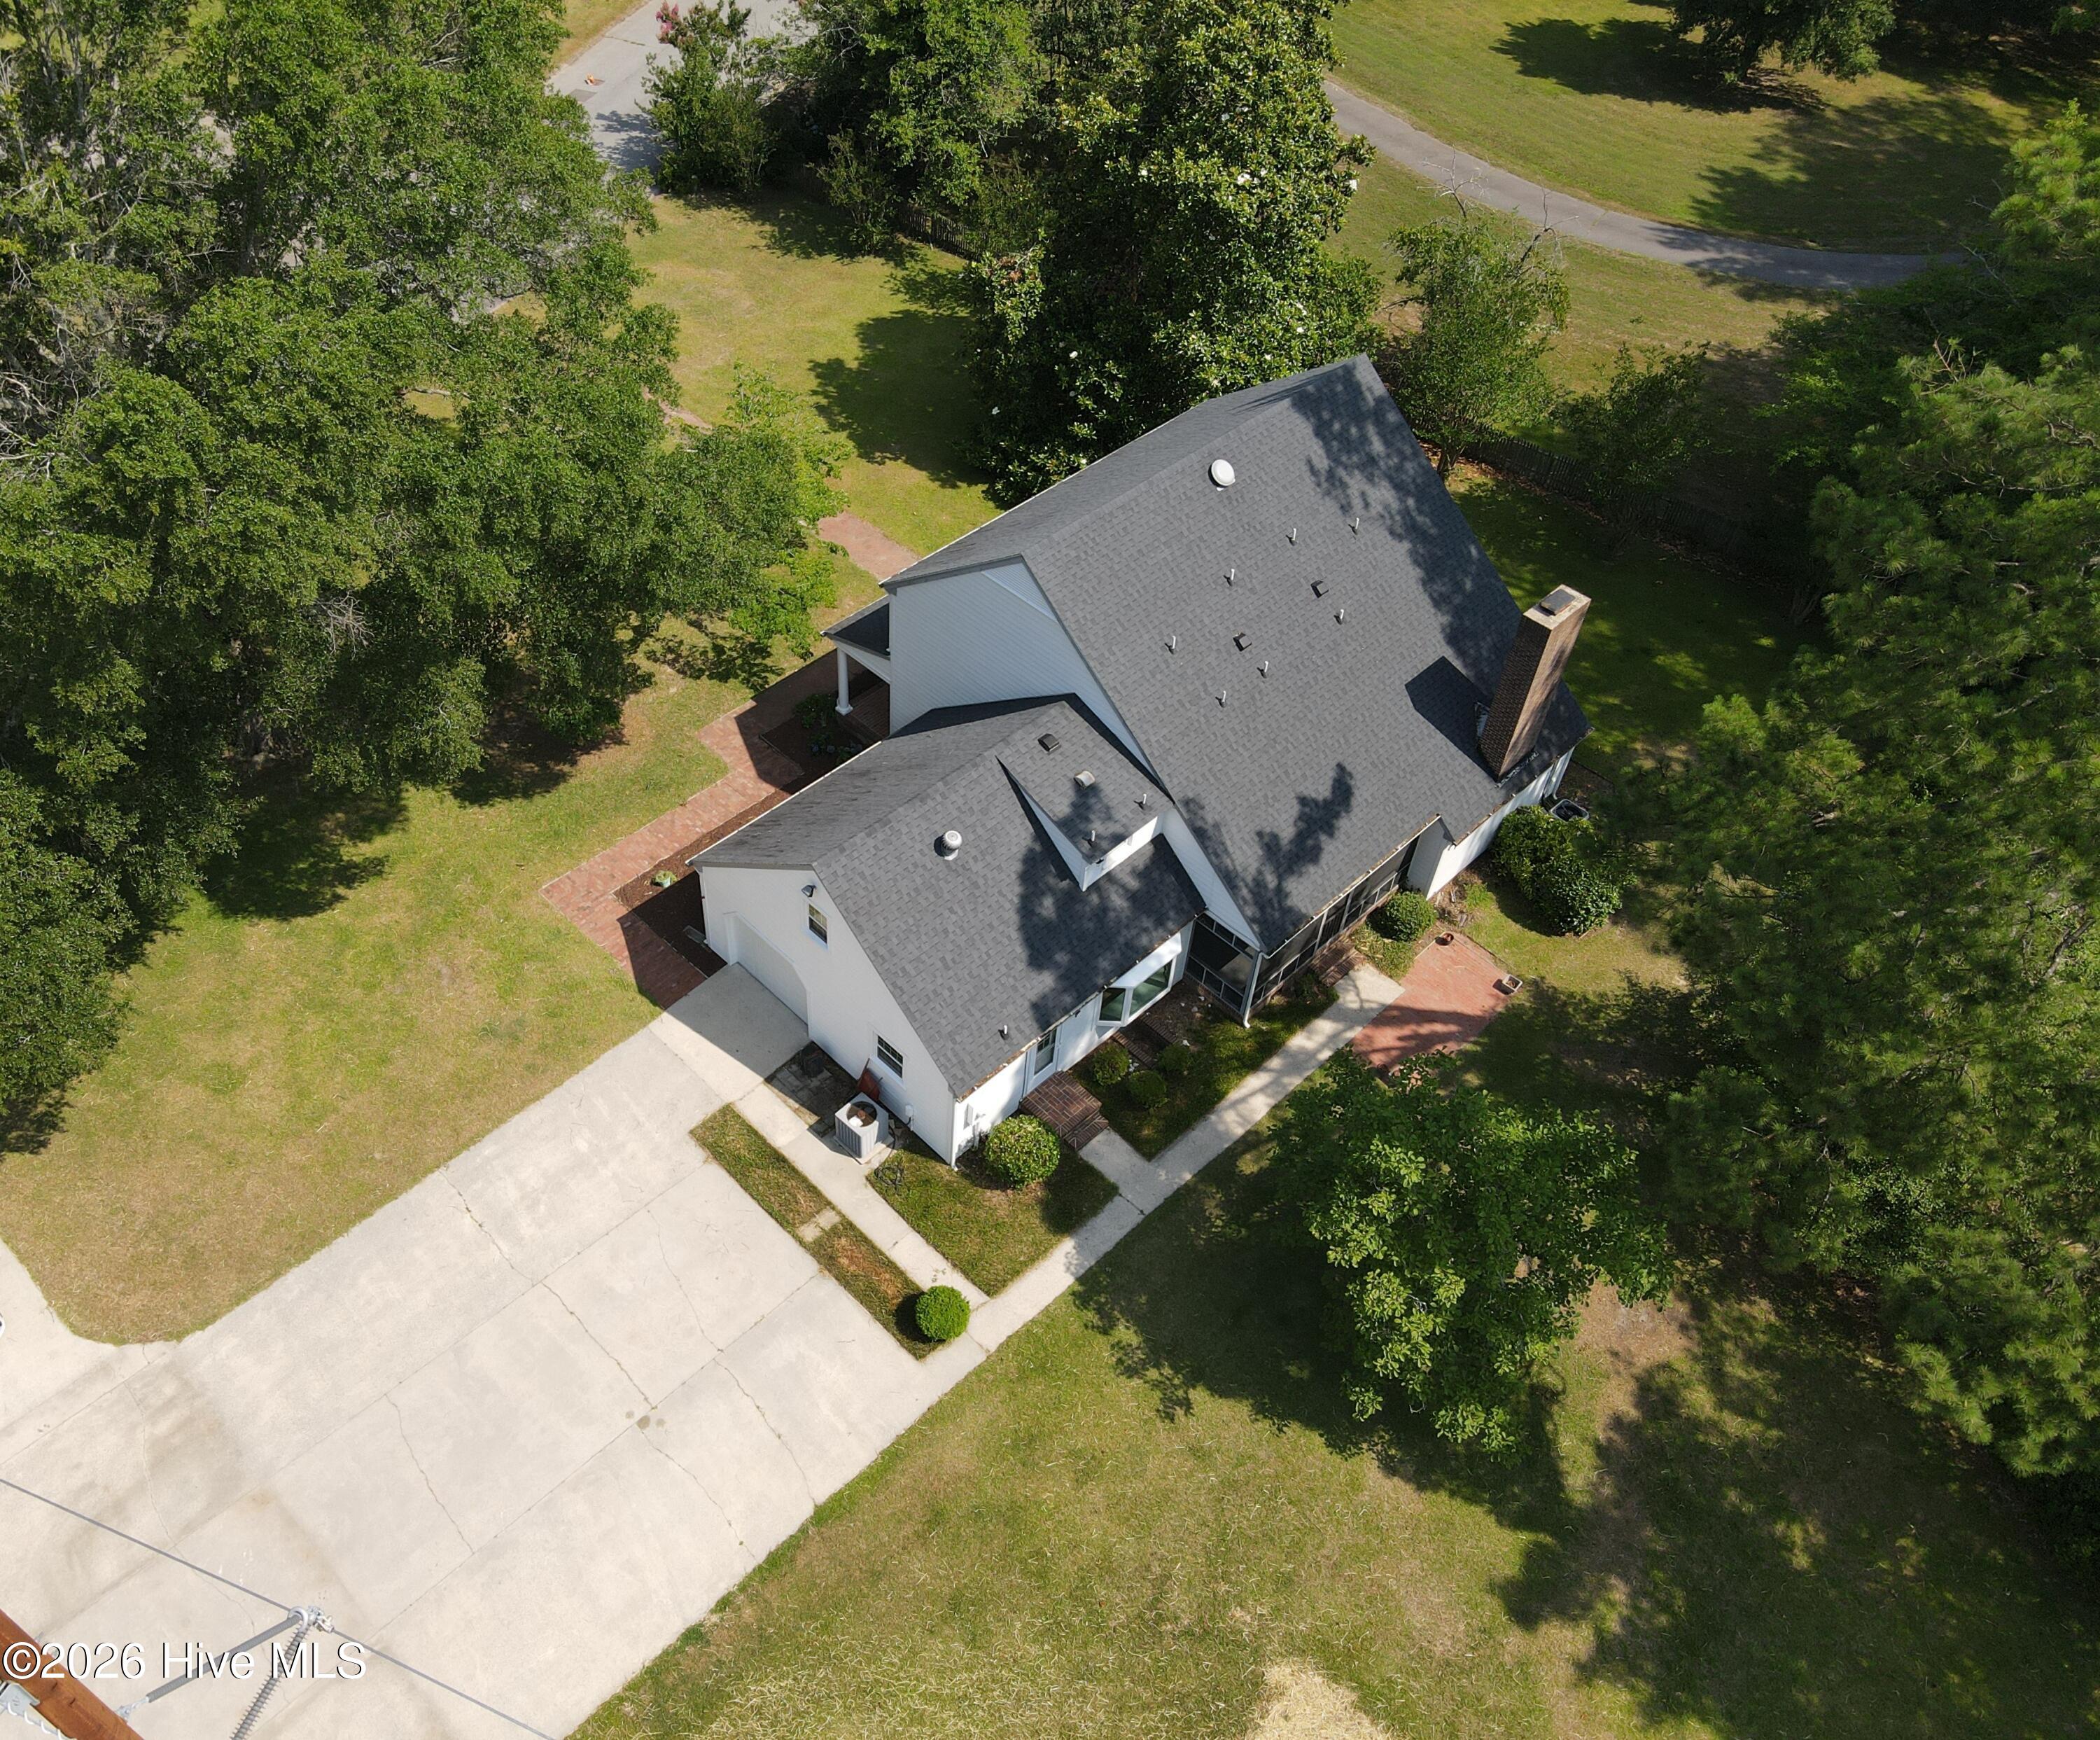

Description
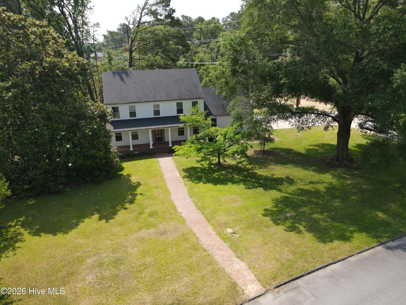
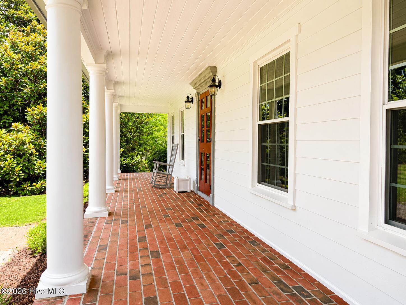
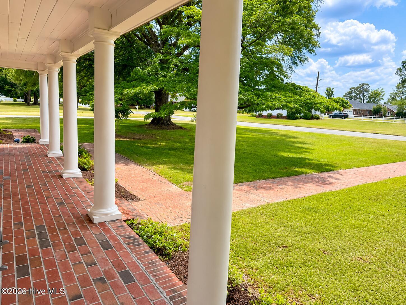
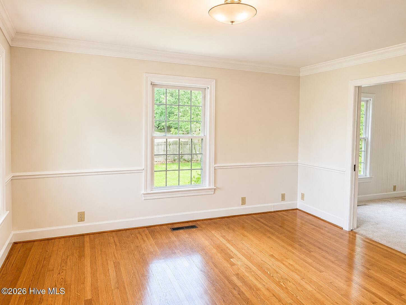
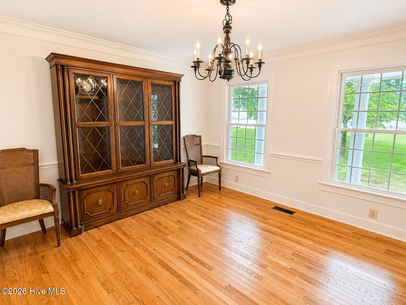
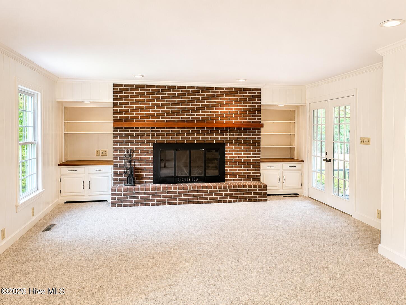
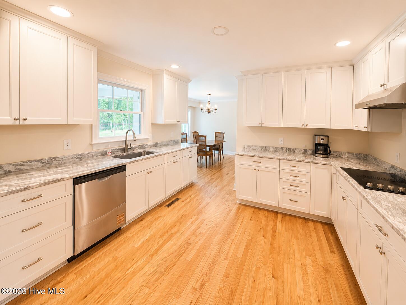
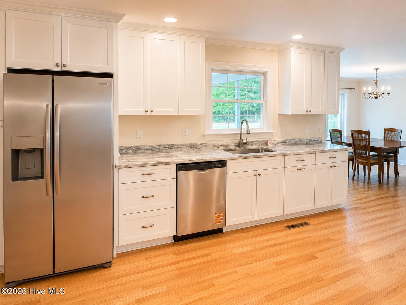
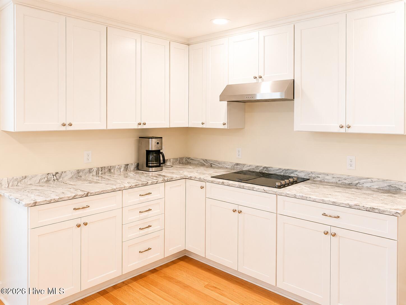
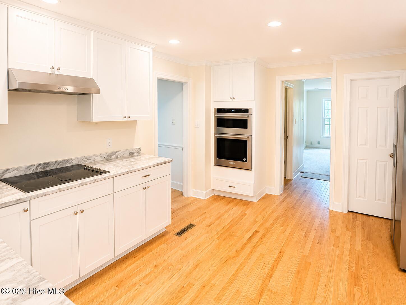
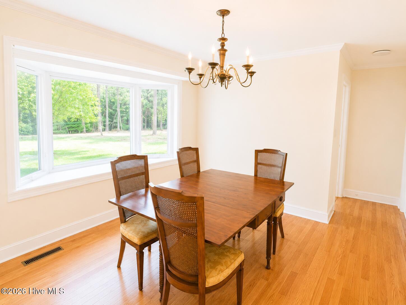
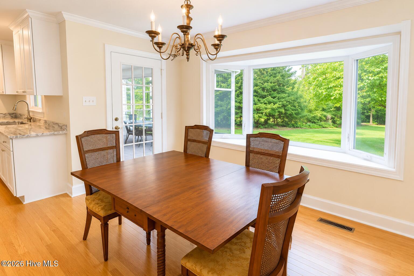
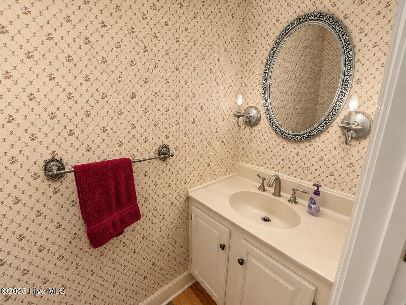
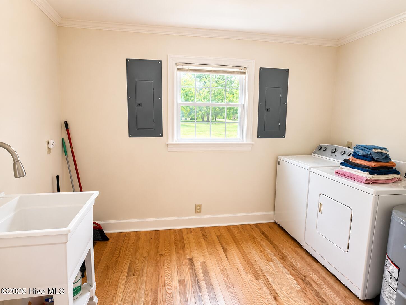
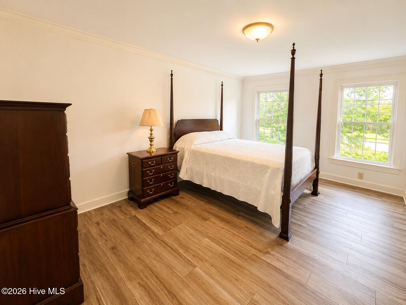
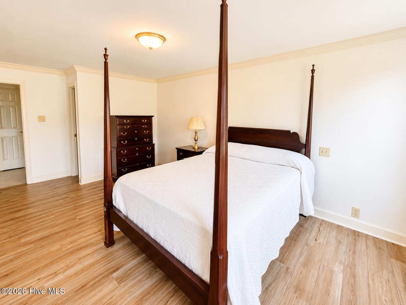
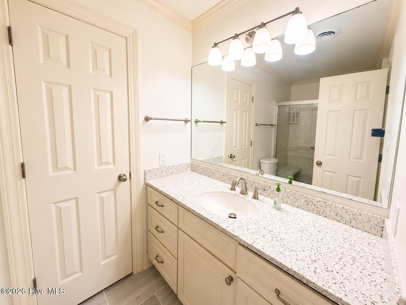
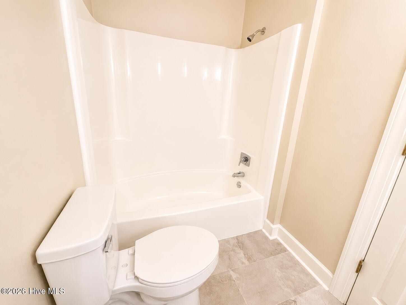
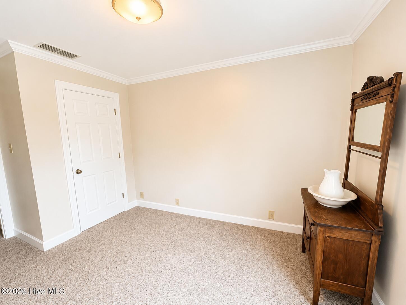
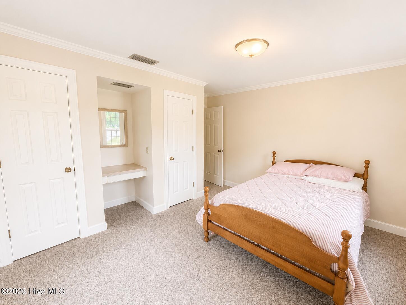
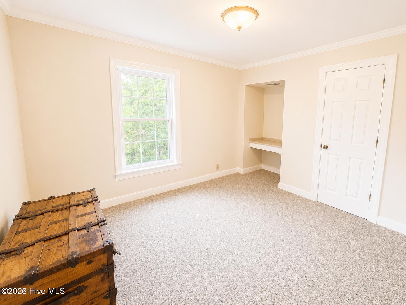
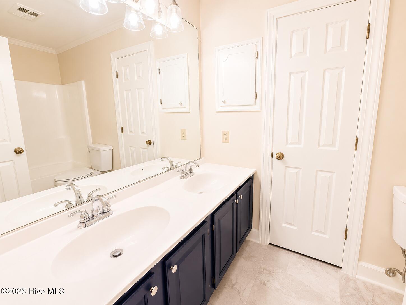
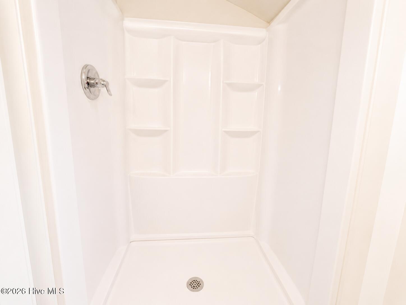
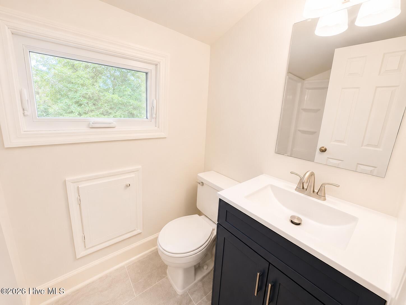
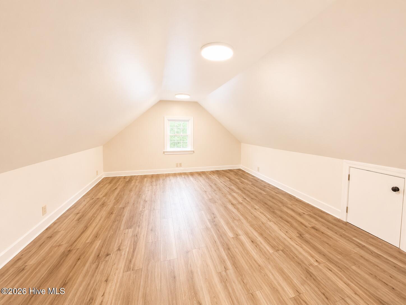
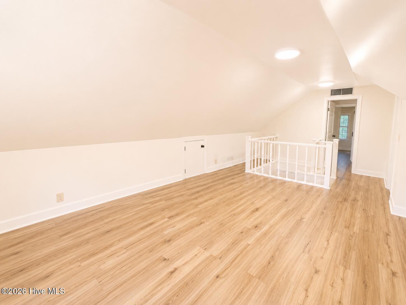
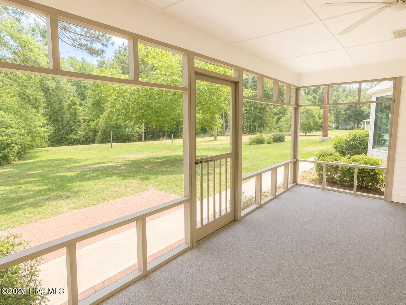
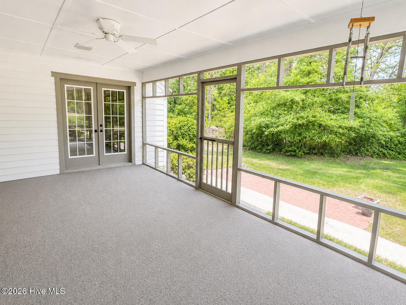
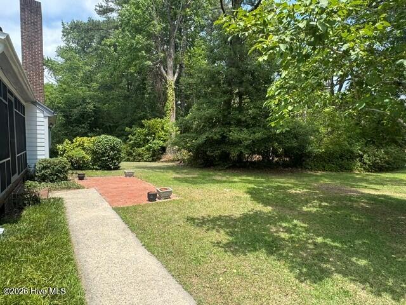
This 4 bedroom, 3.5 bath home is located in beautiful neighborhood on a quiet street. The home was built with attention to detail with timeless charm and character. The front door brings you into the formal living and dining rooms. Pocket doors separate the living room and adjacent den. The den is centered around a fireplace and is flanked by custom built cabinetry. The formal dining room provides a great place for entertaining and is adjacent to the kitchen. The eat in kitchen has recently been remodeled and includes new cabinetry and countertops, some new appliances and has a spacious pantry. There is a nearby utility room that includes the washer and dryer and a deep sink. Both the kitchen and den have doors that lead to the 20' x 10' screened porch that overlooks the patio and back yard. Upstairs, there are 4 bedrooms, 3 full baths and a large, finished room over the garage with a second staircase, providing direct access to the kitchen. There are also lots of large closets upstairs, providing great storage. Additional storage can be found in the attached garage .
Details
| MLS # | 100583537 |
|---|---|
| Listing Type | For Sale |
| Style | House |
| Sub-Type | Resale |
| Status | Pending With Showings |
| Year | 1977 |
| Days On Site | 63 |
| Listing Provided By | Century 21 Land and Home Realty, LLC | Meryl Brown |
Features
| Bed(s) | 4 |
|---|---|
| Bath(s) | 4 Total |
| SQ Feet | 2,948 |
| Garage | 1 |
| Story(s) | 2 |
| Zoning | R-15 |
| Acreage | 1.26 |
| Property View | None |
Interior
| Interior Features | Central Vacuum, Walk-in Closet(s), Entrance Foyer, Solid Surface, Ceiling Fan(s), Pantry, Walk-in Shower, Built-in Features, Eat-in Kitchen, Walk-In Closet(s) |
|---|---|
| Heating Yes / No | Yes |
| Cooling Yes / No | Yes |
| Cooling | Central Air, Ceiling Fan(s) |
| Fireplaces Total | 1 |
| Fireplace Yes / No | Yes |
| Laundry Features | Dryer Hookup, Washer Hookup, Laundry Room |
| Rooms Total | 10 |
Exterior
| Exterior Features | None |
|---|---|
| Roof | Architectural Shingle |
| Foundation Details | Crawl Space |
| Lot Features | Landscaped |
| Waterfront Features | None |
| View | None |
| Construction Materials | Wood Siding, Wood Frame |
Parking
| Attached Garage Yes / No | Yes |
|---|---|
| Garage Yes / No | Yes |
| Parking Features | Garage Faces Side, Paved, Garage |
Utilities
| Utilities | Sewer Connected, Water Connected |
|---|
Taxes
| Tax Assessed Value | 200822 |
|---|---|
| Tax Book Number | n/a |
| Tax Legal Description | 5958-81-0101 |
| Tax Year | 2025 |
Area Information
| State | NC |
|---|---|
| County | Hertford |
| City | Murfreesboro |
| Zip Code | 27855 |
| Elementary School | Riverview Elementary |
| High School | Hertford County High |
| Listing VS Median (in 27855) | |
Price: $389,000 low | high Med: $265,000 sqft: 2,948 low | high Med: 2,074 $ / sqft: $132 low | high Med: $128 On site: 63 low | high Med: 19 | |
Market Activity 27855
Request a showing
Request a showing
Contact
Learn More About This Property

| State | NC |
|---|---|
| County | Hertford |
| City | Murfreesboro |
| Zip Code | 27855 |
| Elementary School | Riverview Elementary |
| High School | Hertford County High |
| Listing VS Median (in 27855) | |
Price: $389,000 low | high Med: $265,000 sqft: 2,948 low | high Med: 2,074 $ / sqft: $132 low | high Med: $128 On site: 63 low | high Med: 19 | |