












Description
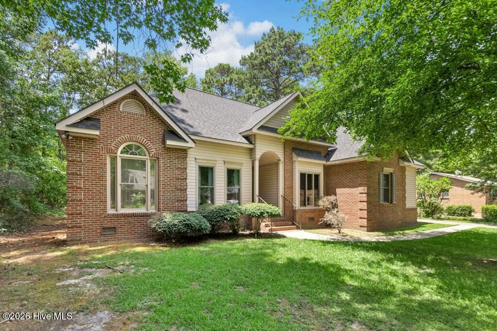
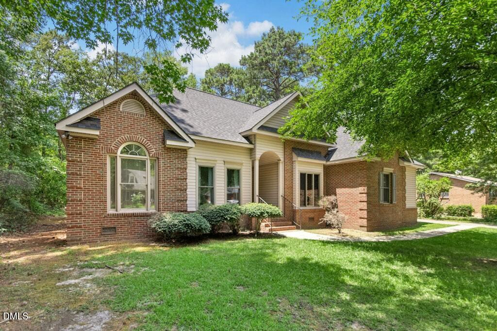
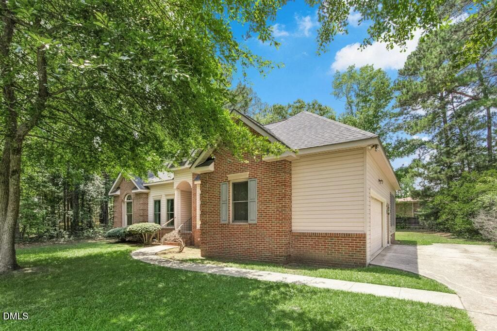
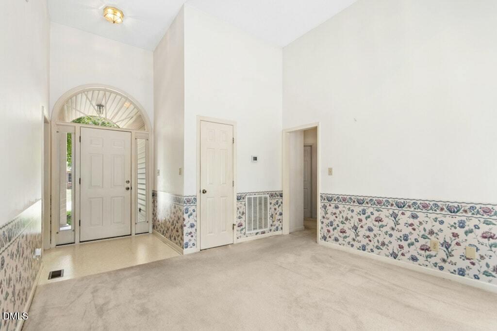
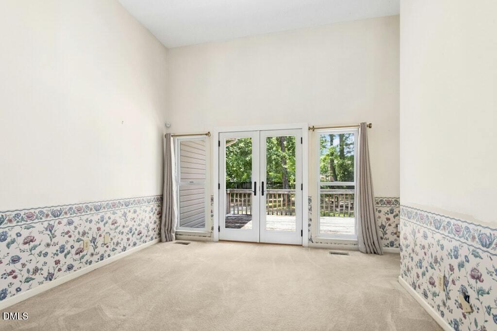
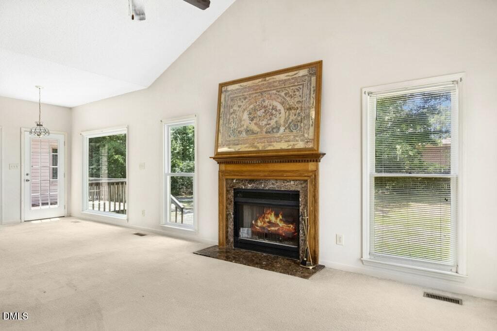
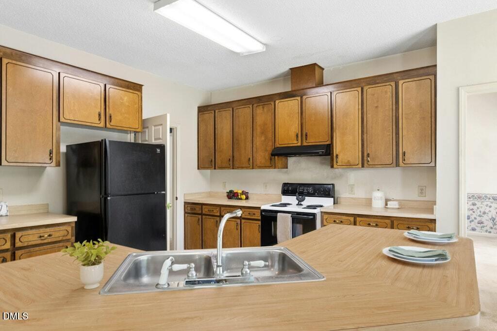
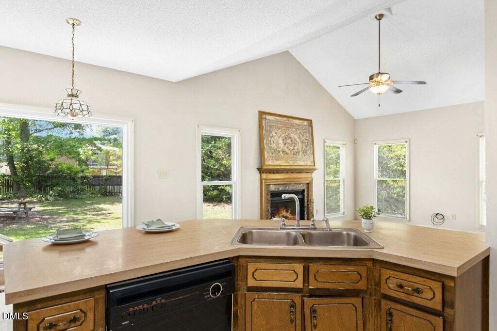
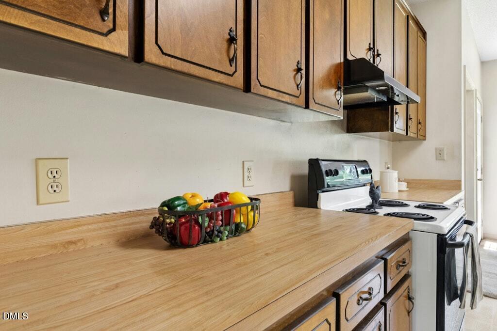
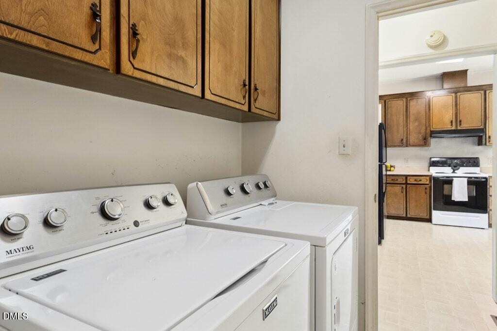
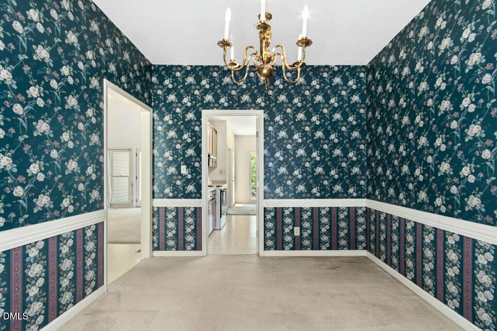
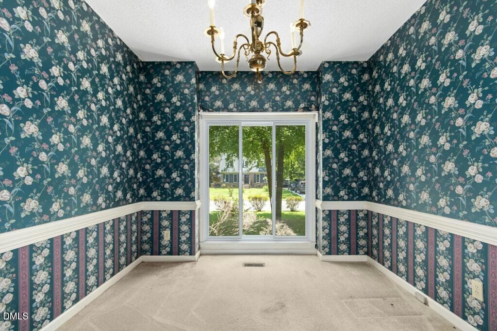
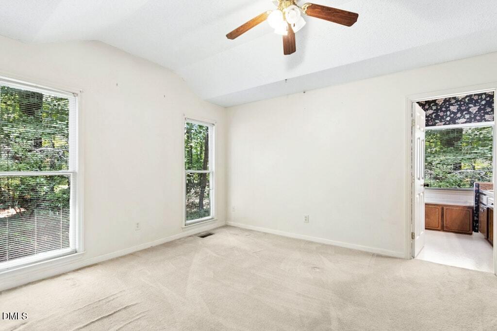
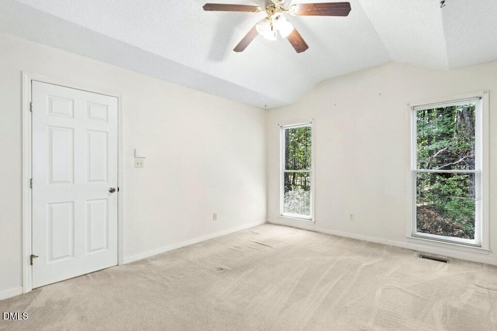
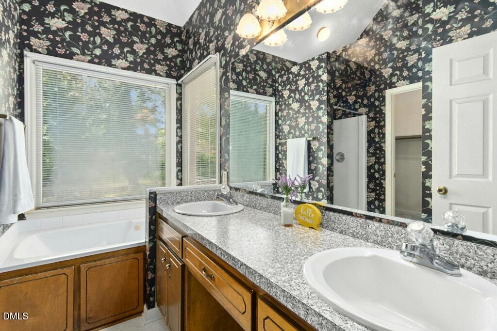
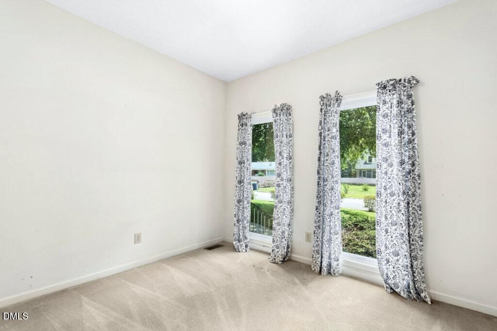
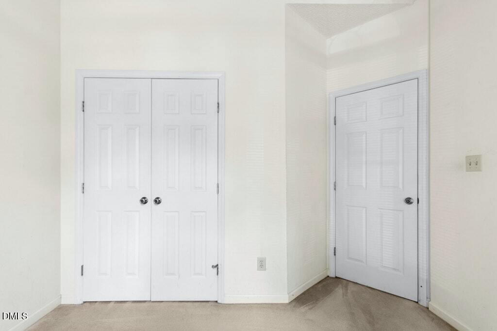
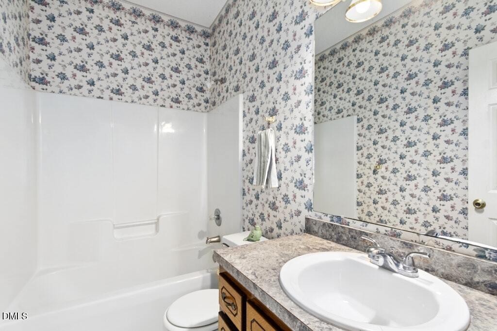
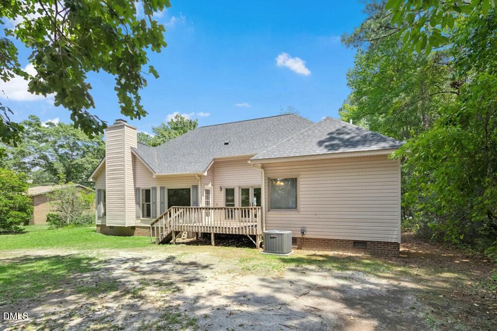
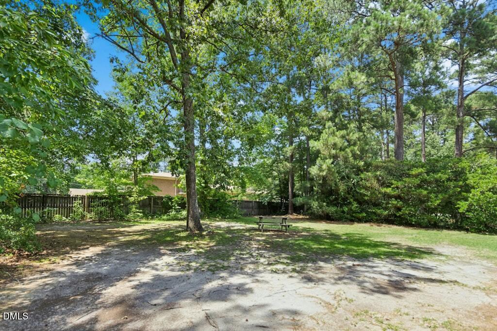
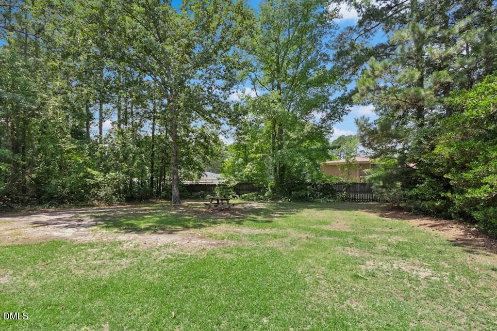
Welcome home to this charming home featuring brick/veneer accents and an inviting arched covered front porch. An attached garage and spacious driveway provide plenty of parking and a warm welcome as you arrive. Step inside to a spacious living room with high ceilings and double doors leading to the deck and shaded backyard. The formal dining room offers flexibility and could easily serve as a home office to fit your lifestyle. The kitchen is complemented by a cozy breakfast nook, which also provides access to the deck for easy indoor-outdoor living. The vaulted family room features a fireplace, creating the perfect gathering space, while a conveniently located half bath and laundry room add everyday functionality. The thoughtfully designed floor plan offers privacy for the primary suite, complete with a walk-in closet and an en-suite bath featuring dual vanities, a soaking tub, and a separate shower. Two additional bedrooms are located on the front side of the home and share a full hall bath. Outside, enjoy the peaceful backyard with mature shade trees and a deck that's perfect for relaxing or entertaining. Priced to provide an excellent opportunity for the next owner to update and personalize the home to their own taste and vision. Conveniently located near an abundance of shopping, dining, and everyday amenities. Come see the possibilities and make this home your own!
Details
| MLS # | 10179788 |
|---|---|
| Listing Type | For Sale |
| Style | House |
| Sub-Type | Resale |
| Status | Active Under Contract |
| Year | 1994 |
| Days On Site | 40 |
| Listing Provided By | Carolina Realty | Joey Edwards |
Features
| Bed(s) | 3 |
|---|---|
| Bath(s) | 3 Total |
| SQ Feet | 1,690 |
| Garage | 2 |
| Story(s) | 1 |
| Zoning | RES |
| Acreage | 0.31 |
Interior
| Interior Features | Bathtub/Shower Combination, Ceiling Fan(s), Entrance Foyer, Primary Downstairs, Separate Shower, Soaking Tub, Walk-In Closet(s), See Remarks |
|---|---|
| Heating Yes / No | Yes |
| Cooling Yes / No | Yes |
| Cooling | Ceiling Fan(s), Central Air |
| Fireplace Features | Family Room, See Remarks |
| Fireplaces Total | 1 |
| Fireplace Yes / No | Yes |
| Laundry Features | Laundry Room |
| Rooms Total | 9 |
Exterior
| Exterior Features | Rain Gutters |
|---|---|
| Roof | Shingle |
| Foundation Details | Crawlspace |
| Lot Features | Landscaped |
| Construction Materials | Vinyl Siding, Other |
| Patio And Porch Features | Deck, Front Porch |
Parking
| Attached Garage Yes / No | Yes |
|---|---|
| Garage Yes / No | Yes |
| Parking Features | Attached, Concrete, Driveway, Garage, Garage Faces Side |
Utilities
| Utilities | Electricity Connected, Water Connected |
|---|---|
| Sewer | Public Sewer |
Taxes
| Tax Assessed Value | 268870 |
|---|---|
| Tax Legal Description | L32 Pine Acres Sd Pb22/73260417-29 |
| Tax Year | 2025 |
| Tax Map Number | 32 |
Area Information
| State | NC |
|---|---|
| County | Johnston |
| City | Smithfield |
| Zip Code | 27577 |
| Area | Johnston |
| Community Name | Pine Acres |
| School District | Johnston - Smithfield Selma High |
| Elementary School | Johnston - South Smithfield Elem |
| High School | Johnston - Smithfield Selma High |
| Listing VS Median (in Pine Acres) | |
Price: $269,900 low | high Med: $205,000 sqft: 1,690 low | high Med: 1,627 $ / sqft: $160 low | high Med: $126 On site: 40 low | high Med: 77 | |
Market Activity 27577
Request a showing
Request a showing

Listings marked with a Doorify MLS icon are provided courtesy of the Doorify MLS, of North Carolina, Internet Data Exchange Database. Brokers make an effort to deliver accurate information, but buyers should independently verify any information on which they will rely in a transaction. The listing broker shall not be responsible for any typographical errors, misinformation, or misprints, and they shall be held totally harmless from any damages arising from reliance upon this data. This data is provided exclusively for consumers’ personal, non-commercial use. Copyright 2024 Doorify MLS of North Carolina. All rights reserved.
Contact
Learn More About This Property

| State | NC |
|---|---|
| County | Johnston |
| City | Smithfield |
| Zip Code | 27577 |
| Area | Johnston |
| Community Name | Pine Acres |
| School District | Johnston - Smithfield Selma High |
| Elementary School | Johnston - South Smithfield Elem |
| High School | Johnston - Smithfield Selma High |
| Listing VS Median (in Pine Acres) | |
Price: $269,900 low | high Med: $205,000 sqft: 1,690 low | high Med: 1,627 $ / sqft: $160 low | high Med: $126 On site: 40 low | high Med: 77 | |