657 Charlotte St.,Roanoke Rapids, NC 27870
Roanoke Rapids, NC 27870

Description
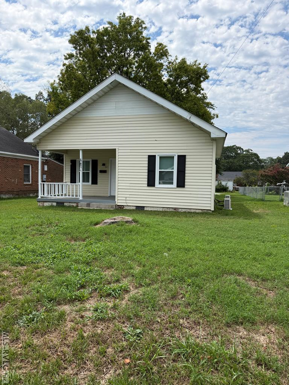
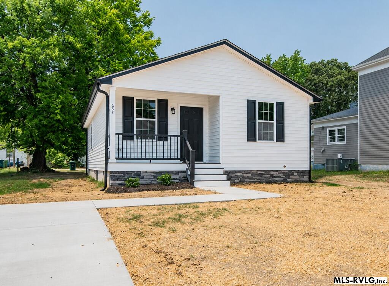
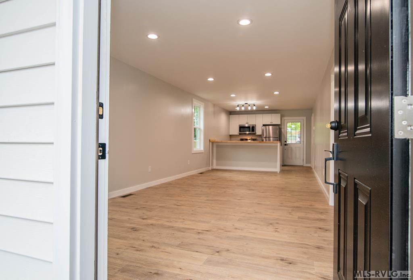
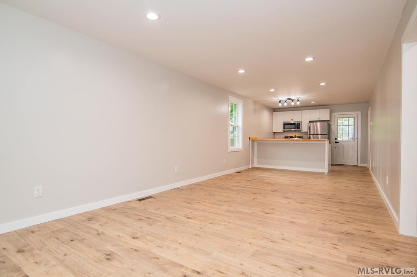
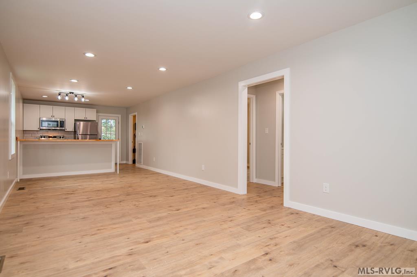
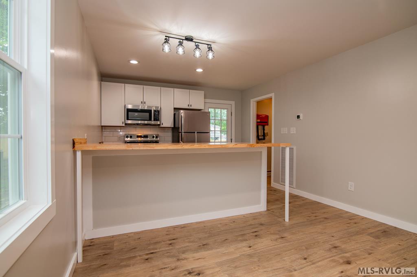
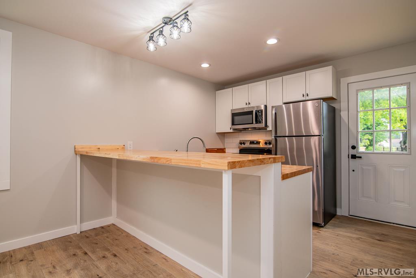
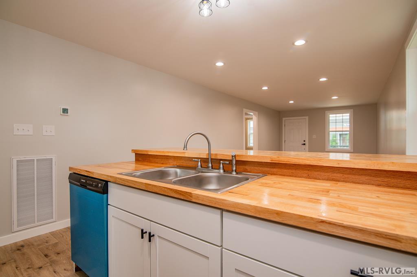
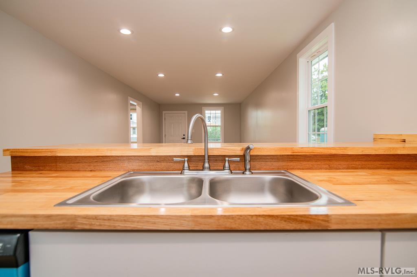
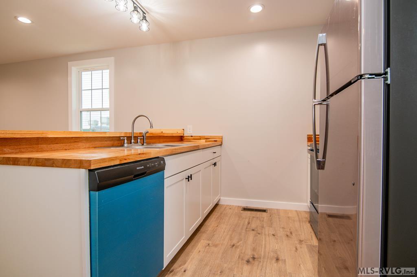
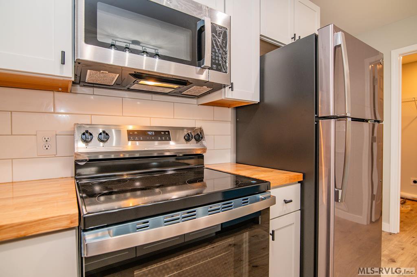
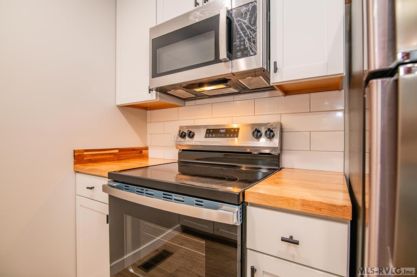
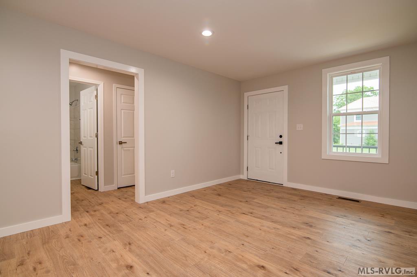
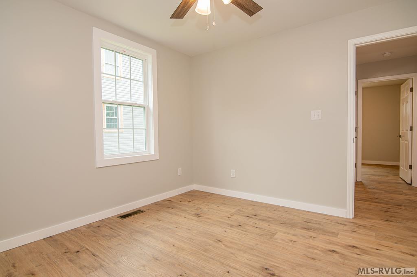
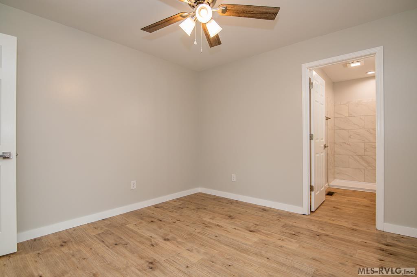
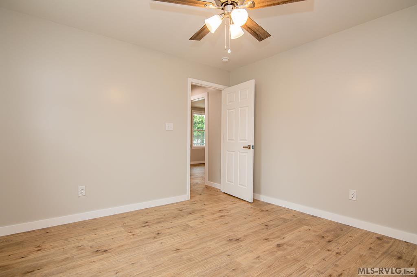
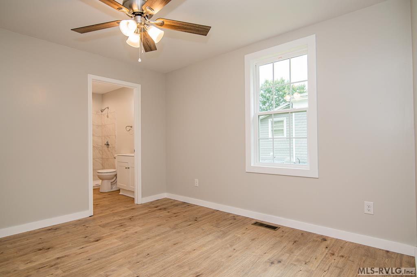
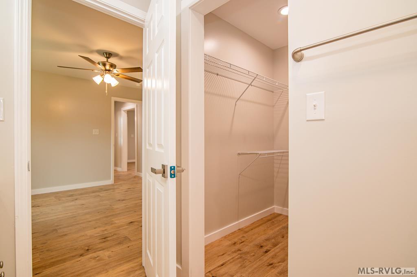
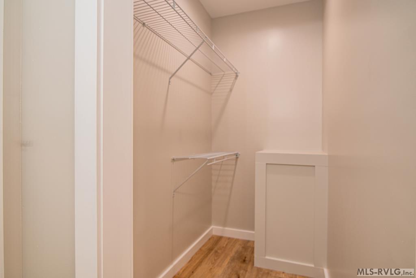
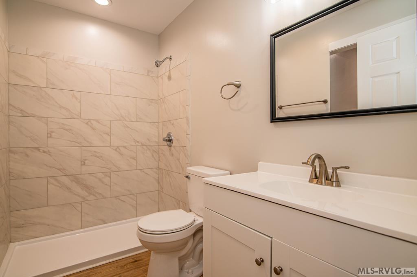

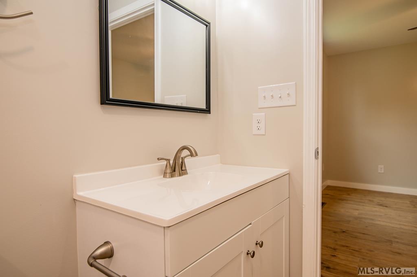
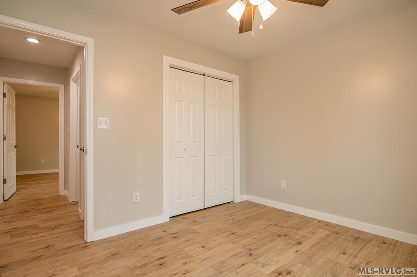
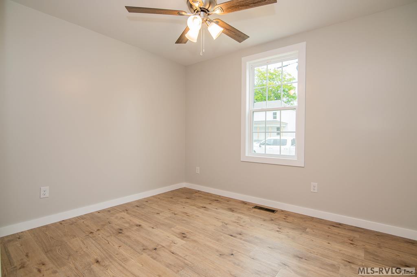
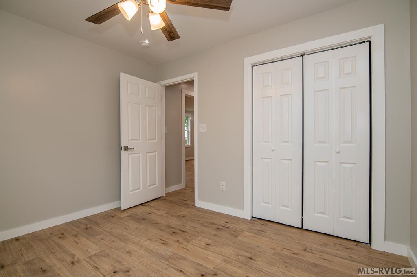
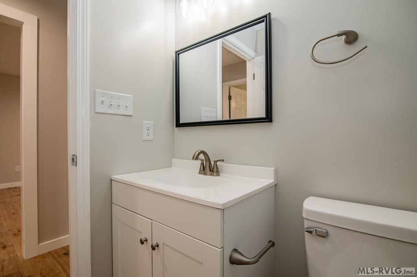
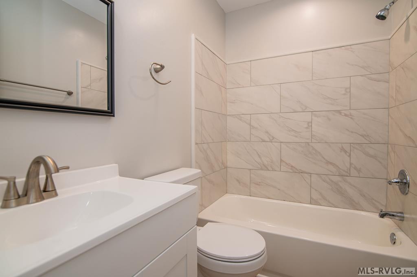
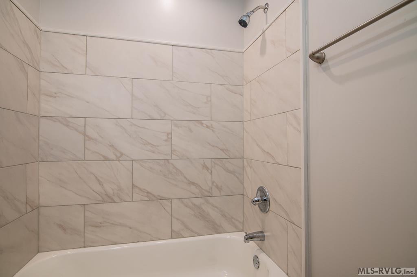
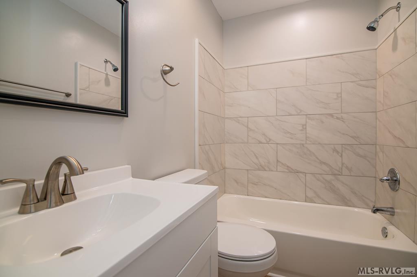
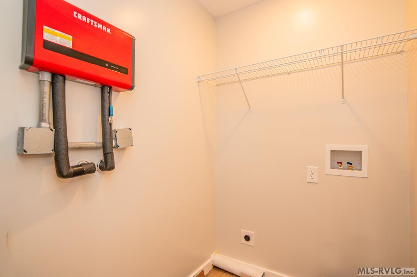
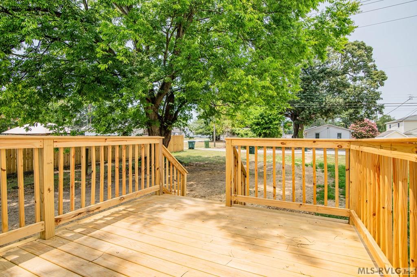
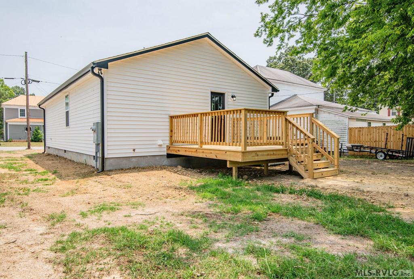
If you've been dreaming of convenient, energy-efficient living, this beautiful 2 bedroom, 2 bathroom new construction is the perfect fit! From the inviting covered front porch with composite decking to the spacious rear deck, every detail has been thoughtfully designed for comfort and convenience. Step inside to an open concept living area that flows seamlessly into the kitchen, featuring a full suite of stainless steel appliances, butcher block countertops, and great cabinet space. Just off the living area you find the private owner's suite offering a spacious walk in closet and an ensuite bathroom complete with a beautifully tiled walk-in shower. A second bedroom and full bathroom provide the perfect space for guests, family, or a home office. Additional highlights include a spacious laundry room, an on-demand (tankless) electric water heater, and all electric HVAC system for low maintenance, energy efficient living. Outside, enjoy the rear deck overlooking the backyard, ideal for grilling, relaxing, or entertaining. Whether you're a first-time homebuyer, looking to downsize, or simply searching for a quality built home with modern finishes and exceptional efficiency, this move in ready home is one you won't want to miss!
Details
| MLS # | 142534 |
|---|---|
| Listing Type | For Sale |
| Style | House |
| Sub-Type | Resale |
| Status | Active |
| Year | 2026 |
| Days On Site | 37 |
| Listing Provided By | Coldwell Banker Advantage-Littleton | Justin Sandeford |
Features
| Bed(s) | 2 |
|---|---|
| Bath(s) | 2 Total |
| SQ Feet | 925 |
| Zoning | Residential |
| Acreage | 0.17 |
| Property View | Neighborhood |
Interior
| Rooms | 6 |
|---|---|
| Aorc | Central |
| Cool System Age | 2026 |
| Heating | Heat Pump |
| Heat System Age | 2026 |
| Appliances | Refrigerator, Microwave, Range/Oven-Electric |
| Interior Features | Walk-in Closet(s), Washer &/or Dryer Hookup |
| Fireplace | None |
Exterior
| Style | 1 Story |
|---|---|
| Foundation | Crawl Space |
| Exterior Features | Concrete Drive |
| Construction | Site Built |
| Roof | Dimensional, New |
| Windows | Vinyl Clad |
| Porch | Front, Rear |
Parking
| Garageorcarport | None-Garage, None-Carport |
|---|
Utilities
| Water | Public |
|---|---|
| Sewer | Public Sewer |
Location
| Views | Neighborhood |
|---|---|
| Misc Info | Public Park in Area, Restricted |
Area Information
| State | NC |
|---|---|
| County | Halifax, NC |
| City | Roanoke Rapids |
| Zip Code | 27870 |
| Area | Roanoke Rapids | NC |
| Community Name | .NON Subdivision |
| School District | Roanoke Rapids |
| Elementary School | Manning |
| High School | Roanoke Rapids |
| Listing VS Median (in .NON Subdivision) | |
Price: $169,000 low | high Med: $225,000 sqft: 925 low | high Med: 3,050 $ / sqft: $183 low | high Med: $75 On site: 37 low | high Med: 154 | |
Request a showing
Request a showing
Contact
Learn More About This Property

| State | NC |
|---|---|
| County | Halifax, NC |
| City | Roanoke Rapids |
| Zip Code | 27870 |
| Area | Roanoke Rapids | NC |
| Community Name | .NON Subdivision |
| School District | Roanoke Rapids |
| Elementary School | Manning |
| High School | Roanoke Rapids |
| Listing VS Median (in .NON Subdivision) | |
Price: $169,000 low | high Med: $225,000 sqft: 925 low | high Med: 3,050 $ / sqft: $183 low | high Med: $75 On site: 37 low | high Med: 154 | |