646 Roby Greene Road,Boone, NC 28607
Boone, NC 28607

Description
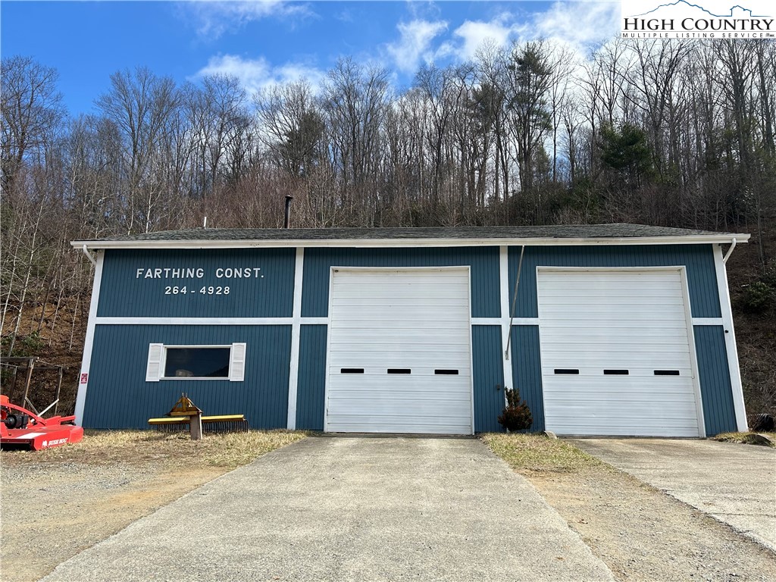
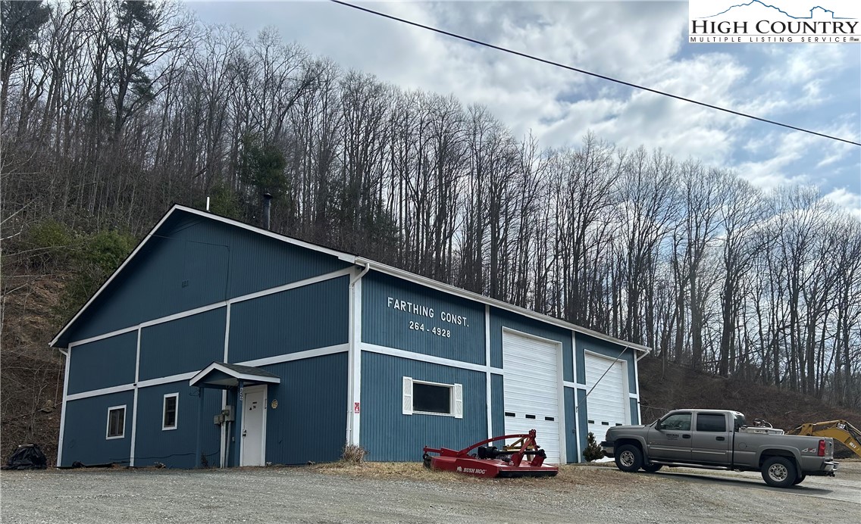
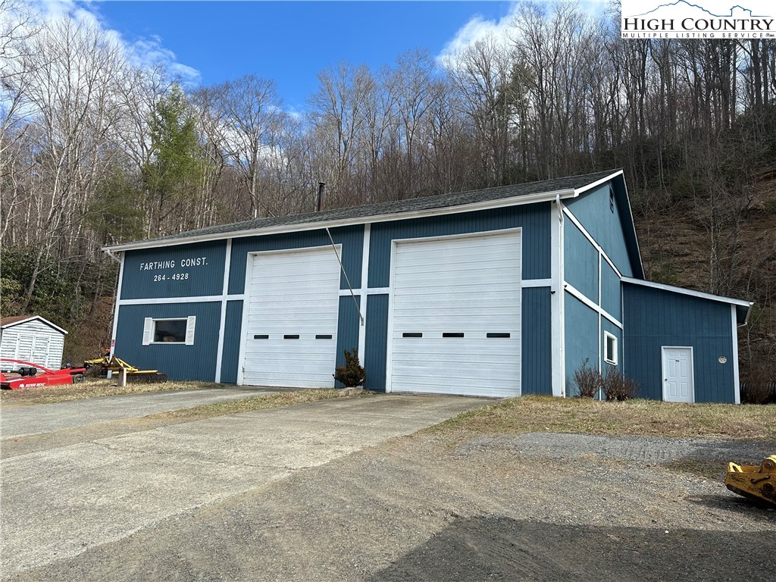
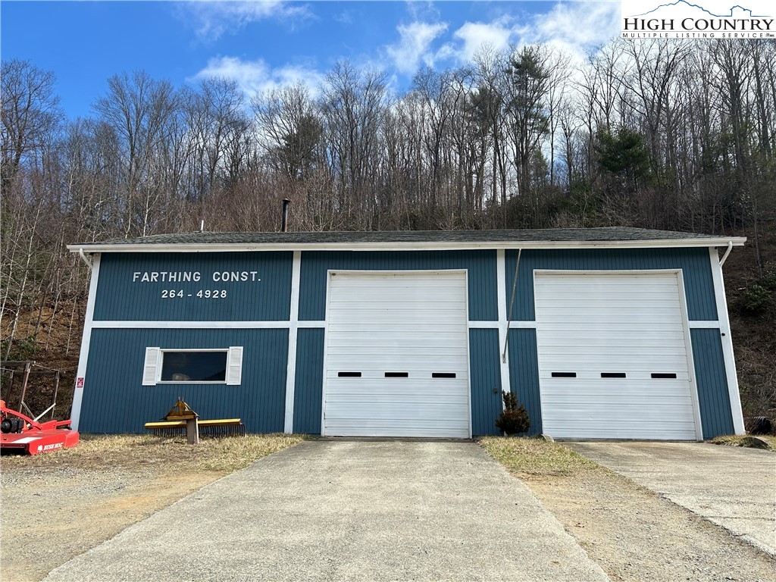
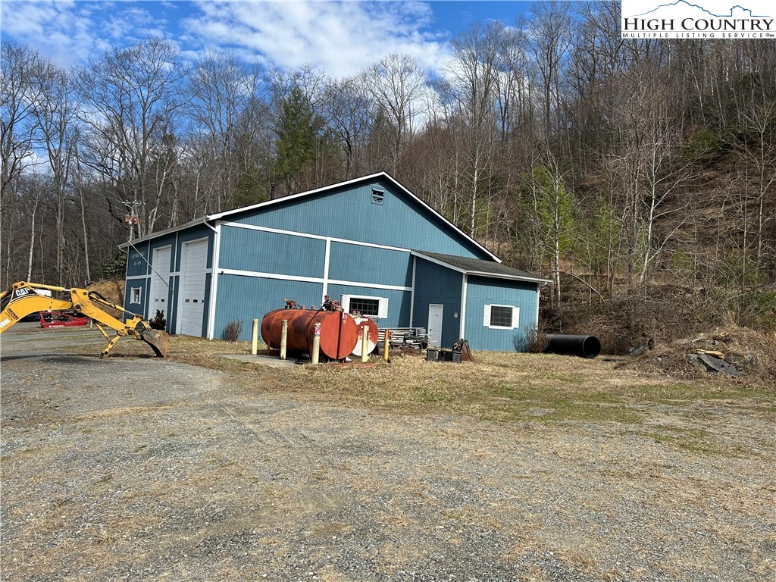
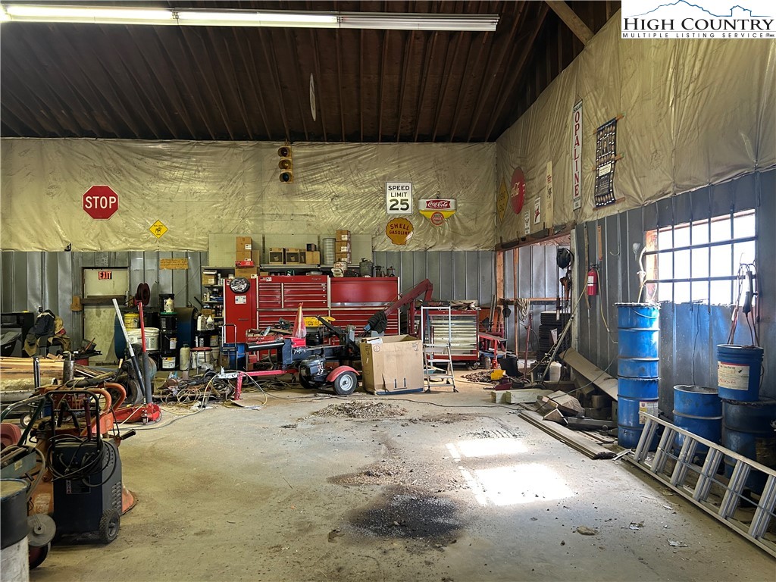
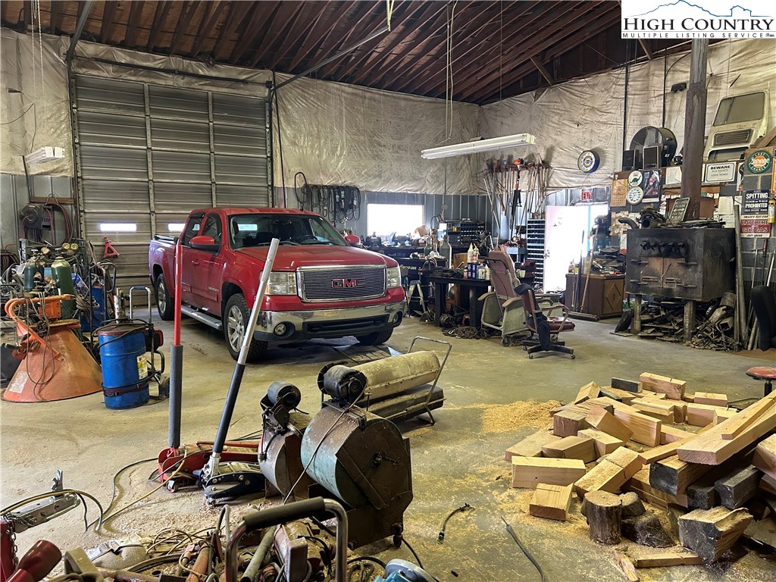
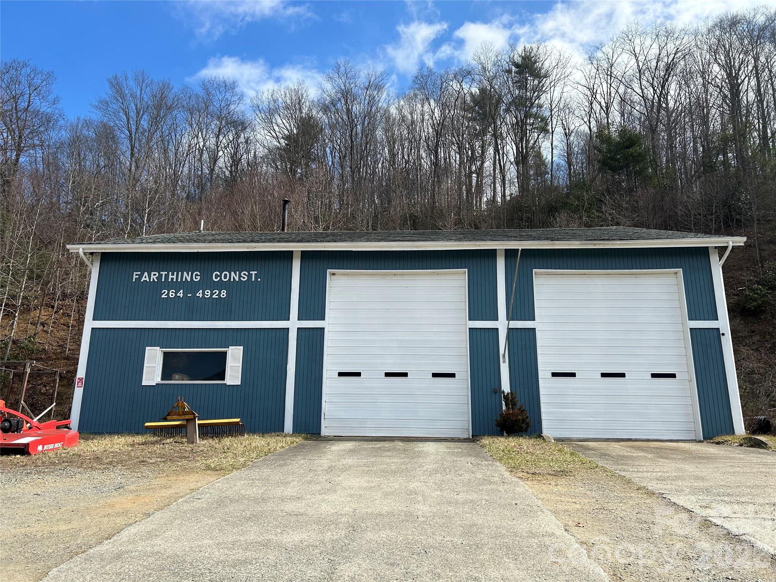
Prime Commercial / Light Industrial Property. Rare opportunity to acquire a versatile commercial/light industrial property with easy access to Highway 421, just outside the Boone city limits. Situated on 2.38± acres with approximately 281 feet of frontage, this property offers excellent accessibility, strong traffic exposure, and significant redevelopment potential. The property features an approximately 3,825 square foot wood-frame industrial building with two garage bays, concrete floors, two offices, and a restroom. The building is serviced by three-phase power, making it well suited for automotive, fabrication, or light industrial uses. This property has operated as a successful business since 1970, offering services such as heavy automotive, heavy and highway road construction, demolition and excavating. Exterior amenities include ample parking and an additional storage shed, providing flexibility for equipment, materials, or fleet vehicles. The site’s acreage, and proximity to Boone’s commercial corridor create multiple potential uses, including: Continue the established business Contractor or equipment facility Warehouse / service business Conversion to commercial or contractor storage Micro-brewery, specialty manufacturing, or destination business Future redevelopment opportunity. Located directly across from the fairgrounds and speedway, this highly visible property benefits from event traffic and strong regional exposure. Location, visibility, and flexibility make this property a rare commercial opportunity in the Boone market.
Details
| MLS # | 260320 |
|---|---|
| Listing Type | For Sale |
| Style | Buildingland |
| Sub-Type | Resale |
| Year | 1975 |
| Days On Site | 170 |
| Listing Provided By | Keller Williams High Country | Irene Sawyer |
Features
| SQ Feet | 3,825 |
|---|---|
| Story(s) | 1 |
| Zoning | Business/Comm |
| Acreage | 2.38 |
Interior
| Cooling Yes / No | No |
|---|---|
| Cooling | None |
| Heating Yes / No | Yes |
| Heating | Space Heater, Wood Stove, Wall Furnace |
Exterior
| Exterior Features | Out Buildings |
|---|---|
| Roof | Asphalt, Shingle |
| Construction Materials | Wood Siding, Wood Frame |
Parking
| Parking Features | Parking Lot, Parking Spaces |
|---|
Utilities
| Utilities | Septic Available |
|---|---|
| Sewer | Septic Tank |
Taxes
| Tax Annual Amount | 434.13 |
|---|---|
| Tax Book Number | 257/647 |
Area Information
| State | NC |
|---|---|
| County | Watauga |
| City | Boone |
| Zip Code | 28607 |
| Area | 1 Boone | Brushy Fork | New River |
| School District | Watauga |
| Elementary School | Parkway |
| High School | Watauga |
| Listing VS Median (in 28607) | |
Price: $1,100,000 low | high Med: $650,000 sqft: 3,825 low | high Med: 1,991 $ / sqft: $288 low | high Med: $326 On site: 170 low | high Med: 1 | |
Market Activity 28607
Request a showing
Request a showing
Contact
Learn More About This Property

| State | NC |
|---|---|
| County | Watauga |
| City | Boone |
| Zip Code | 28607 |
| Area | 1 Boone | Brushy Fork | New River |
| School District | Watauga |
| Elementary School | Parkway |
| High School | Watauga |
| Listing VS Median (in 28607) | |
Price: $1,100,000 low | high Med: $650,000 sqft: 3,825 low | high Med: 1,991 $ / sqft: $288 low | high Med: $326 On site: 170 low | high Med: 1 | |
 | $1,100,000646 Roby Greene RoadBoone, NC 28607 |