6414 Mingo Road,Heath Springs, SC 29058
Heath Springs, SC 29058

Description
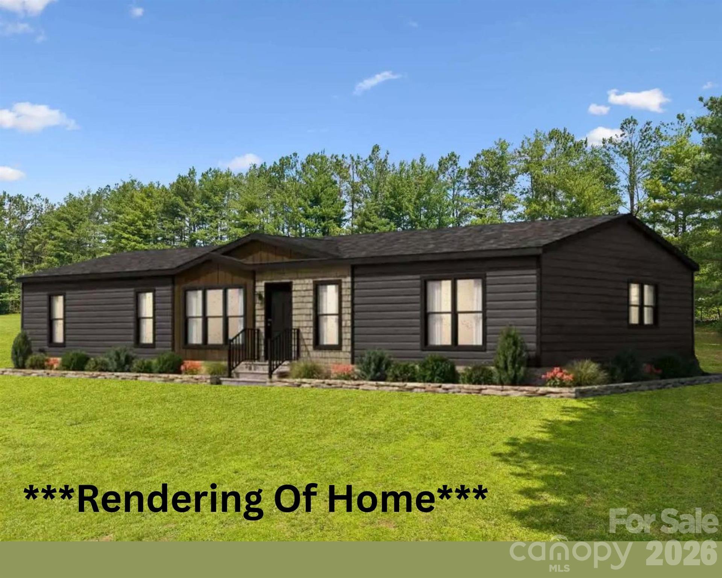
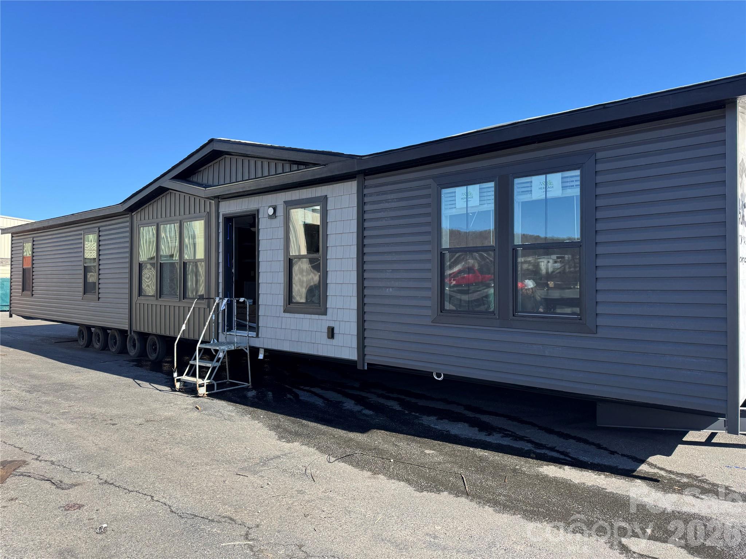
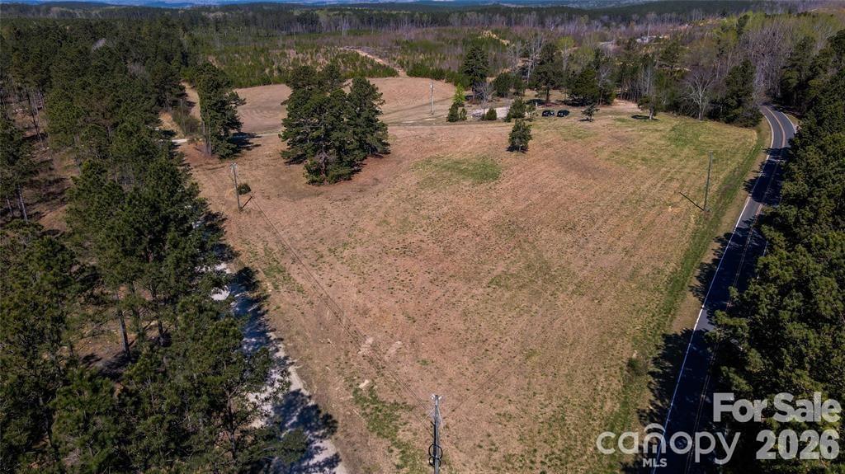

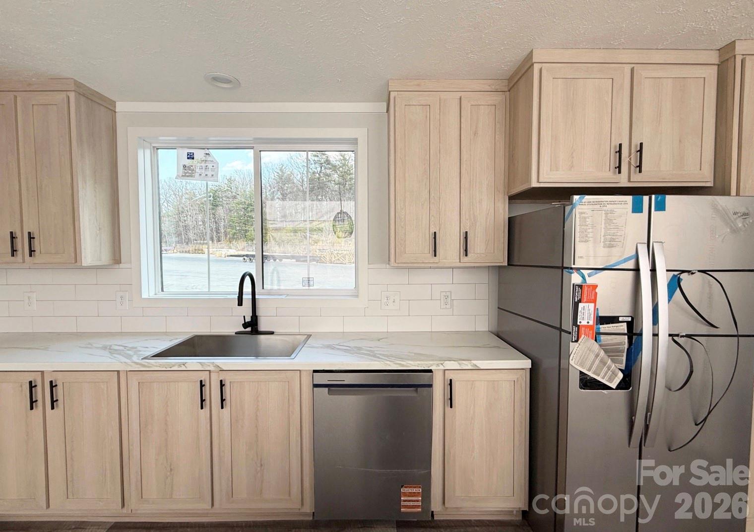
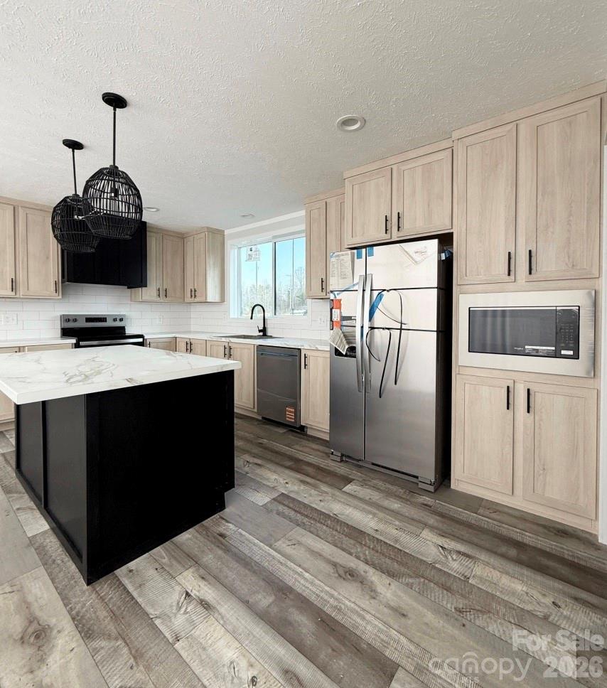
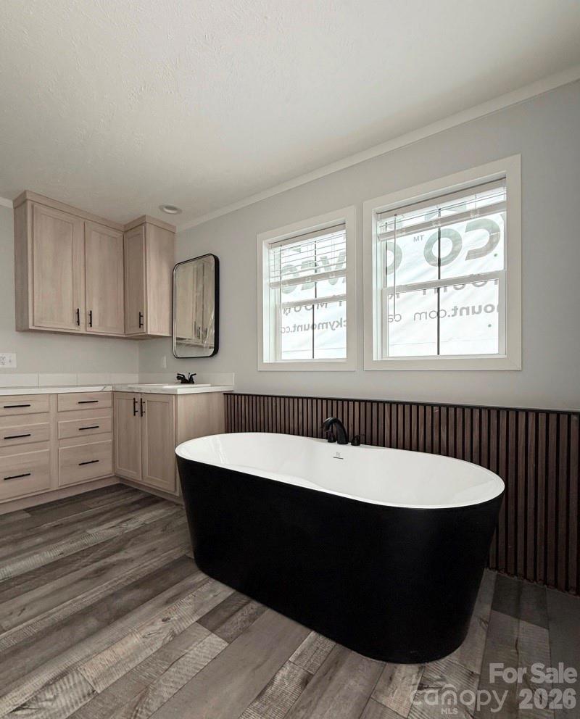
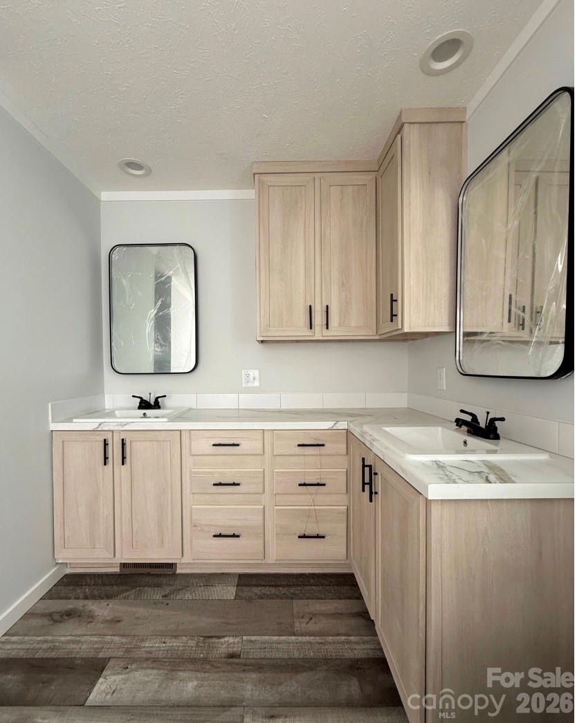
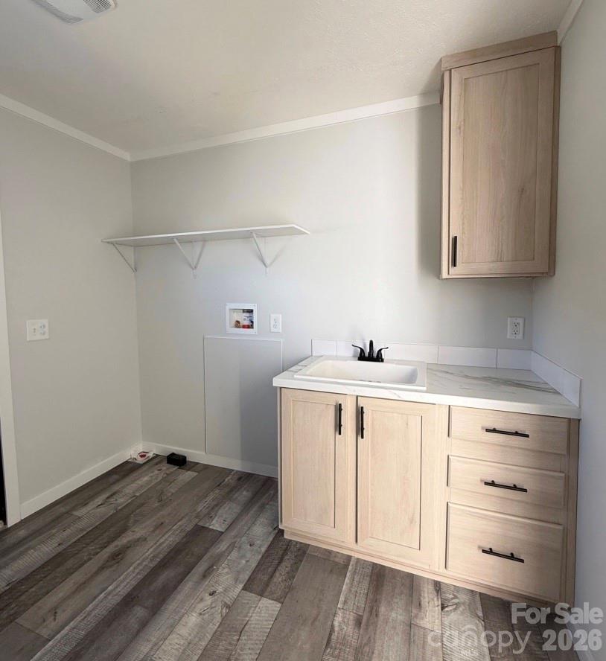
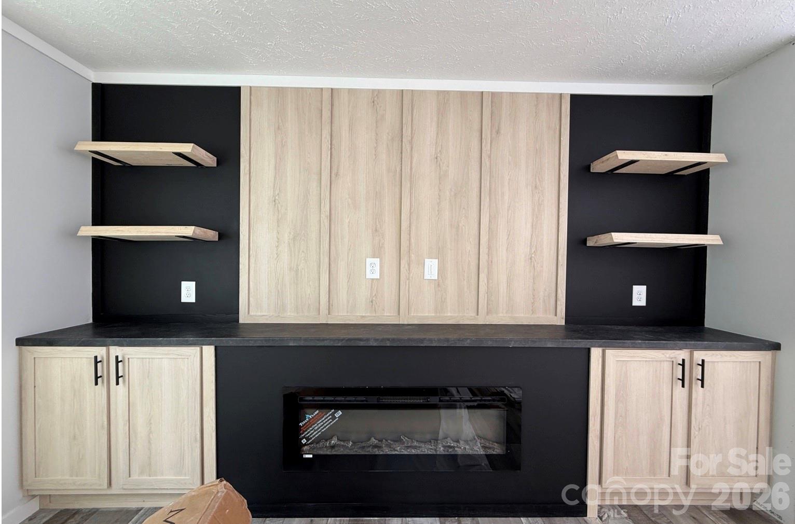
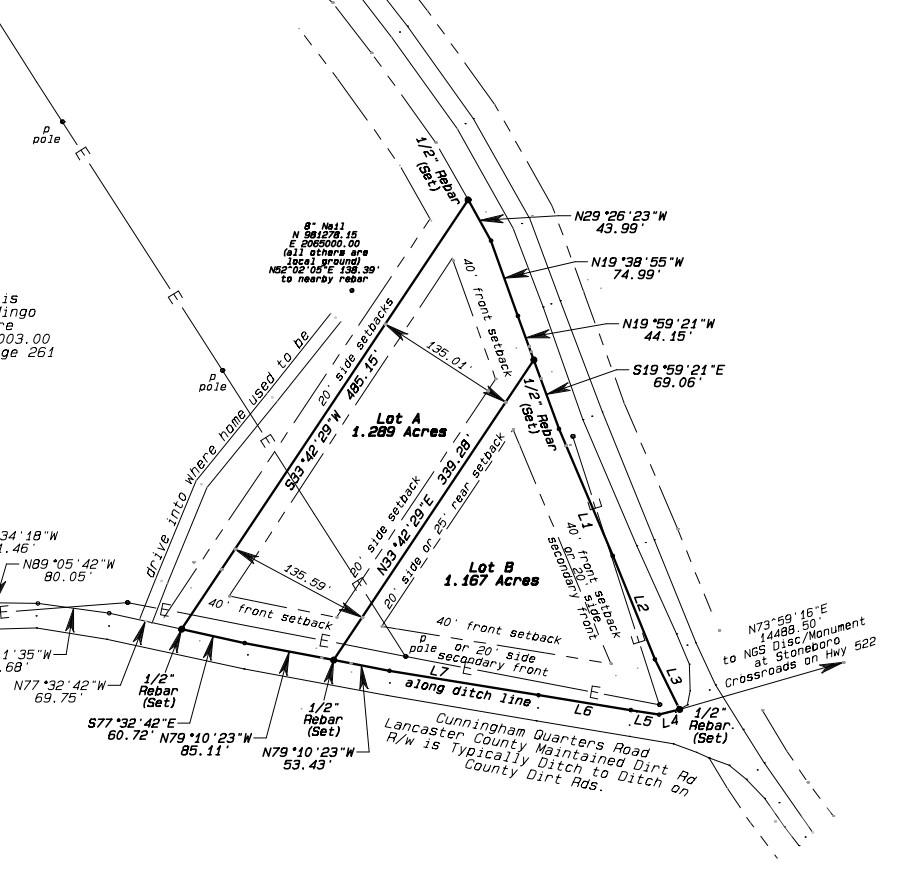
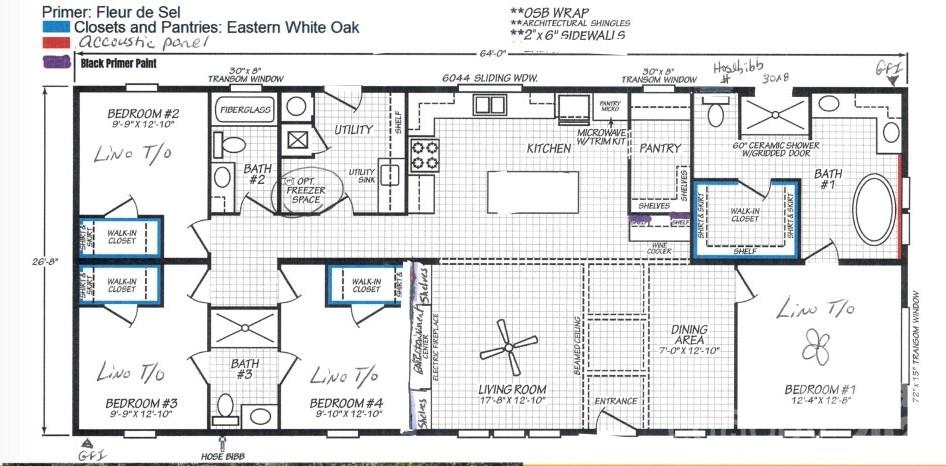
Under Construction - brand new 4 bed 3 bath manufactured home situated on a spacious 1.289-acre homesite. With over 1,700 sq/ft, this thoughtfully designed floor plan features an open-concept living area w/ electric fireplace, large kitchen island, walk in pantry w/ built in storage, stainless steel appliances, & dedicated dining space. The private primary suite includes a spa-inspired bath with soaking tub, shower, dual vanities, & amazing walk-in closet, while 3 additional bedrooms and 2 additional full baths provide plenty of room. Exterior finishes include attractive Spruce-colored siding with black accents, architectural shingles, and a clean modern design. The home will be installed on a permanent foundation and includes front concrete steps w, wrought iron railing, an 8' x 10' rear deck, well, septic, & site improvements. Construction has begun and can't be customized at this time. The neighboring lot is available for customization & is listed on the MLS as well as a proposed build. Additional information regarding construction progress & estimated completion timeline is available as well as a 3D walkthrough of the model home of this plan. Enjoy peaceful country living with convenient access to Lancaster (about a 15-20 min drive to downtown), Indian Land, Rock Hill, and Charlotte with no HOA! Exact colors and finishes differ from the 3-D tour available (this home will have no carpet). Preferred lender offers an FHA downpayment assistance program for qualified buyers - 3% down loan, 2% is covered by the assistance program.
Details
| MLS # | 4402987 |
|---|---|
| Listing Type | For Sale |
| Style | House |
| Sub-Type | New Construction |
| Status | Active |
| Year | 2026 |
| Days On Site | 42 |
| Listing Provided By | Carolina Homes Connection, LLC | Haley Walker |
Features
| Bed(s) | 4 |
|---|---|
| Bath(s) | 3 Total |
| SQ Feet | 1,706 |
| Basement | Y |
| Story(s) | 1 |
| Acreage | 1.29 |
Interior
| Cooling | Ceiling Fan(s), Central Air, Electric |
|---|---|
| Heating | Central, Electric |
| Appliances | Bar Fridge, Dishwasher, Electric Cooktop, Electric Range, Electric Water Heater, Exhaust Fan, Exhaust Hood, Microwave, Oven, Refrigerator, Refrigerator with Ice Maker, Wine Refrigerator |
Exterior
| Roof | Architectural Shingle |
|---|---|
| Construction Materials | Hardboard Siding, Vinyl |
| Foundation Details | Crawl Space |
Parking
| Garage Yes / No | No |
|---|---|
| Parking Features | Driveway |
Other
| List Aor | Piedmont Regional Association of Realtors |
|---|
Area Information
| State | SC |
|---|---|
| County | Lancaster |
| City | Heath Springs |
| Zip Code | 29058 |
| Area | Lancaster |
| School District | Unspecified |
| Elementary School | Unspecified |
| High School | Unspecified |
| Listing VS Median (in 29058) | |
Price: $350,000 low | high Med: $299,900 sqft: 1,706 low | high Med: 4,019 $ / sqft: $205 low | high Med: $75 On site: 42 low | high Med: 1521 | |
Market Activity 29058
Request a showing
Request a showing
 Listings courtesy of Canopy MLS as distributed by MLS GRID.
Based on information submitted to the MLS GRID as of August 22, 2026 at 10:02:20 AM PDT All data is obtained from various sources and may not have been verified by broker or MLS GRID. Supplied Open House Information is subject to change without notice. All information should be independently reviewed and verified for accuracy. Properties may or may not be listed by the office/agent presenting the information.
The Digital Millennium Copyright Act of 1998, 17 U.S.C. § 512 (the “DMCA”) provides recourse for copyright owners who believe that material appearing on the Internet infringes their rights under U.S. copyright law. If you believe in good faith that any content or material made available in connection with our website or services infringes your copyright, you (or your agent) may send us a notice requesting that the content or material be removed, or access to it blocked. Notices must be sent in writing by email to DMCAnotice@MLSGrid.com.
“The DMCA requires that your notice of alleged copyright infringement include the following information: (1) description of the copyrighted work that is the subject of claimed infringement; (2) description of the alleged infringing content and information sufficient to permit us to locate the content; (3) contact information for you, including your address, telephone number and email address; (4) a statement by you that you have a good faith belief that the content in the manner complained of is not authorized by the copyright owner, or its agent, or by the operation of any law; (5) a statement by you, signed under penalty of perjury, that the information in the notification is accurate and that you have the authority to enforce the copyrights that are claimed to be infringed; and (6) a physical or electronic signature of the copyright owner or a person authorized to act on the copyright owner’s behalf. Failure to include all of the above information may result in the delay of the processing of your complaint.
Contact
Learn More About This Property

| State | SC |
|---|---|
| County | Lancaster |
| City | Heath Springs |
| Zip Code | 29058 |
| Area | Lancaster |
| School District | Unspecified |
| Elementary School | Unspecified |
| High School | Unspecified |
| Listing VS Median (in 29058) | |
Price: $350,000 low | high Med: $299,900 sqft: 1,706 low | high Med: 4,019 $ / sqft: $205 low | high Med: $75 On site: 42 low | high Med: 1521 | |