In-Person: 08/22 12:00 PM - 1:30 PM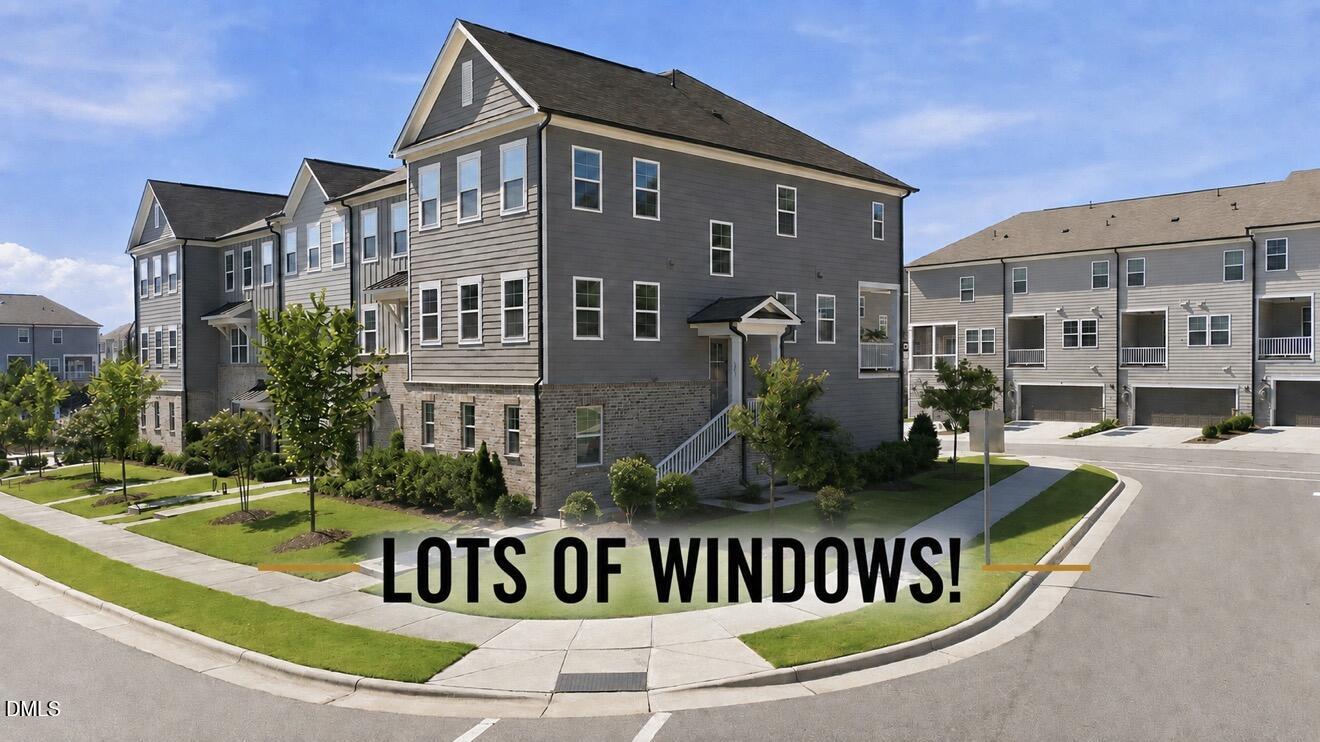

Description
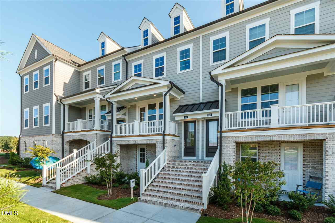
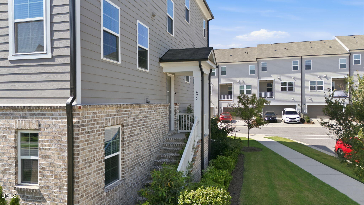
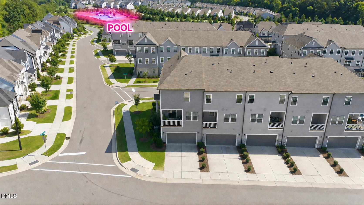
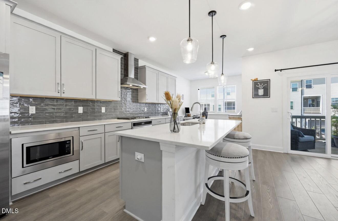
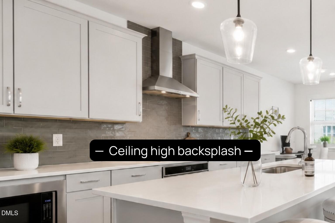
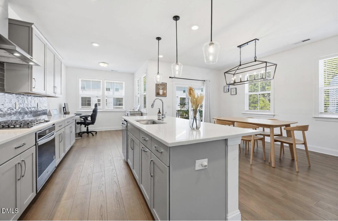
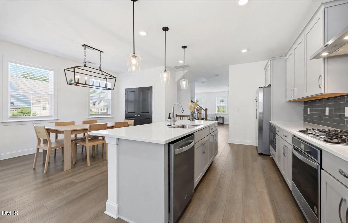
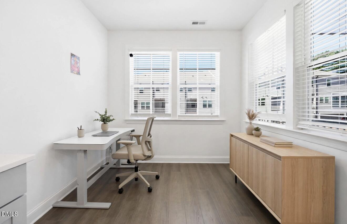
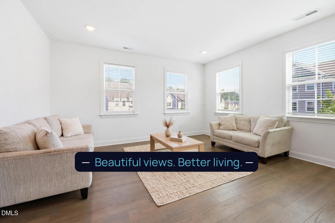
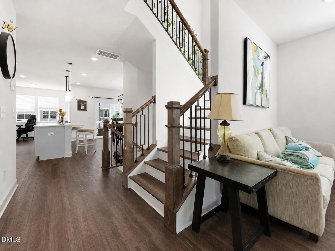
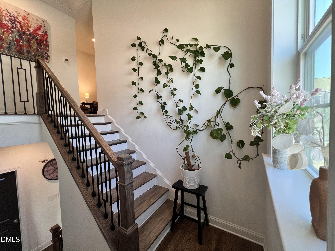
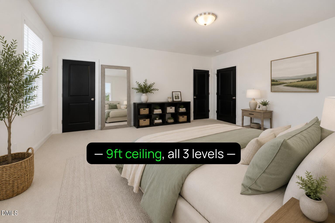
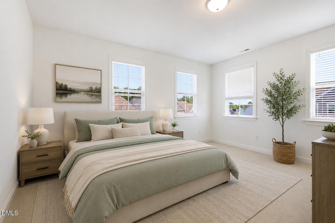
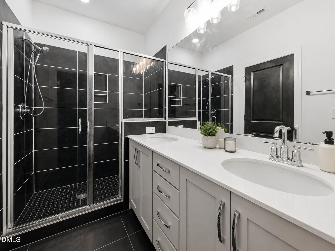
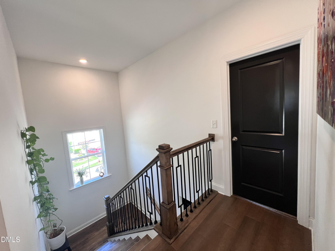
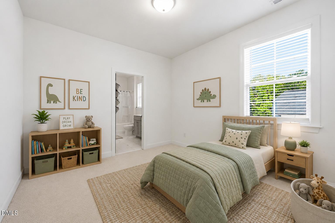
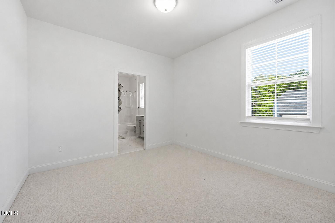
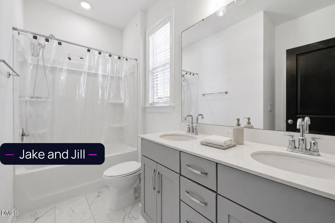
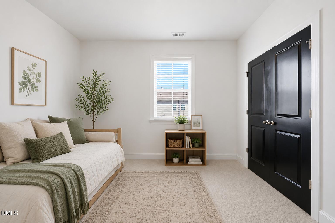
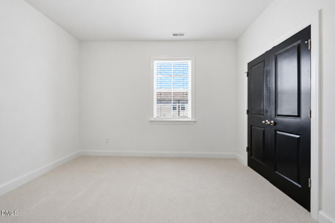
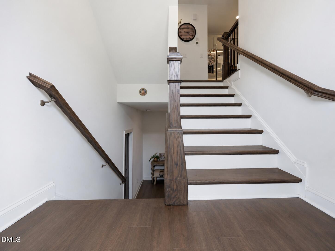
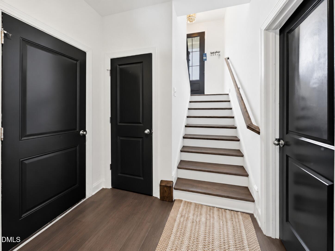
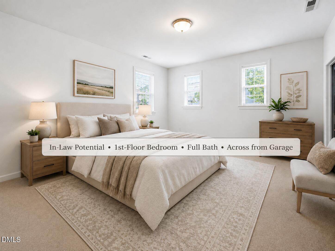
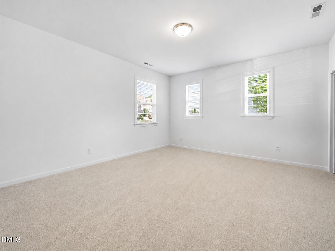
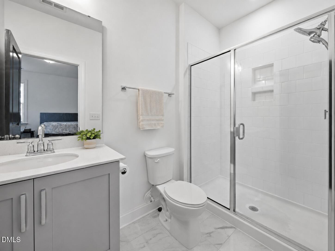
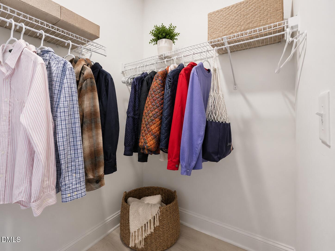
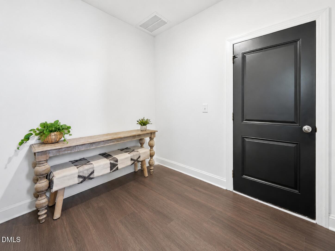
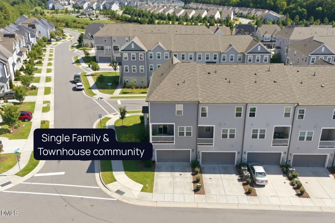
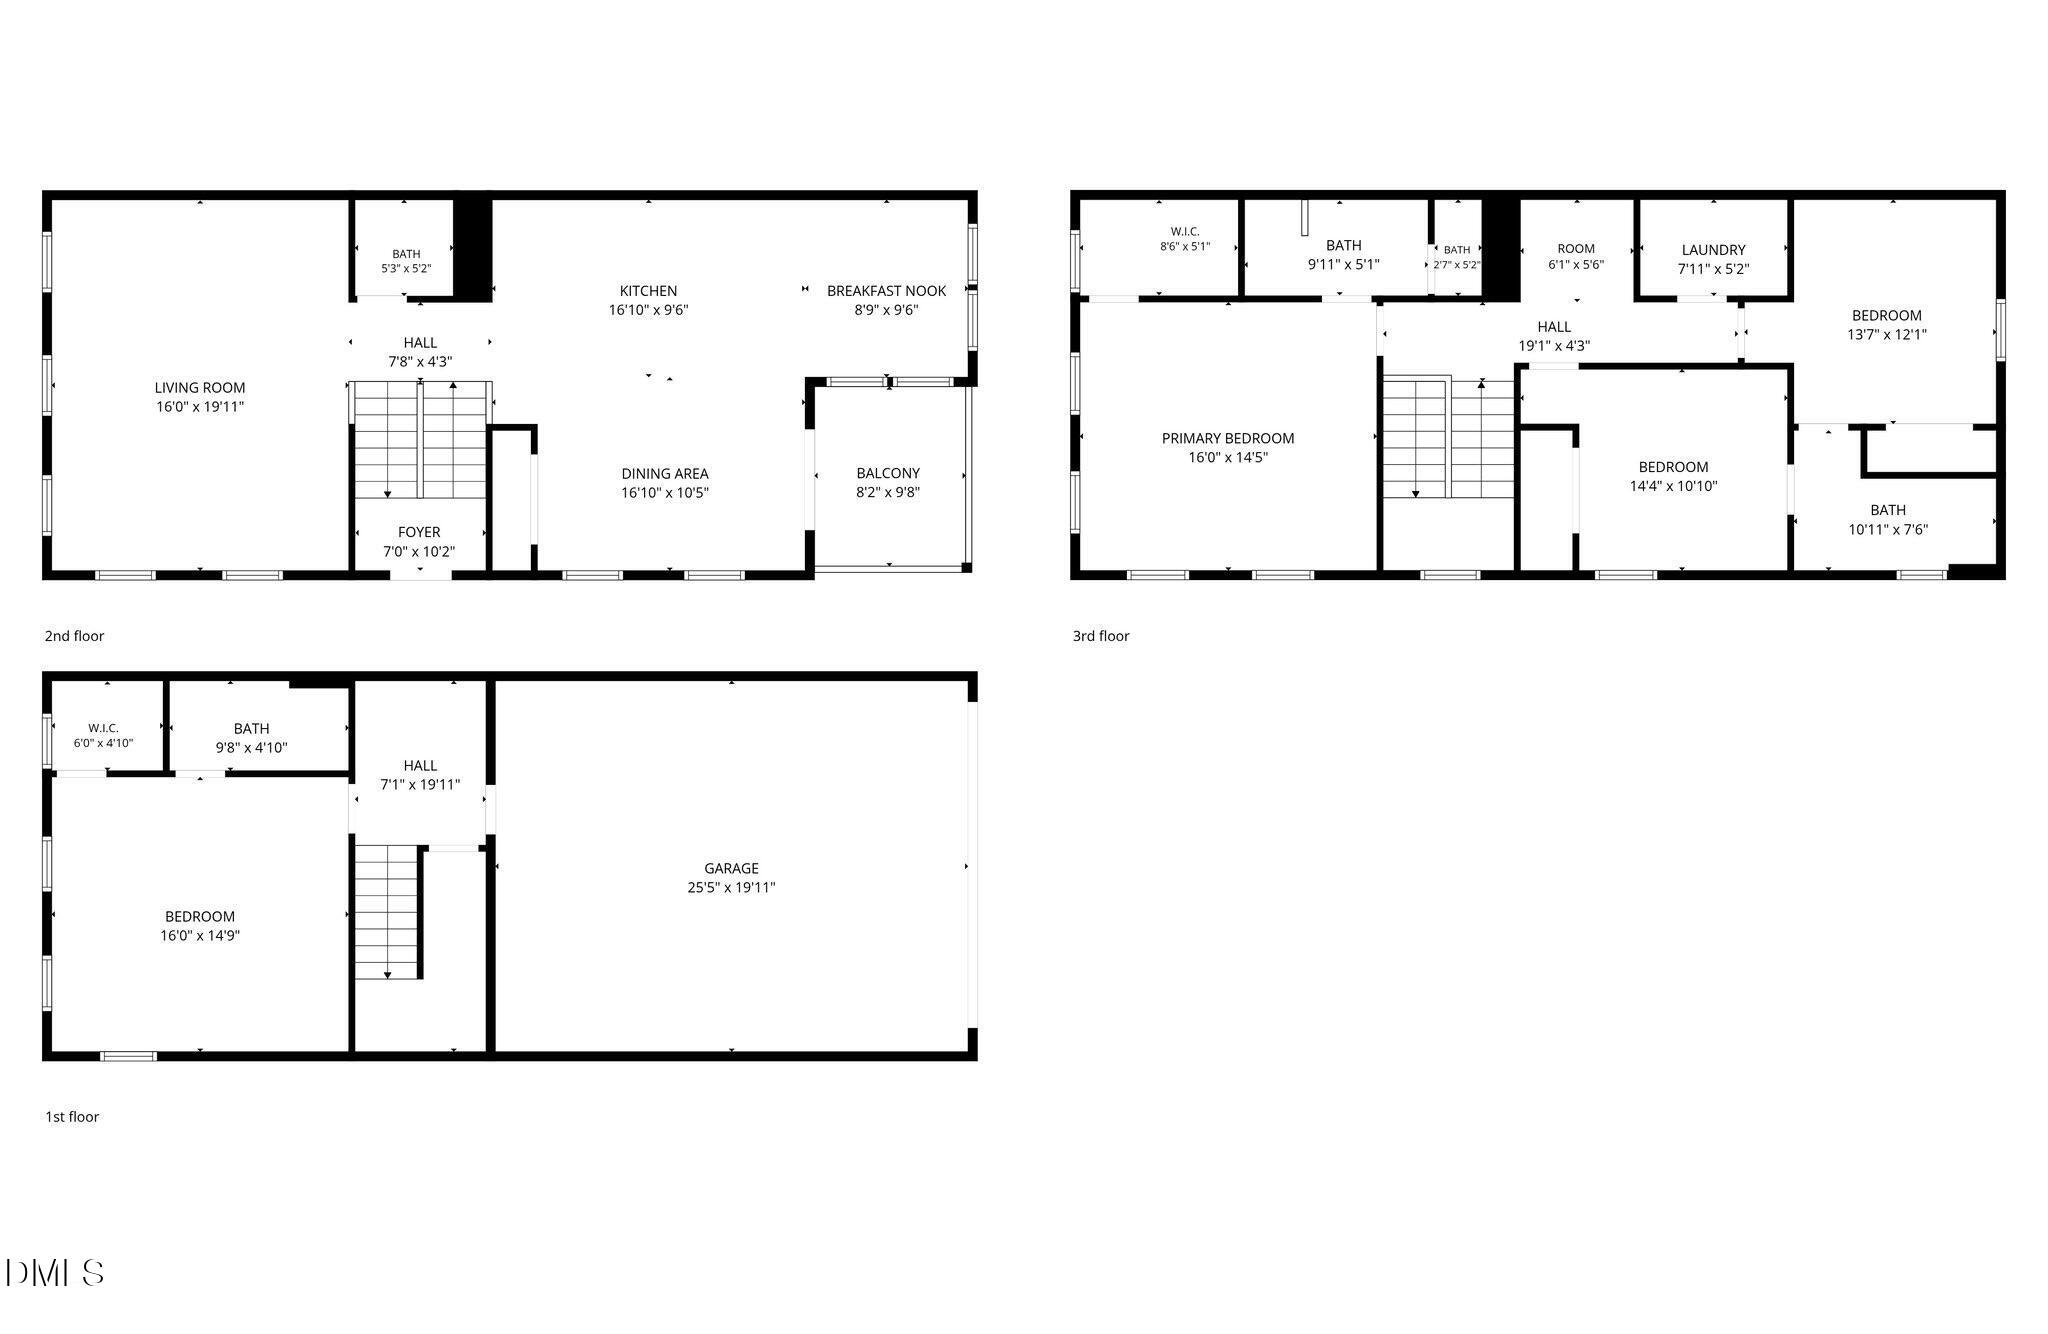
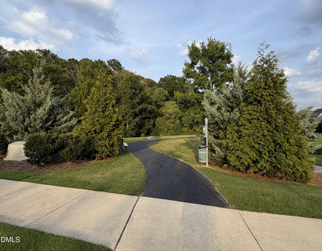
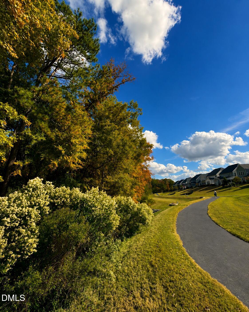
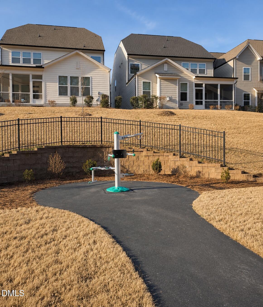
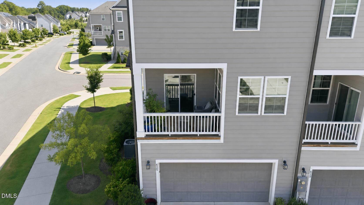
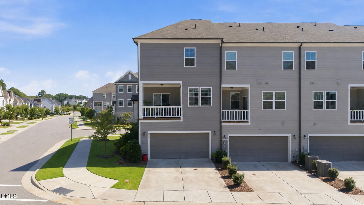
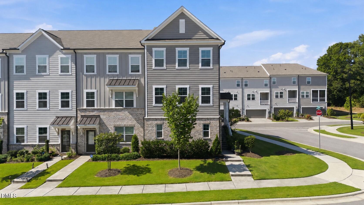
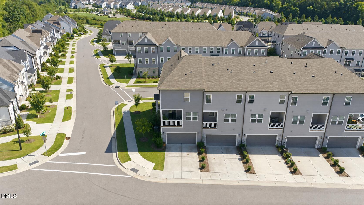
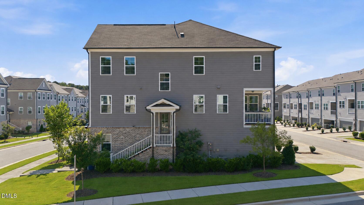
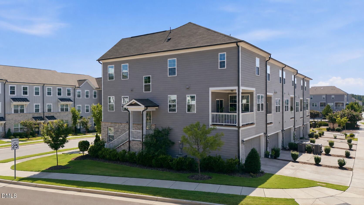
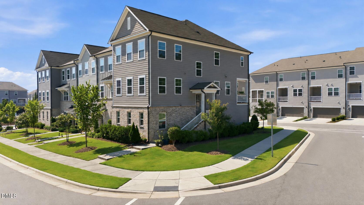
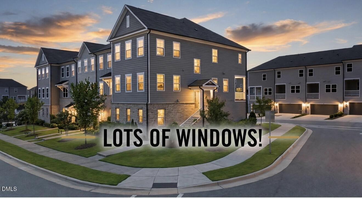
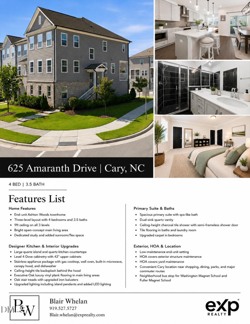
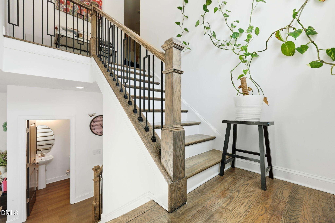
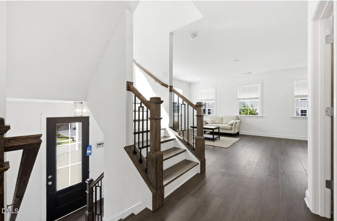
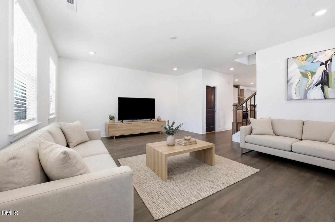
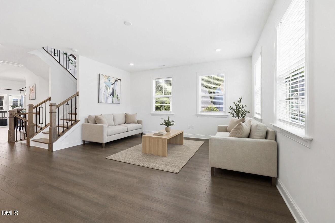
Welcome home to this beautifully upgraded end-unit townhome featuring top-of-the-line builder upgrades in a convenient Cary location. Filled with natural light from an abundance of windows and offering a thoughtfully designed three-level layout, this home features 4 bedrooms and 3.5 baths, including a private first-floor bedroom and full bath that's perfect for guests, extended family, or a home office. The bright main level is ideal for everyday living and entertaining, featuring an open family room, a private balcony, and a designer kitchen with quartz countertops, a large island, gas cooktop, wall oven, built-in microwave, soft-close cabinetry, and a stylish tile backsplash. Rich flooring, upgraded lighting, and elegant finishes add warmth throughout. Upstairs, the spacious primary suite offers a quartz dual vanity and a stunning walk-in shower, while two secondary bedrooms are connected by a Jack-and-Jill bath. Enjoy low-maintenance living with HOA-covered exterior and yard maintenance, plus community amenities, nearby schools, parks, shopping, dining, and major commuter routes.
Details
| MLS # | 10180593 |
|---|---|
| Listing Type | For Sale |
| Style | Town House |
| HOA Dues | $192 |
| Sub-Type | Resale |
| Status | Active |
| Year | 2022 |
| Days On Site | 37 |
| Listing Provided By | eXp Realty, LLC - C | Blair Whelan |
Features
| Bed(s) | 4 |
|---|---|
| Bath(s) | 4 Total |
| SQ Feet | 2,517 |
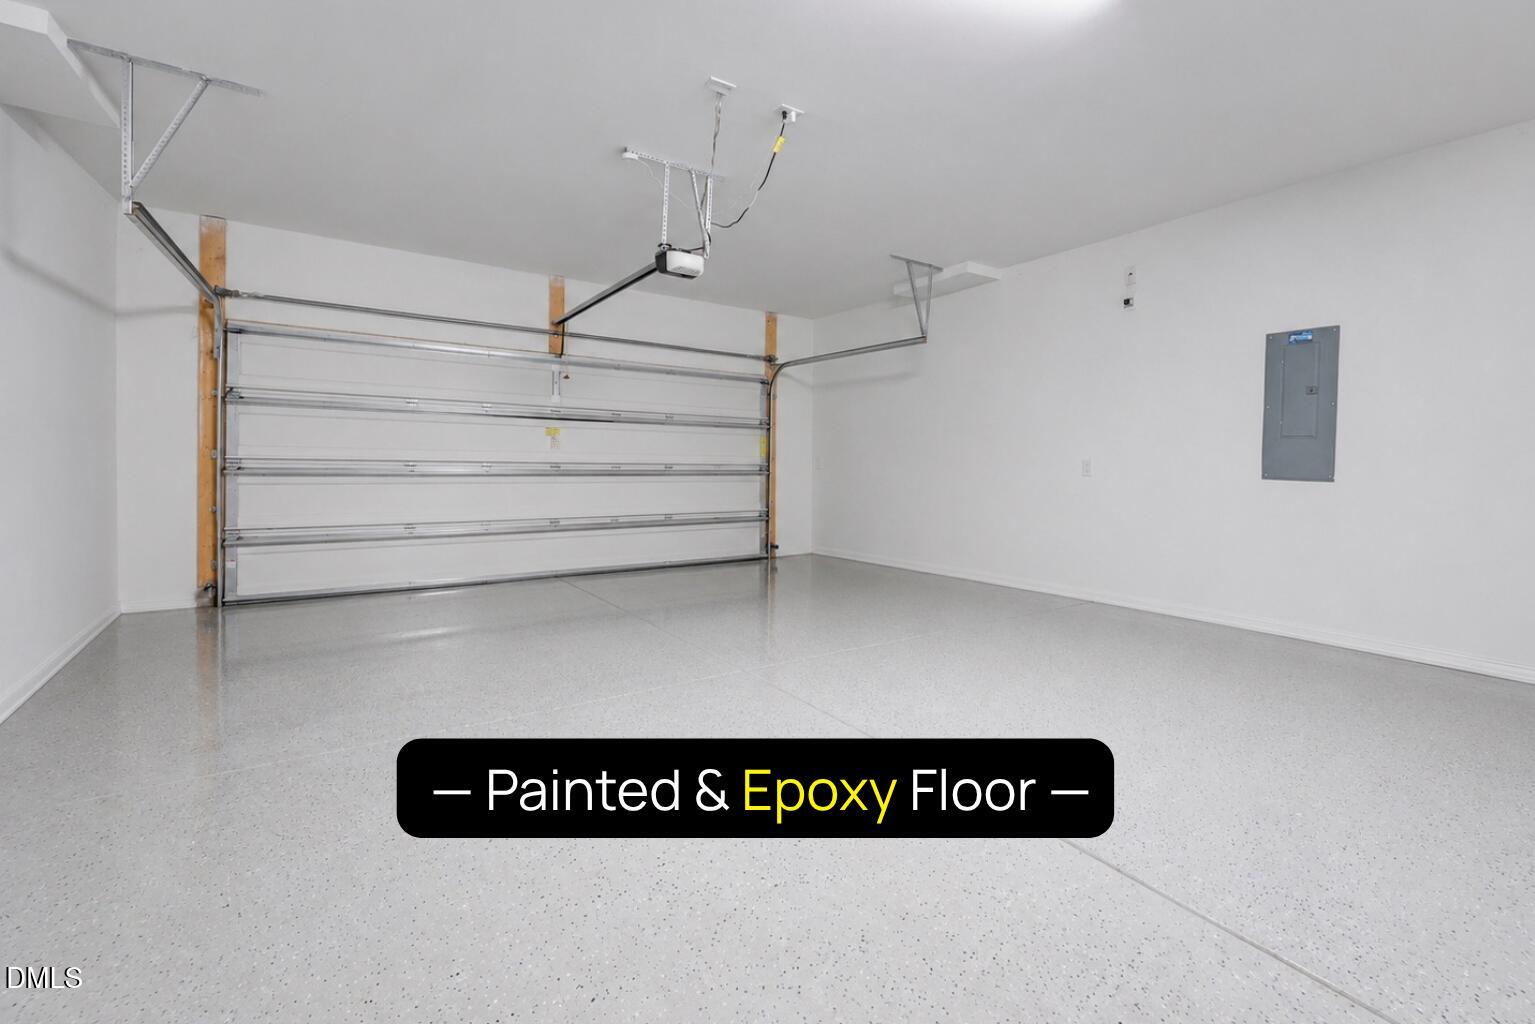
| Garage | 2 |
| Story(s) | 3 |
| Zoning | TRP |
| Acreage | 0.07 |
Interior
| Interior Features | Bathtub/Shower Combination, Ceiling Fan(s), Double Vanity, Eat-in Kitchen, High Ceilings, In-Law Floorplan, Kitchen Island, Pantry, Quartz Counters, Room Over Garage, Second Primary Bedroom, Walk-In Closet(s), Walk-In Shower |
|---|---|
| Heating Yes / No | Yes |
| Cooling Yes / No | Yes |
| Cooling | Ceiling Fan(s), Central Air |
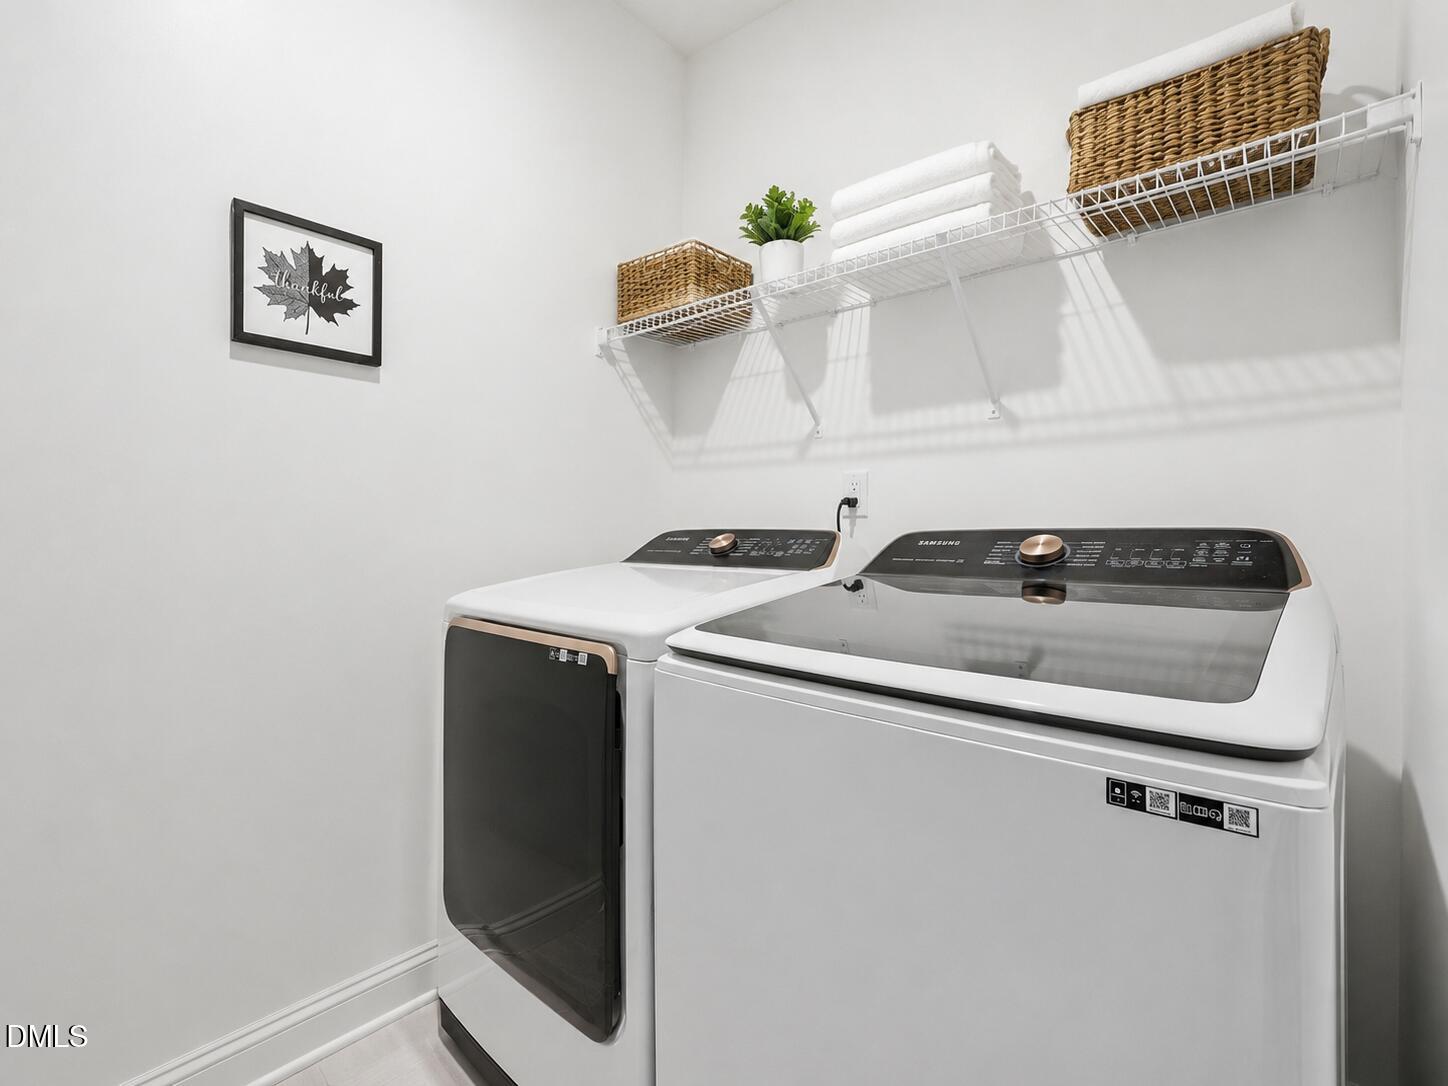
| Laundry Features | Laundry Room, Upper Level |
| Rooms Total | 14 |
Exterior
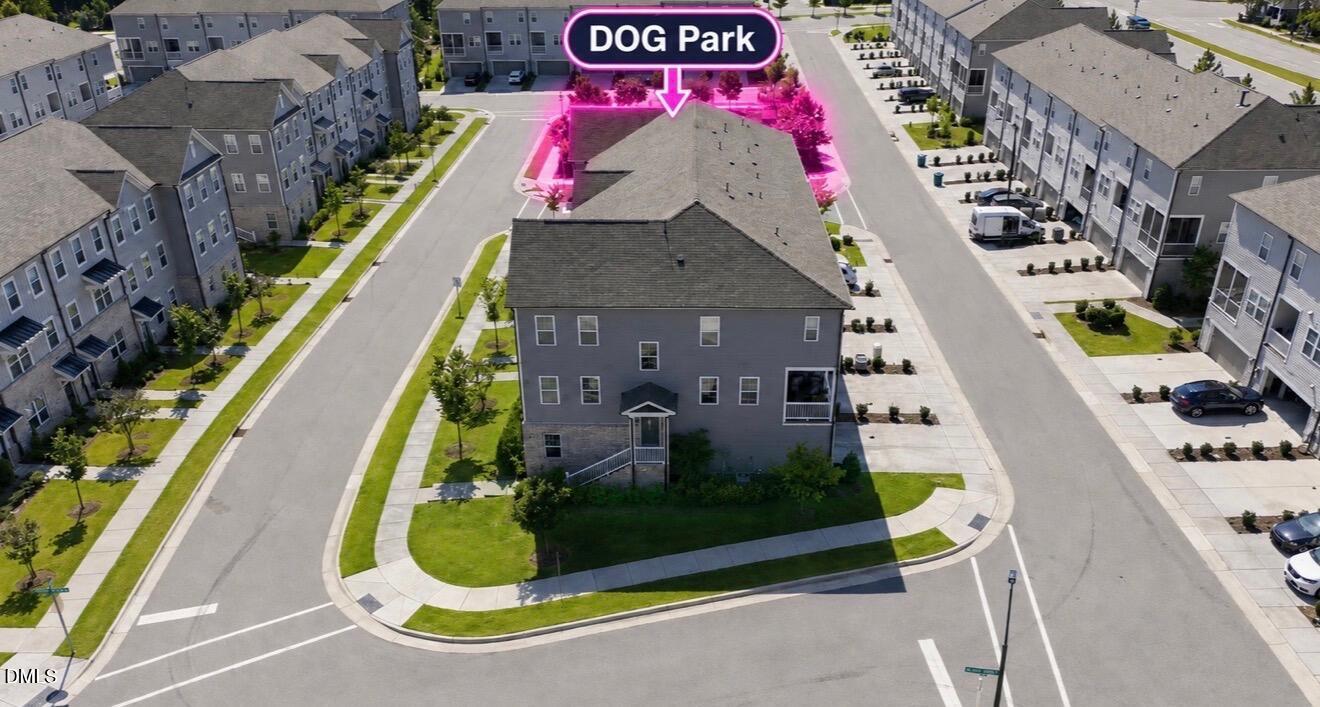
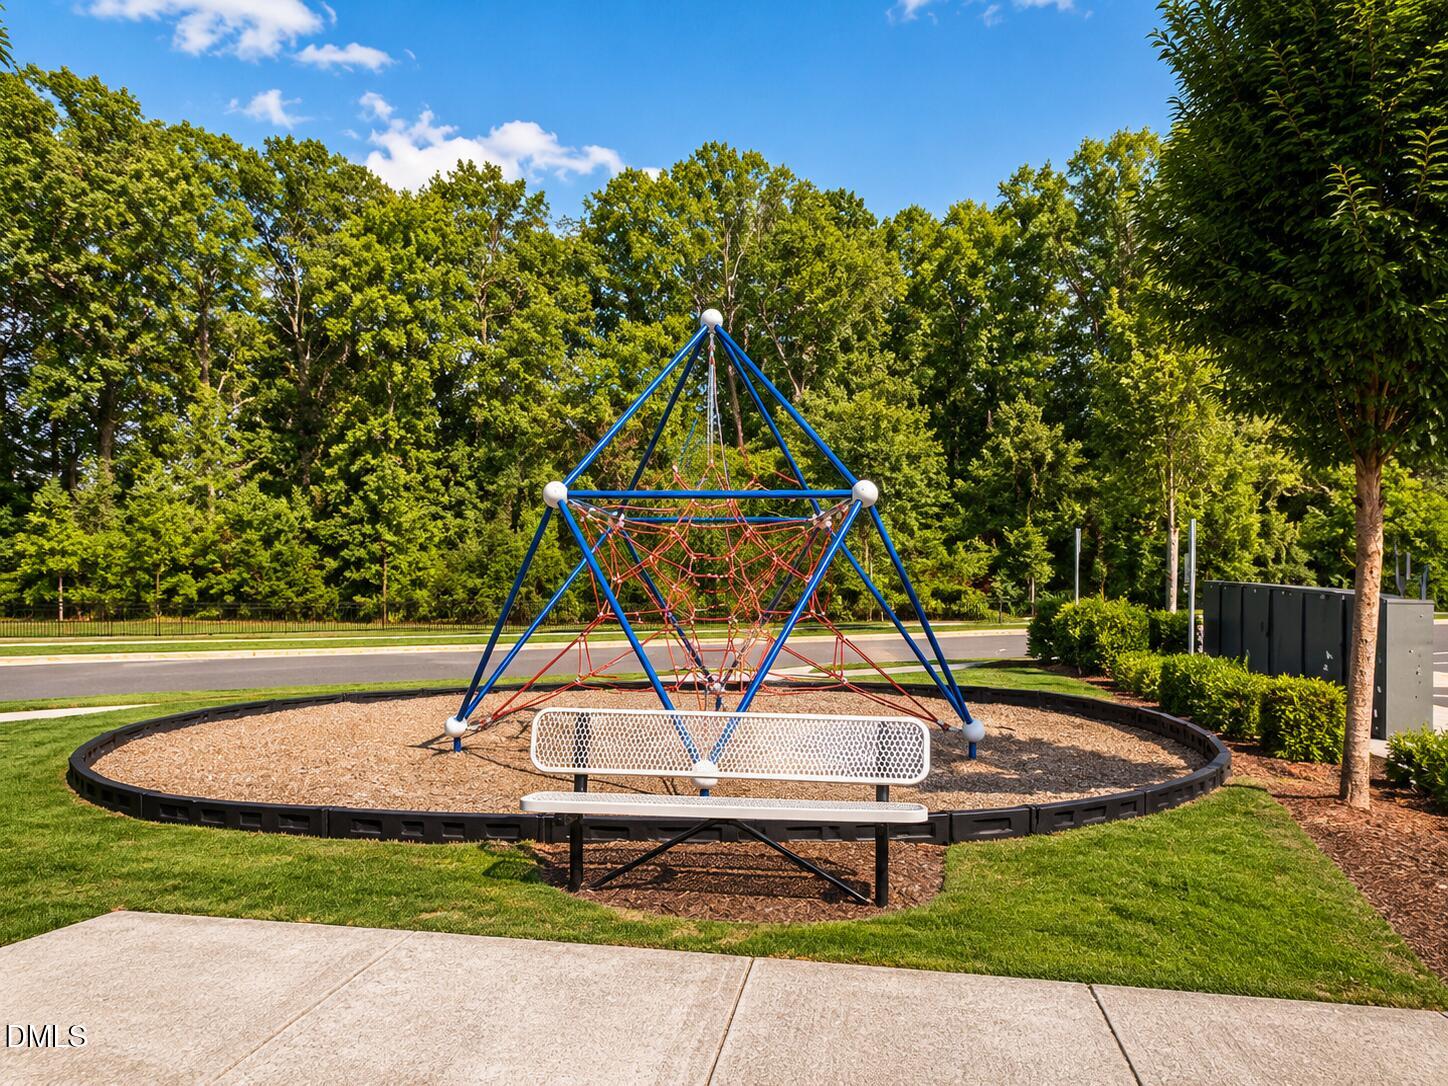
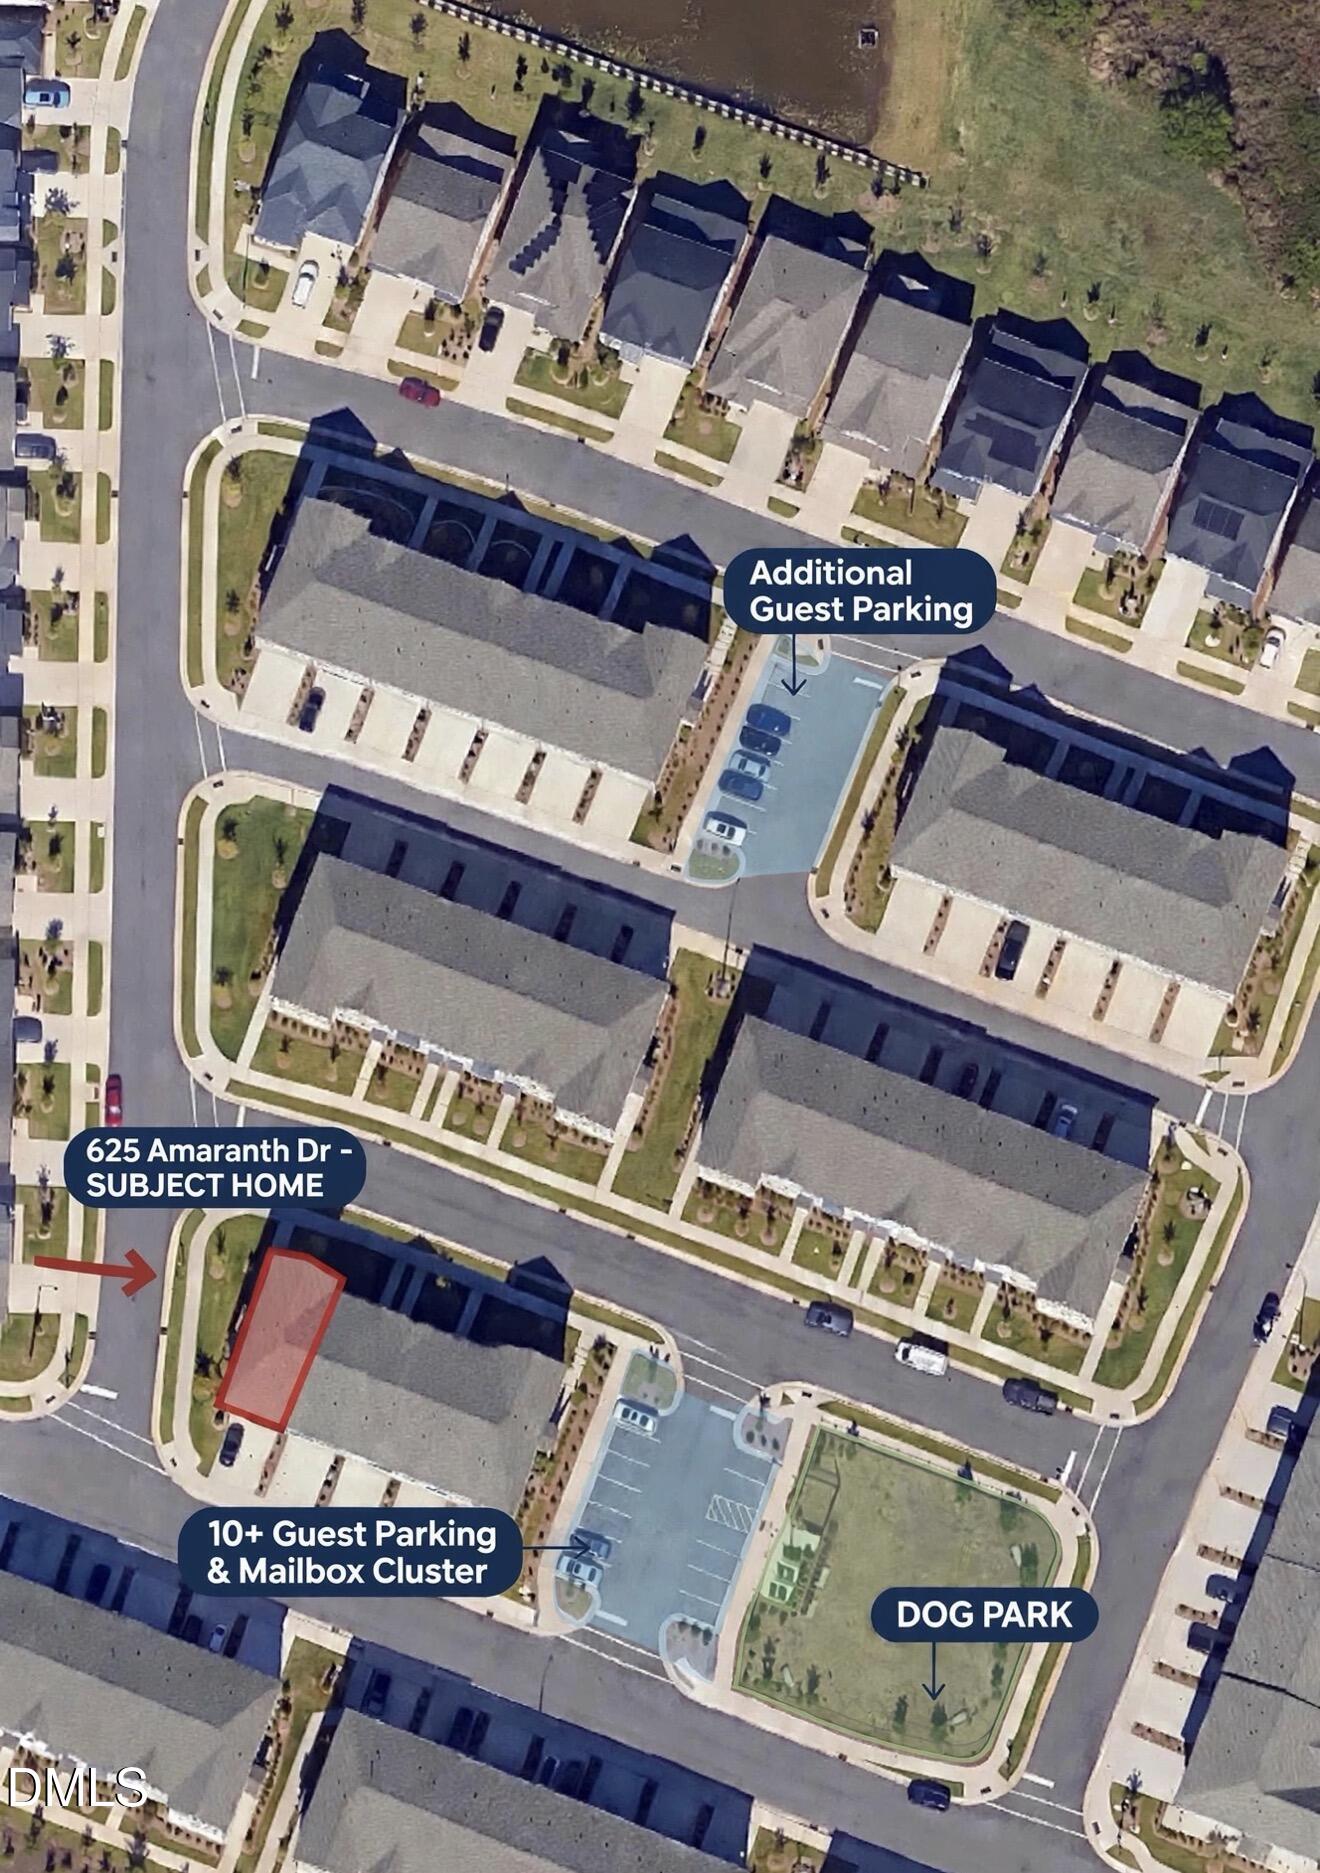
| Exterior Features | Balcony, Dog Run, Lighting, Playground, Rain Gutters |
|---|---|
| Roof | Shingle |
| Foundation Details | Slab |
| Lot Features | Corner Lot |
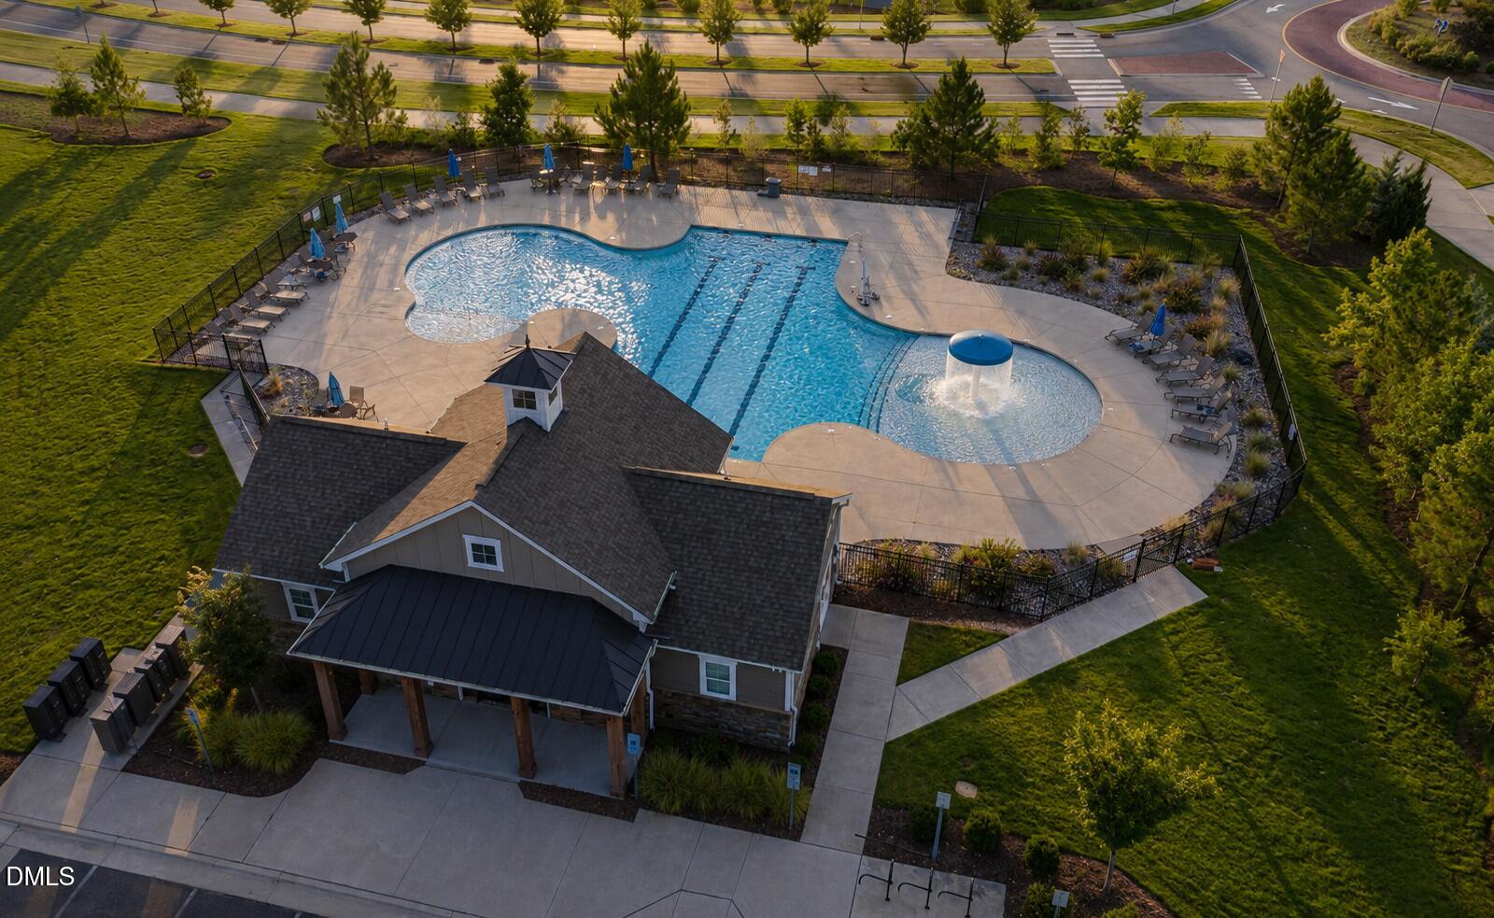
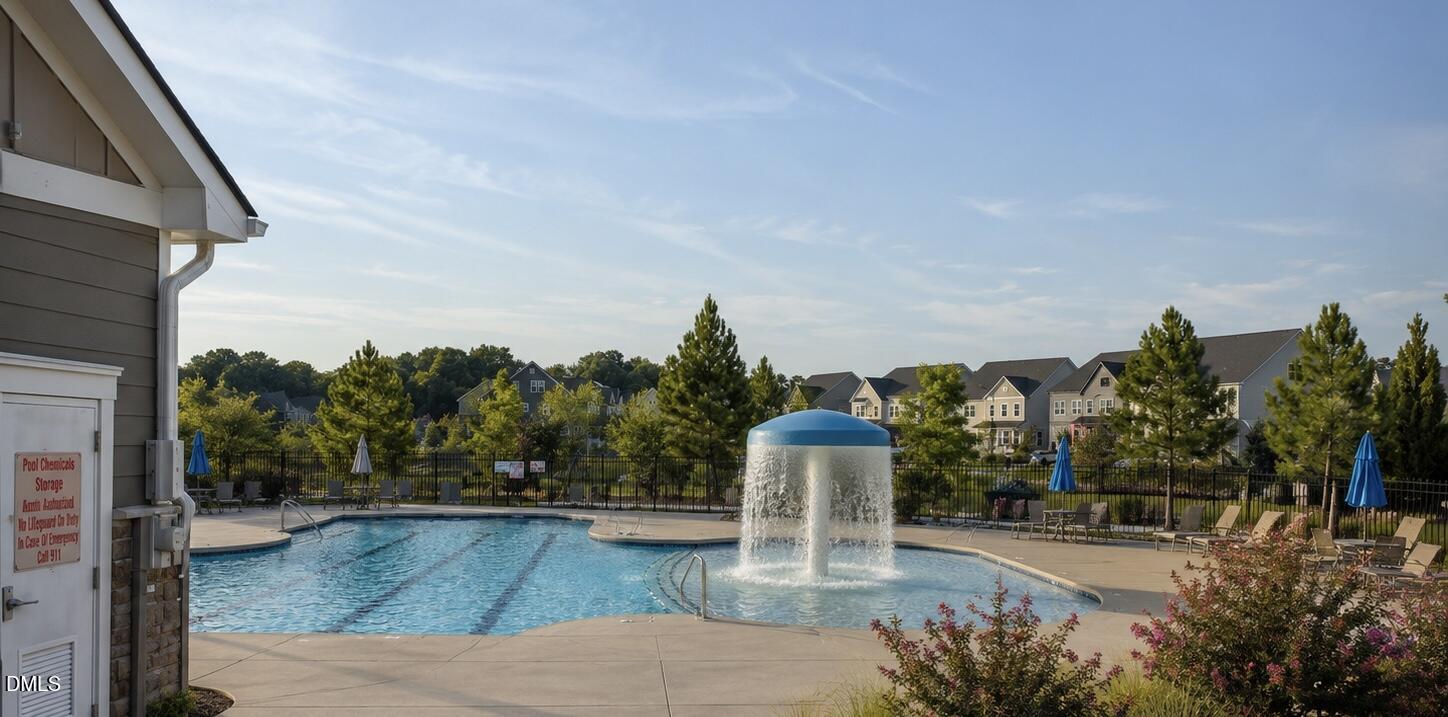
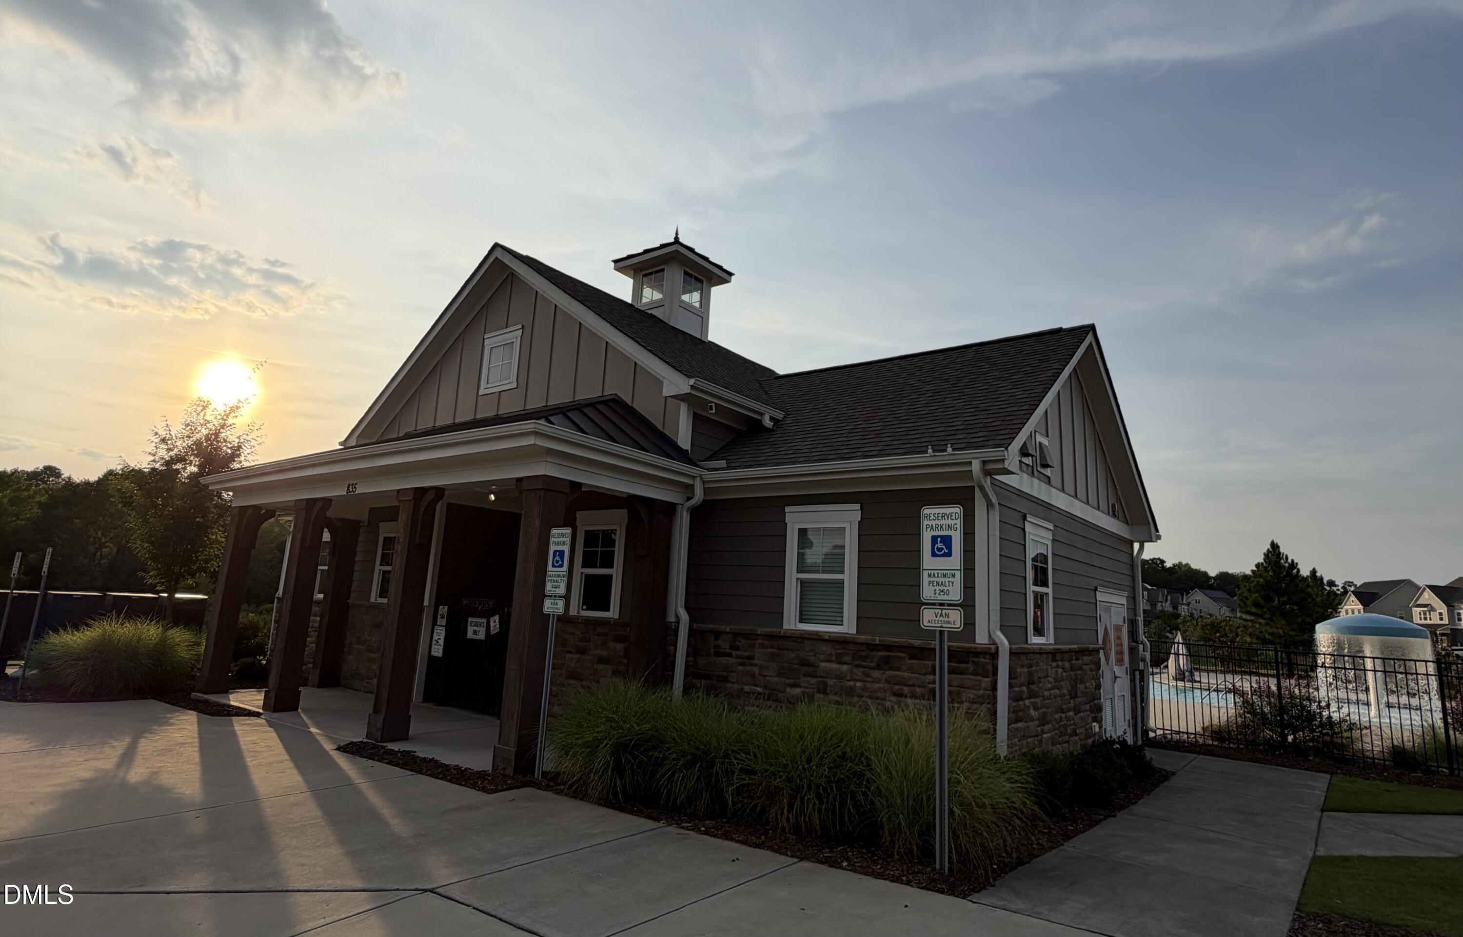
| Community Features | Clubhouse, Historical Area, Park, Playground, Pool, Sidewalks |
| Construction Materials | Brick Veneer, Fiber Cement |
| Patio And Porch Features | Covered, Patio |
Parking
| Attached Garage Yes / No | Yes |
|---|---|
| Garage Yes / No | Yes |
| Parking Features | Additional Parking, Driveway, Garage, Guest |
| Other Parking | 13 |
Location
| Association Amenities | Clubhouse, Dog Park, Landscaping, Maintenance, Maintenance Grounds, Maintenance Structure, Park, Playground, Pool, Trail(s) |
|---|---|
| Community Features | Clubhouse, Historical Area, Park, Playground, Pool, Sidewalks |
Utilities
| Sewer | Public Sewer |
|---|
Taxes
| Tax Assessed Value | 5671 |
|---|---|
| Tax Legal Description | Lo294 Savaan Ph4b Bm2020-01518 |
| Tax Year | 2025 |
| Tax Map Number | 294 |
Area Information
| State | NC |
|---|---|
| County | Wake |
| City | Cary |
| Zip Code | 27519 |
| Area | Wake |
| Community Name | Savaan |
| School District | Wake - Green Hope High |
| Elementary School | Wake - Carpenter Elementary |
| High School | Wake - Green Hope High |
| Listing VS Median (in Savaan) | |
Price: $589,000 low | high Med: $574,450 sqft: 2,517 low | high Med: 2,514 $ / sqft: $234 low | high Med: $229 On site: 37 low | high Med: 40.5 | |
Market Activity 27519
Request a showing
Request a showing

Listings marked with a Doorify MLS icon are provided courtesy of the Doorify MLS, of North Carolina, Internet Data Exchange Database. Brokers make an effort to deliver accurate information, but buyers should independently verify any information on which they will rely in a transaction. The listing broker shall not be responsible for any typographical errors, misinformation, or misprints, and they shall be held totally harmless from any damages arising from reliance upon this data. This data is provided exclusively for consumers’ personal, non-commercial use. Copyright 2024 Doorify MLS of North Carolina. All rights reserved.
Contact
Learn More About This Property

| Open House |
|---|
| In-Person 08/22 12:00 PM - 1:30 PM |
| State | NC |
|---|---|
| County | Wake |
| City | Cary |
| Zip Code | 27519 |
| Area | Wake |
| Community Name | Savaan |
| School District | Wake - Green Hope High |
| Elementary School | Wake - Carpenter Elementary |
| High School | Wake - Green Hope High |
| Listing VS Median (in Savaan) | |
Price: $589,000 low | high Med: $574,450 sqft: 2,517 low | high Med: 2,514 $ / sqft: $234 low | high Med: $229 On site: 37 low | high Med: 40.5 | |