6028 Autumn Dew Drive,Wake Forest, NC 27587
Wake Forest, NC 27587

Description
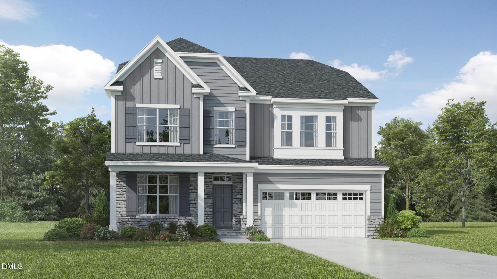
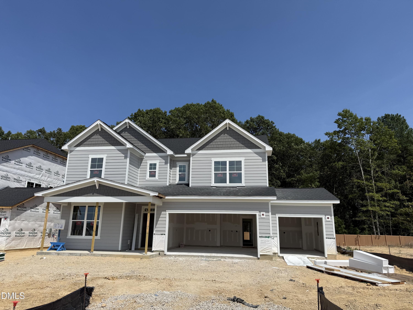
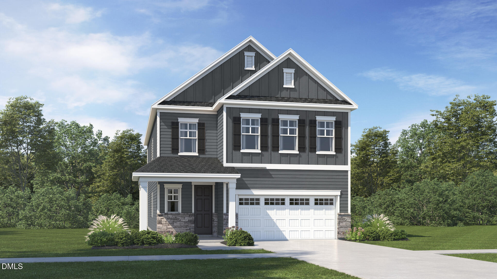
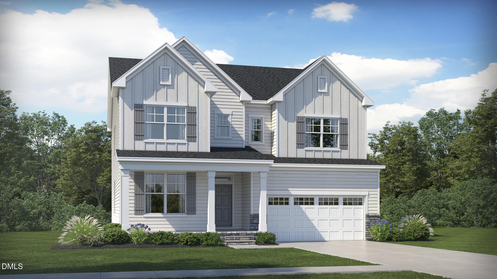
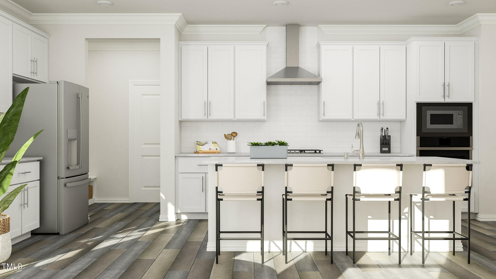
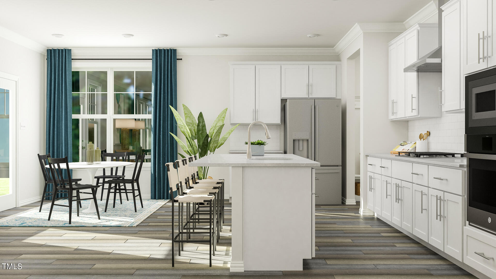
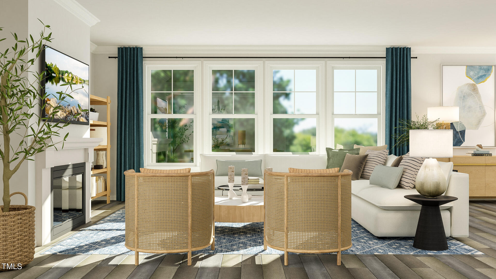
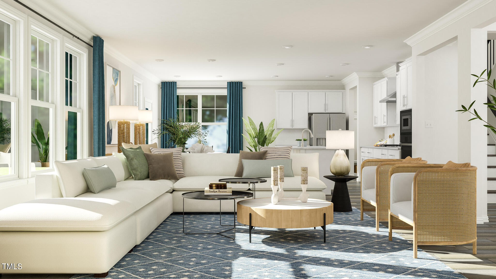
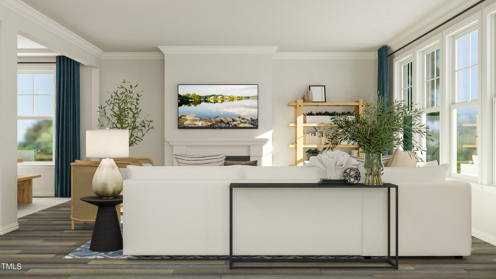
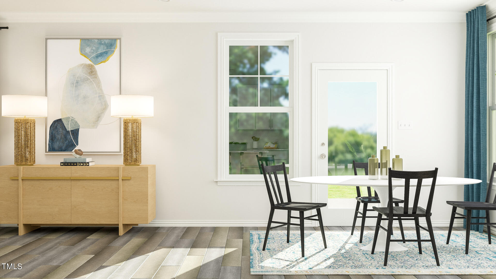
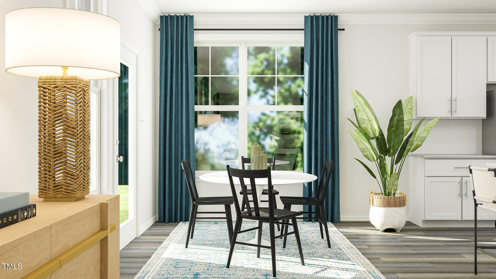
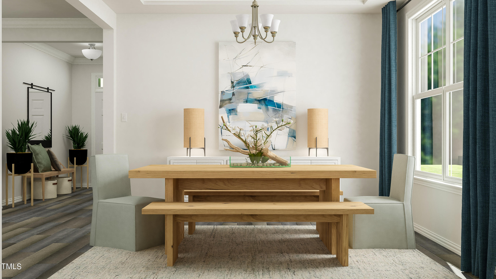
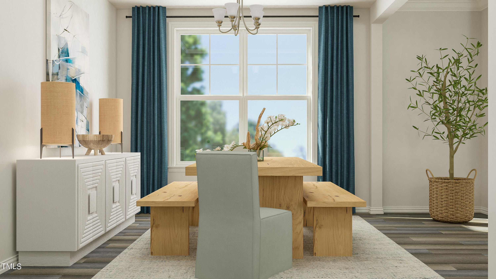
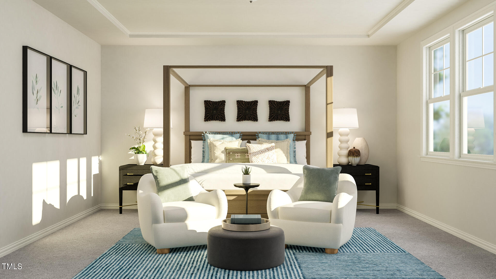
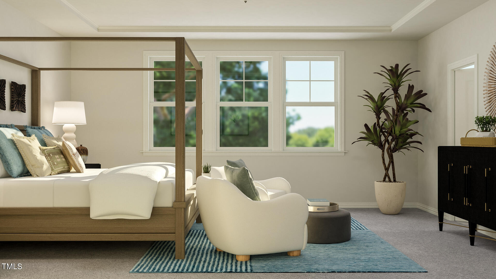
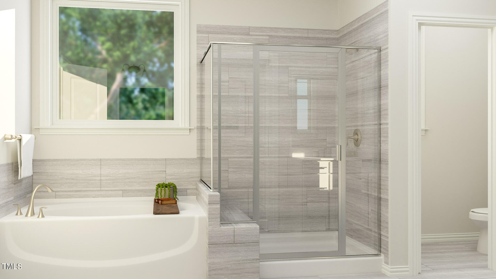
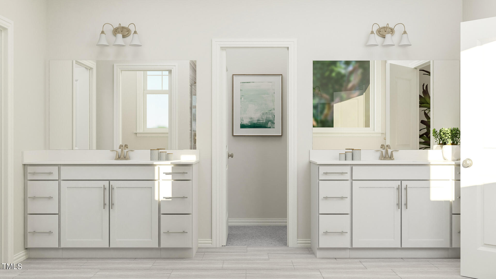
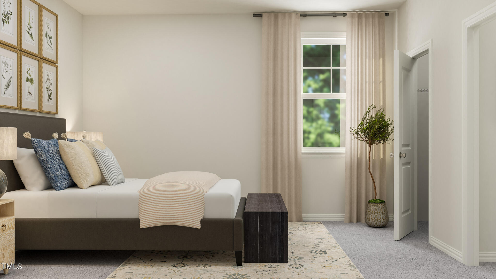
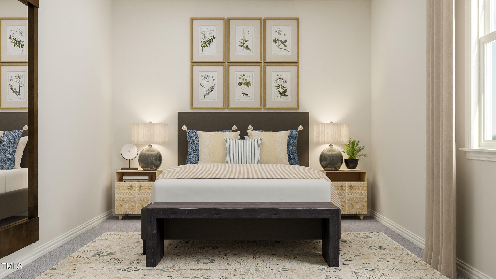
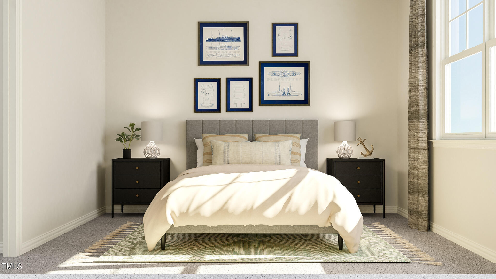
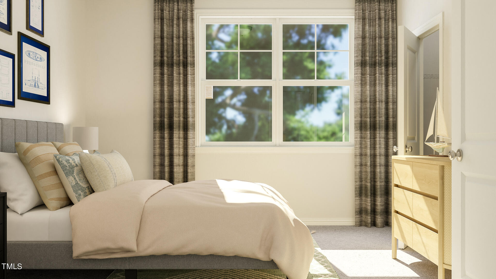
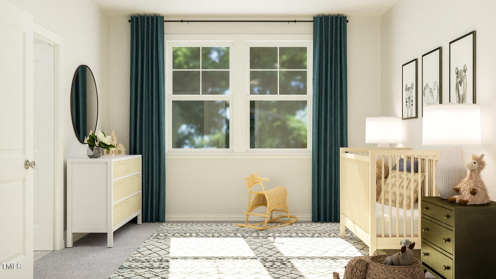
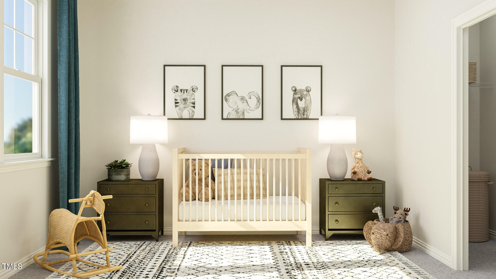
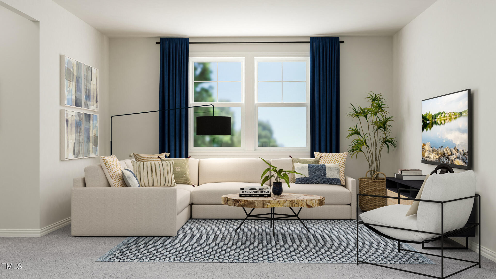
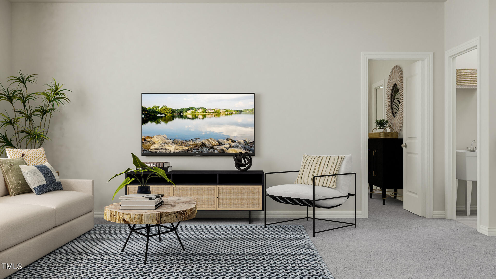
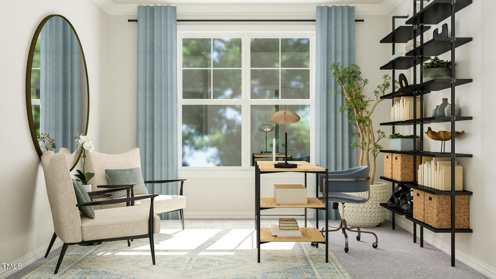
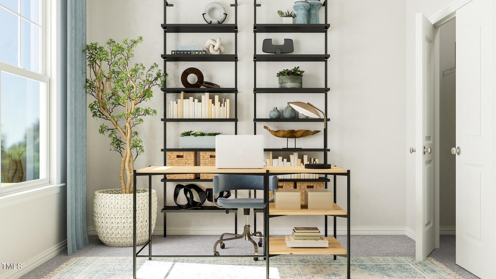
Introducing the Eastman floor plan in the highly sought-after Rosedale master-planned community in Wake Forest, NC. This thoughtfully designed two-story home combines functional living spaces with modern style, offering ample room for both everyday life and entertaining. One of the highlights of the Eastman plan is the first-floor guest suite with a full bath, providing privacy and convenience for visitors or flexible use as a home office. The main level features an open-concept layout connecting the huge kitchen, breakfast room, and great room, creating a bright, inviting space perfect for gatherings and family living. A formal dining room provides an additional space for hosting dinners or special occasions. The gourmet kitchen serves as the heart of the home, with abundant counter space and cabinetry to accommodate culinary needs. Upstairs, a spacious loft serves as a versatile secondary living area, ideal for a media room, homework space, or casual lounging. The second-floor bedrooms are thoughtfully arranged for comfort and privacy: Bedroom 2 features its own private attached bathroom, while Bedrooms 3 and 4 share a well-appointed hall bath. The oversized owner's suite is a luxurious retreat, complete with a sitting area, dual vanities, two walk-in closets, a garden tub, and a separate shower, along with a private water closet for added convenience. Rosedale's Classic Collection offers spacious homesites with open-plan layouts and up to five bedrooms, providing flexibility and comfort for modern lifestyles. The community will feature highly sought-after amenities, including a clubhouse, swimming pool, parks, and more, encouraging active and social living. Residents also enjoy access to a top-rated school district and are just minutes from local shopping centers and dining options. Located less than five miles from Downtown Wake Forest, homeowners can enjoy charming restaurants, boutique shops, art galleries, and local events. With its combination of modern design, thoughtful floor plan, and access to vibrant community amenities, the Eastman at Rosedale provides an exceptional opportunity to enjoy an active and connected lifestyle in Wake Forest.
Details
| MLS # | 10168512 |
|---|---|
| Listing Type | For Sale |
| Style | House |
| HOA Dues | $75 |
| Sub-Type | New Construction |
| Status | Active |
| Year | 2026 |
| Days On Site | 97 |
| Listing Provided By | Lennar Carolinas LLC | Kristen Clark |
Features
| Bed(s) | 5 |
|---|---|
| Bath(s) | 4 Total |
| SQ Feet | 3,164 |
| Garage | 3 |
| Basement | Y |
| Story(s) | 2 |
| Acreage | 0.19 |
Interior
| Interior Features | Bathtub/Shower Combination, Dining L, Double Vanity, Eat-in Kitchen, Entrance Foyer, High Ceilings, Pantry, Quartz Counters, Separate Shower, Smooth Ceilings, Soaking Tub, Tray Ceiling(s), Walk-In Closet(s), Walk-In Shower, Water Closet |
|---|---|
| Heating Yes / No | Yes |
| Cooling Yes / No | Yes |
| Cooling | Central Air, Zoned |
| Laundry Features | Laundry Room, Upper Level |
| Rooms Total | 15 |
Exterior
| Roof | Architectural Shingle |
|---|---|
| Foundation Details | Permanent, See Remarks |
| Lot Features | Landscaped |
| Community Features | Playground, Pool, Sidewalks |
| Construction Materials | Fiber Cement, Stone |
| Patio And Porch Features | Patio, Porch, Screened |
Parking
| Attached Garage Yes / No | Yes |
|---|---|
| Garage Yes / No | Yes |
| Parking Features | Concrete, Driveway, Garage, Garage Door Opener |
Location
| Community Features | Playground, Pool, Sidewalks |
|---|
Utilities
| Sewer | Public Sewer |
|---|
Taxes
| Tax Legal Description | LO554 ROSEDALE PH11 BM2026-00799 |
|---|---|
| Tax Year | 2025 |
Area Information
| State | NC |
|---|---|
| County | Wake |
| City | Wake Forest |
| Zip Code | 27587 |
| Area | Wake |
| Community Name | Rosedale |
| School District | Wake - Wake Forest High School |
| Elementary School | Wake - Richland Creek Elementary |
| High School | Wake - Wake Forest High School |
| Listing VS Median (in Rosedale) | |
Price: $599,825 low | high Med: $449,860 sqft: 3,164 low | high Med: 2,543 $ / sqft: $190 low | high Med: $177 On site: 97 low | high Med: 40 | |
Market Activity 27587
Request a showing
Request a showing

Listings marked with a Doorify MLS icon are provided courtesy of the Doorify MLS, of North Carolina, Internet Data Exchange Database. Brokers make an effort to deliver accurate information, but buyers should independently verify any information on which they will rely in a transaction. The listing broker shall not be responsible for any typographical errors, misinformation, or misprints, and they shall be held totally harmless from any damages arising from reliance upon this data. This data is provided exclusively for consumers’ personal, non-commercial use. Copyright 2024 Doorify MLS of North Carolina. All rights reserved.
Contact
Learn More About This Property

| State | NC |
|---|---|
| County | Wake |
| City | Wake Forest |
| Zip Code | 27587 |
| Area | Wake |
| Community Name | Rosedale |
| School District | Wake - Wake Forest High School |
| Elementary School | Wake - Richland Creek Elementary |
| High School | Wake - Wake Forest High School |
| Listing VS Median (in Rosedale) | |
Price: $599,825 low | high Med: $449,860 sqft: 3,164 low | high Med: 2,543 $ / sqft: $190 low | high Med: $177 On site: 97 low | high Med: 40 | |