



Description
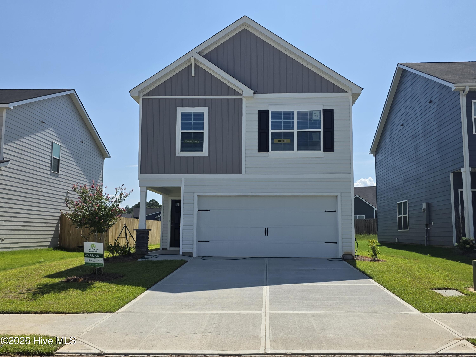
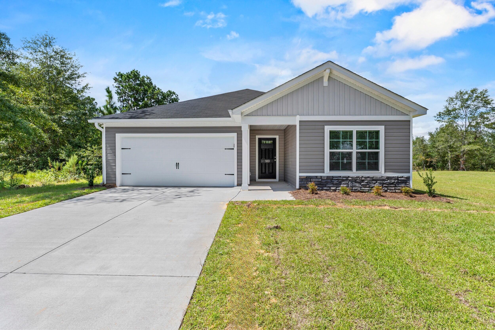
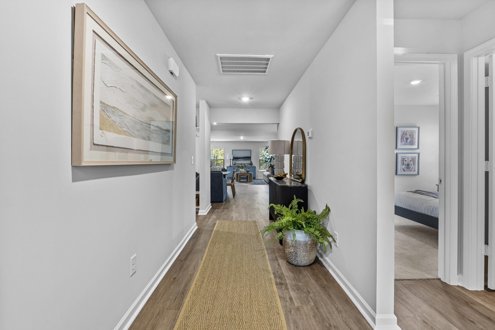
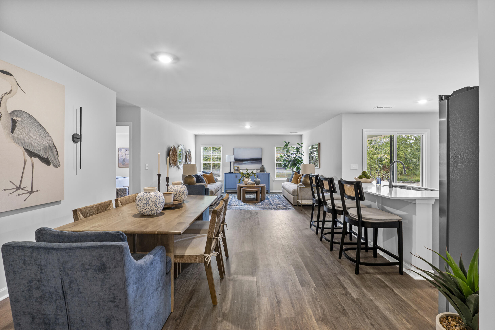
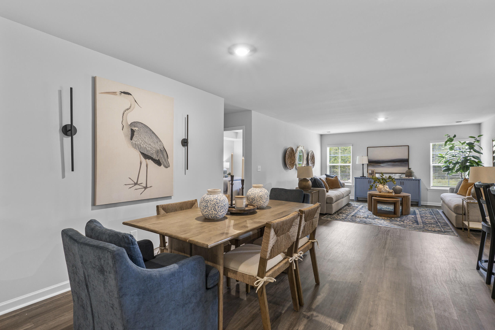
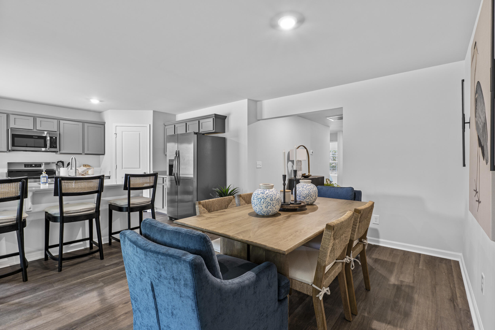
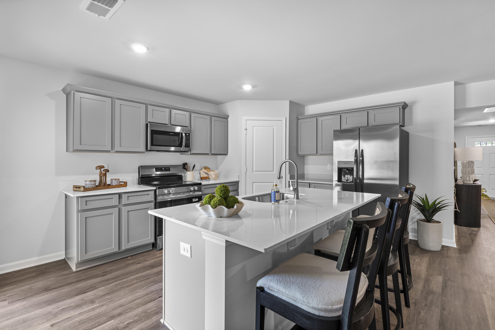
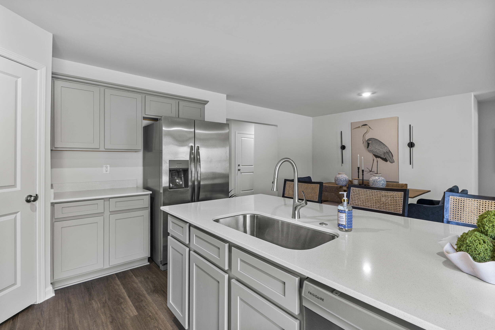
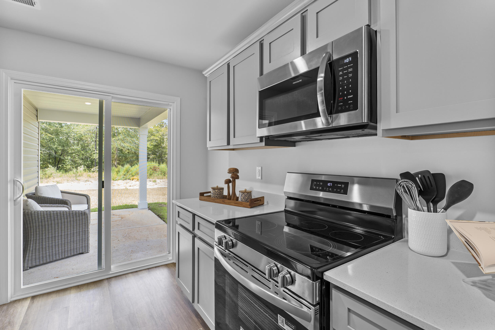
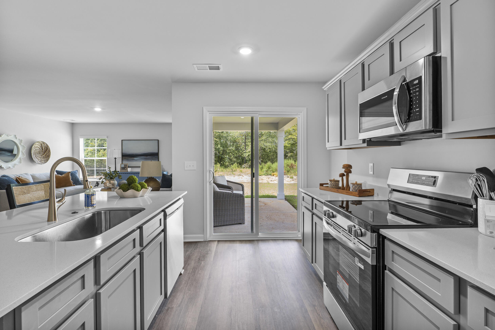
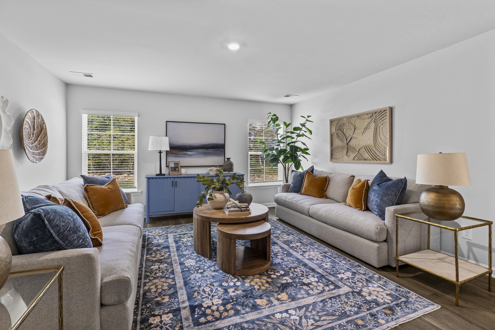
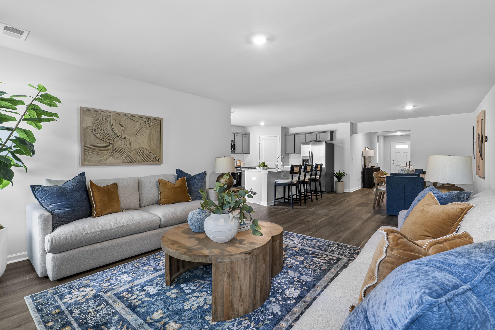
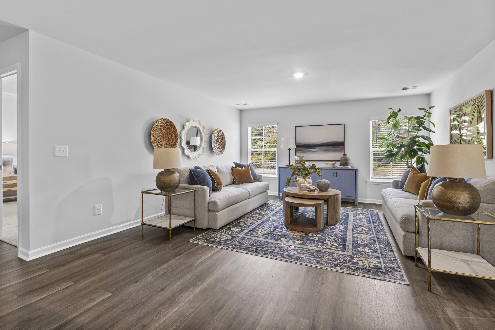
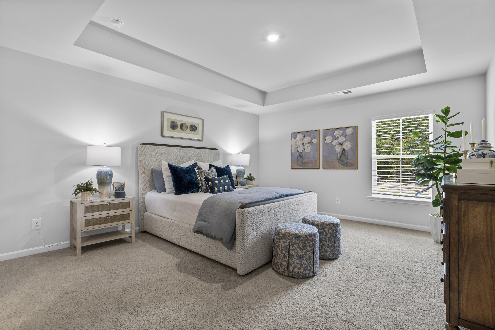
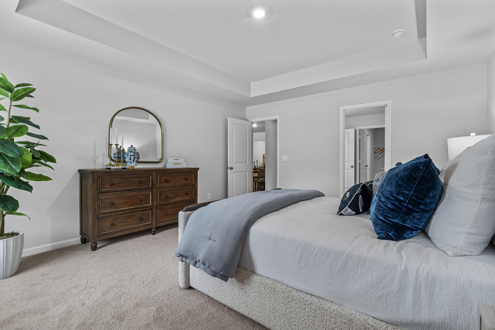
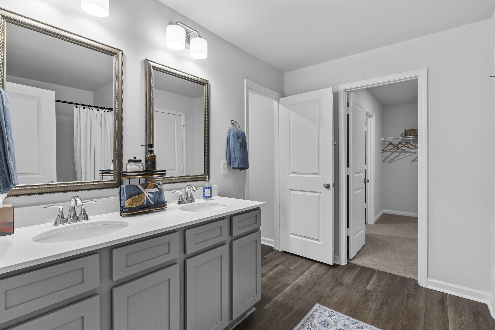
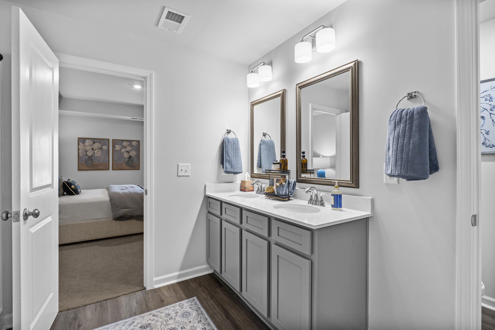
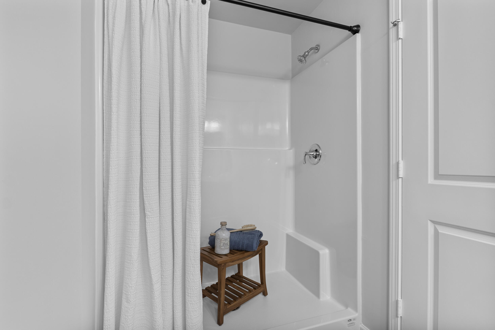
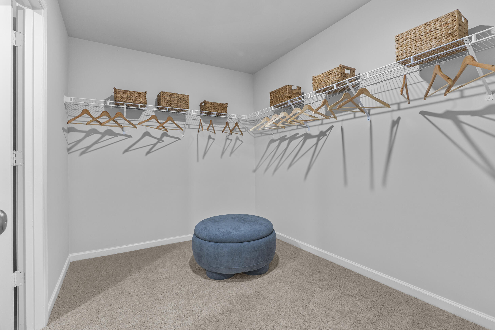
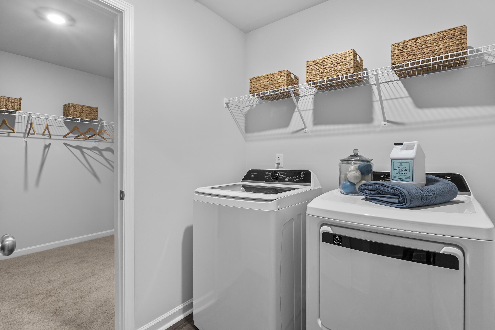
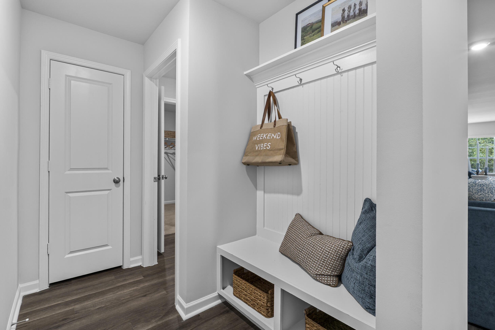
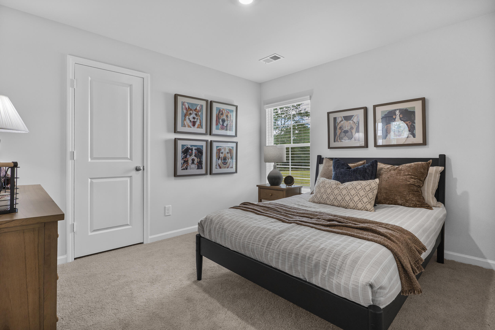
Incentives: 6k your way, can be used towards closing costs, options for a combination of the two. Must use a lending partner. *PHOTOS ARE OF SIMILAR HOME* The Magnolia's classic design creates a welcoming first impression, with 1,700 square feet of smartly designed living space. The foyer leads to the expansive great room, offering endless possibilities for arranging your perfect gathering space. The adjoining eat-in kitchen is both stylish and functional, featuring decorator cabinets, a walk-in pantry, and a central quartz island with an undermount sink, dishwasher, extra storage, and a quartz breakfast bar for casual dining. The master suite is a true retreat, with a spacious bedroom enhanced by a tray ceiling. The en-suite bath includes dual vanities, a private water closet, and a walk-in closet styled like a dressing room. Two additional bedrooms, another full bath, a mudroom entry, and a covered patio add to the Magnolia's charm and convenience, making it a home that blends style and practicality effortlessly. See the Features Sheet in Documents for all the extras this home features. With McGuinn Homes, you're not just buying a house--you're joining a trusted process. From personalized contract-to-closing support to the 1-, 2-, and 8-year warranty program, plus community-focused initiatives through the McGuinn foundation, you can feel confident that you're making the right move. For the first 5 homebuyers there will be a Buyers Incentive to use toward closing costs with preferred lender (see documents), agent incentive, and full move-in bundle that includes a refrigerator, washer and dryer. This home is convenient to Downtown Aiken, Aiken Technical College, USC-Aiken, Bridgestone, and I-20! DISCLAIMER: ALL INFORMATION PROVIDED, INCLUDING BUT NOT LIMITED TO PRICING, SQUARE FOOTAGE, FEATURES, AND AVAILABILITY, IS SUBJECT TO CHANGE WITHOUT NOTICE. WHILE DEEMED RELIABLE, IT IS NOT GUARANTEED. BUYERS ARE ADVISED TO VERIFY ALL DETAILS WITH THE LISTING AGENT AND THE BUILDER BEFORE MAKING ANY DECISIONS. Call Agent for Estimated Closing Date and Move-in Special Details.
Details
| MLS # | 98255998 |
|---|---|
| Listing Type | For Sale |
| Style | House |
| HOA Dues | $195 |
| Sub-Type | New Construction |
| Status | Pending |
| Year | 2026 |
| Days On Site | 137 |
| Listing Provided By | Century 21 Magnolia | Nathaniel Evans |
Features
| Bed(s) | 3 |
|---|---|
| Bath(s) | 2 Total |
| SQ Feet | 1,700 |
| Garage | 2 |
| Story(s) | 1 |
| Zoning | r15 |
| Acreage | 0.19 |
| Property View | None |
Interior
| Interior Features | Entrance Foyer, Kitchen Island, Pantry, Blinds/Shades, Eat-in Kitchen, Wired for Data |
|---|---|
| Heating Yes / No | Yes |
| Cooling Yes / No | Yes |
| Cooling | Central Air |
| Fireplace Yes / No | No |
| Laundry Features | Washer Hookup |
| Rooms Total | 6 |
Exterior
| Roof | Composition |
|---|---|
| Foundation Details | Slab |
| View | None |
| Construction Materials | Stone, Vinyl Siding, Wood Frame |
Parking
| Attached Garage Yes / No | Yes |
|---|---|
| Garage Yes / No | Yes |
| Parking Features | Concrete |
Utilities
| Utilities | Cable Available |
|---|
Taxes
| Tax Book Number | 0000 |
|---|---|
| Tax Legal Description | 0000 |
Area Information
| State | SC |
|---|---|
| County | Aiken |
| City | Aiken |
| Zip Code | 29801 |
| Community Name | Rivers Crossing |
| Elementary School | North Aiken |
| High School | AIKEN HIGH SCHOOL |
| Listing VS Median (in Rivers Crossing) | |
Price: $259,990 low | high Med: $259,945 sqft: 1,700 low | high Med: 1,983 $ / sqft: $153 low | high Med: $134 On site: 137 low | high Med: 77 | |
Market Activity 29801
Request a showing
Request a showing
Contact
Learn More About This Property

| State | SC |
|---|---|
| County | Aiken |
| City | Aiken |
| Zip Code | 29801 |
| Community Name | Rivers Crossing |
| Elementary School | North Aiken |
| High School | AIKEN HIGH SCHOOL |
| Listing VS Median (in Rivers Crossing) | |
Price: $259,990 low | high Med: $259,945 sqft: 1,700 low | high Med: 1,983 $ / sqft: $153 low | high Med: $134 On site: 137 low | high Med: 77 | |