573 Cedar Trail,Fleetwood, NC 28626
Fleetwood, NC 28626

Description
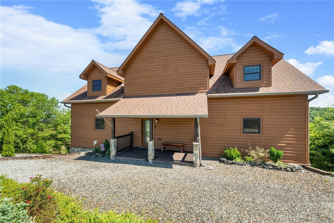
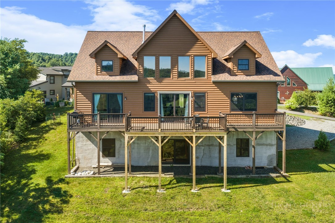
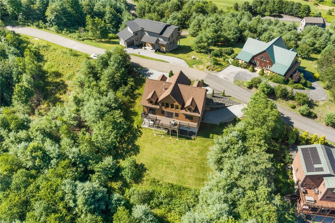
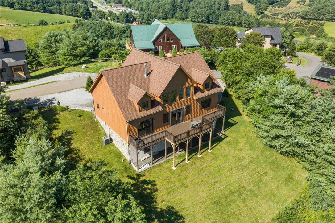
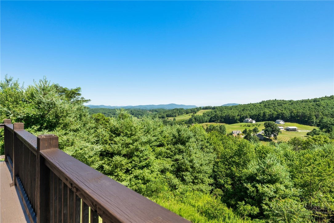
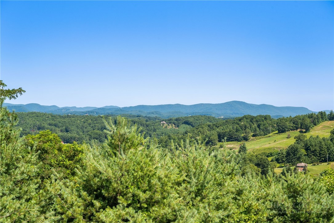
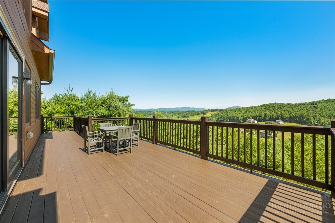
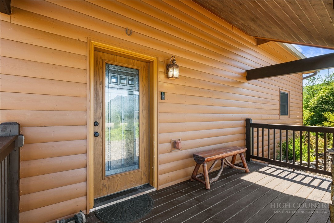
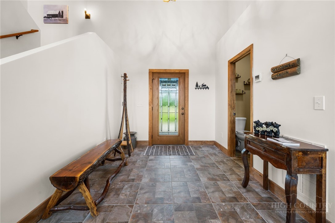
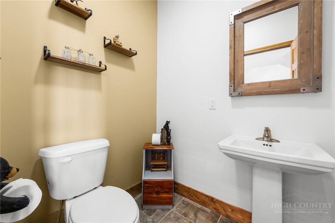
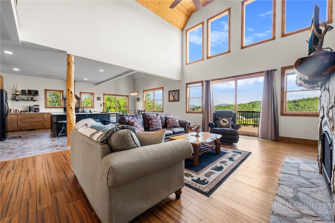
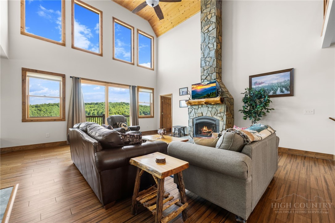
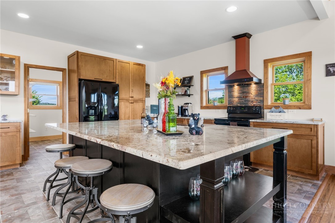
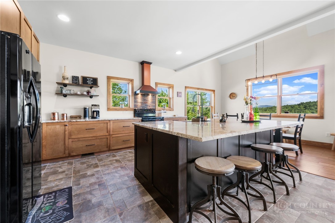
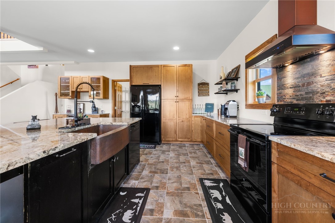
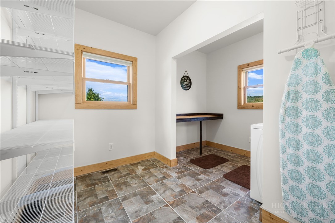
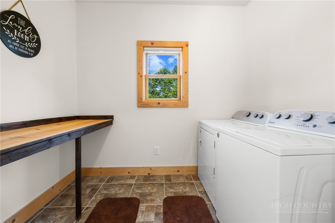
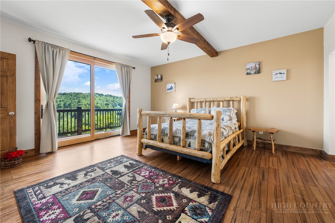
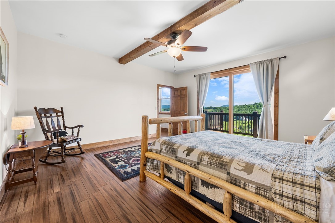
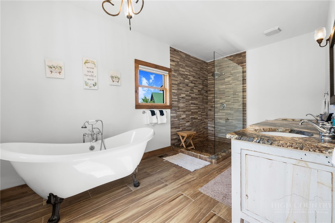
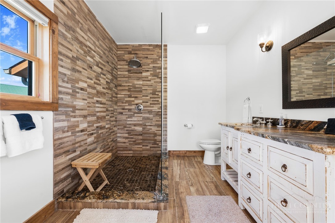
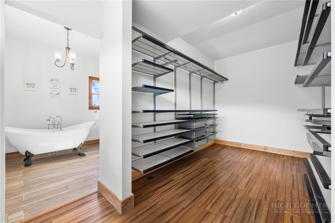
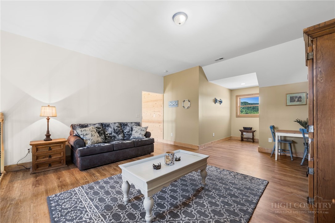
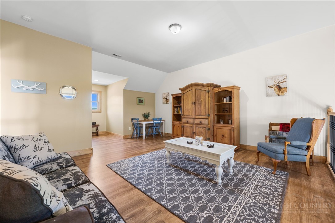
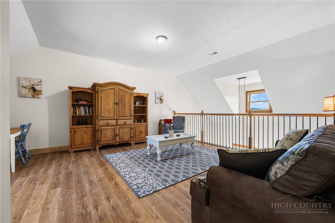
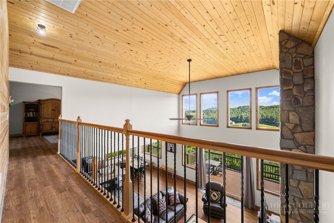
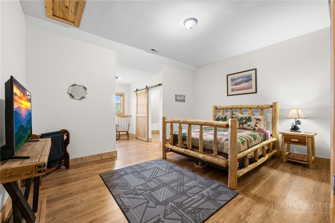
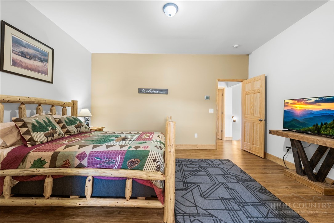
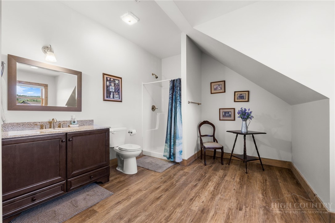
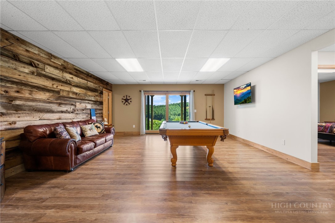
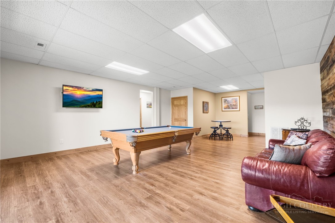
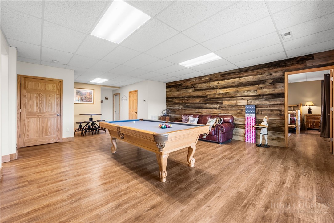
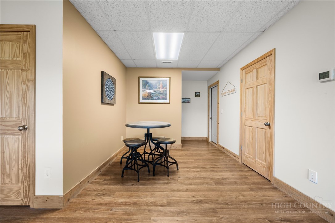
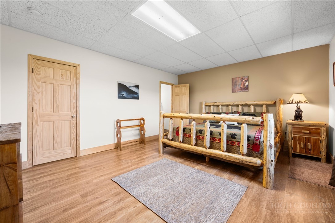
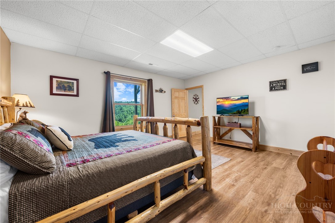
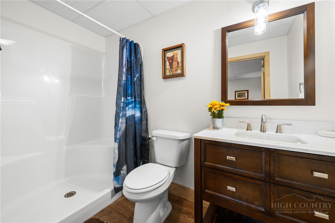
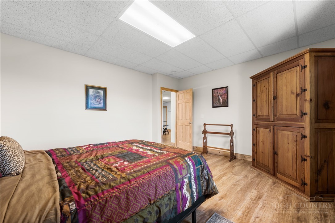
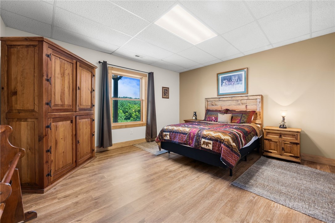
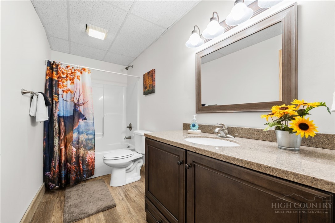
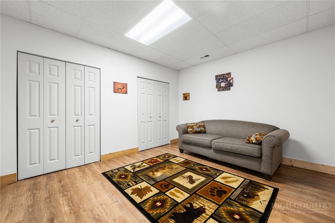
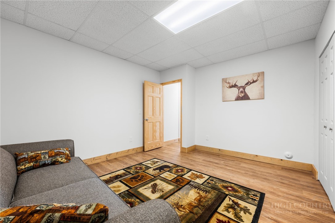
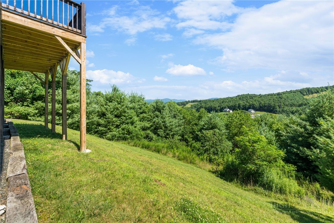
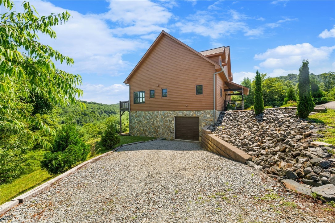
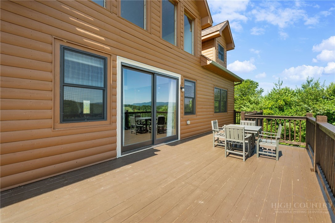
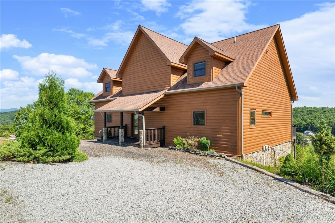
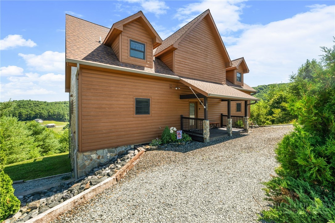
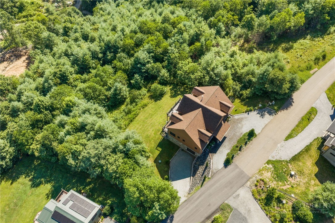
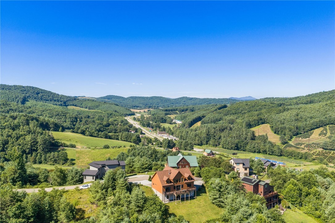
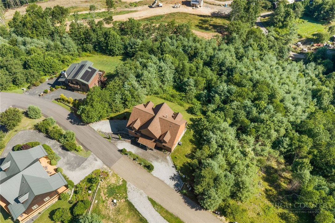
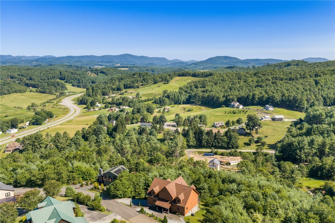
Whether you're searching for a luxury mountain retreat, a premier short-term rental investment, or a full-time residence, this beautifully designed home offers the perfect blend of comfort, style, and timeless mountain living. Thoughtfully crafted across three spacious levels, the floor plan provides generous gathering areas while still allowing everyone their own quiet space with 4,491 square feet of finished space. The main level offers the ease of one-level living, featuring an open-concept kitchen, dining area, and great room centered around a warm, inviting fireplace. Expansive picture windows frame stunning mountain views and fill the home with natural light. The primary suite includes a spacious walk-in closet and a beautifully appointed ensuite bath, while the conveniently located laundry room adds everyday convenience. Designed for entertaining, the lower level features a spacious recreation/game room, a guest suite with its own ensuite, two additional bonus rooms served by another full bath, and access to the attached one-car garage. Upstairs, you'll find an additional bedroom, a full bath, and a versatile loft that serves as a comfortable second living area. Located just 20 minutes from Boone and West Jefferson and approximately 30 minutes from Blowing Rock, this home offers convenient access to the High Country's renowned dining, shopping, outdoor recreation, and year-round attractions. Enjoy peaceful mornings on the back porch, cozy evenings by the fire, and breathtaking mountain views with every season. Whether you're seeking a vacation home, an income-producing investment, or a year-round residence, this exceptional property delivers refined mountain living at its finest.
Details
| MLS # | 263320 |
|---|---|
| Listing Type | For Sale |
| Style | House |
| HOA Dues | $600 |
| Sub-Type | Resale |
| Year | 2018 |
| Days On Site | 35 |
| Listing Provided By | IVESTER JACKSON HIGH COUNTRY LLC | Jessica Herndon |
Features
| Bed(s) | 3 |
|---|---|
| Bath(s) | 5 Total |
| SQ Feet | 4,491 |
| Garage | 1 |
| Basement | Y |
| Story(s) | 2 |
| Acreage | 0.78 |
| Property View | Yes |
Interior
| Cooling Yes / No | Yes |
|---|---|
| Cooling | Central Air |
| Heating Yes / No | Yes |
| Heating | Electric, Fireplaces, Heat Pump, Hot Water |
| Interior Features | Carbon Monoxide Detector, Furnished, Vaulted Ceilings |
| Appliances | Dryer, Dishwasher, Electric Range, Electric Water Heater, Microwave, Refrigerator, Washer |
| Fireplace Features | One, Gas, Stone, Vented, Propane |
| Fireplace Yes / No | Yes |
| Fireplaces Total | 1 |
| Laundry Features | Main Level |
Exterior
| Exterior Features | Gravel Driveway |
|---|---|
| Roof | Architectural, Shingle |
| Security Features | Closed Circuit Cameras |
| Construction Materials | Concrete, Stone, Wood Siding, Wood Frame |
| Foundation Details | Basement |
Parking
| Garage Yes / No | Yes |
|---|---|
| Parking Features | Driveway, Garage, One Car Garage, Gravel, Private |
Utilities
| Sewer | Septic Permit3Bedroom |
|---|
Taxes
| Tax Annual Amount | 3143.31 |
|---|---|
| Tax Book Number | 0478/2394 |
| Tax Lot | 17 |
Location
| Community Features | Gated, Long Term Rental Allowed, Short Term Rental Allowed |
|---|
Area Information
| State | NC |
|---|---|
| County | Ashe |
| City | Fleetwood |
| Zip Code | 28626 |
| Area | 20 Pine Swamp | Old Fields | Ashe Elk |
| Community Name | Cedar Crossing |
| School District | Ashe County |
| Elementary School | Westwood |
| High School | Ashe County |
| Listing VS Median (in Cedar Crossing) | |
Price: $1,150,000 low | high Med: $944,500 sqft: 4,491 low | high Med: 3,611 $ / sqft: $256 low | high Med: $263 On site: 35 low | high Med: 76 | |
Market Activity 28626
Request a showing
Request a showing
Contact
Learn More About This Property

| State | NC |
|---|---|
| County | Ashe |
| City | Fleetwood |
| Zip Code | 28626 |
| Area | 20 Pine Swamp | Old Fields | Ashe Elk |
| Community Name | Cedar Crossing |
| School District | Ashe County |
| Elementary School | Westwood |
| High School | Ashe County |
| Listing VS Median (in Cedar Crossing) | |
Price: $1,150,000 low | high Med: $944,500 sqft: 4,491 low | high Med: 3,611 $ / sqft: $256 low | high Med: $263 On site: 35 low | high Med: 76 | |