
Description
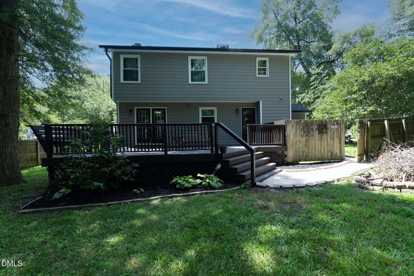
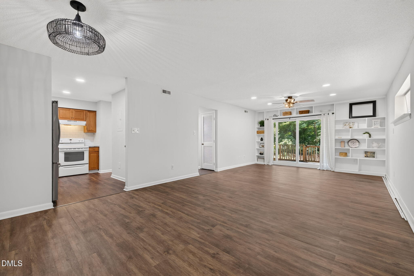
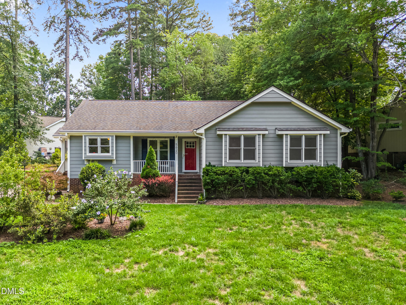
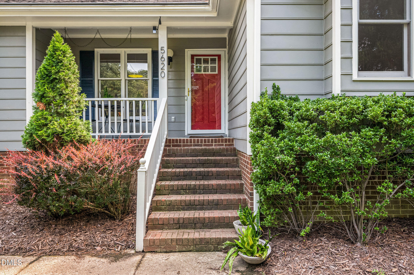
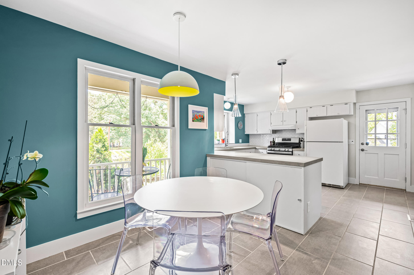
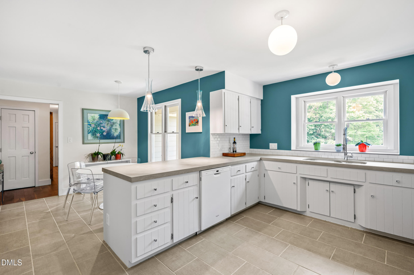
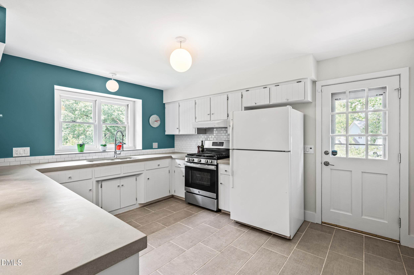
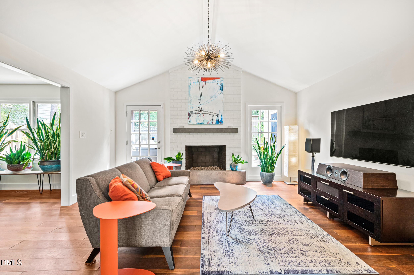
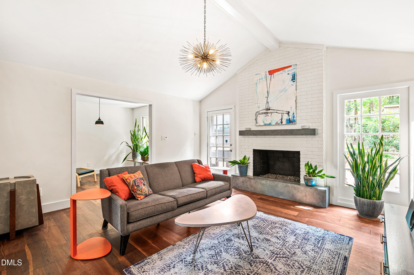
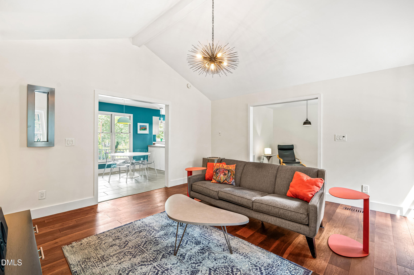
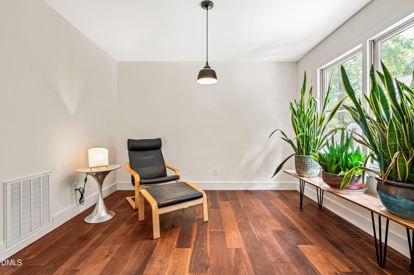
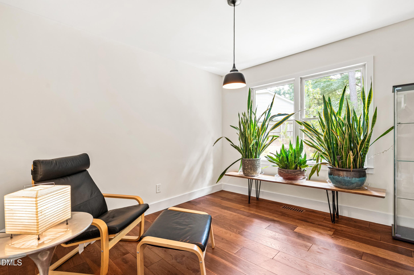
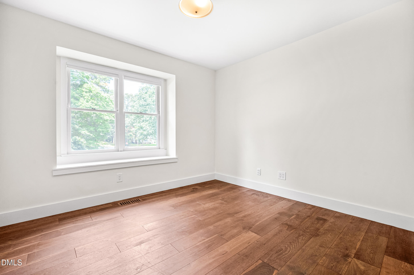
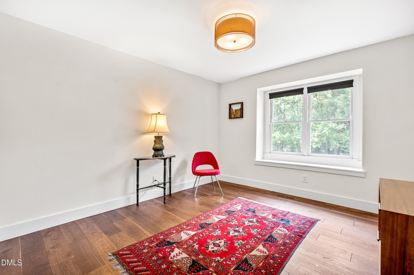
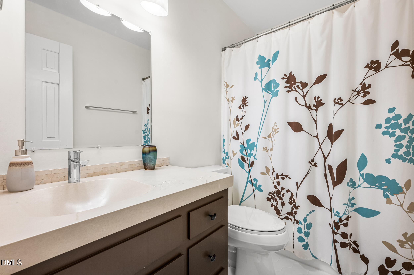
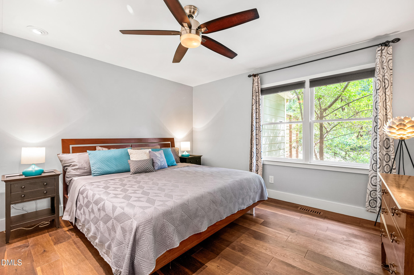
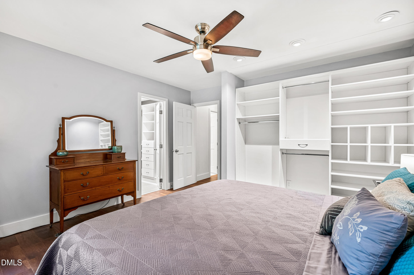
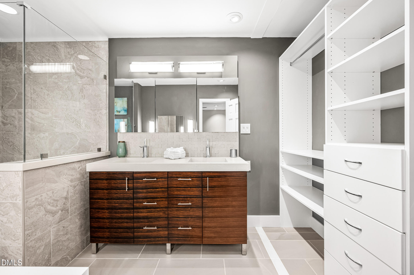
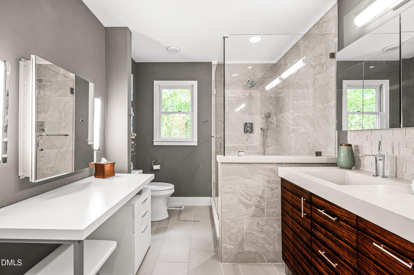
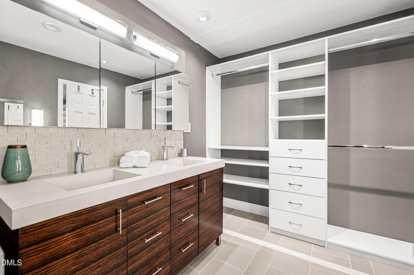
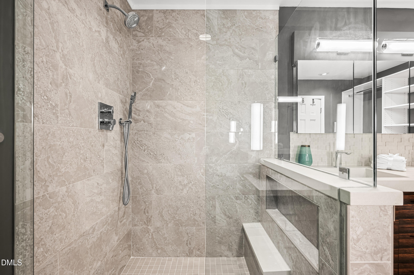
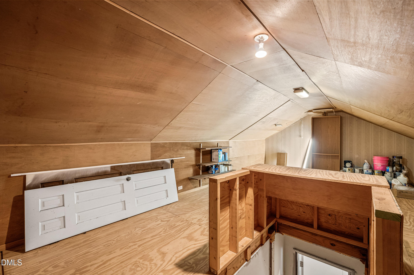
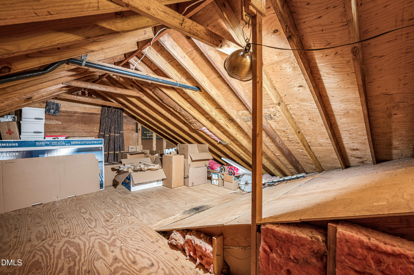
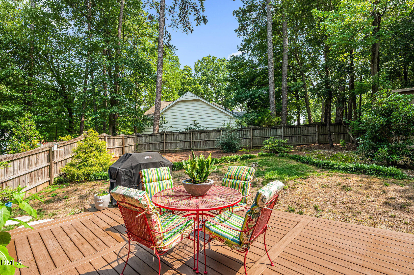
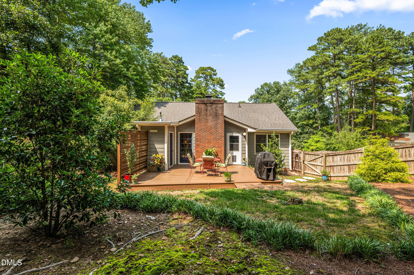
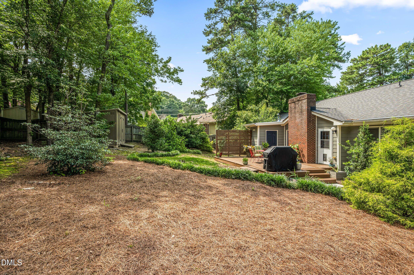
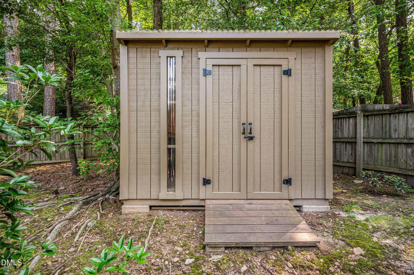
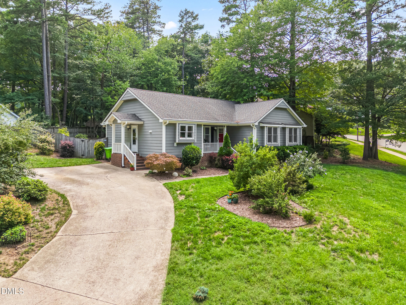
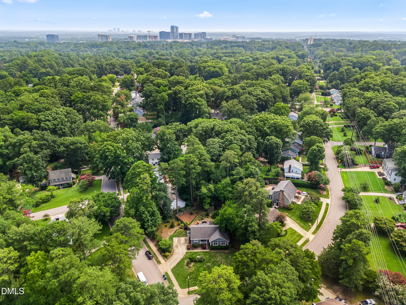
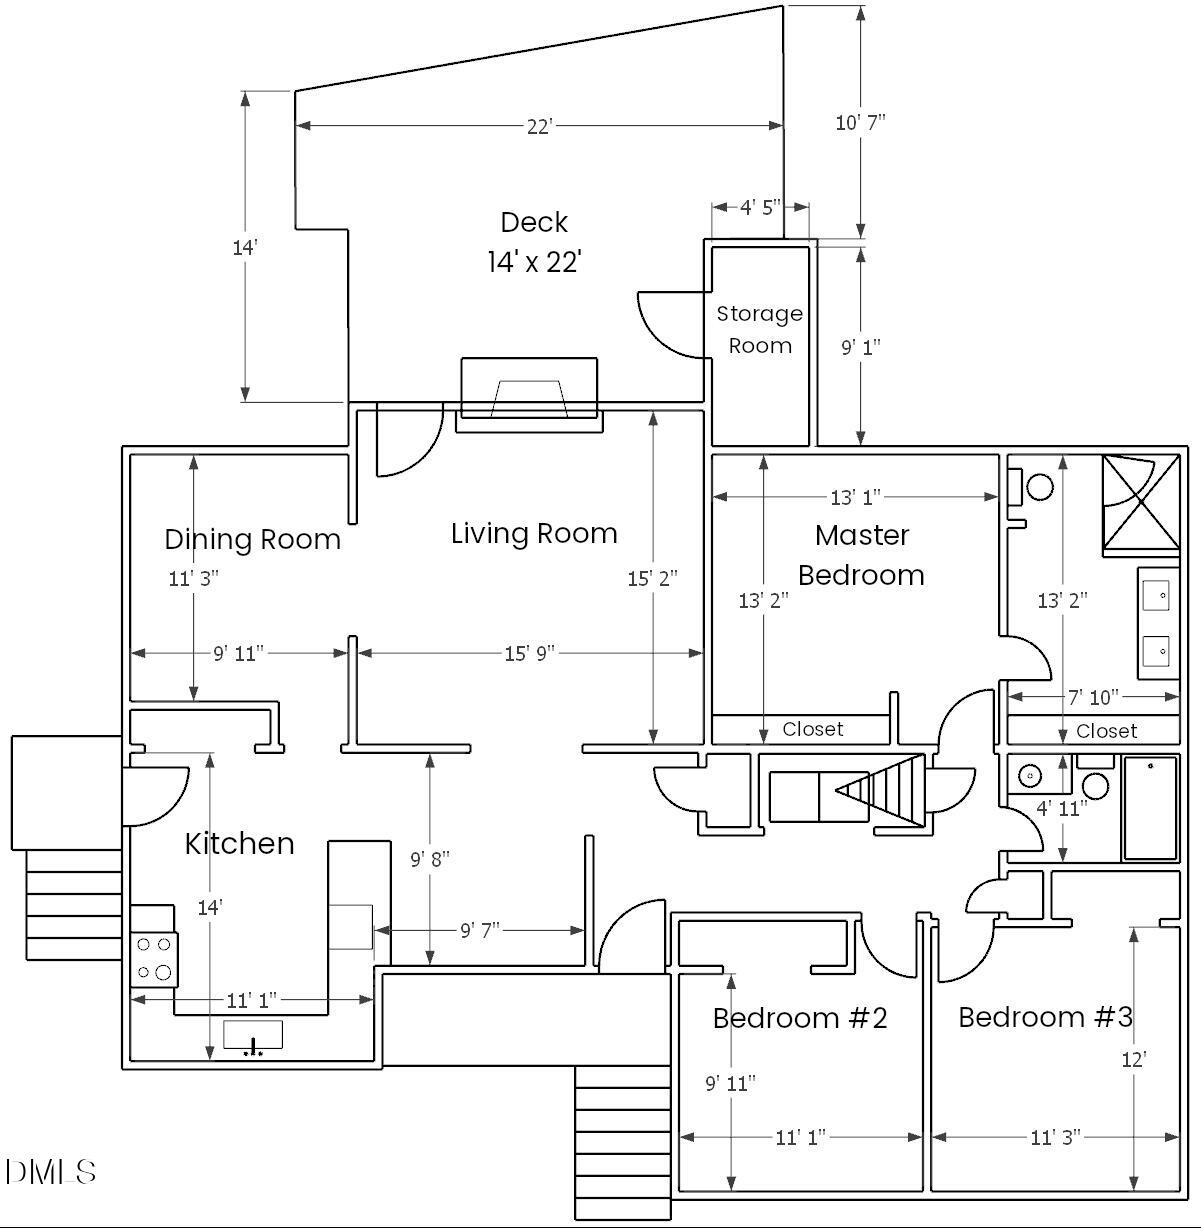
Tastefully updated 3 bedroom, 2 bath ranch on a corner lot in a well-established neighborhood within minutes of North Hills, I-440, and downtown Raleigh. No HOA! Large kitchen with gas stove, lots of cabinet and counter space, separate dining area. Living room features vaulted ceiling and cozy gas log fireplace with custom concrete hearth and mantel. Beautiful custom concrete countertops in the kitchen and bathrooms with ceramic tile flooring; gorgeous fumed European oak engineered hardwoods throughout the rest of the home. The primary suite offers 2 custom closets, 1 in the bedroom and 1 in the bathroom. The primary bathroom features a roomy glass shower and unique vanity space. Secondary bedrooms also have spacious closets and window nooks. Cat 6 ethernet throughout the home for secure high bandwidth access in each room. The fenced-in back yard features a large deck to enjoy the outdoors, complete with hardline gas grill. 6x10 potting shed offers ample storage for yard tools in addition to a storage closet on the rear of the home accessible from the deck. Whole house water filtration system and low toxicity automated mosquito control system is installed. Large walk-up attic is partially climate controlled, offering vast storage space.
Details
| MLS # | 10183363 |
|---|---|
| Listing Type | For Sale |
| Style | House |
| Sub-Type | Resale |
| Status | Pending |
| Year | 1979 |
| Days On Site | 25 |
| Listing Provided By | ProTrust Realty, LLC | Stephanie Johnston Gaskins |
Features
| Bed(s) | 3 |
|---|---|
| Bath(s) | 2 Total |
| SQ Feet | 1,462 |
| Story(s) | 1 |
| Zoning | R-4 |
| Acreage | 0.34 |
Interior
| Heating Yes / No | No |
|---|---|
| Cooling Yes / No | Yes |
| Cooling | Central Air, Electric, Heat Pump |
| Fireplace Features | Living Room |
| Fireplace Yes / No | Yes |
| Rooms Total | 1 |
Exterior
| Exterior Features | Fenced Yard, Gas Grill |
|---|---|
| Roof | Shingle |
| Foundation Details | Crawlspace |
| Construction Materials | Hardi Plank Type |
| Patio And Porch Features | Deck |
Parking
| Garage Yes / No | No |
|---|
Utilities
| Sewer | Public Sewer |
|---|
Taxes
| Tax Assessed Value | 494415 |
|---|---|
| Tax Legal Description | Lo60 Village Gate Part I |
| Tax Year | 2025 |
| Tax Map Number | 60 |
Area Information
| State | NC |
|---|---|
| County | Wake |
| City | Raleigh |
| Zip Code | 27609 |
| Area | Wake |
| Community Name | Village Gate |
| School District | Wake - Sanderson High |
| Elementary School | Wake - Green Elementary |
| High School | Wake - Sanderson High |
| Listing VS Median (in Village Gate) | |
Price: $498,000 low | high Med: $498,000 sqft: 1,462 low | high Med: 1,462 $ / sqft: $341 low | high Med: $341 On site: 25 low | high Med: 25 | |
Market Activity 27609
Request a showing
Request a showing

Listings marked with a Doorify MLS icon are provided courtesy of the Doorify MLS, of North Carolina, Internet Data Exchange Database. Brokers make an effort to deliver accurate information, but buyers should independently verify any information on which they will rely in a transaction. The listing broker shall not be responsible for any typographical errors, misinformation, or misprints, and they shall be held totally harmless from any damages arising from reliance upon this data. This data is provided exclusively for consumers’ personal, non-commercial use. Copyright 2024 Doorify MLS of North Carolina. All rights reserved.
Contact
Learn More About This Property

| State | NC |
|---|---|
| County | Wake |
| City | Raleigh |
| Zip Code | 27609 |
| Area | Wake |
| Community Name | Village Gate |
| School District | Wake - Sanderson High |
| Elementary School | Wake - Green Elementary |
| High School | Wake - Sanderson High |
| Listing VS Median (in Village Gate) | |
Price: $498,000 low | high Med: $498,000 sqft: 1,462 low | high Med: 1,462 $ / sqft: $341 low | high Med: $341 On site: 25 low | high Med: 25 | |