


Description
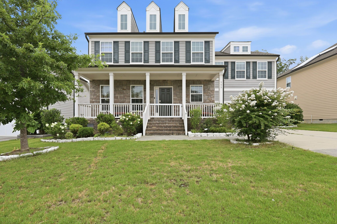
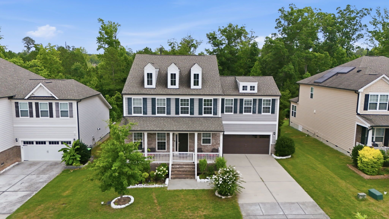
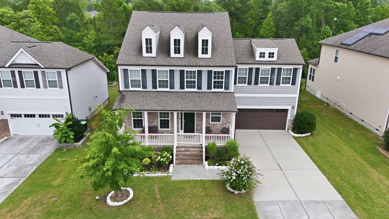
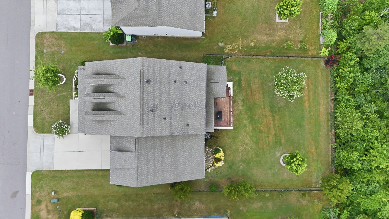
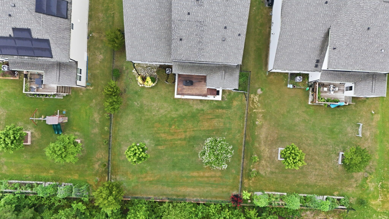
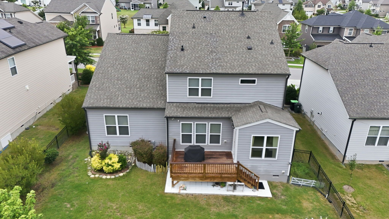
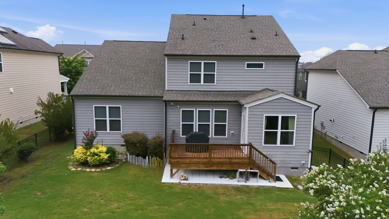
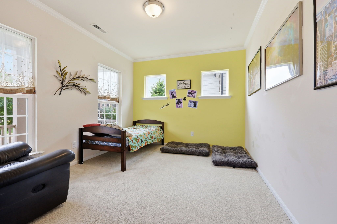
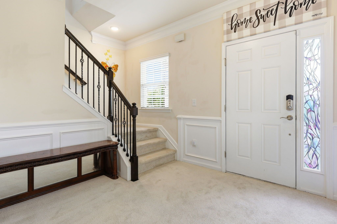
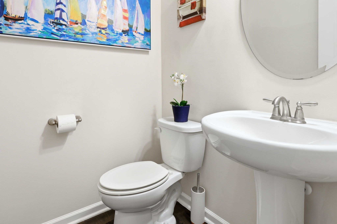
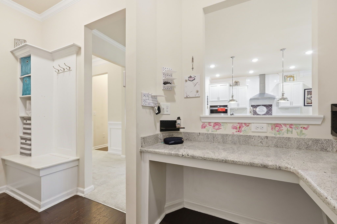
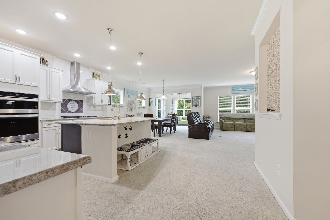
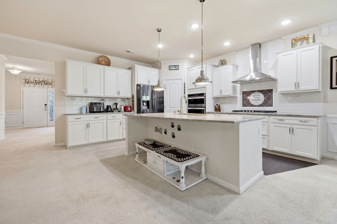
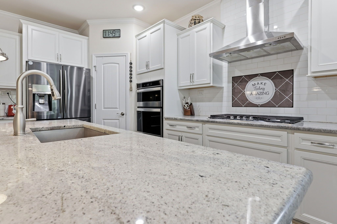
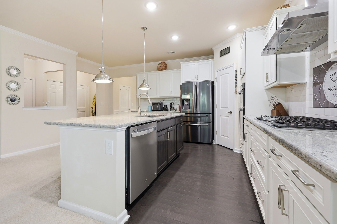
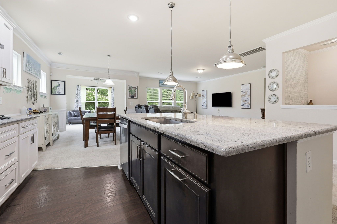
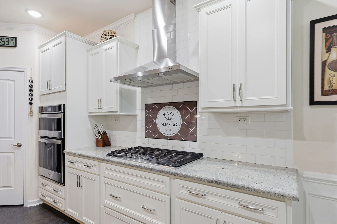
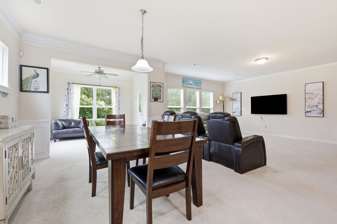
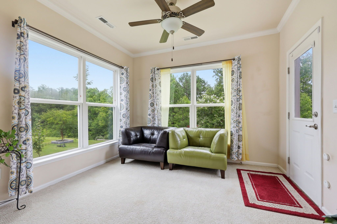
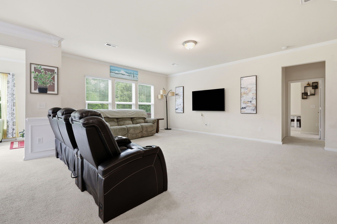
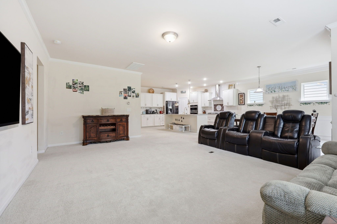
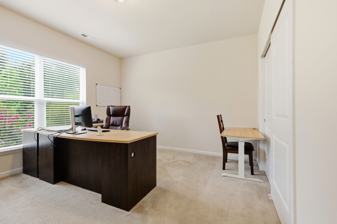
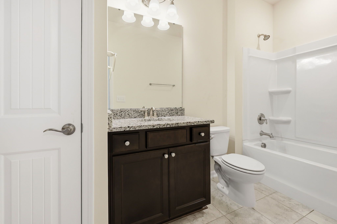
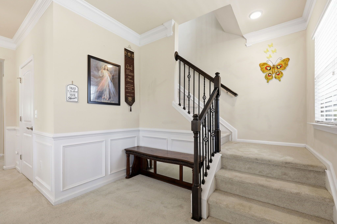
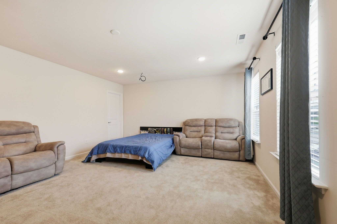
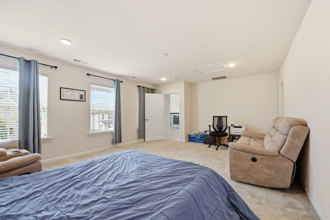
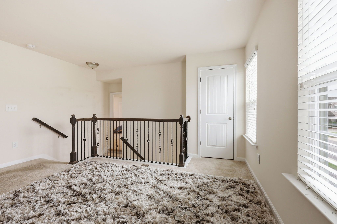
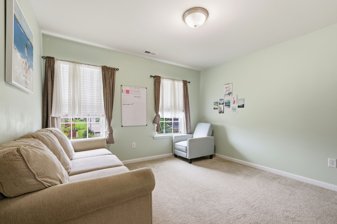
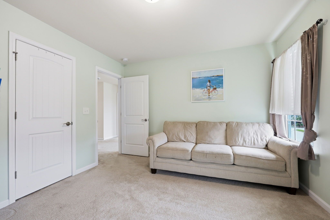
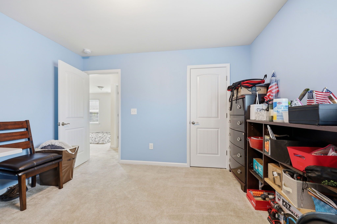
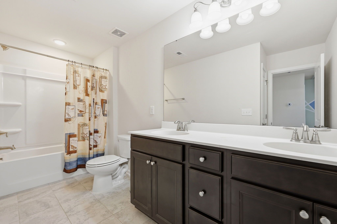
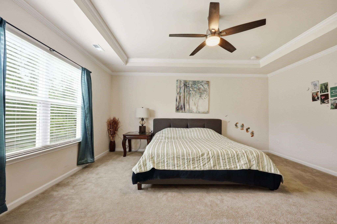
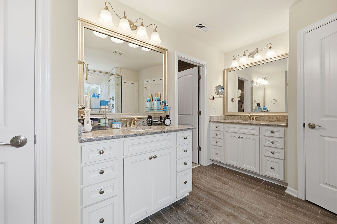
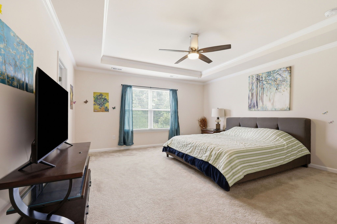
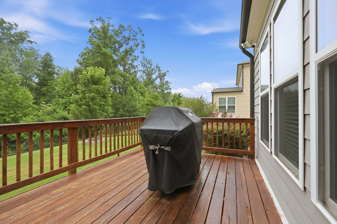
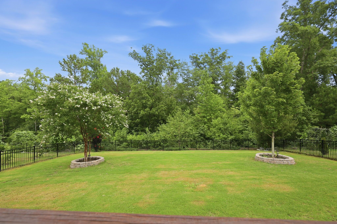
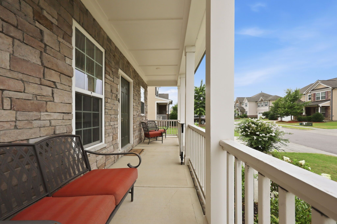
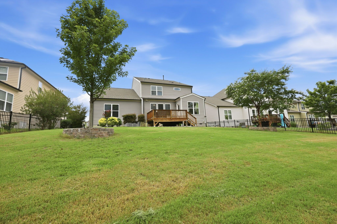
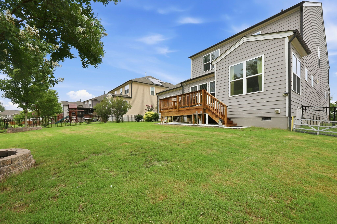
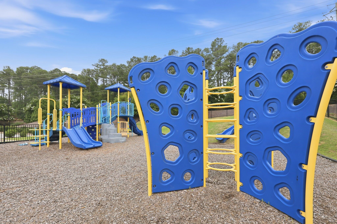

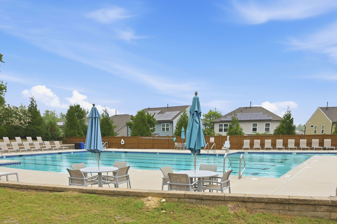
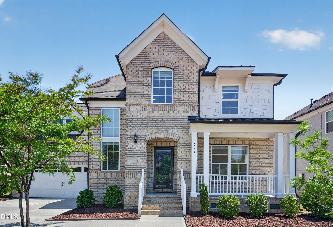
Welcome to this stunning one owner home in one of Apex's most sought-after communities, situated on a premium lot with huge backyard. This property features a oversized extended garage, a beautifully landscaped yard, and fenced in back yard. Inside, you'll find a spacious and thoughtfully designed floor plan with a gourmet kitchen tankless water heater and numerous upgrades throughout.The main level boasts a dedicated home office, guest bdrm on first floor with private bath, formal dining room,convenient planning center and mud room just off of the garage, and a large pantry and butlers pantry. The open concept layout seamlessly connects the kitchen, living, and casual dining areas, perfect for every day living and entertaining.Upstairs, enjoy 4spacious bedrooms, a versatile long and generous storage options. There is a generously sized bonus room with lots of additional storage space upstairs. BTW all first floor is hardwoof but carpeted on top to save wood from pet scratches. All located in a vibrant community with low HOA dues and fantastic amenities including a pool, clubhouse,playground and more!Don't miss the opportunity to make this exceptional home yours!
Details
| MLS # | 10181976 |
|---|---|
| Listing Type | For Sale |
| Style | House |
| HOA Dues | $70 |
| Sub-Type | Resale |
| Status | Active |
| Year | 2018 |
| Days On Site | 30 |
| Listing Provided By | Primus Realty LLC | Narsa Gaddam |
Features
| Bed(s) | 5 |
|---|---|
| Bath(s) | 4 Total |
| SQ Feet | 3,474 |
| Garage | 2 |
| Story(s) | 3 |
| Zoning | PUD-C |
| Acreage | 0.20 |
| Property View | Neighborhood, Trees, Woods |
Interior
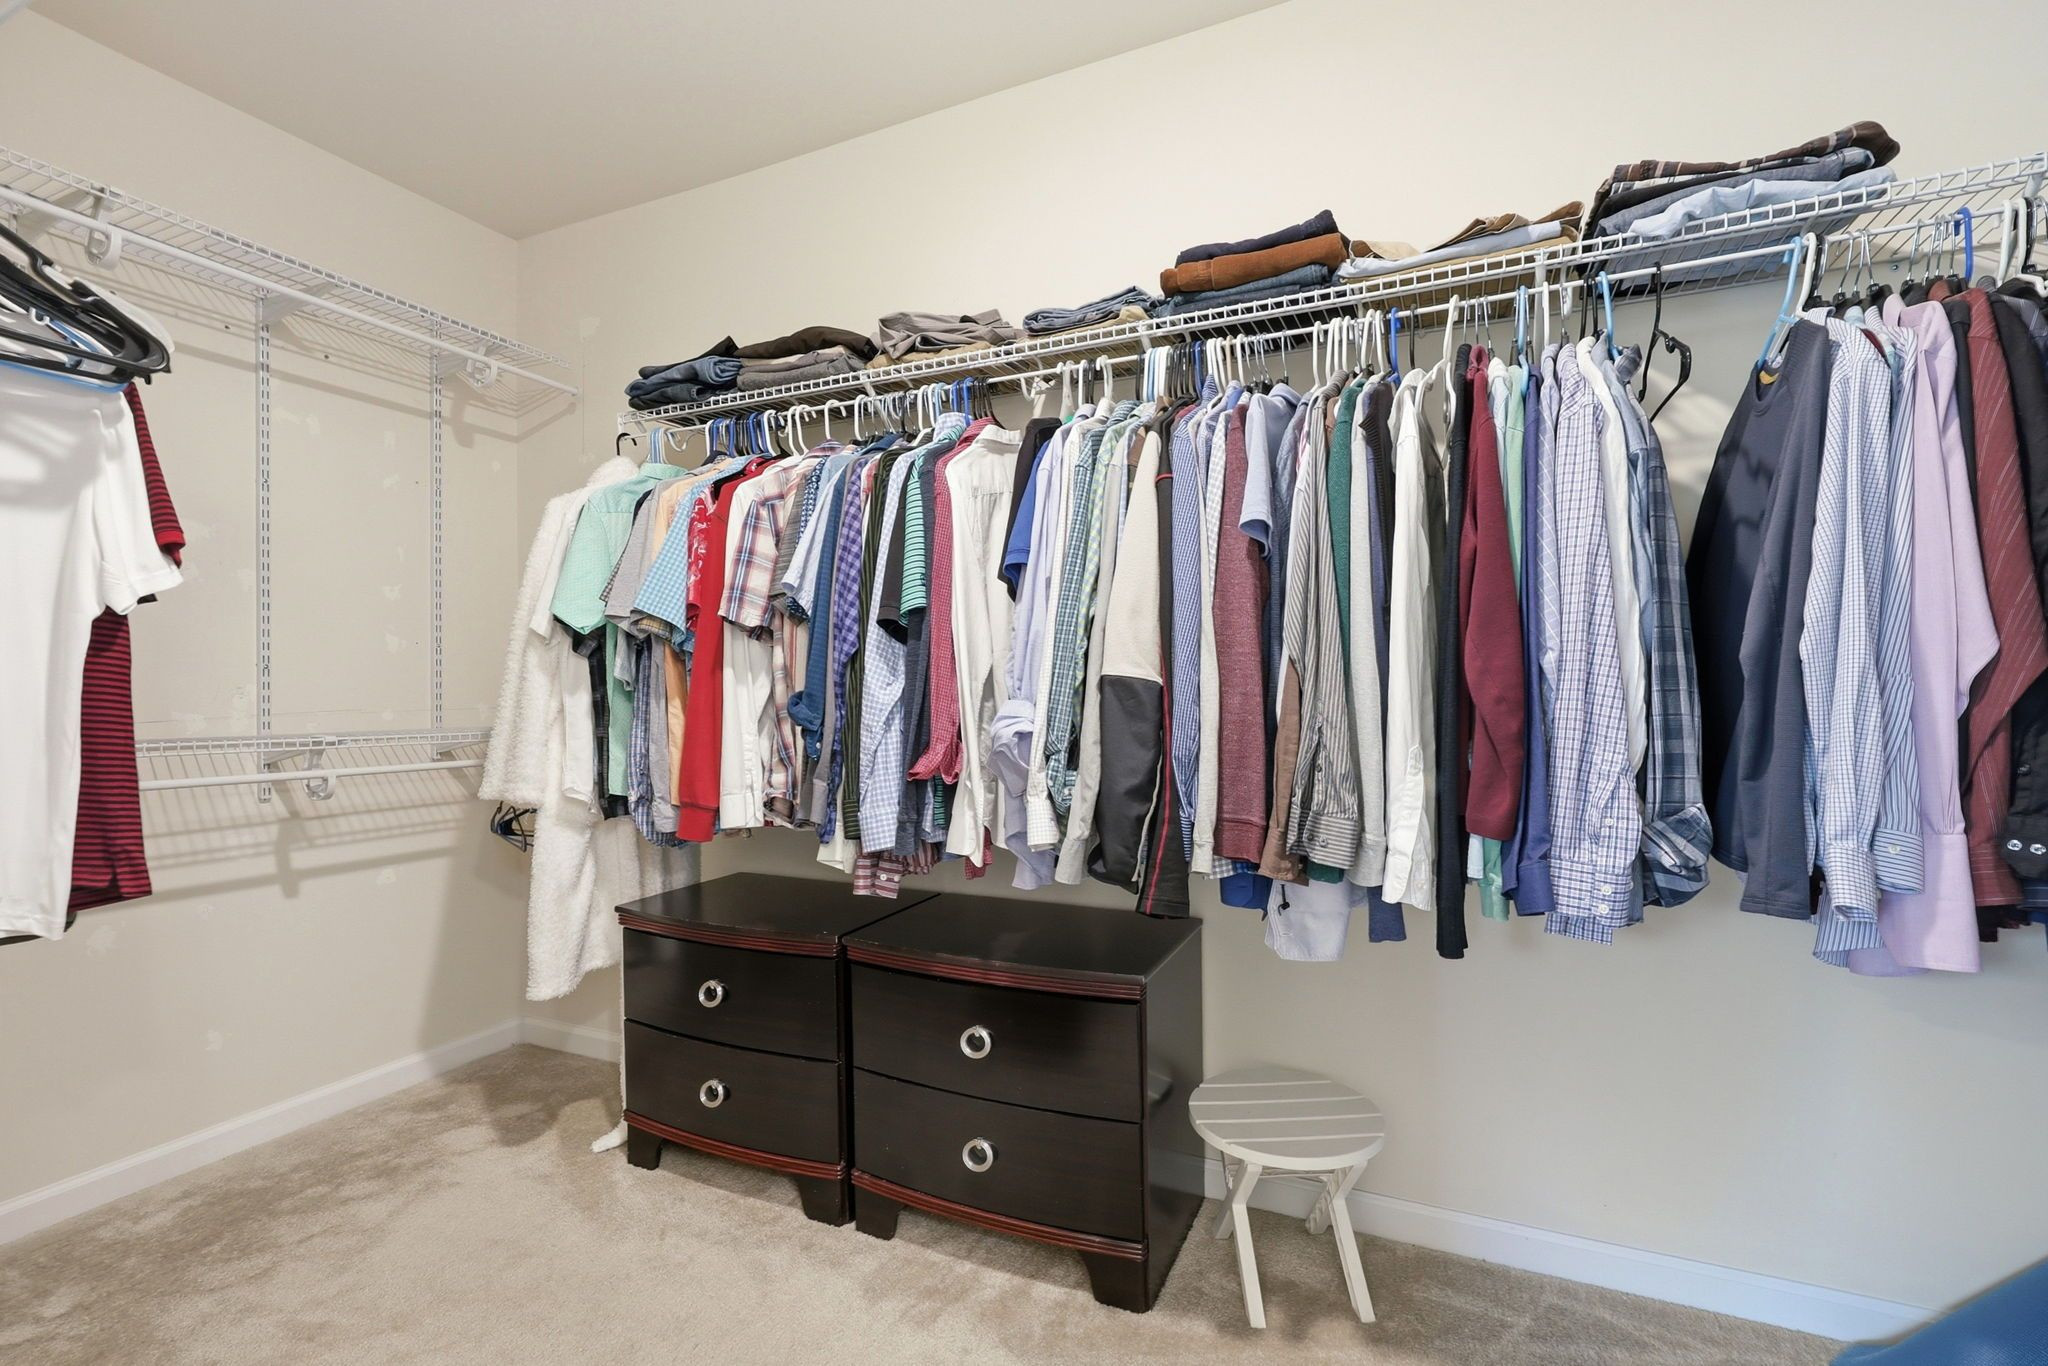
| Interior Features | Breakfast Bar, Built-in Features, Ceiling Fan(s), Crown Molding, Double Vanity, Kitchen Island, Open Floorplan, Pantry, Recessed Lighting, Stone Counters, Tray Ceiling(s), Walk-In Closet(s) |
|---|---|
| Heating Yes / No | Yes |
| Cooling Yes / No | Yes |
| Cooling | Ceiling Fan(s), Central Air |
| Fireplace Features | Fire Pit |
| Fireplaces Total | 1 |
| Fireplace Yes / No | Yes |
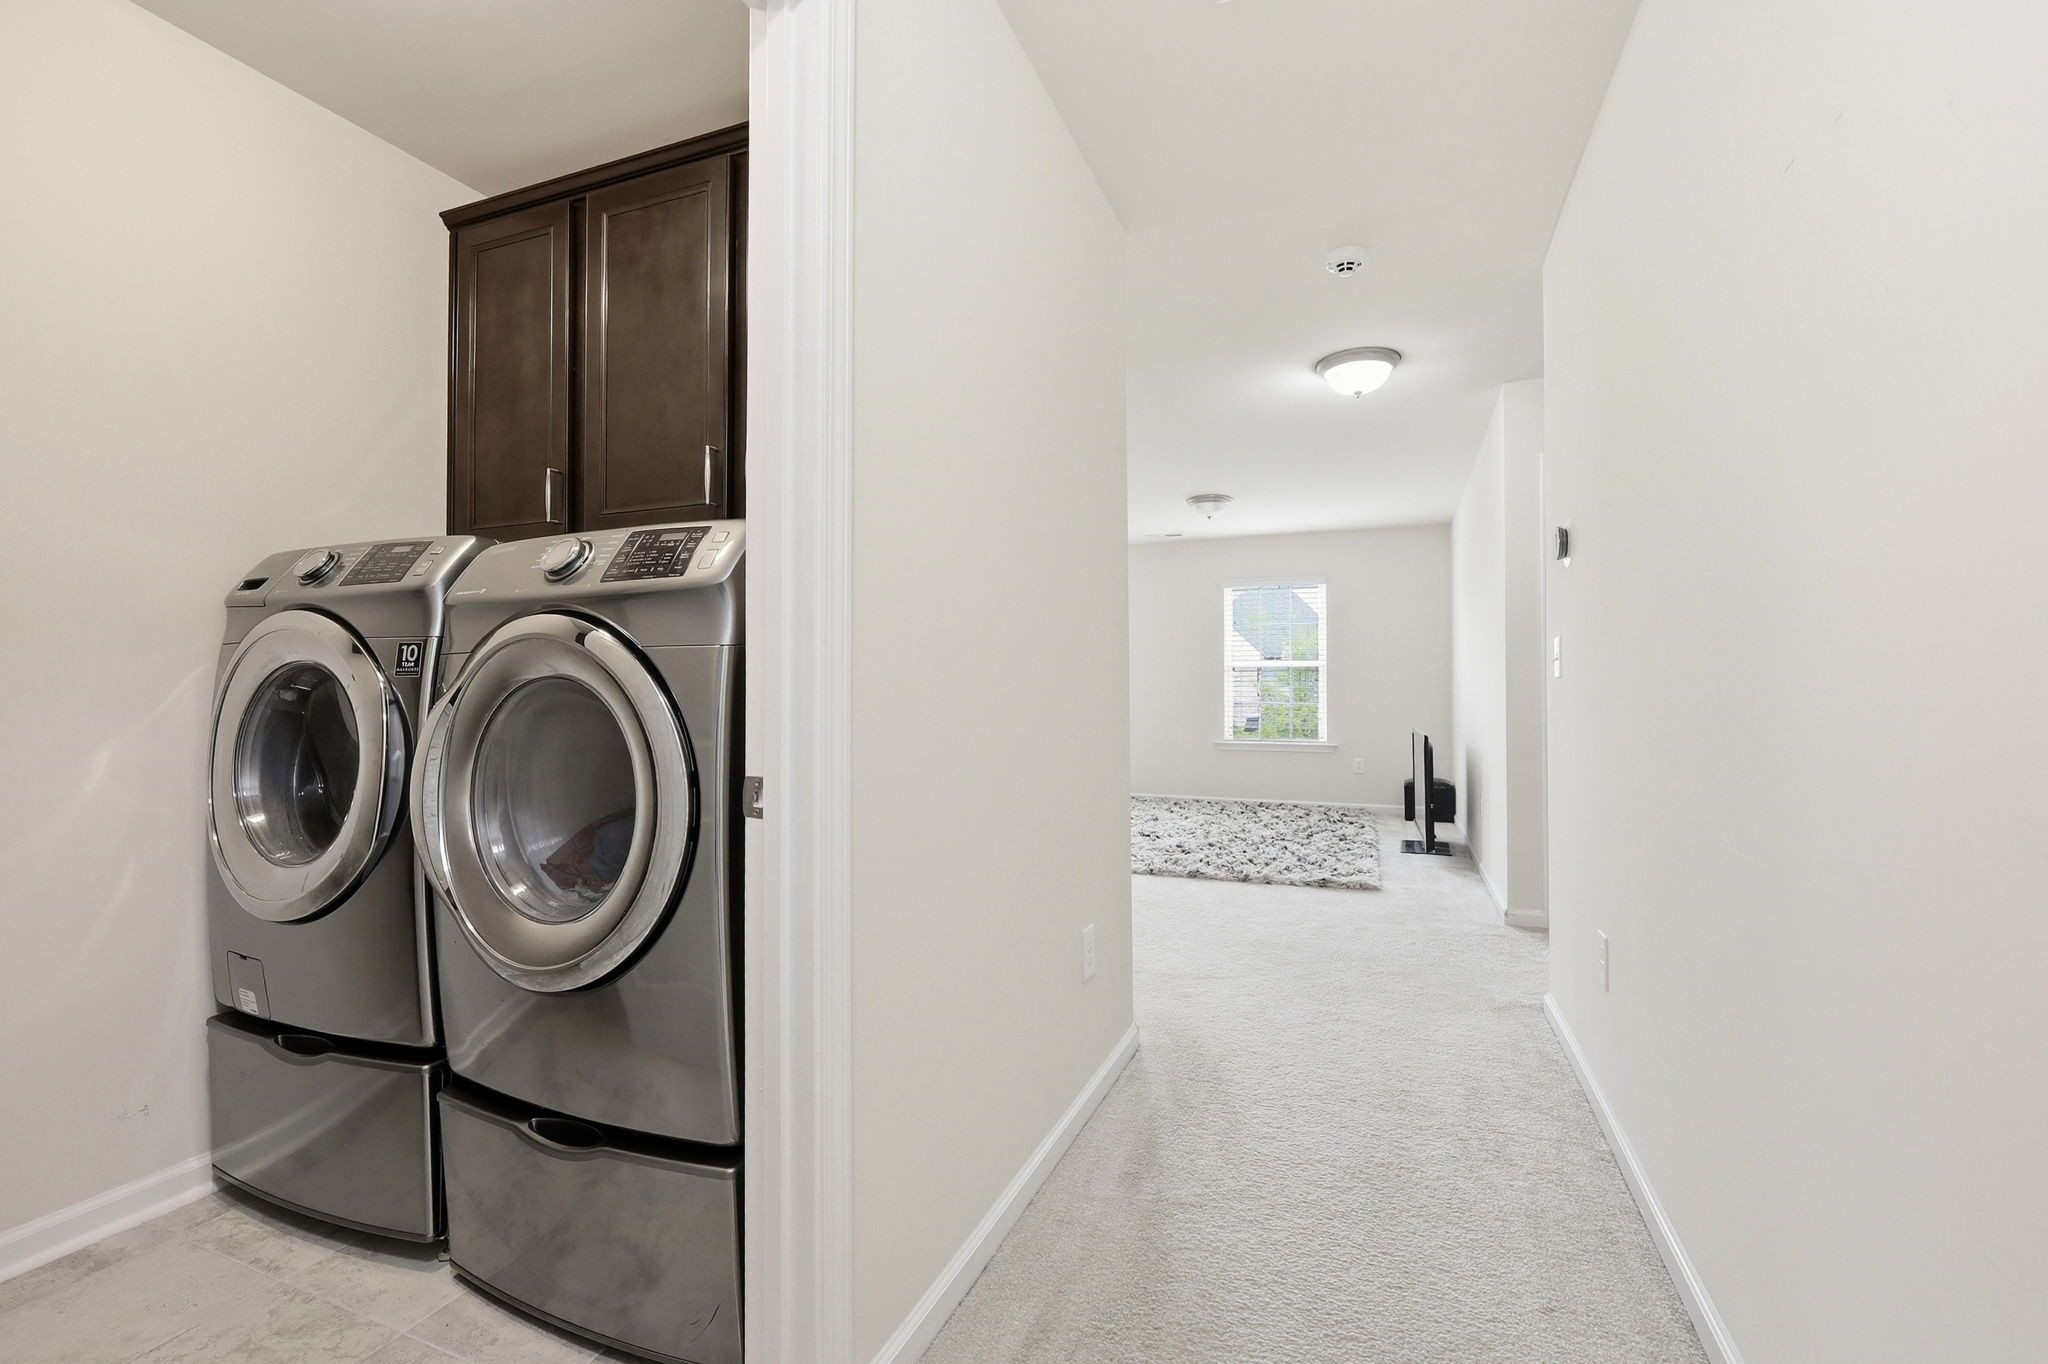
| Laundry Features | Inside, Laundry Room |
| Rooms Total | 12 |
Exterior
| Exterior Features | Barbecue, Fire Pit, Outdoor Grill, Private Yard, Rain Gutters |
|---|---|
| Roof | Shingle |
| Foundation Details | Concrete Perimeter, Raised, Crawlspace |
| Lot Features | Back Yard |
| Community Features | Clubhouse, Park, Playground, Pool, Suburban |
| View | Neighborhood, Trees/Woods |
| Construction Materials | Frame, Stone |
| Security Features | Smoke Detector(s) |
| Patio And Porch Features | Covered, Deck, Front Porch, Patio, Porch |
Parking
| Attached Garage Yes / No | Yes |
|---|---|
| Garage Yes / No | Yes |
| Parking Features | Attached, Driveway, Garage |
Location
| Association Amenities | Clubhouse, Park, Playground, Pool |
|---|---|
| Community Features | Clubhouse, Park, Playground, Pool, Suburban |
Utilities
| Sewer | Public Sewer |
|---|
Taxes
| Tax Assessed Value | 878493 |
|---|---|
| Tax Legal Description | LO162 GREENMOOR SUB PH2C BM2018-00606 |
| Tax Year | 2025 |
Other
| Accessibility Features | Accessible Washer/Dryer |
|---|
Area Information
| State | NC |
|---|---|
| County | Wake |
| City | Apex |
| Zip Code | 27523 |
| Area | Wake |
| Community Name | Greenmoor |
| School District | Wake - Green Level High School |
| Elementary School | Wake - White Oak Elementary Scho |
| High School | Wake - Green Level High School |
| Listing VS Median (in Greenmoor) | |
Price: $895,000 low | high Med: $823,500 sqft: 3,474 low | high Med: 3,171 $ / sqft: $258 low | high Med: $260 On site: 30 low | high Med: 93 | |
Market Activity 27523
Request a showing
Request a showing

Listings marked with a Doorify MLS icon are provided courtesy of the Doorify MLS, of North Carolina, Internet Data Exchange Database. Brokers make an effort to deliver accurate information, but buyers should independently verify any information on which they will rely in a transaction. The listing broker shall not be responsible for any typographical errors, misinformation, or misprints, and they shall be held totally harmless from any damages arising from reliance upon this data. This data is provided exclusively for consumers’ personal, non-commercial use. Copyright 2024 Doorify MLS of North Carolina. All rights reserved.
Contact
Learn More About This Property

| State | NC |
|---|---|
| County | Wake |
| City | Apex |
| Zip Code | 27523 |
| Area | Wake |
| Community Name | Greenmoor |
| School District | Wake - Green Level High School |
| Elementary School | Wake - White Oak Elementary Scho |
| High School | Wake - Green Level High School |
| Listing VS Median (in Greenmoor) | |
Price: $895,000 low | high Med: $823,500 sqft: 3,474 low | high Med: 3,171 $ / sqft: $258 low | high Med: $260 On site: 30 low | high Med: 93 | |
 | $823,500573 Spire BendApex, NC 27523 |