

Description
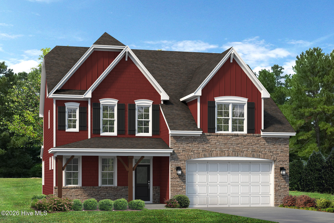
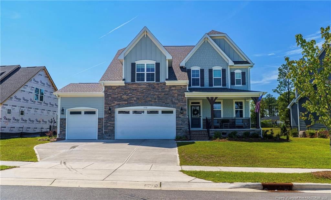
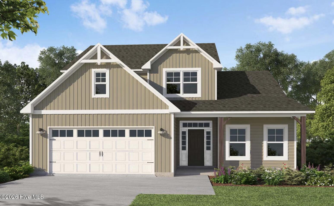
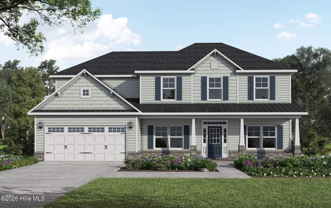
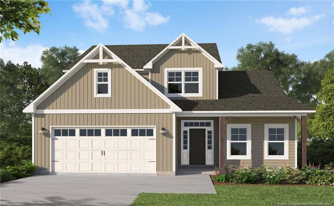
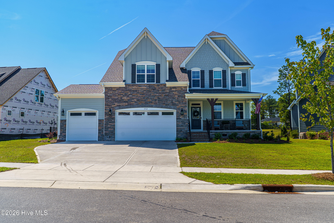
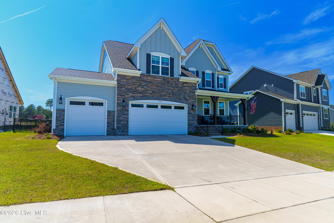
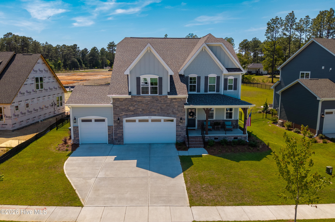
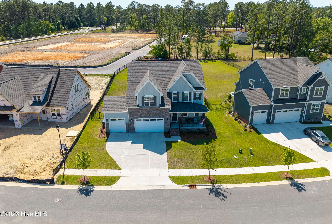
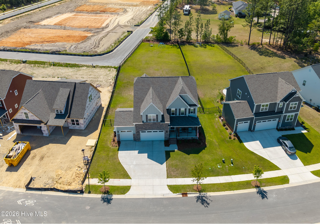
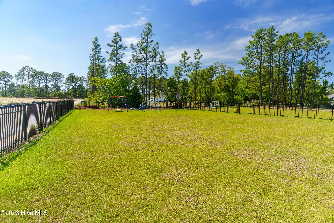
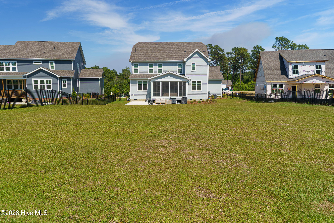
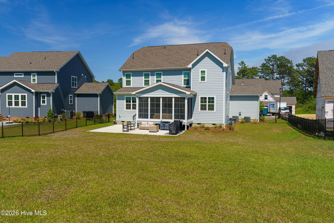
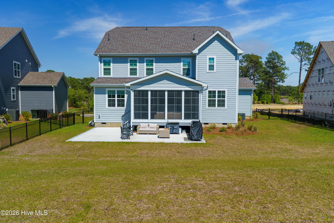
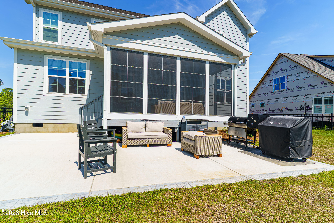
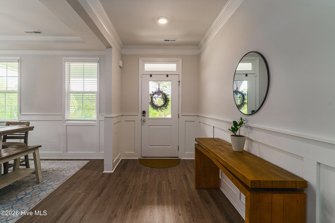
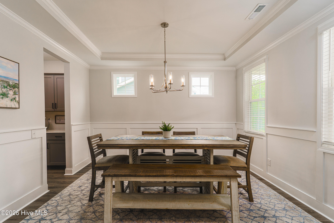
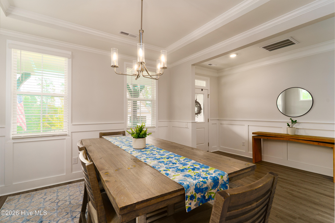
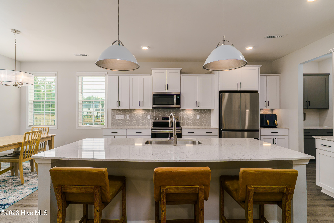
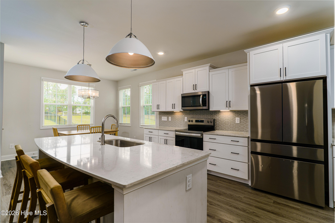
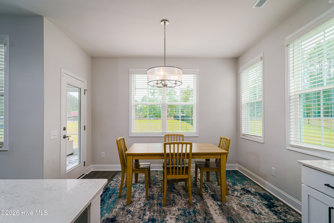
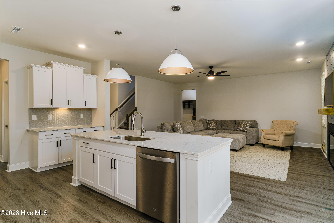
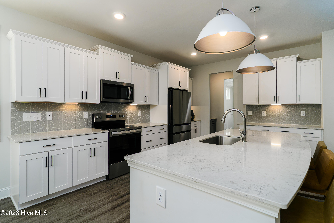
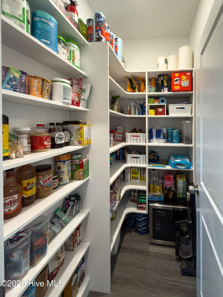
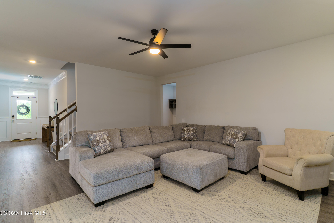
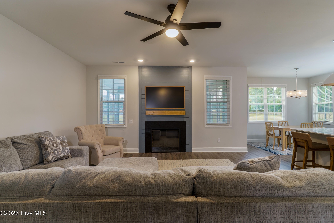
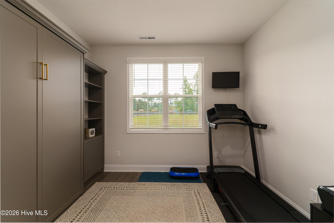
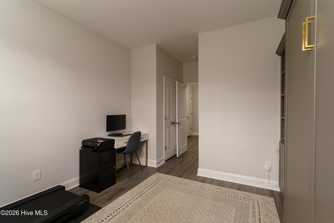
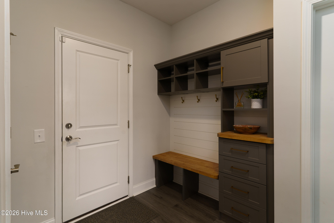
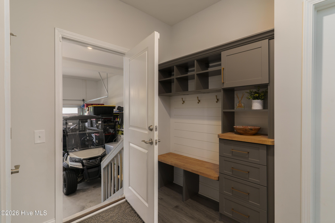
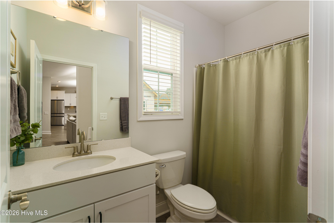
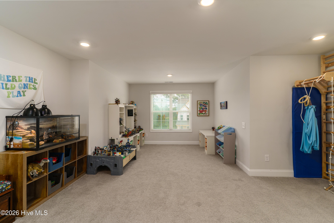
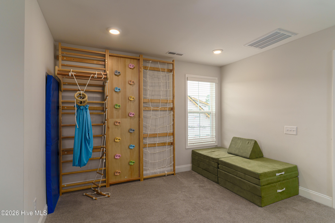
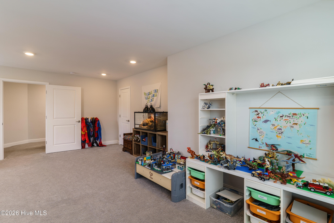
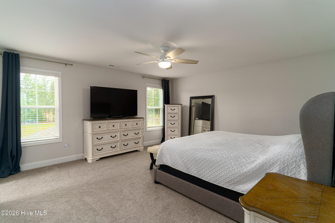
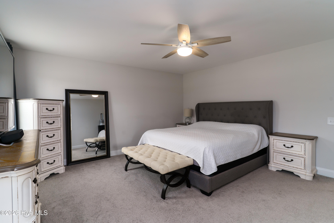
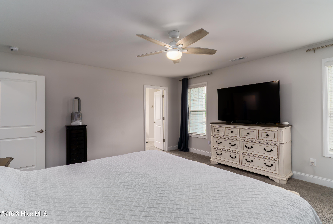
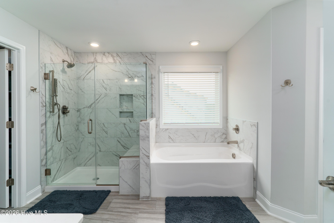
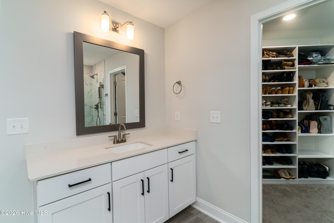
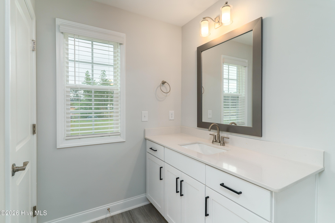
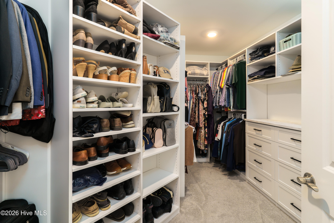
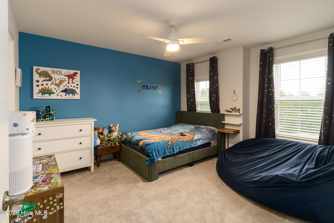
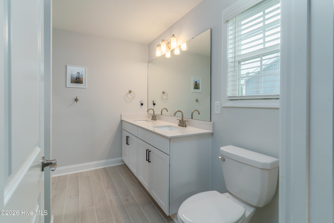
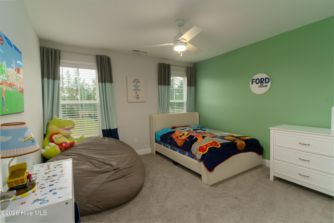
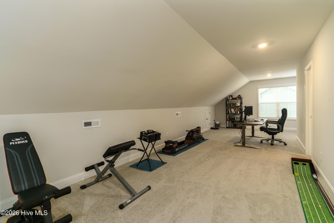
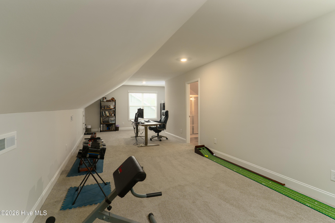
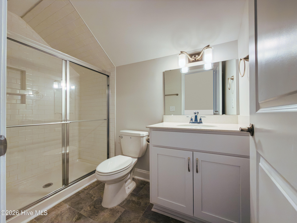
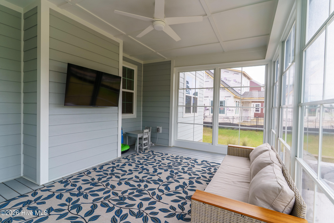
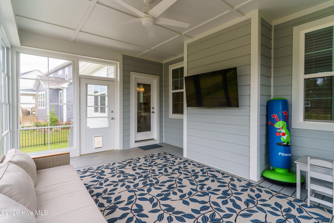
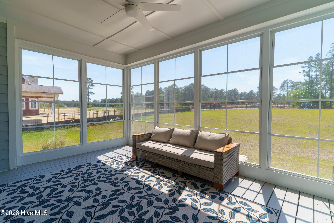
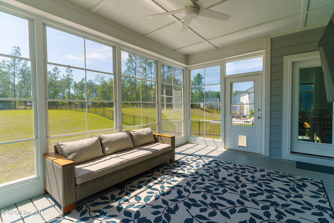
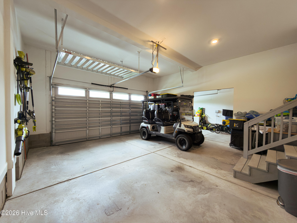
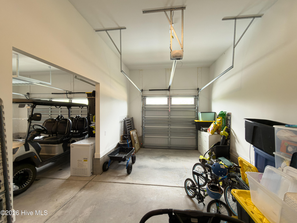
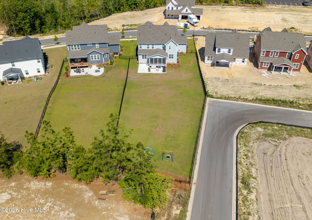
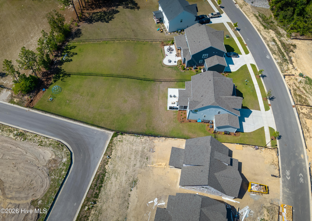
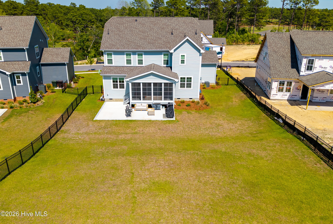
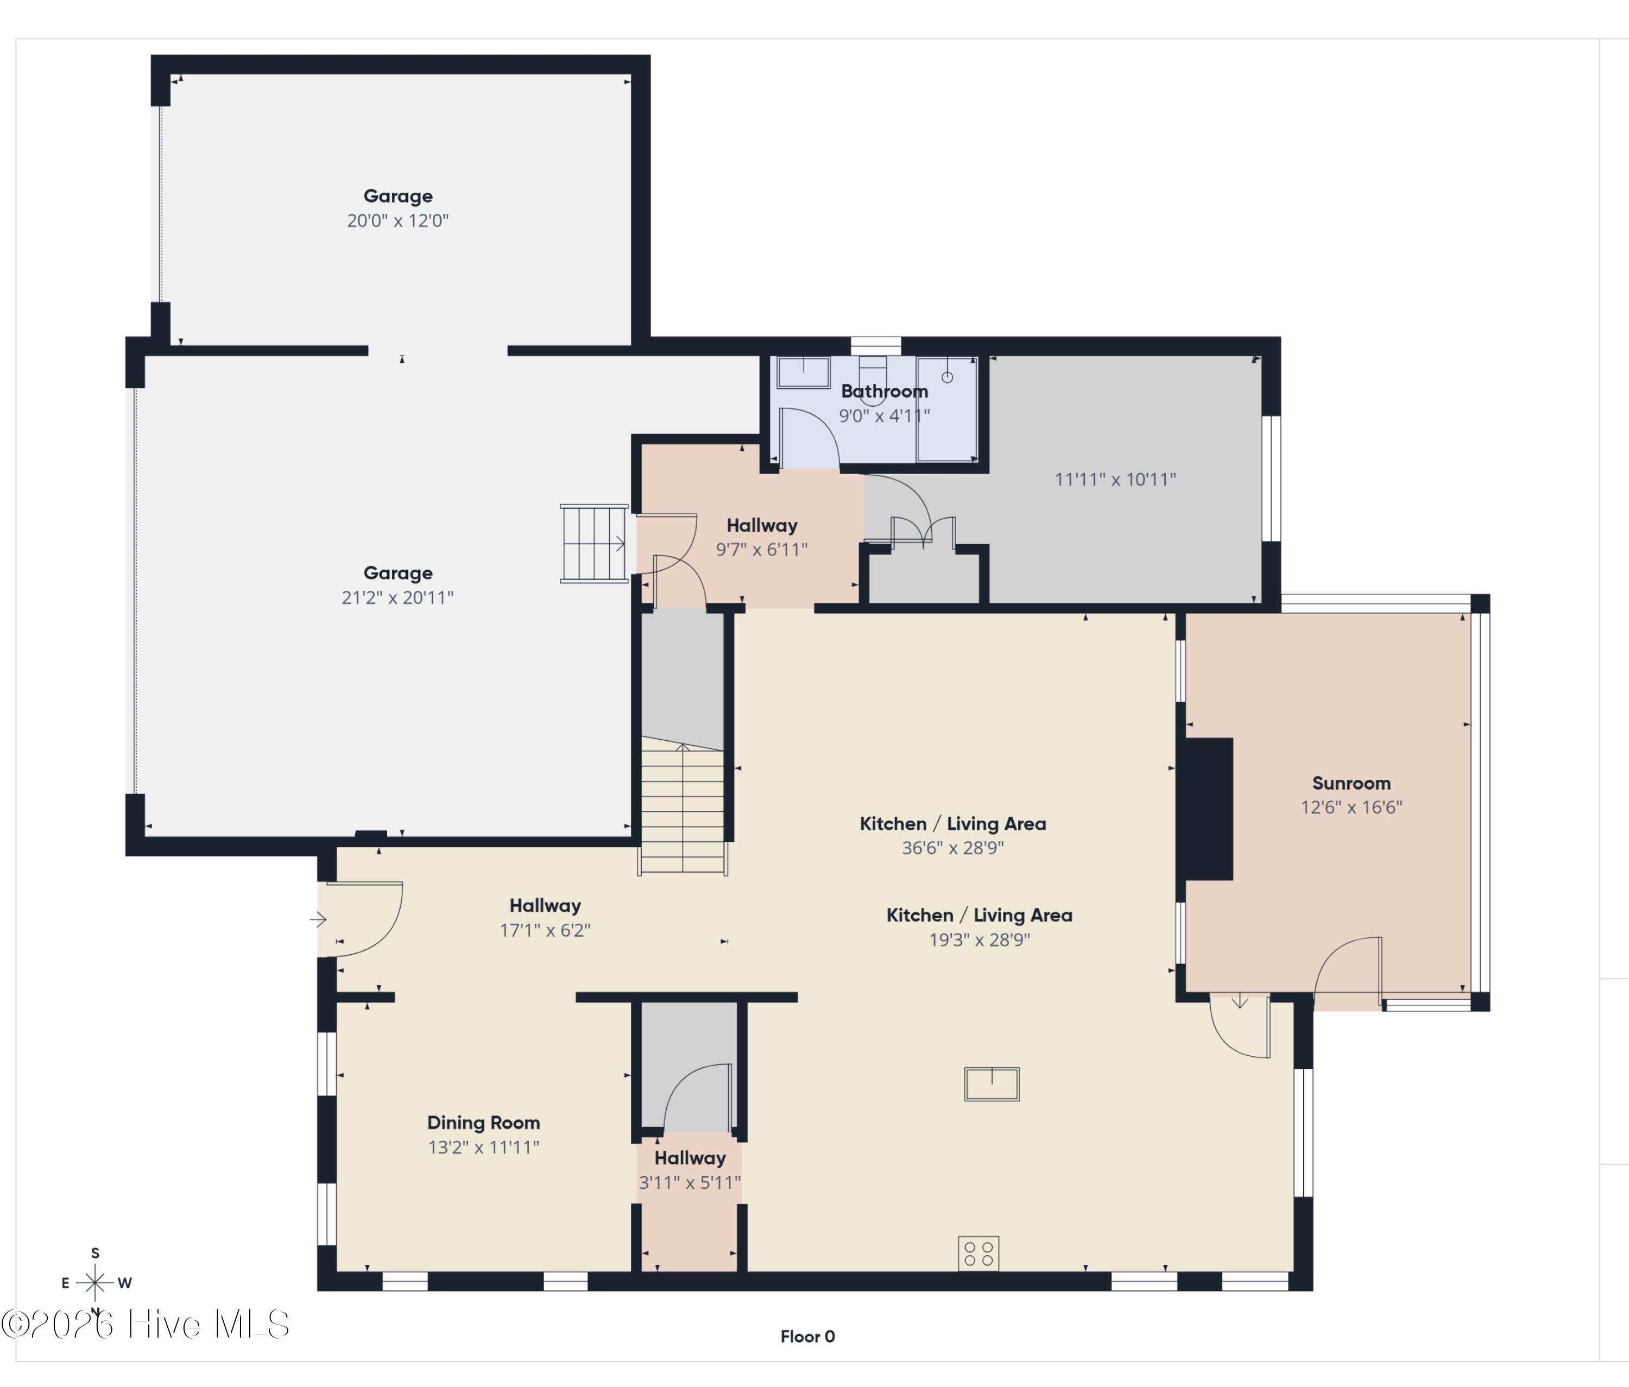
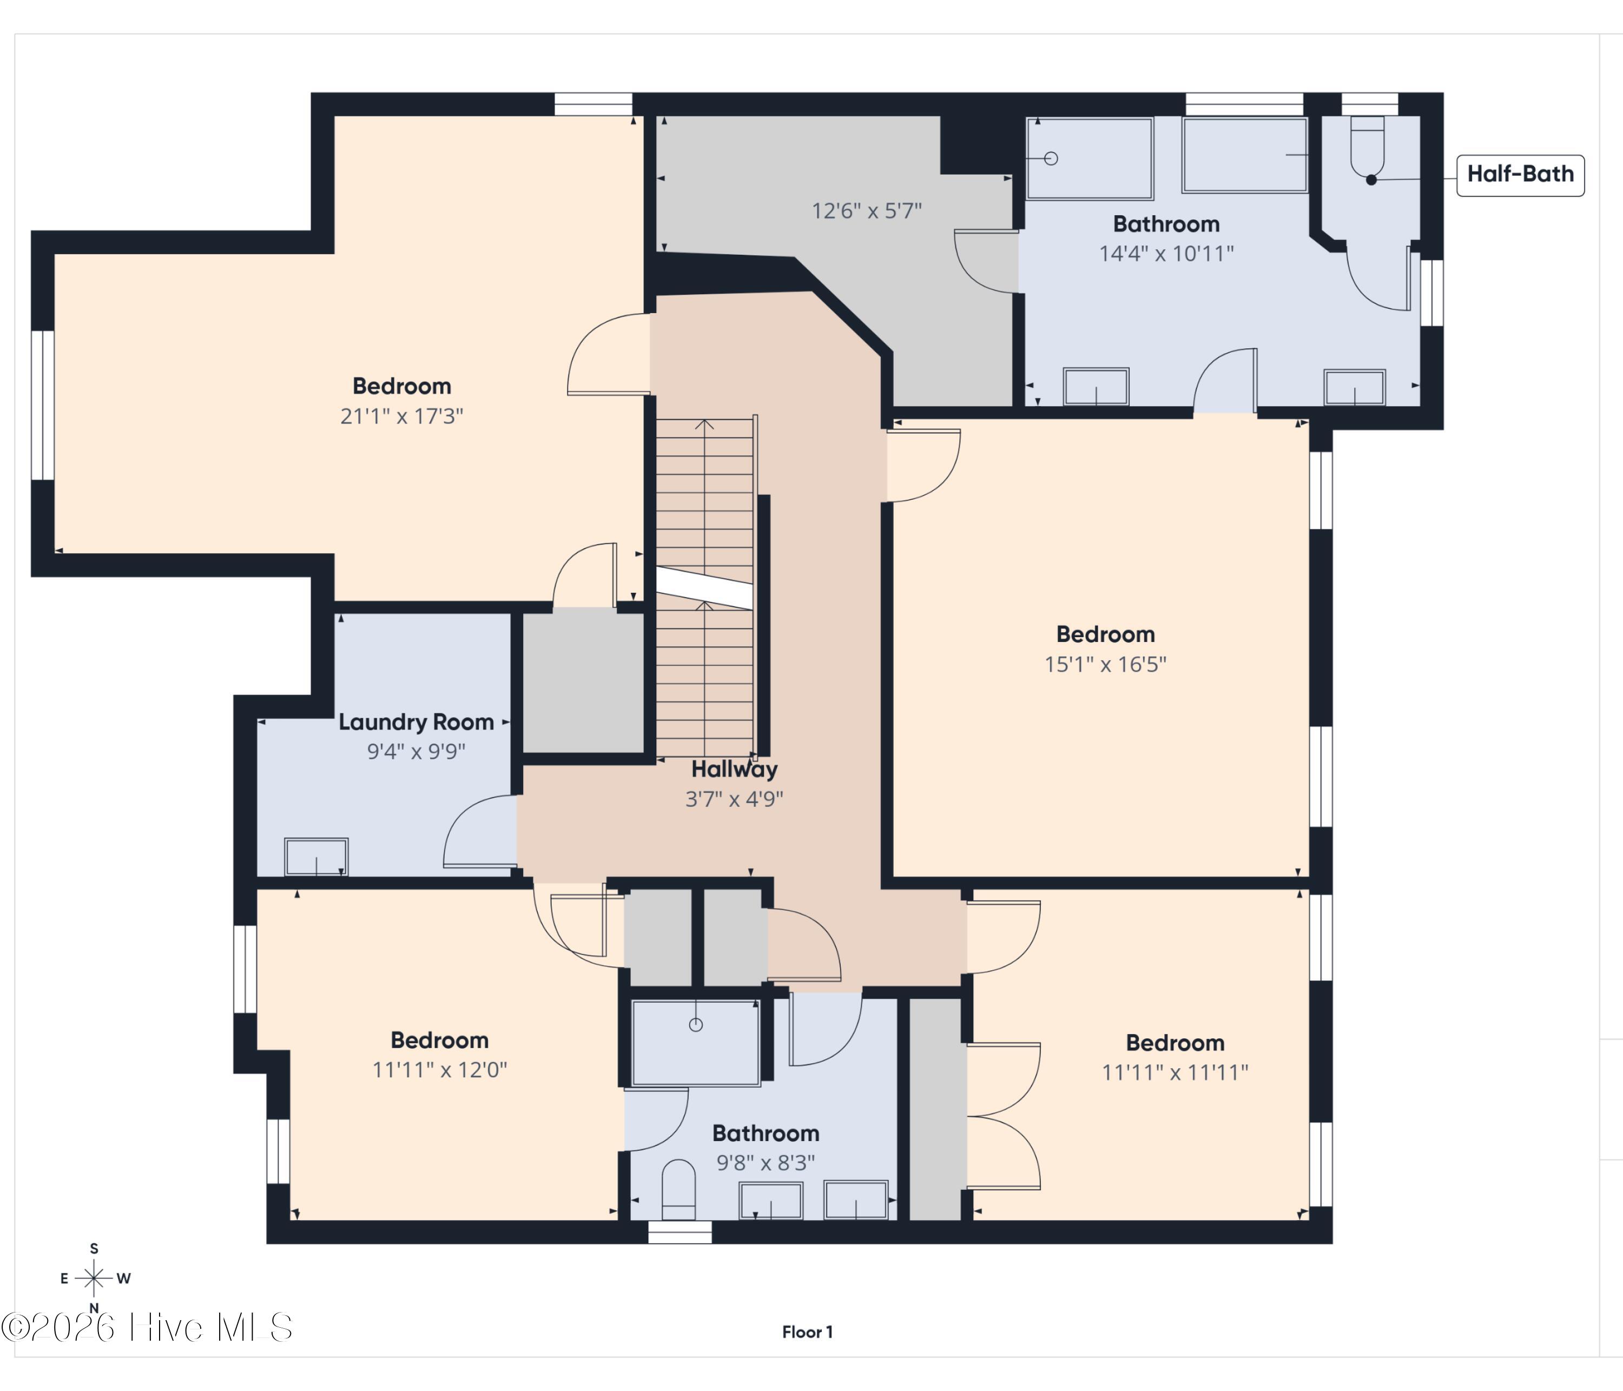
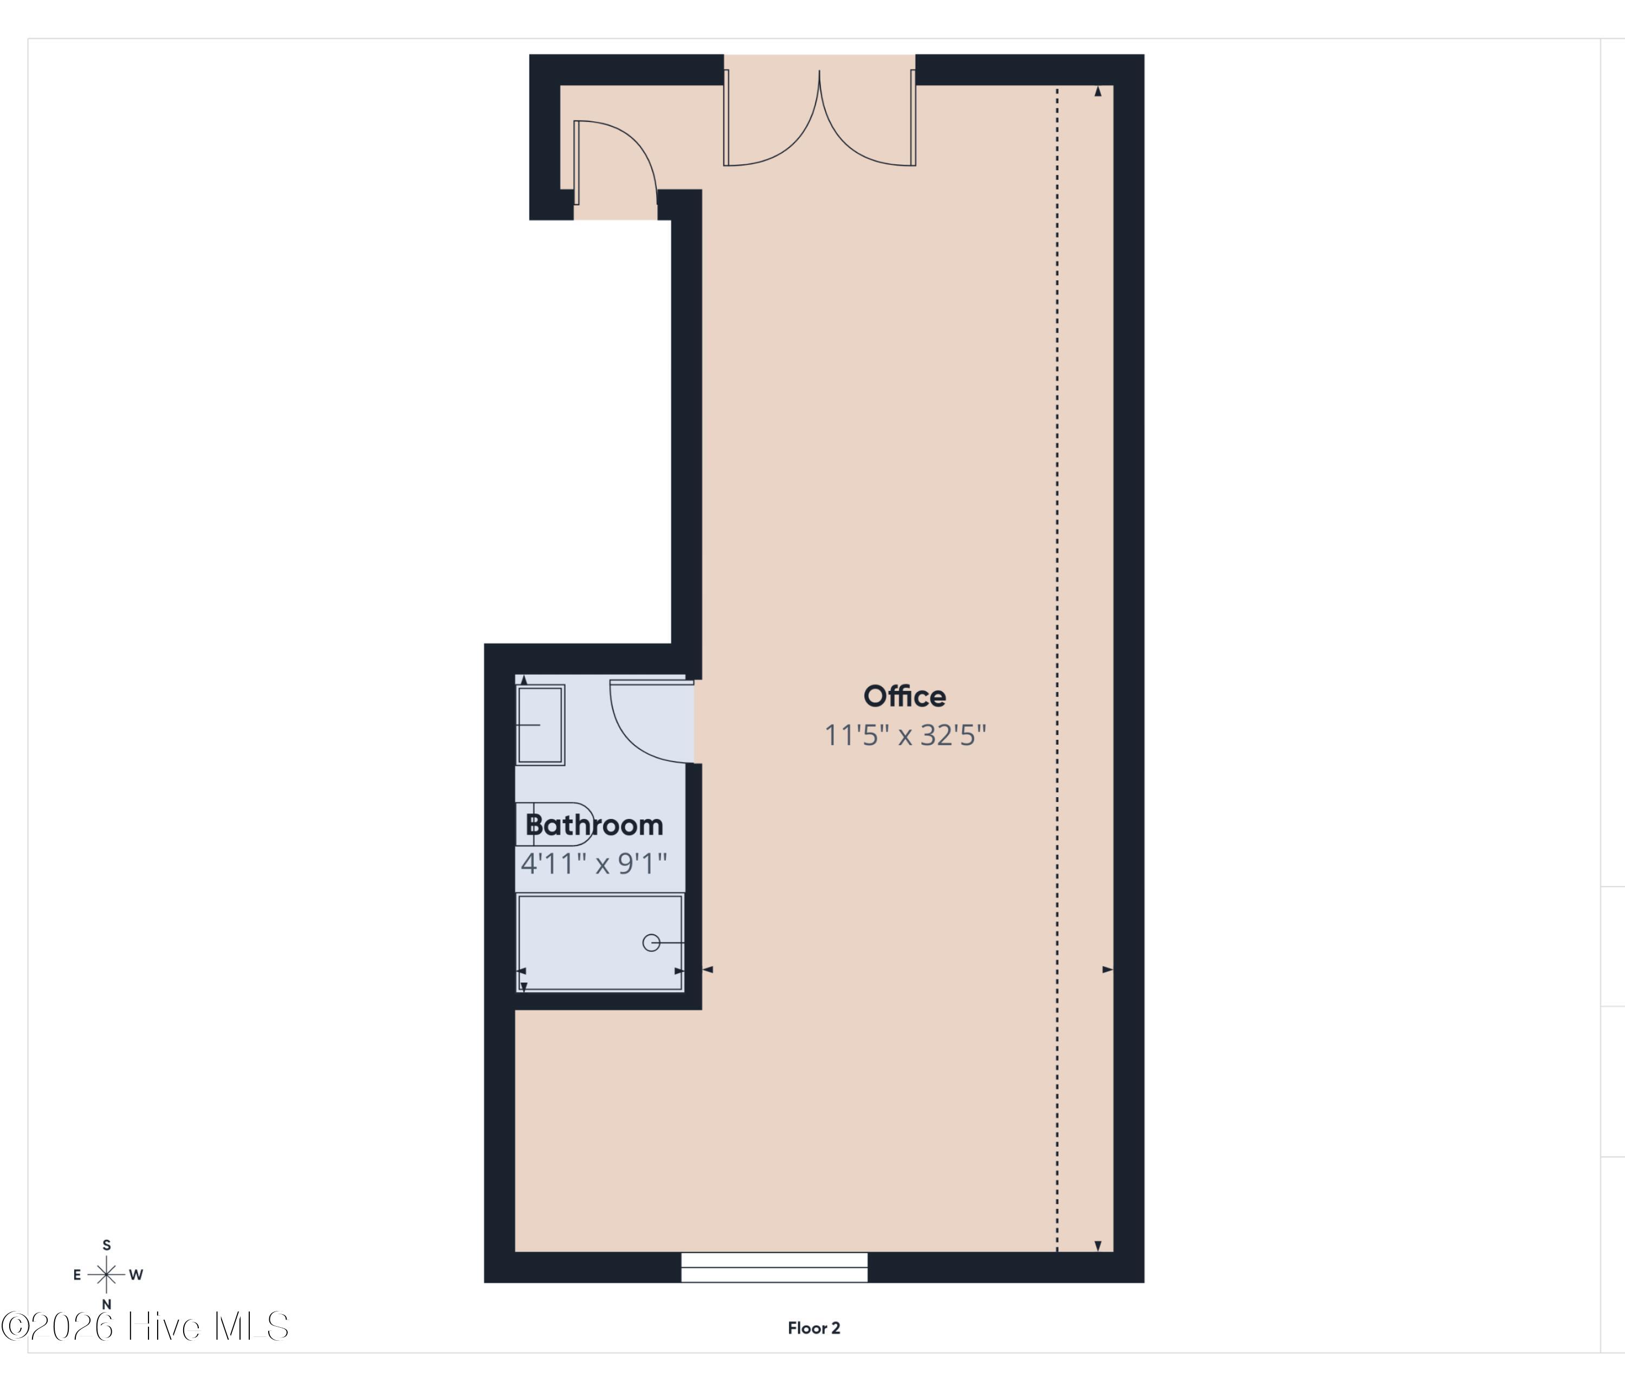
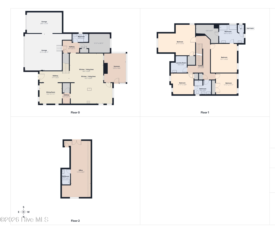
Welcome to this beautifully appointed home in sought-after Legacy Lakes, offering the perfect blend of style and functionality. From the inviting covered front porch to the thoughtfully designed interior spaces, every detail has been carefully considered. The open-concept floor plan features a bright and spacious living area flowing seamlessly into the stunning kitchen complete with a large center island, stainless steel appliances, abundant cabinetry, and a convenient butler's pantry for added storage and entertaining space. The spacious primary suite offers a luxurious retreat with a spa-inspired bath featuring a beautifully tiled walk-in shower, soaking tub, and oversize custom-designed walk-in closet with built-in shelving and organization systems. Every closet in the home has been thoughtfully customized with built-in shelving to maximize storage and functionality. Additional highlights include a dedicated office/flex space, spacious dining area, and an incredible all-season room overlooking the fenced backyard - the perfect to relax year-round. The fenced backyard offers privacy and room to enjoy outdoor living. Completing the home is a 3-car garage featuring added ceiling storage, providing exceptional space for vehicles and golf carts. Conveniently located in Legacy Lakes with access to neighborhood amenities and golf.
Details
| MLS # | 100574081 |
|---|---|
| Listing Type | For Sale |
| Style | House |
| HOA Dues | $1,704 |
| Sub-Type | Resale |
| Status | Active |
| Year | 2024 |
| Days On Site | 101 |
| Listing Provided By | Better Homes and Gardens Real Estate Lifestyle Property Partners | Scott Lincicome |
Features
| Bed(s) | 5 |
|---|---|
| Bath(s) | 4 Total |
| SQ Feet | 3,493 |
| Garage | 3 |
| Story(s) | 3 |
| Zoning | ABERDE |
| Acreage | 0.40 |
| Golf Course | Yes |
| Property View | None |
Interior
| Interior Features | Walk-in Closet(s), Entrance Foyer, Kitchen Island, Ceiling Fan(s), Pantry, Walk-in Shower, Blinds/Shades, Built-in Features, Walk-In Closet(s) |
|---|---|
| Heating Yes / No | Yes |
| Cooling | Ceiling Fan(s), Heat Pump |
| Fireplaces Total | 1 |
| Fireplace Yes / No | Yes |

| Laundry Features | Dryer Hookup, Washer Hookup, Laundry Room |
| Furnished | Unfurnished |
| Rooms Total | 14 |
Exterior
| Exterior Features | Irrigation System |
|---|---|
| Roof | Composition |
| Foundation Details | Crawl Space |
| Lot Features | Sprinklers in Front, Sprinklers in Rear |
| View | None |
| Construction Materials | Fiber Cement, Wood Frame |
Parking
| Attached Garage Yes / No | Yes |
|---|---|
| Garage Yes / No | Yes |
| Parking Features | Garage Faces Front, Attached, Paved |
Utilities
| Utilities | Sewer Connected, Water Connected |
|---|
Taxes
| Tax Assessed Value | 492370 |
|---|---|
| Tax Book Number | NA |
| Tax Legal Description | LEGACY LAKES LOT 518 PH 4 |
| Tax Year | 2025 |
Area Information
| State | NC |
|---|---|
| County | Moore |
| City | Aberdeen |
| Zip Code | 28315 |
| Community Name | Legacy Lakes |
| School District | Moore County Schools |
| Elementary School | Aberdeeen Elementary |
| High School | Pinecrest |
| Listing VS Median (in Legacy Lakes) | |
Price: $679,000 low | high Med: $559,943 sqft: 3,493 low | high Med: 2,695 $ / sqft: $194 low | high Med: $208 On site: 101 low | high Med: 171 | |
Market Activity 28315
Request a showing
Request a showing
Contact
Learn More About This Property

| State | NC |
|---|---|
| County | Moore |
| City | Aberdeen |
| Zip Code | 28315 |
| Community Name | Legacy Lakes |
| School District | Moore County Schools |
| Elementary School | Aberdeeen Elementary |
| High School | Pinecrest |
| Listing VS Median (in Legacy Lakes) | |
Price: $679,000 low | high Med: $559,943 sqft: 3,493 low | high Med: 2,695 $ / sqft: $194 low | high Med: $208 On site: 101 low | high Med: 171 | |