
Description
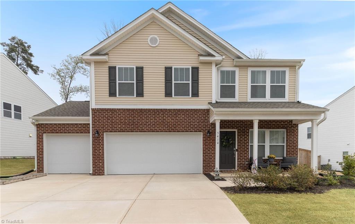
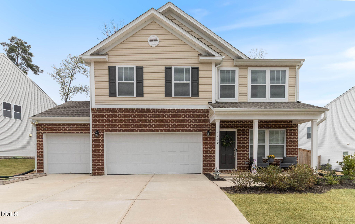
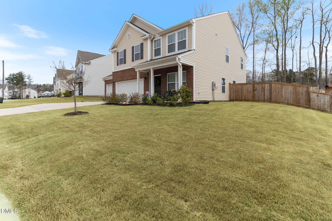
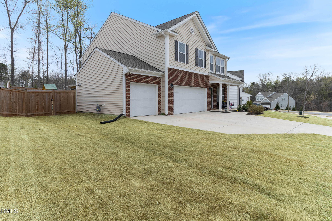
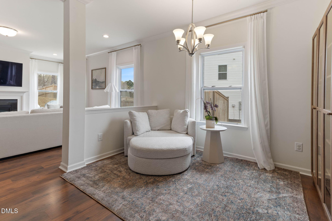
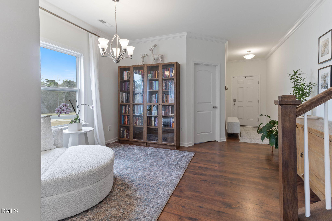
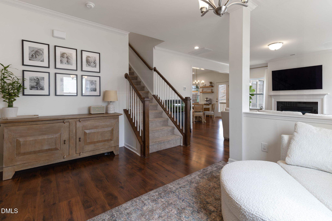
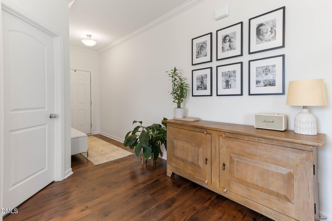
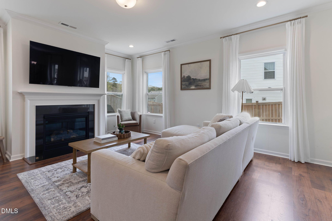
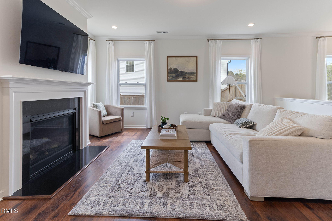
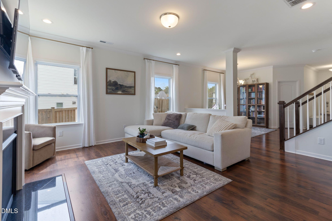
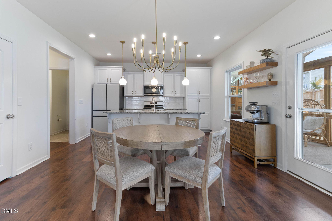
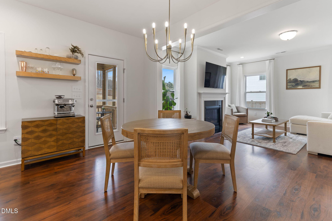
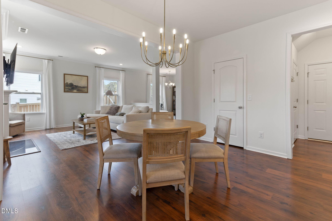
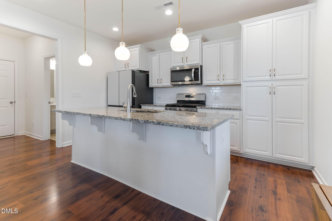
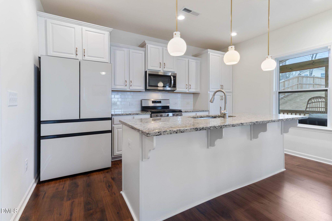
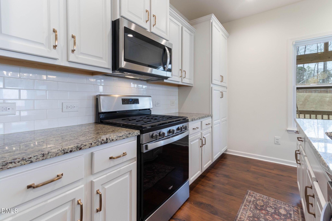
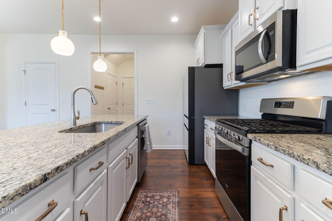
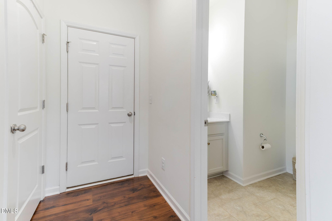
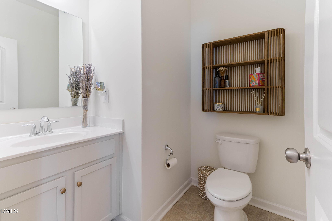
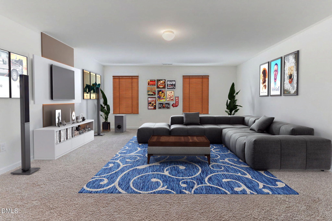
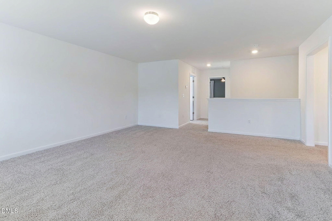
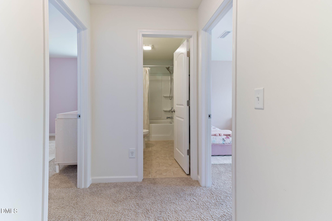
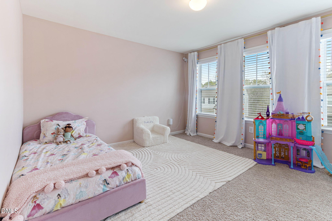
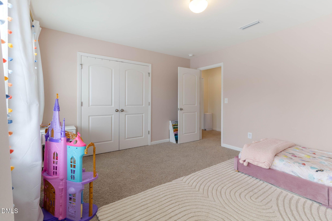
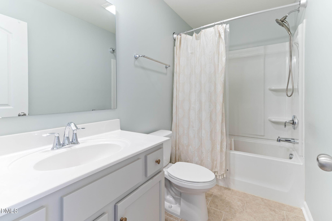
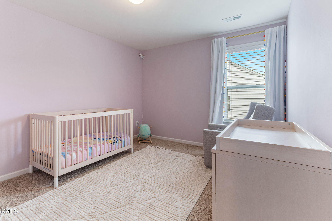
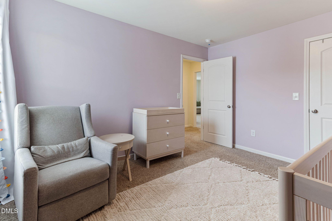
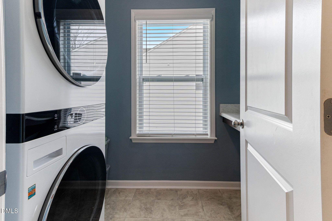
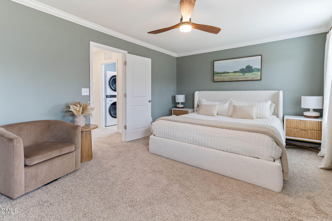
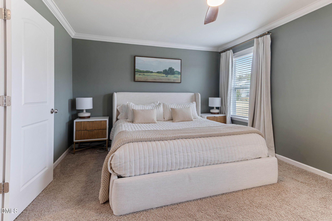
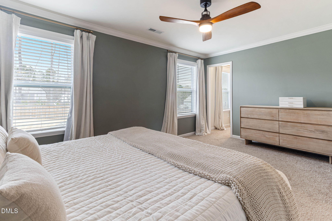
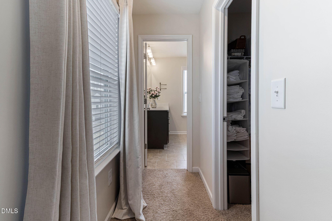
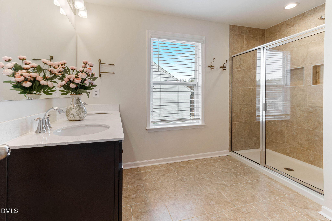
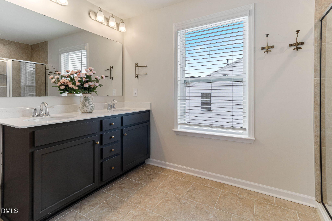
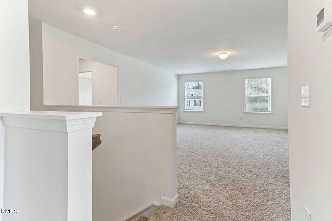
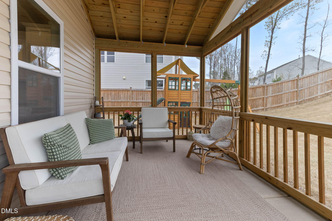
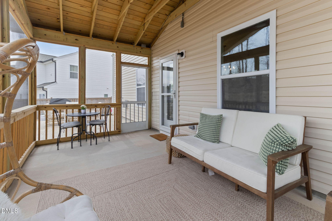
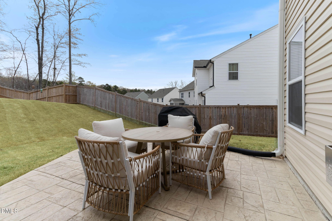
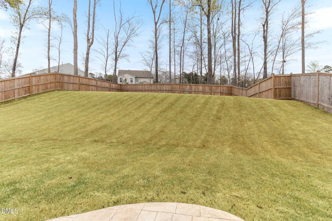
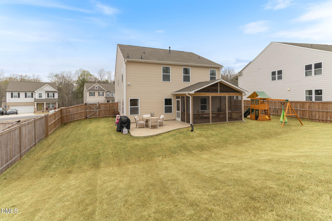
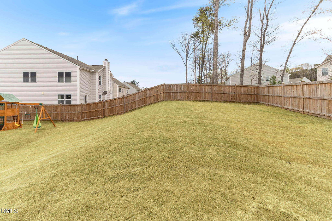
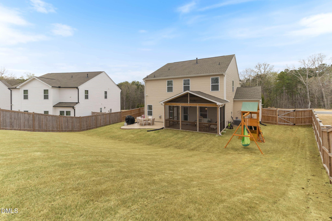
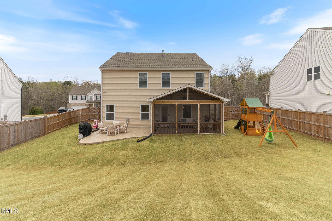
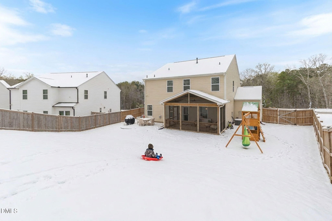
Price Improved! Experience the perfect blend of space, style, and modern convenience in this beautifully maintained Huntington Valley home by True Homes. Offering over 2,500 square feet, a highly sought-after 3-car garage, and thoughtfully designed living spaces, this home is ready for its next owners. Step inside to discover a bright, open floor plan featuring a private main-level office, formal dining room, and an inviting family room with a cozy gas fireplace. The chef-inspired kitchen is the heart of the home, complete with granite countertops, abundant cabinetry, a massive walk-in pantry, and a spacious dining area perfect for everyday living and entertaining. Upstairs, you'll find an expansive loft that easily adapts to your lifestyle, ideal as a media room, playroom, home gym, or second living area. The generous primary suite offers a peaceful retreat with a dual vanity, oversized walk-in shower, and large walk-in closet, while two additional bedrooms, a full bath, and a convenient laundry room with a folding station complete the second level. Outdoor living is just as impressive. Relax year-round on the screened porch, entertain on the extended paver patio, or enjoy the privacy of the large fenced backyard with plenty of room for pets, play, and gatherings. Additional highlights include a tankless water heater, attic storage, an extended driveway, sidewalks throughout the community, and a low HOA. Conveniently located near the upcoming Publix at Latta & Guess Road, with easy access to Durham, Duke, RTP, and major highways, this home combines comfort, convenience, and exceptional value. Now offered at $510,000, schedule your private showing today!
Details
| MLS # | 10155170 |
|---|---|
| Listing Type | For Sale |
| Style | House |
| HOA Dues | $30 |
| Sub-Type | Resale |
| Status | Active |
| Year | 2022 |
| Days On Site | 149 |
| Listing Provided By | Flemania Legacy Group | Flemania Mannino |
Features
| Bed(s) | 3 |
|---|---|
| Bath(s) | 3 Total |
| SQ Feet | 2,421 |
| Garage | 3 |
| Story(s) | 2 |
| Zoning | R-20 |
| Acreage | 0.26 |
Interior
| Heating Yes / No | Yes |
|---|---|
| Cooling Yes / No | Yes |
| Cooling | Central Air, Zoned |
| Fireplace Features | Gas, Living Room |
| Fireplace Yes / No | Yes |
| Rooms Total | 11 |
Exterior
| Roof | Other |
|---|---|
| Foundation Details | Slab |
| Construction Materials | Brick Veneer, Vinyl Siding |
| Patio And Porch Features | Screened |
Parking
| Attached Garage Yes / No | Yes |
|---|---|
| Garage Yes / No | Yes |
| Parking Features | Driveway, Garage |
Utilities
| Sewer | Public Sewer |
|---|
Taxes
| Tax Assessed Value | 531418 |
|---|---|
| Tax Legal Description | Huntington Valley/Lt#042 Pl:000142-000191 |
| Tax Year | 2025 |
| Tax Map Number | 042 |
Area Information
| State | NC |
|---|---|
| County | Durham |
| City | Durham |
| Zip Code | 27712 |
| Area | Durham |
| Community Name | Huntington Valley |
| School District | Durham - Northern High |
| Elementary School | Durham - Eno Valley Elementary |
| High School | Durham - Northern High |
| Listing VS Median (in Huntington Valley) | |
Price: $510,000 low | high Med: $504,500 sqft: 2,421 low | high Med: 2,519 $ / sqft: $211 low | high Med: $201 On site: 149 low | high Med: 94.5 | |
Market Activity 27712
Request a showing
Request a showing

Listings marked with a Doorify MLS icon are provided courtesy of the Doorify MLS, of North Carolina, Internet Data Exchange Database. Brokers make an effort to deliver accurate information, but buyers should independently verify any information on which they will rely in a transaction. The listing broker shall not be responsible for any typographical errors, misinformation, or misprints, and they shall be held totally harmless from any damages arising from reliance upon this data. This data is provided exclusively for consumers’ personal, non-commercial use. Copyright 2024 Doorify MLS of North Carolina. All rights reserved.
Contact
Learn More About This Property

| State | NC |
|---|---|
| County | Durham |
| City | Durham |
| Zip Code | 27712 |
| Area | Durham |
| Community Name | Huntington Valley |
| School District | Durham - Northern High |
| Elementary School | Durham - Eno Valley Elementary |
| High School | Durham - Northern High |
| Listing VS Median (in Huntington Valley) | |
Price: $510,000 low | high Med: $504,500 sqft: 2,421 low | high Med: 2,519 $ / sqft: $211 low | high Med: $201 On site: 149 low | high Med: 94.5 | |