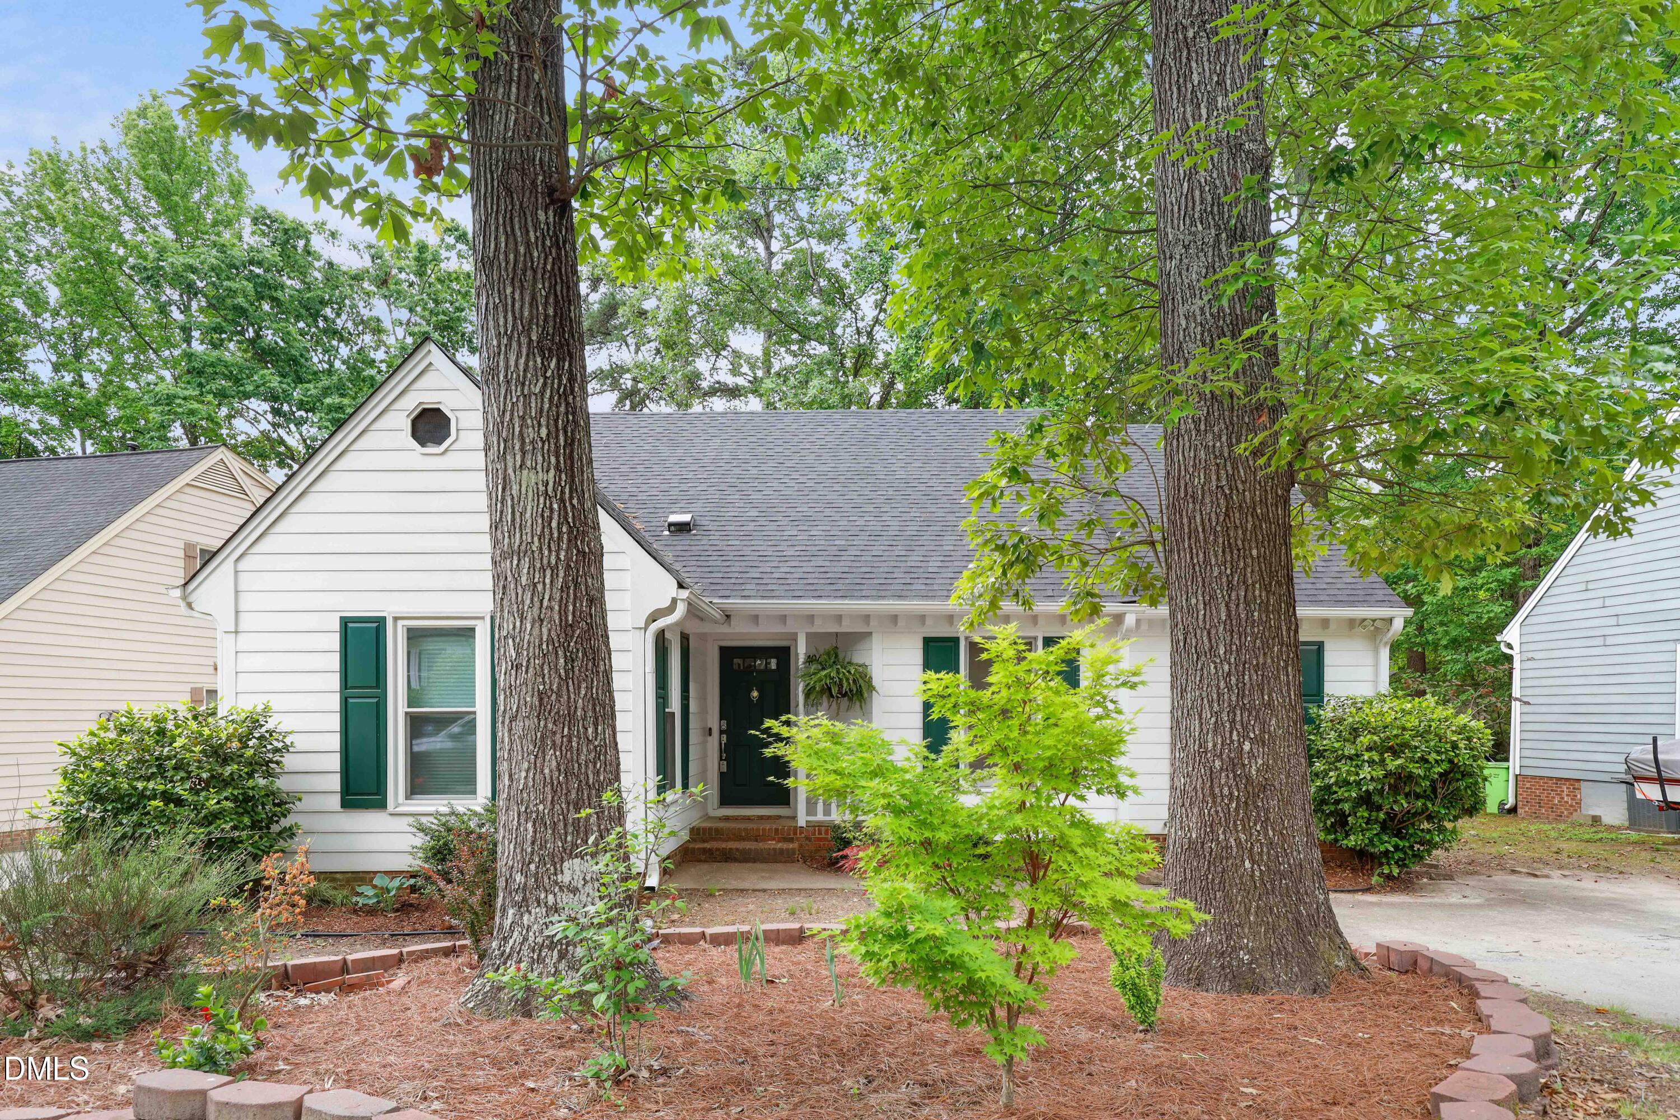
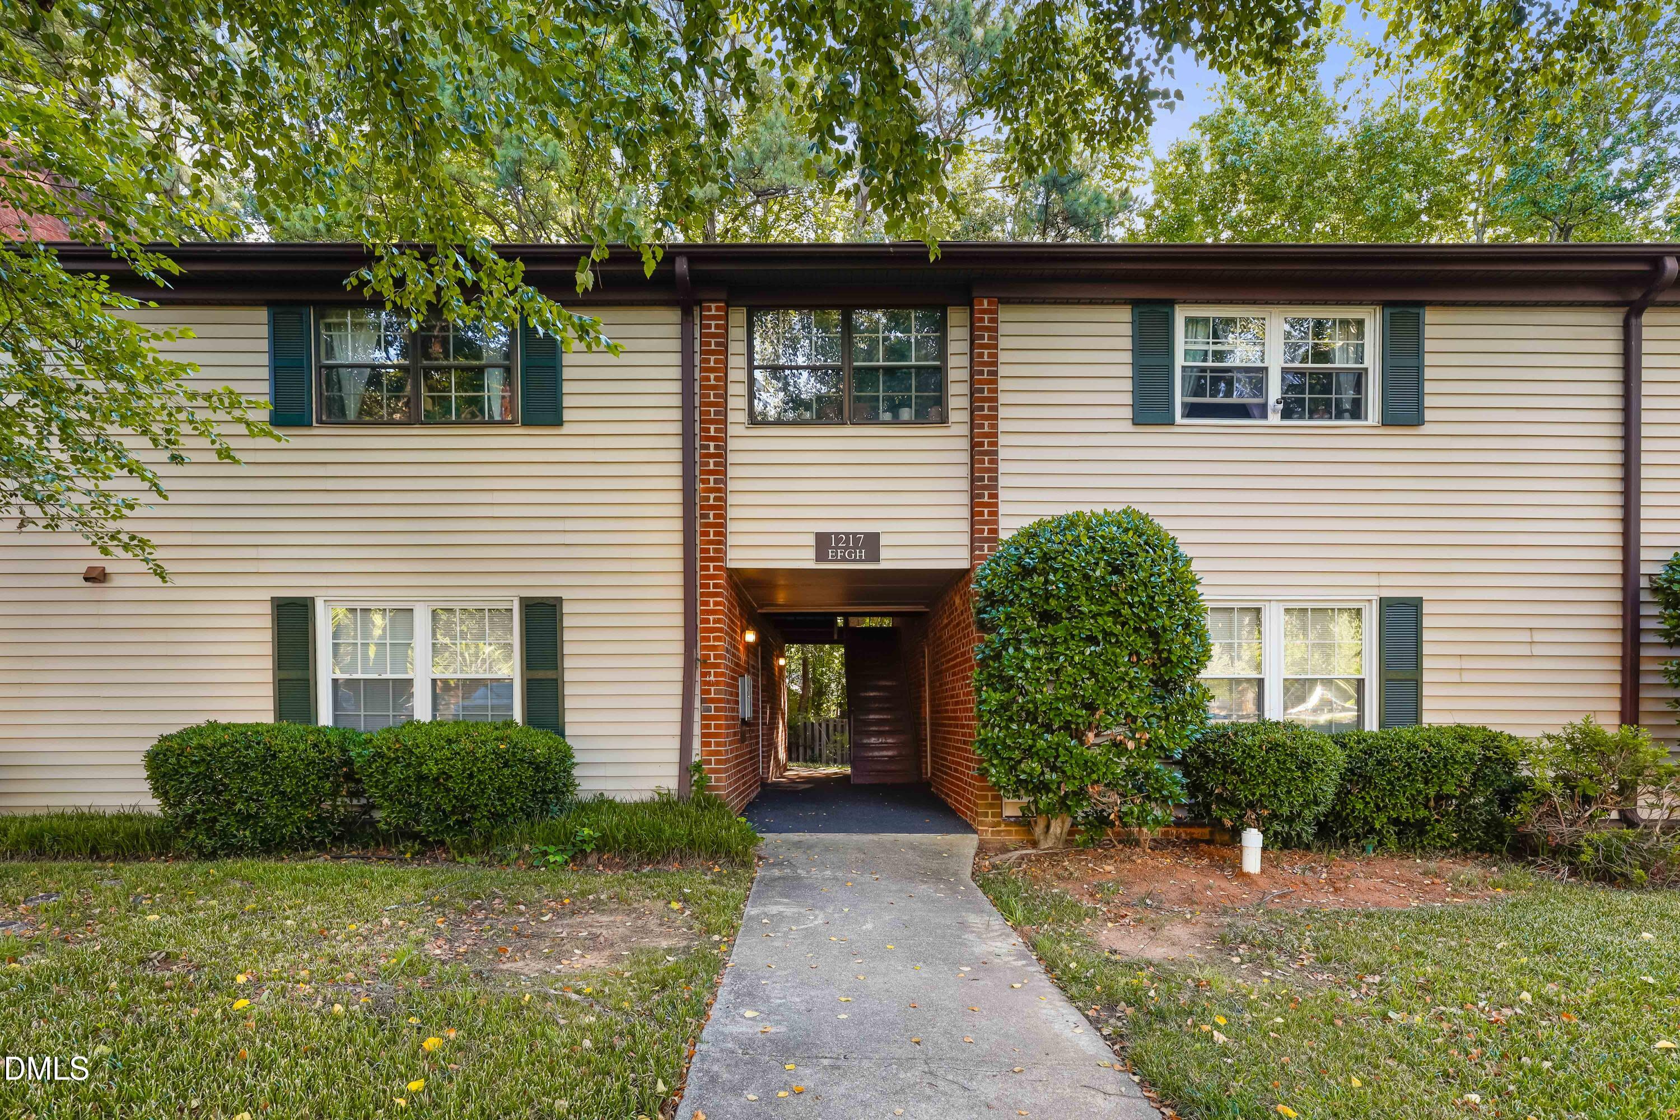
5220 Old Forge Circle,Raleigh, NC 27609
Raleigh, NC 27609




Description
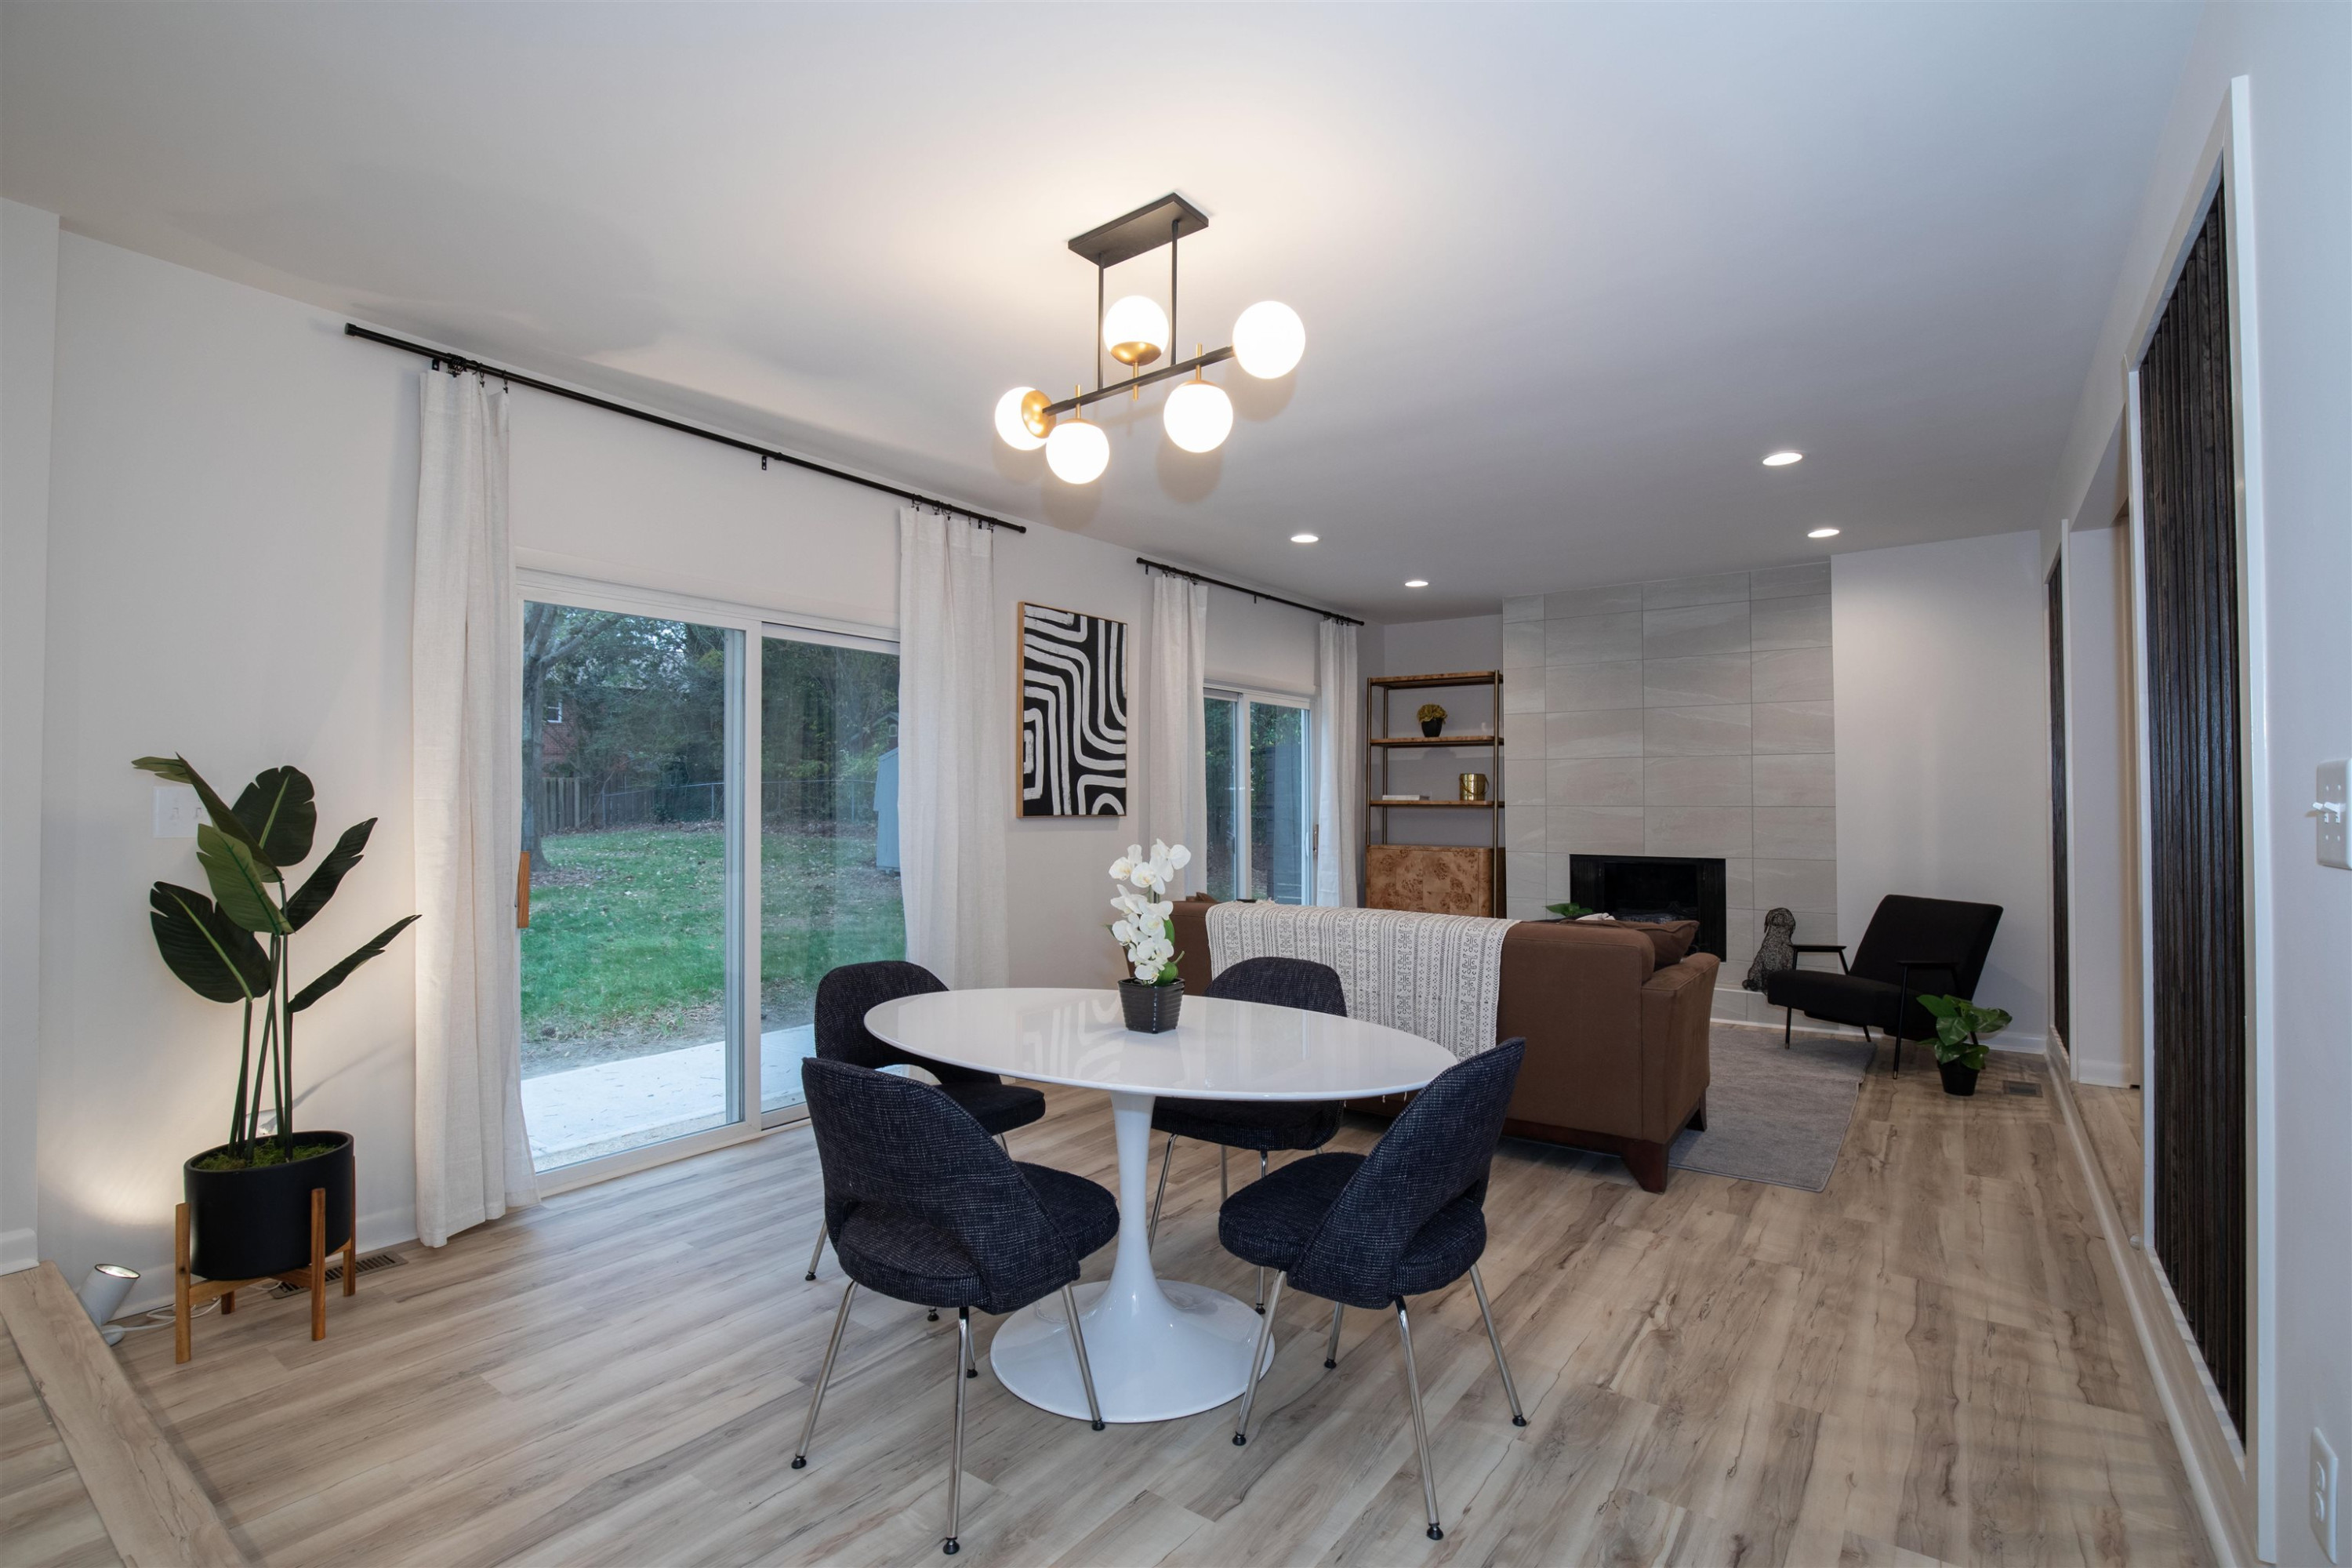
Experience the perfect blend of timeless mid-century modern character and contemporary luxury in this completely renovated, single-story home ideally situated in a quiet, established Raleigh neighborhood with no HOA fees. Thoughtfully designed by the reputable local experts at Otrada Design, the home features durable LVP flooring and zero carpet throughout. At the heart of the residence is a stunning eat-in kitchen complete with custom cabinetry, a massive center island, bespoke backsplash, and new hardware, which flows openly into a great room anchored by a striking floor-to-ceiling custom gas fireplace. The home offers three bedrooms and two completely renovated bathrooms outfitted with custom tilework, including a private primary suite accessed via a chic farmhouse door. The primary suite features a sliding glass door leading directly to the large, private backyard. Combining modern efficiencies with classic neighborhood charm, this turnkey property comes with a complete list of renovations available and is ready for today's buyer.
Details
| MLS # | 10183012 |
|---|---|
| Listing Type | For Sale |
| Style | House |
| Sub-Type | Resale |
| Status | Active |
| Year | 1972 |
| Days On Site | 24 |
| Listing Provided By | Triangle Home Team Realty | Jennifer Daube |
Features
| Bed(s) | 3 |
|---|---|
| Bath(s) | 2 Total |
| SQ Feet | 1,515 |
| Story(s) | 1 |
| Zoning | R-4 |
| Acreage | 0.28 |
| Property View | Trees, Woods |
Interior
| Interior Features | Breakfast Bar, Built-in Features, Ceiling Fan(s), Kitchen Island, Kitchen/Dining Room Combination, Living/Dining Room Combination, Open Floorplan, Pantry, Primary Downstairs, Recessed Lighting, Stone Counters |
|---|---|
| Heating Yes / No | Yes |
| Cooling Yes / No | Yes |
| Cooling | Central Air |
| Fireplace Features | Family Room, Gas Log |
| Fireplaces Total | 1 |
| Fireplace Yes / No | Yes |
| Rooms Total | 8 |
Exterior
| Exterior Features | Private Yard |
|---|---|
| Roof | Shingle |
| Foundation Details | Brick/Mortar, Concrete Perimeter, Raised |
| Lot Features | Back Yard, Hardwood Trees |
| View | Trees/Woods |
| Construction Materials | Vinyl Siding |
| Patio And Porch Features | Deck, Patio |
Parking
| Attached Garage Yes / No | No |
|---|---|
| Garage Yes / No | No |
| Parking Features | Asphalt, Driveway |
Utilities
| Sewer | Public Sewer |
|---|
Taxes
| Tax Assessed Value | 486226 |
|---|---|
| Tax Legal Description | Lo127 Greater P Falls Ch Se3 |
| Tax Year | 2025 |
| Tax Map Number | 127 |
Area Information
| State | NC |
|---|---|
| County | Wake |
| City | Raleigh |
| Zip Code | 27609 |
| Area | Wake |
| Community Name | Falls Church |
| School District | Wake - Millbrook High |
| Elementary School | Wake - Millbrook Elementary |
| High School | Wake - Millbrook High |
| Listing VS Median (in Falls Church) | |
Price: $543,900 low | high Med: $525,950 sqft: 1,515 low | high Med: 1,887 $ / sqft: $359 low | high Med: $292 On site: 24 low | high Med: 16.5 | |
Market Activity 27609
Request a showing
Request a showing

Listings marked with a Doorify MLS icon are provided courtesy of the Doorify MLS, of North Carolina, Internet Data Exchange Database. Brokers make an effort to deliver accurate information, but buyers should independently verify any information on which they will rely in a transaction. The listing broker shall not be responsible for any typographical errors, misinformation, or misprints, and they shall be held totally harmless from any damages arising from reliance upon this data. This data is provided exclusively for consumers’ personal, non-commercial use. Copyright 2024 Doorify MLS of North Carolina. All rights reserved.
Contact
Learn More About This Property

| State | NC |
|---|---|
| County | Wake |
| City | Raleigh |
| Zip Code | 27609 |
| Area | Wake |
| Community Name | Falls Church |
| School District | Wake - Millbrook High |
| Elementary School | Wake - Millbrook Elementary |
| High School | Wake - Millbrook High |
| Listing VS Median (in Falls Church) | |
Price: $543,900 low | high Med: $525,950 sqft: 1,515 low | high Med: 1,887 $ / sqft: $359 low | high Med: $292 On site: 24 low | high Med: 16.5 | |