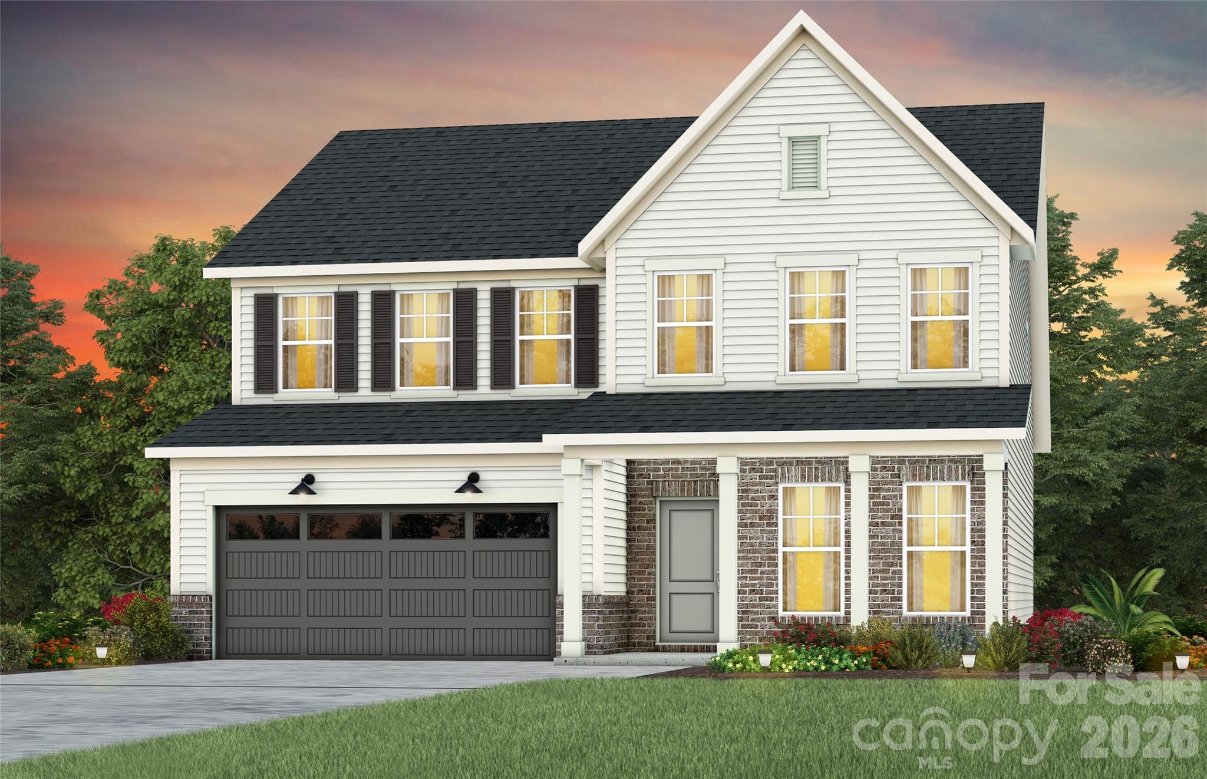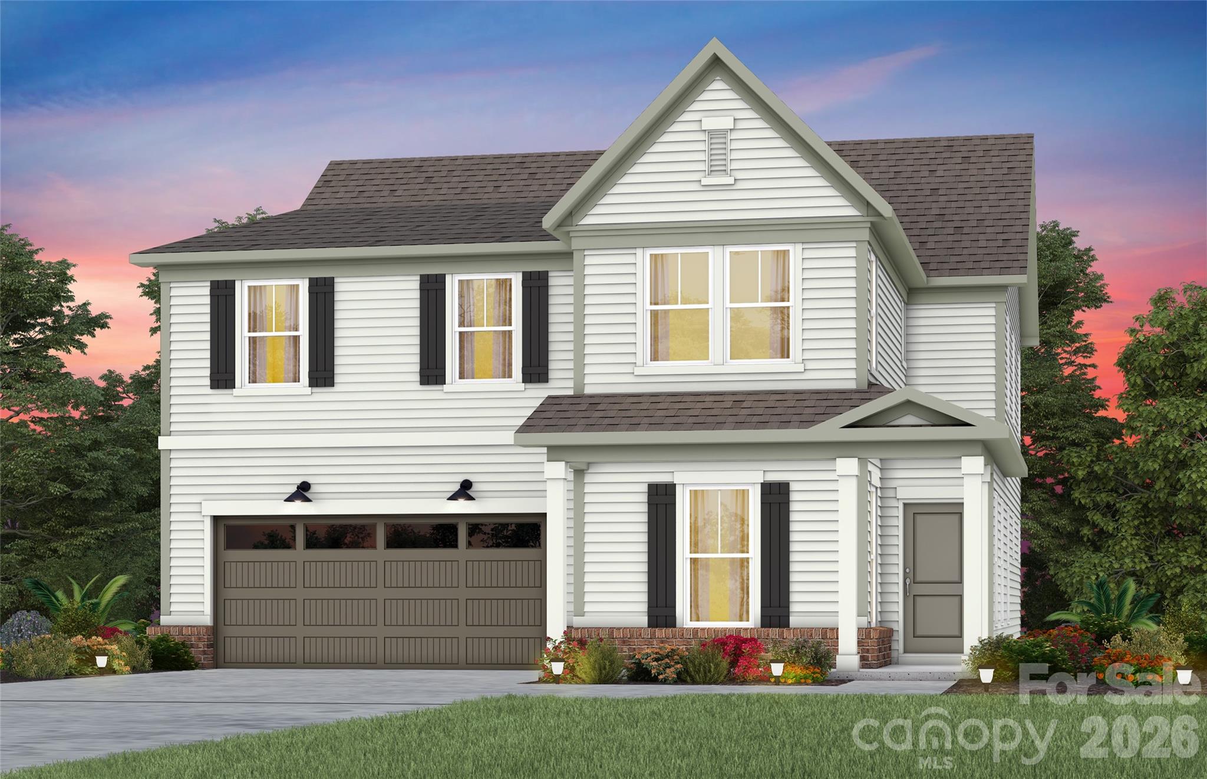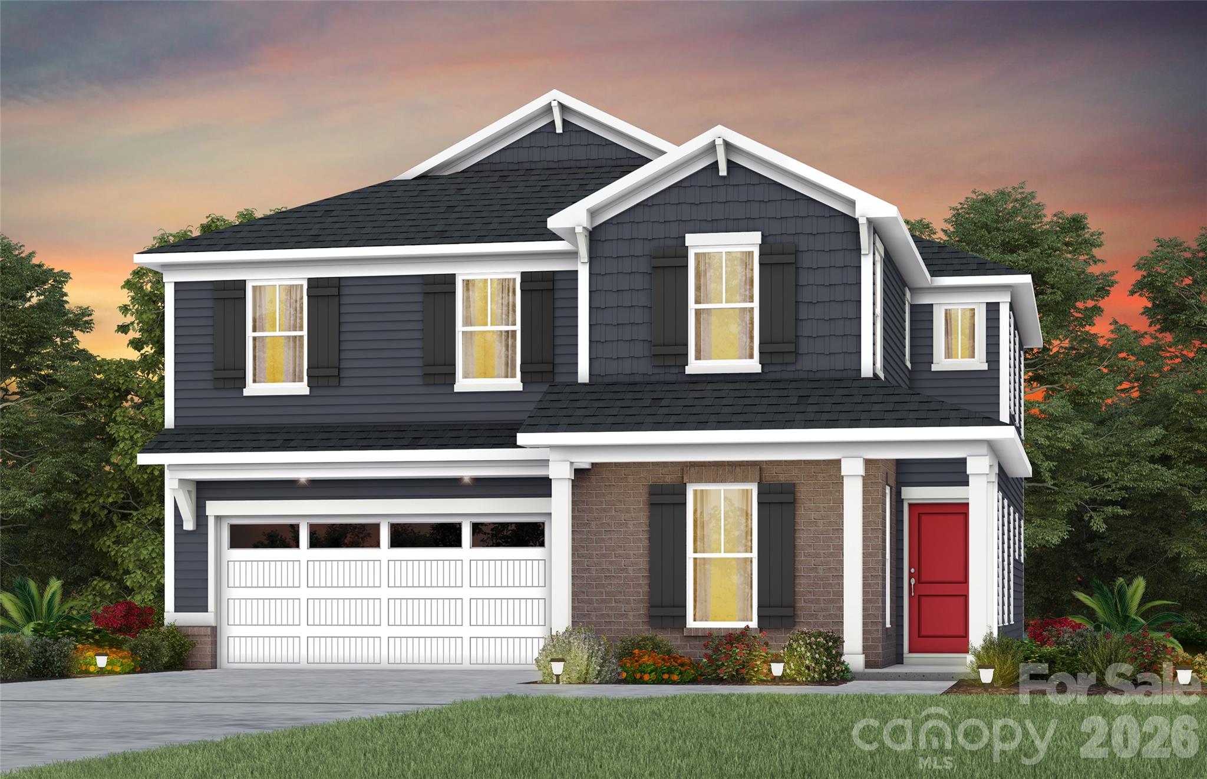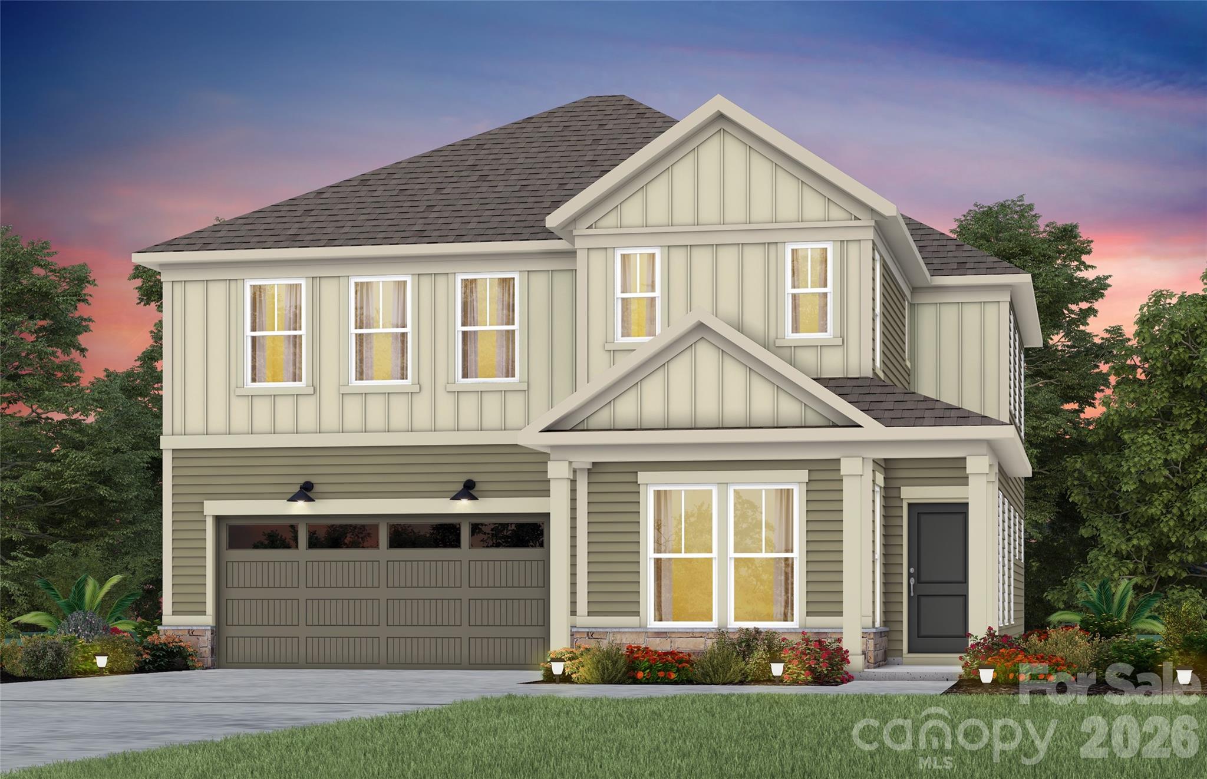
508 Red Barn Trail,Matthews, NC 28104
Matthews, NC 28104

Description
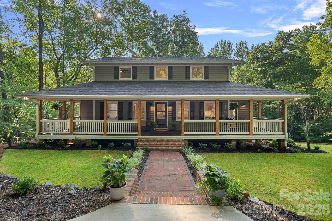
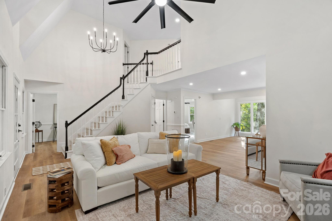
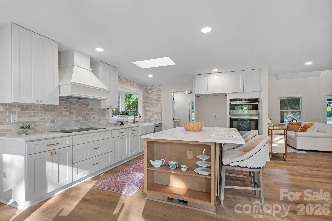
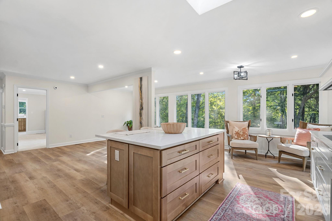
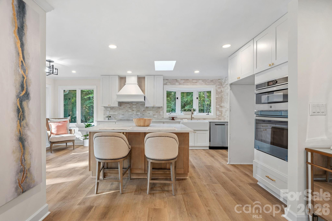
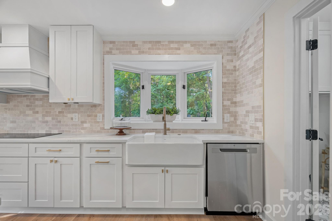
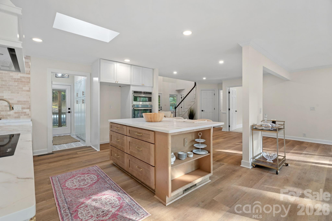
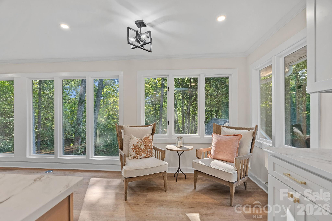
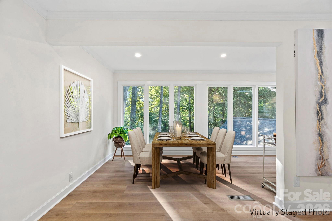
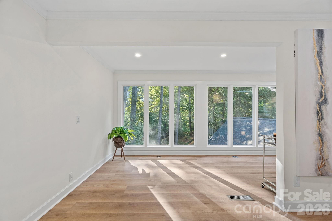
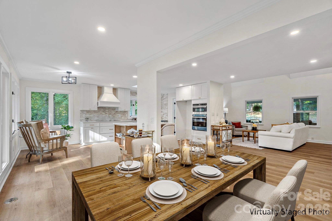
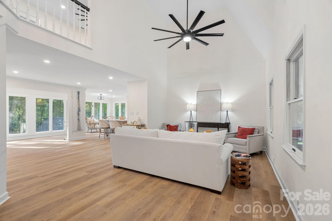
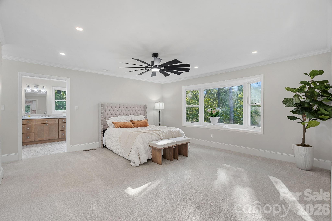
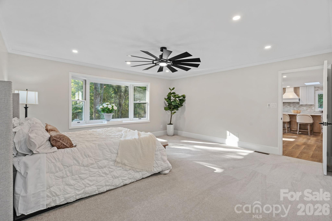
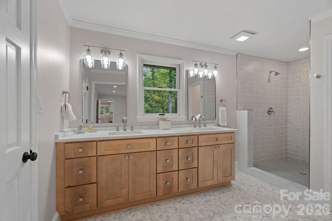
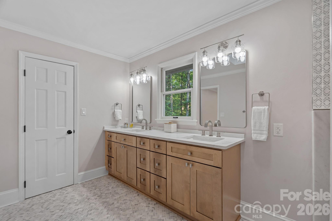
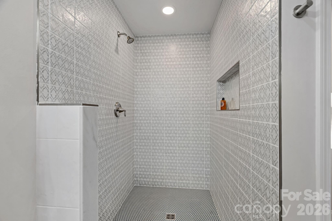
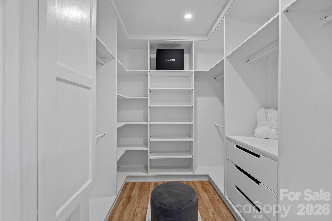
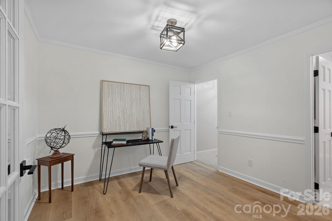
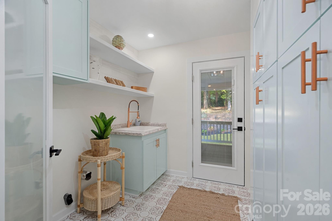
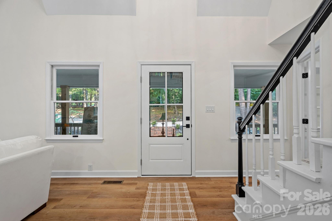
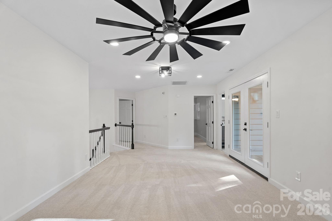
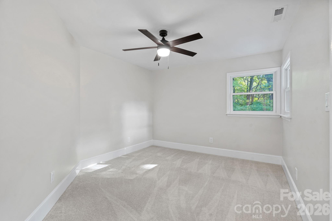
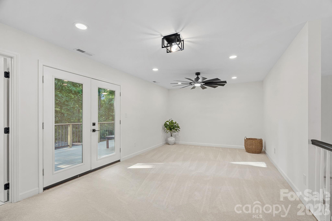
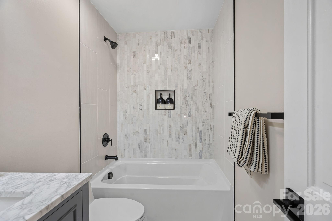
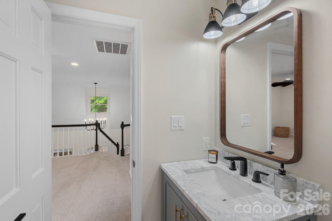
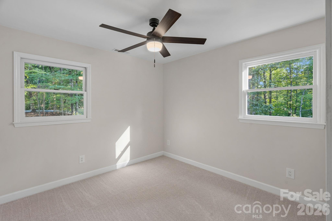
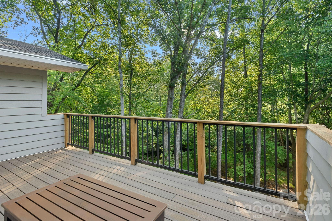
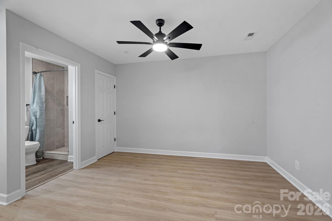
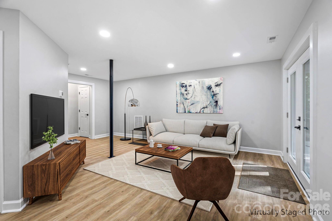
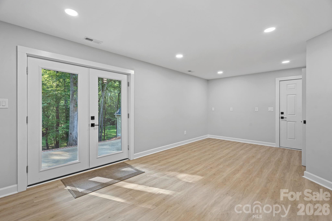
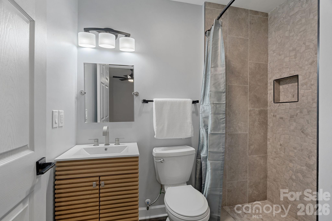

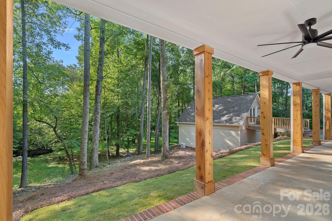
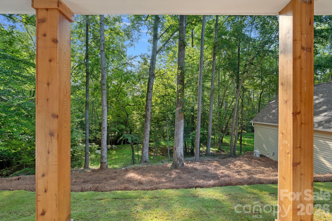
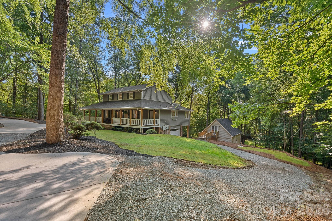
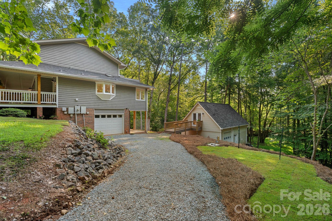
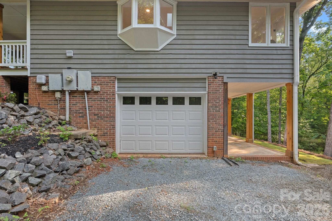
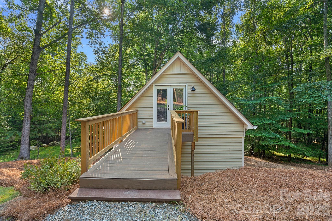
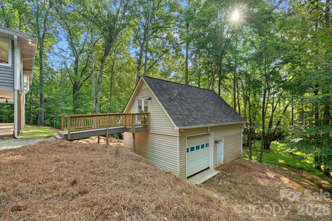
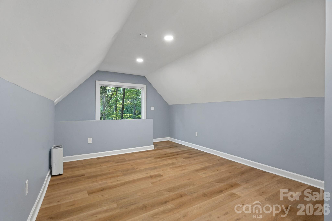
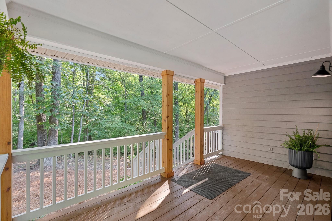
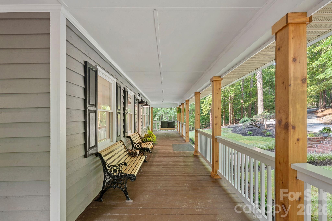
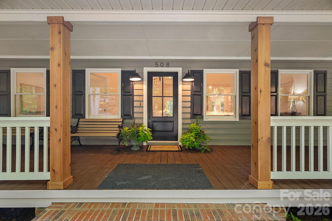
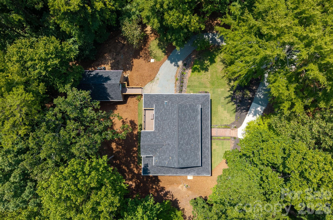
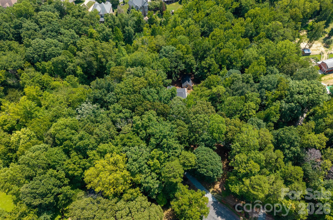
This fully updated wooded retreat is located in a peaceful setting but is just a short drive from the popular Waverly and Rea Farms shopping and dining areas. At the end of the cul-de-sac, the home welcomes you with a circular driveway and a large wrap-around front porch. Upon entering the home, you’ll find the vaulted Great Room with plenty of room to entertain and relax. The beautifully renovated kitchen features a large white quartz island, white cabinetry, and an exhaust hood over the cooktop. The kitchen and dining area have a row of large windows along the back of the home, which provide abundant natural light and a wooded view of the private backyard. A main level primary bedroom suite features beautiful tile work in the bathroom and an oversized shower and a custom closet system. There is an attached room that can serve as a home office, nursery, or additional living room. Upstairs you’ll find a loft area and the second floor balcony, which overlooks the tree canopy. Two additional bedrooms share a full bathroom. The lower level features a flex room and attached full bathroom with a walk-in shower. A recreation room provides plenty of space for watching tv, game night, or a home gym. There is a covered rear porch along the entire length of the home. In addition to the home’s attached garage space, there is a second detached garage with a finished (unpermitted) upper level room with a mini-split, perfect for a workshop. The sellers have made many improvements to the home beyond the cosmetic updates - the roof, gutters, HVAC, and a septic pump have been replaced in the past two years. Water purification and softener systems were added in 2026. Zoned for the top-rated Weddington school district. Twelve Mile Creek runs along the rear of the property.
Details
| MLS # | 4413377 |
|---|---|
| Listing Type | For Sale |
| Style | House |
| Sub-Type | Resale |
| Status | Active |
| Year | 1990 |
| Days On Site | 11 |
| Listing Provided By | Terra Vista Realty | Lyn Palmer |
Features
| Bed(s) | 3 |
|---|---|
| Bath(s) | 4 Total |
| SQ Feet | 2,985 |
| Garage | 2 |
| Basement | Y |
| Story(s) | 2 |
| Zoning | AP4 |
| Acreage | 4.26 |
Interior
| Cooling | Central Air |
|---|---|
| Heating | Central |
| Interior Features | Kitchen Island, Open Floorplan, Storage, Walk-In Closet(s) |
| Appliances | Convection Microwave, Dishwasher, Disposal, Electric Cooktop, Exhaust Hood, Self Cleaning Oven, Wall Oven |
Exterior
| Construction Materials | Wood |
|---|---|
| Foundation Details | Basement, Crawl Space |
| Lot Features | Cul-De-Sac, Wooded |
Parking
| Garage Yes / No | Yes |
|---|---|
| Parking Features | Circular Driveway, Attached Garage, Detached Garage, Garage Door Opener, Garage Shop |
Other
| List Aor | Canopy Realtor Association |
|---|
Taxes
| Property | 792500 |
|---|
Area Information
| State | NC |
|---|---|
| County | Union |
| City | Matthews |
| Zip Code | 28104 |
| Area | Union |
| Community Name | Red Barn Trail |
| School District | Weddington |
| Elementary School | Antioch |
| High School | Weddington |
| Listing VS Median (in Red Barn Trail) | |
Price: $979,900 low | high Med: $979,900 sqft: 2,985 low | high Med: 2,985 $ / sqft: $328 low | high Med: $328 On site: 11 low | high Med: 11 | |
Market Activity 28104
Request a showing
Request a showing
 Listings courtesy of Canopy MLS as distributed by MLS GRID.
Based on information submitted to the MLS GRID as of August 24, 2026 at 11:04:16 AM PDT All data is obtained from various sources and may not have been verified by broker or MLS GRID. Supplied Open House Information is subject to change without notice. All information should be independently reviewed and verified for accuracy. Properties may or may not be listed by the office/agent presenting the information.
The Digital Millennium Copyright Act of 1998, 17 U.S.C. § 512 (the “DMCA”) provides recourse for copyright owners who believe that material appearing on the Internet infringes their rights under U.S. copyright law. If you believe in good faith that any content or material made available in connection with our website or services infringes your copyright, you (or your agent) may send us a notice requesting that the content or material be removed, or access to it blocked. Notices must be sent in writing by email to DMCAnotice@MLSGrid.com.
“The DMCA requires that your notice of alleged copyright infringement include the following information: (1) description of the copyrighted work that is the subject of claimed infringement; (2) description of the alleged infringing content and information sufficient to permit us to locate the content; (3) contact information for you, including your address, telephone number and email address; (4) a statement by you that you have a good faith belief that the content in the manner complained of is not authorized by the copyright owner, or its agent, or by the operation of any law; (5) a statement by you, signed under penalty of perjury, that the information in the notification is accurate and that you have the authority to enforce the copyrights that are claimed to be infringed; and (6) a physical or electronic signature of the copyright owner or a person authorized to act on the copyright owner’s behalf. Failure to include all of the above information may result in the delay of the processing of your complaint.
Contact
Learn More About This Property

| State | NC |
|---|---|
| County | Union |
| City | Matthews |
| Zip Code | 28104 |
| Area | Union |
| Community Name | Red Barn Trail |
| School District | Weddington |
| Elementary School | Antioch |
| High School | Weddington |
| Listing VS Median (in Red Barn Trail) | |
Price: $979,900 low | high Med: $979,900 sqft: 2,985 low | high Med: 2,985 $ / sqft: $328 low | high Med: $328 On site: 11 low | high Med: 11 | |