Price Reduced Listing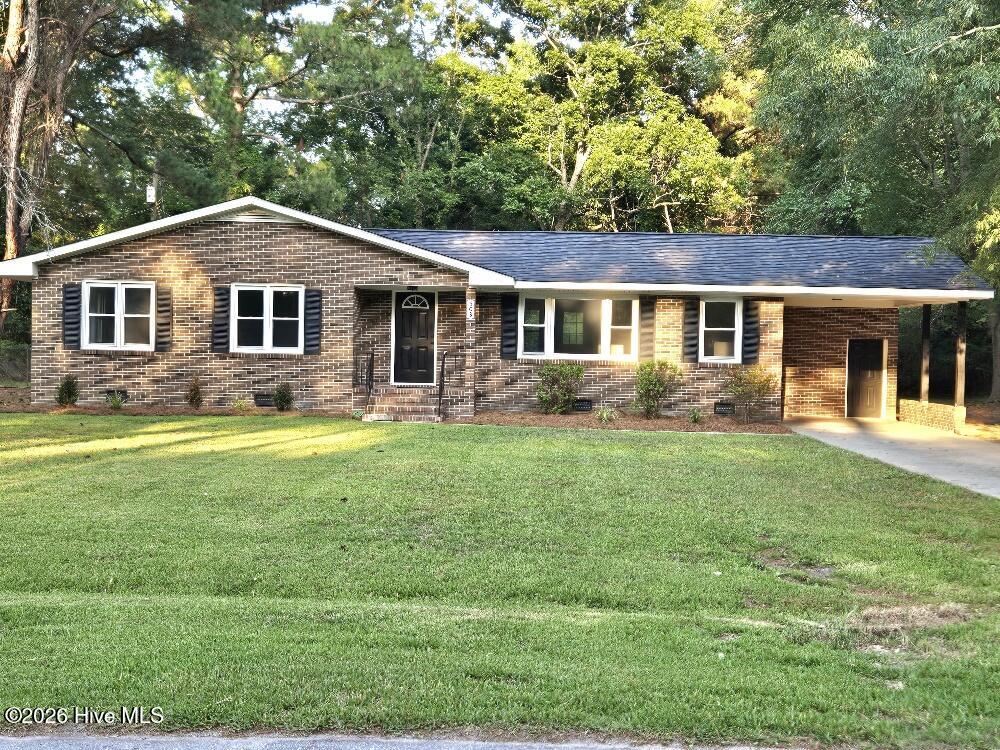

Description
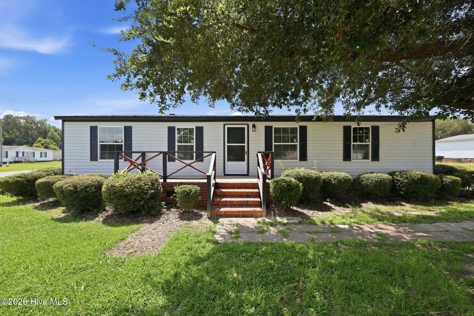
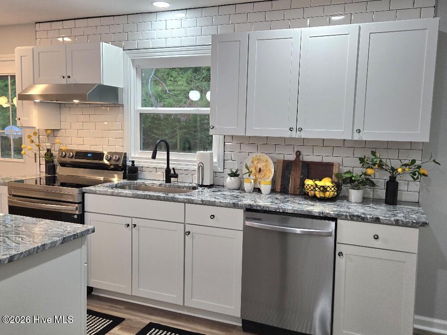
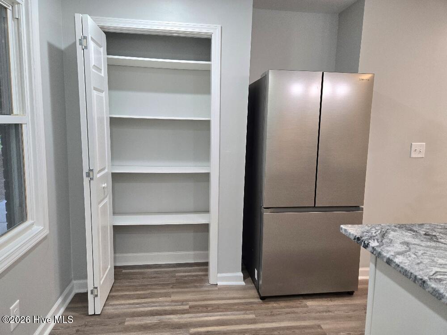
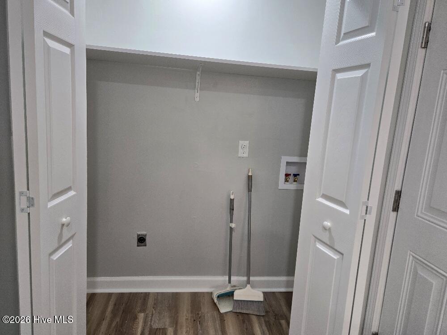
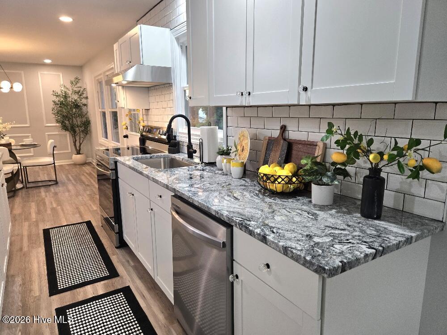
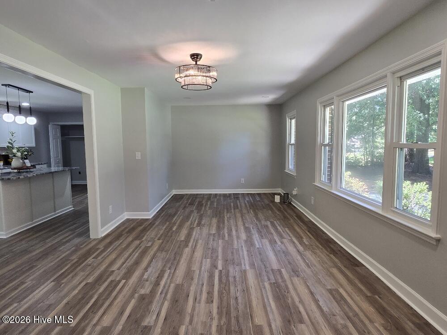
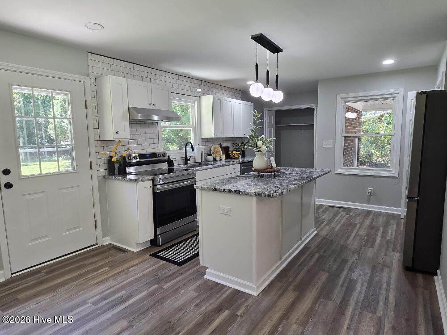
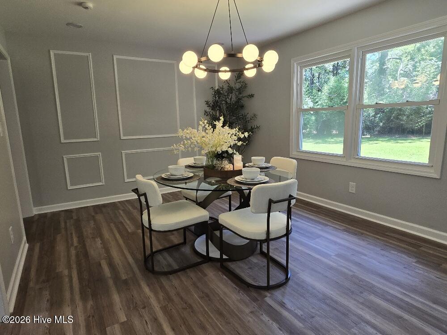
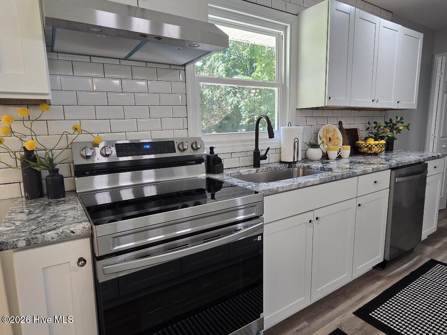
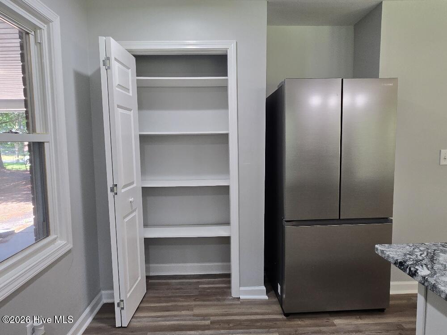
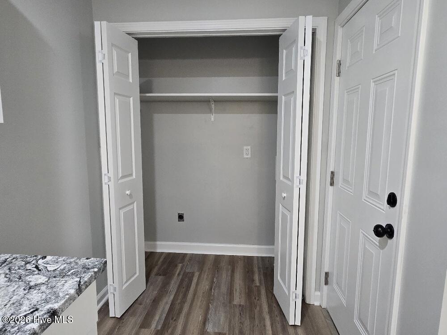
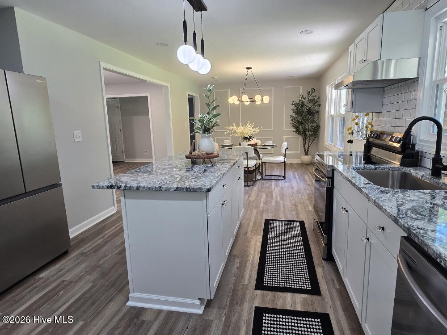
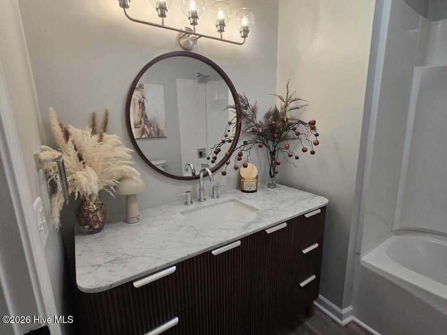
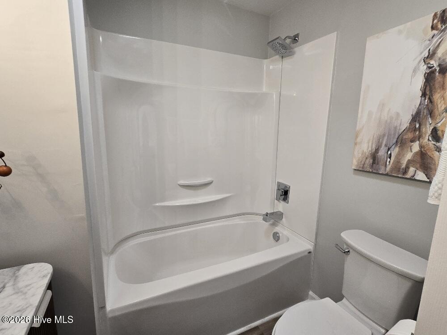
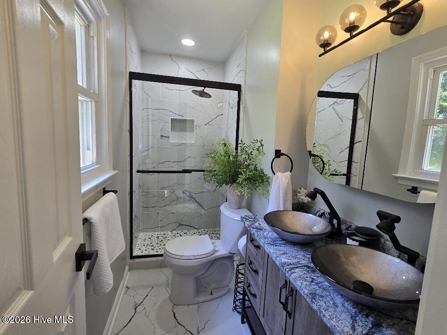
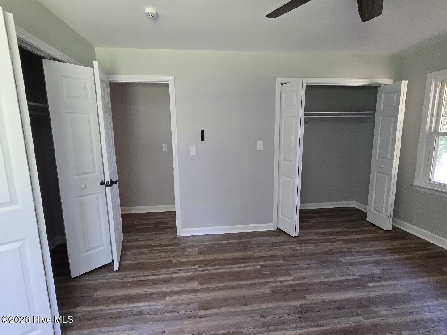
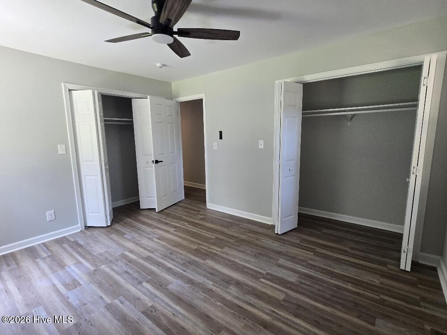
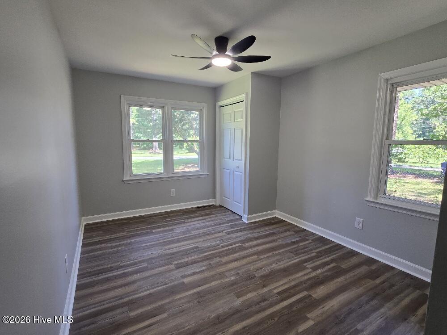
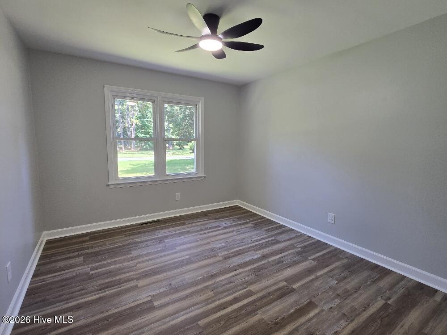
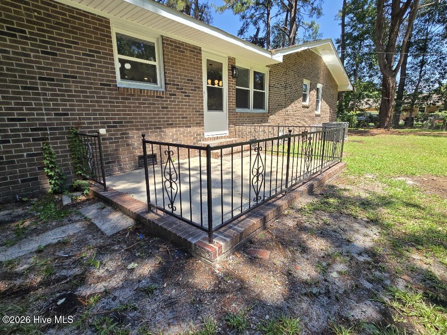
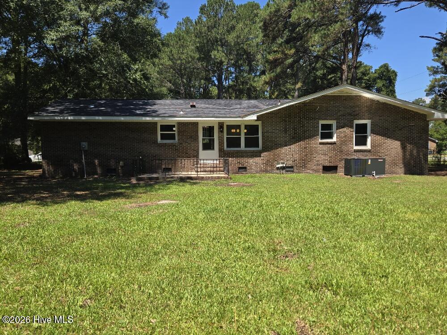
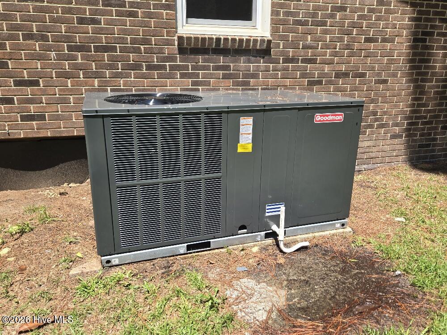
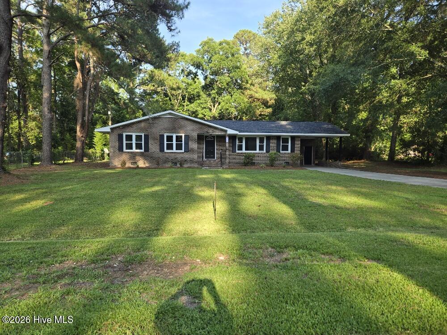
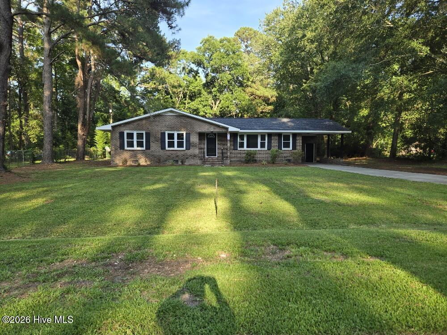
Move right into this beautifully updated 3-bedroom, 2-bath home featuring modern finishes and quality upgrades throughout! Features include: Durable vinyl siding and energy-efficient vinyl windows Luxury vinyl plank (LVP) flooring throughout Brand-new Goodman heat pump Spacious rear patio for relaxing or entertaining Modern light fixtures with recessed lighting Stainless steel appliance package Granite kitchen island and granite countertops Stylish ceramic tile kitchen backsplash Pantry and separate laundry room Remote-controlled ceiling fans Freshly painted interior Stunning primary suite with a spa-inspired bathroom featuring a beautifully tiled walk-in shower and ceramic tile floors This home offers the perfect combination of style, comfort, and value--all for $234,900. Plus 1 year home warrantty.
Details
| MLS # | 100586468 |
|---|---|
| Listing Type | For Sale |
| Style | House |
| Sub-Type | Resale |
| Status | Active |
| Year | 1973 |
| Days On Site | 50 |
| Listing Provided By | Trinity Realty | Charles James |
Features
| Bed(s) | 3 |
|---|---|
| Bath(s) | 2 Total |
| SQ Feet | 1,437 |
| Car Port | Yes |
| Story(s) | 1 |
| Zoning | RA20 |
| Acreage | 0.52 |
| Property View | None |
Interior
| Interior Features | Entrance Foyer, Kitchen Island, Ceiling Fan(s), Pantry, Eat-in Kitchen, Tile Counters |
|---|---|
| Heating Yes / No | Yes |
| Cooling Yes / No | Yes |
| Cooling | Central Air, Ceiling Fan(s), Heat Pump |
| Fireplace Yes / No | No |
| Laundry Features | Dryer Hookup, Washer Hookup, In Kitchen, Laundry Room |
| Rooms Total | 6 |
Exterior
| Roof | Architectural Shingle |
|---|---|
| Foundation Details | Brick/Mortar, Crawl Space |
| View | None |
| Construction Materials | Brick, Vinyl Siding, Wood Frame |
| Security Features | Smoke Detector(s) |
Parking
| Attached Garage Yes / No | No |
|---|---|
| Garage Yes / No | No |
| Parking Features | Concrete, Attached Carport |
Utilities
| Utilities | Sewer Connected, Water Connected, High Speed Internet |
|---|
Taxes
| Tax Assessed Value | 145441 |
|---|---|
| Tax Book Number | 10 |
| Tax Legal Description | Map Book 10, Page 87 Parcel# 7976Map# 453514434755 |
| Tax Year | 2025 |
Area Information
| State | NC |
|---|---|
| County | Lenoir |
| City | Kinston |
| Zip Code | 28501 |
| School District | Lenoir County |
| Elementary School | North East |
| High School | Kinston |
| Listing VS Median (in 28501) | |
Price: $229,900 low | high Med: $177,450 sqft: 1,437 low | high Med: 1,433 $ / sqft: $160 low | high Med: $124 On site: 50 low | high Med: 326 | |
Market Activity 28501
Request a showing
Request a showing
Contact
Learn More About This Property

| State | NC |
|---|---|
| County | Lenoir |
| City | Kinston |
| Zip Code | 28501 |
| School District | Lenoir County |
| Elementary School | North East |
| High School | Kinston |
| Listing VS Median (in 28501) | |
Price: $229,900 low | high Med: $177,450 sqft: 1,437 low | high Med: 1,433 $ / sqft: $160 low | high Med: $124 On site: 50 low | high Med: 326 | |