490 Bear Tree Creek,Chapel Hill, NC 27517
Chapel Hill, NC 27517

Description
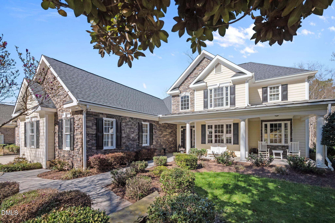
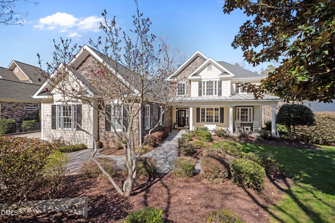
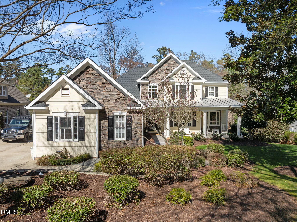
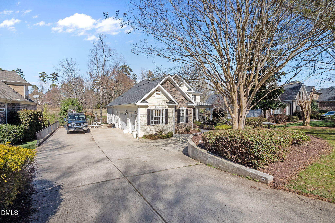
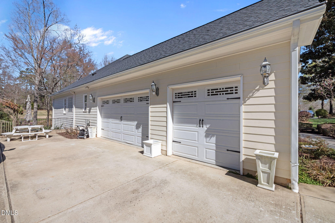
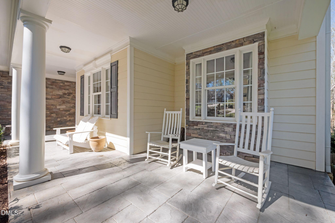
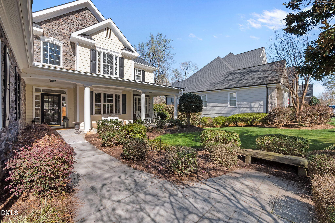
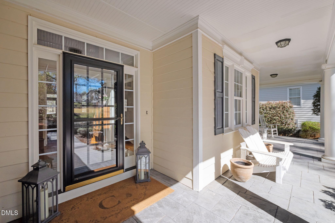
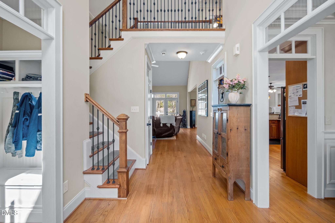
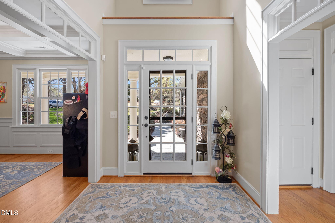
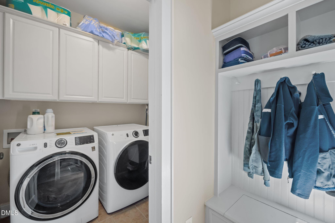
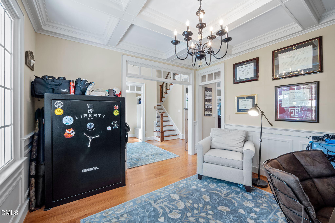
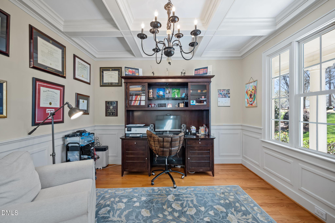
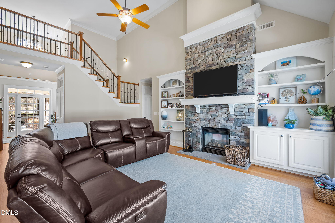
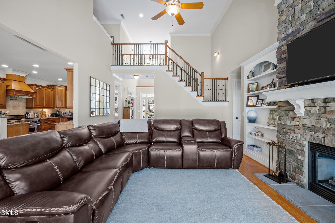
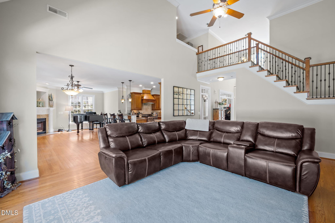
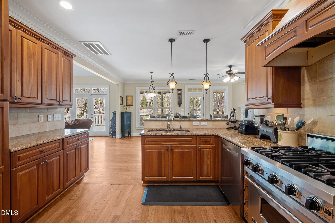
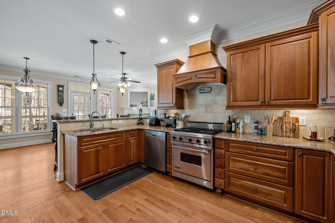
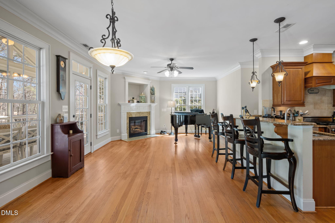
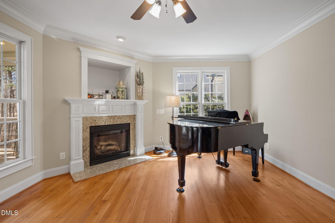
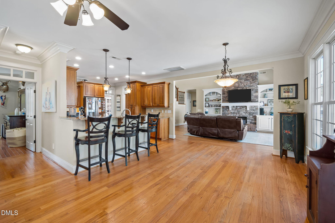
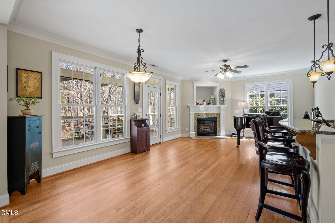
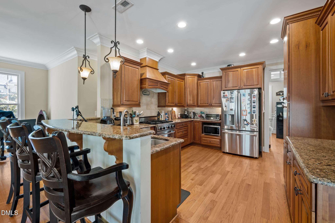
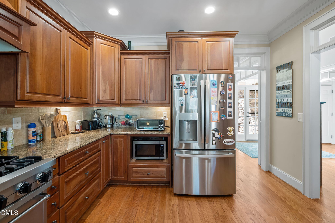
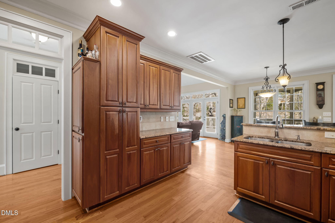
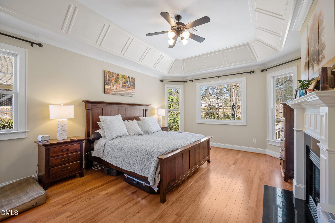
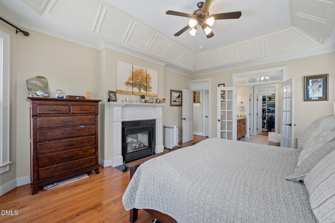
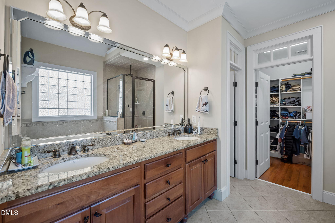
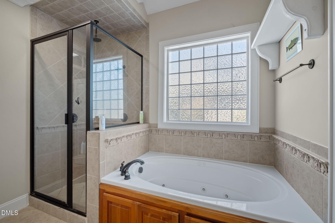
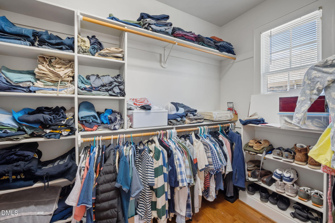
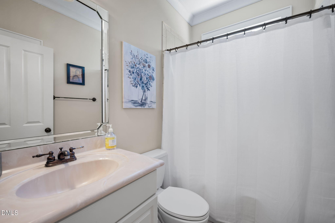
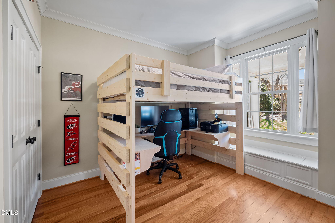
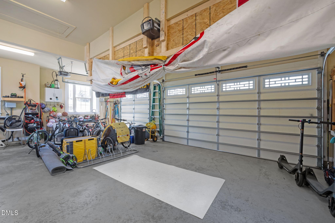
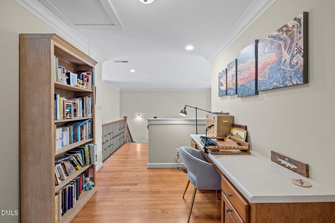
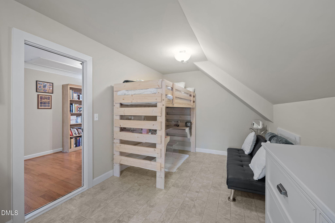
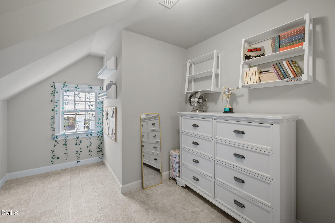
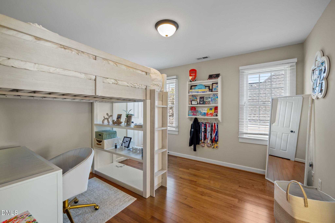
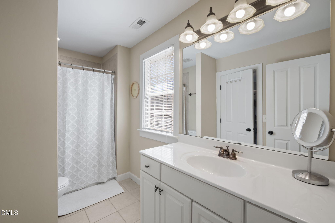
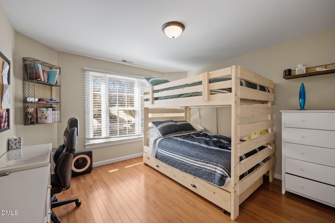
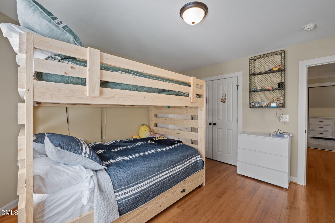
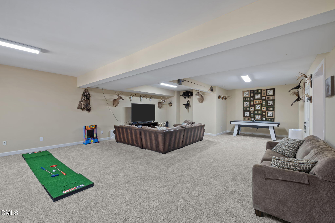
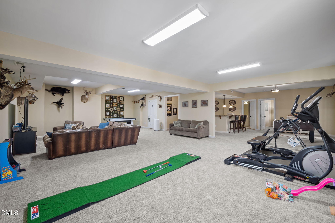
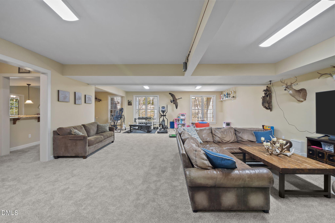
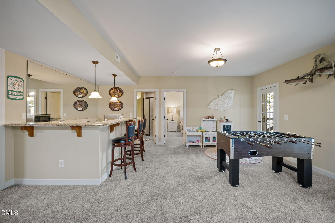
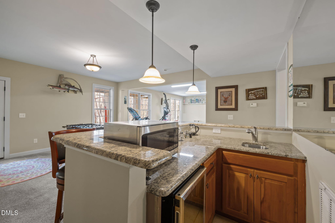
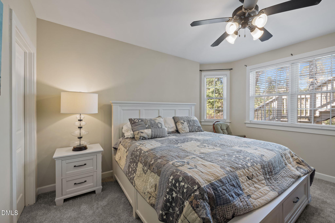
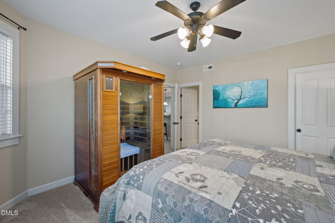
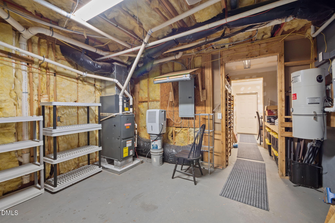
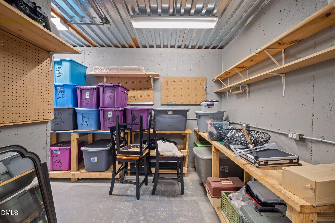
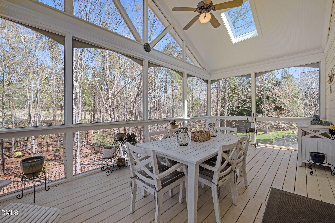
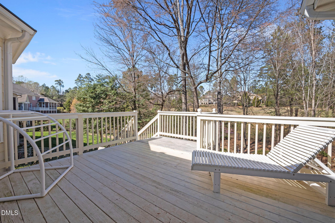
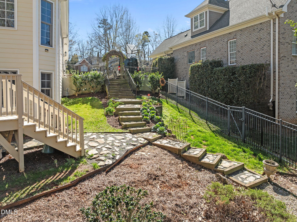
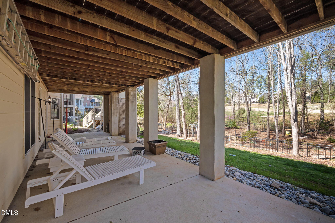
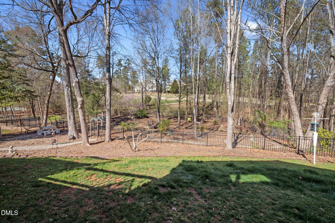
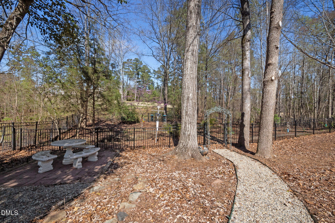
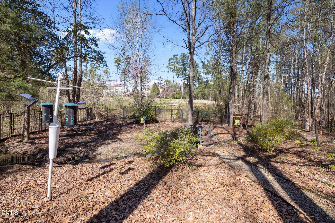
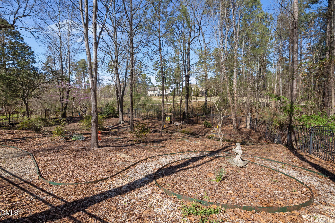
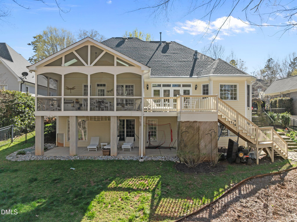
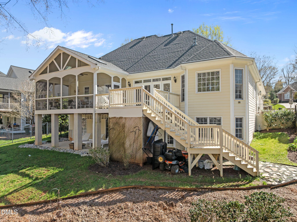
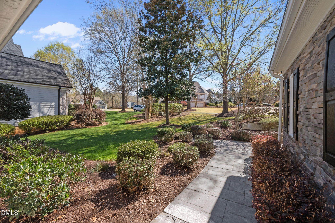
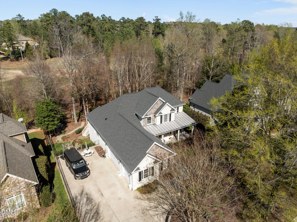

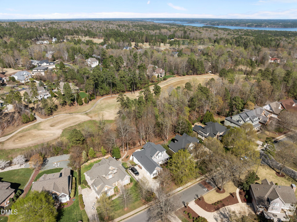
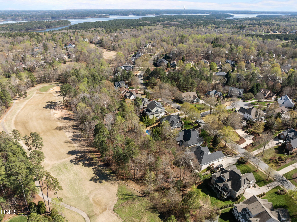
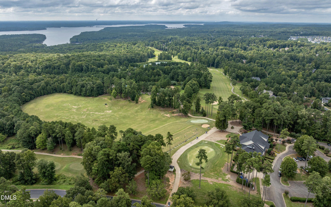
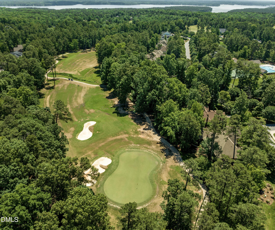
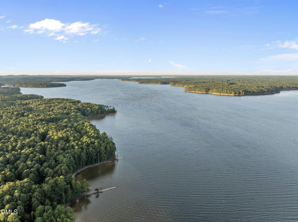
Motivated seller. We welcome all offers! Property is available for rent as well. Life grows beautifully at 490 Bear Tree, where timeless elegance meets modern comfort in one of the area's most desirable golf course communities. Perfectly positioned along the 5th tee of a prestigious Davis Love III signature course, this exceptional custom home offers refined living with picturesque views and a serene setting. Just moments from Jordan Lake, you'll enjoy convenient access to scenic trails, boating, fishing, and the natural beauty of the outdoors. Designed with both luxury and functionality in mind, the home features a rare first-floor primary suite along with an additional guest bedroom, ideal for multi-generational living or hosting visitors. The gourmet kitchen is a chef's dream, showcasing a stainless steel Viking range, granite countertops, and rich cherry cabinetry. The main level also offers a traditional formal dining room, thoughtfully flexible for today's lifestyle and easily suited as a home office or music room, while an open dining area connects seamlessly with the kitchen and living room, easily accommodating a large dining table, perfect for gatherings both intimate and grand. Upstairs, you'll find two spacious bedrooms, a loft-style office area, and a versatile bonus room that can easily serve as an additional bedroom, gym, or private workspace. The fully finished lower level is truly exceptional, offering a grand family room, a full bedroom suite, an entertainment bar, and a hidden wine cellar, along with a dedicated workshop, perfect for hobbies or additional storage. Outdoor living is just as impressive, with a large screened porch and deck overlooking the beautifully landscaped, fenced backyard, professionally designed for both relaxation and entertaining, ideal for pets, play, or added privacy. Additional highlights include a spacious three-car garage and ample driveway parking. Thoughtfully designed to balance openness with cozy, intimate spaces, this home provides flexibility for every lifestyle. Whether hosting gatherings or enjoying quiet evenings, the versatile floor plan makes everyday living effortless. Conveniently located near shopping, dining, and major commuting routes to Chapel Hill and RTP, this home offers the perfect blend of luxury, comfort, and accessibility.
Details
| MLS # | 10154099 |
|---|---|
| Listing Type | For Sale |
| Style | House |
| HOA Dues | $67 |
| Sub-Type | Resale |
| Status | Active |
| Year | 2005 |
| Days On Site | 157 |
| Listing Provided By | Mill House Properties | Ying Zhu |
Features
| Bed(s) | 5 |
|---|---|
| Bath(s) | 4 Total |
| SQ Feet | 4,916 |
| Garage | 3 |
| Basement | Y |
| Story(s) | 1 |
| Zoning | R-1 |
| Acreage | 0.43 |
| Golf Course | Yes |
Interior
| Interior Features | Ceiling Fan(s), Entrance Foyer, Granite Counters, High Ceilings, In-Law Floorplan, Kitchen/Dining Room Combination, Living/Dining Room Combination, Pantry, Primary Downstairs, Separate Shower, Storage, Vaulted Ceiling(s), Walk-In Closet(s), Wet Bar, Whirlpool Tub, Wired for Data |
|---|---|
| Heating Yes / No | Yes |
| Cooling Yes / No | Yes |
| Cooling | Central Air |
| Laundry Features | Main Level |
| Rooms Total | 9 |
Exterior
| Exterior Features | Fenced Yard, Garden, Private Entrance, Private Yard, Rain Gutters, Storage |
|---|---|
| Roof | Shingle |
| Foundation Details | Crawlspace |
| Lot Features | Back Yard, Front Yard, Hardwood Trees, Landscaped, On Golf Course, Private, Wooded |
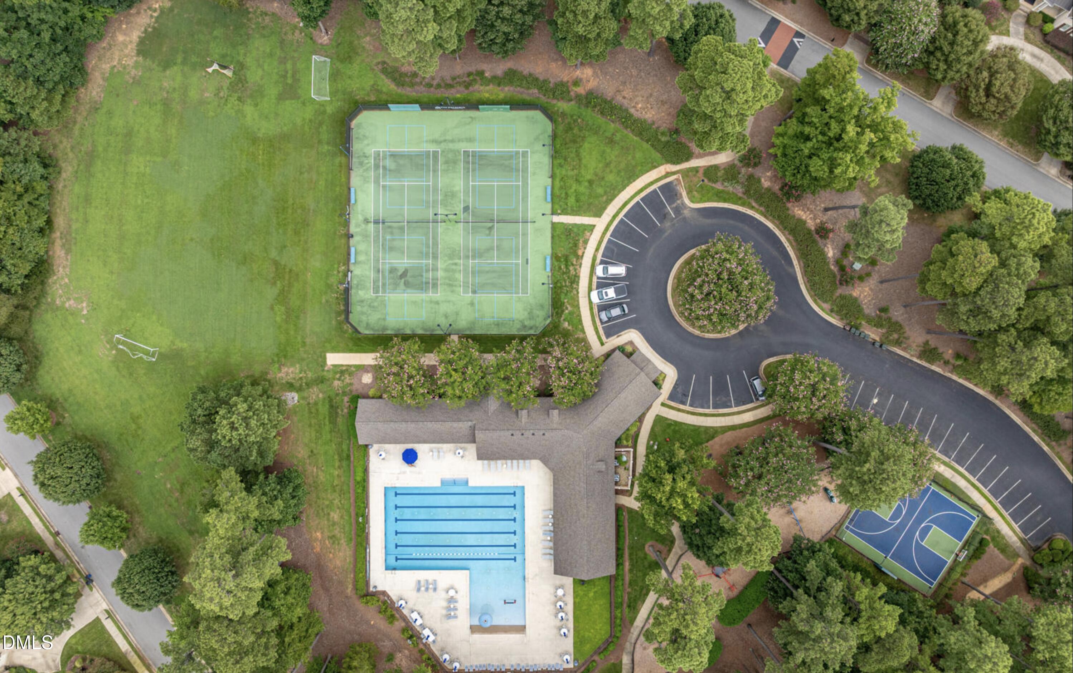
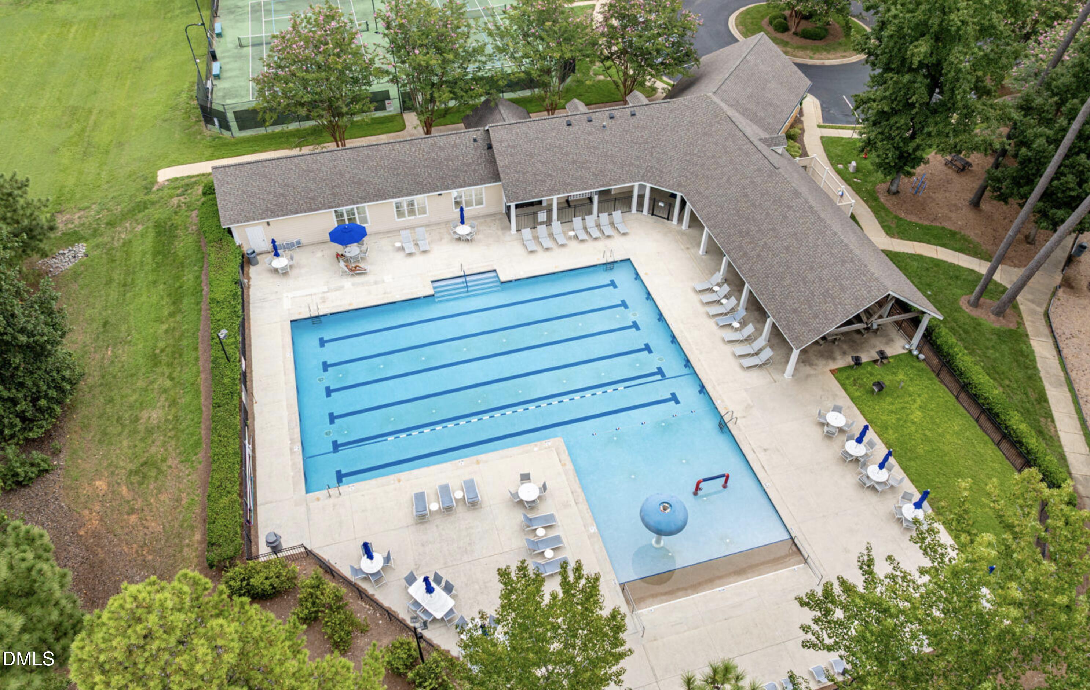
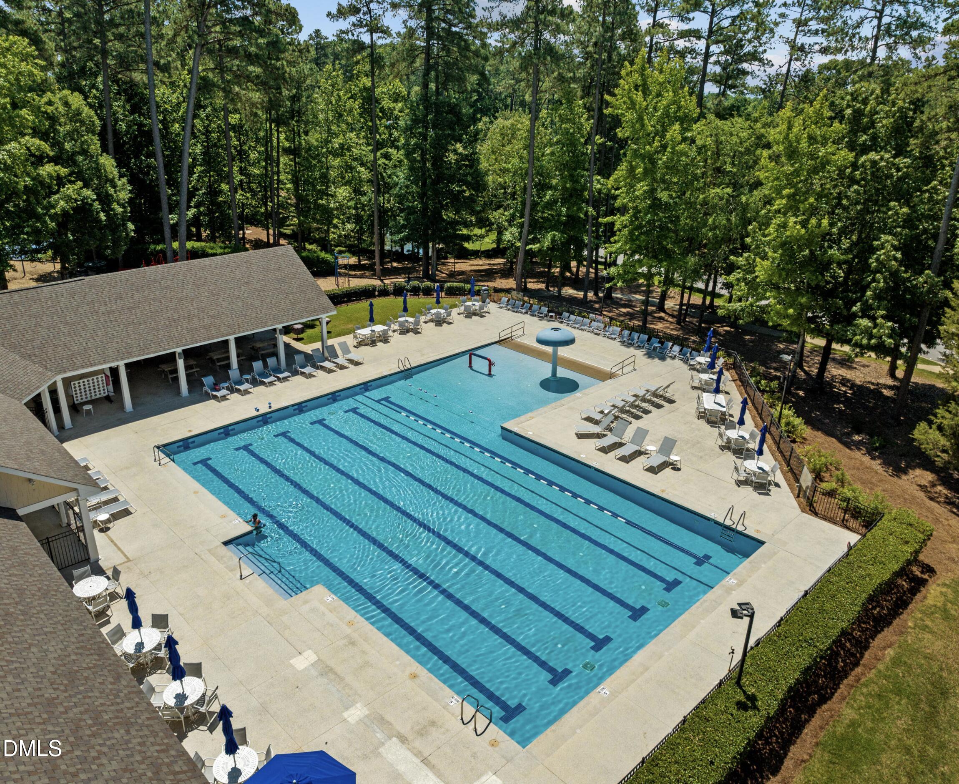
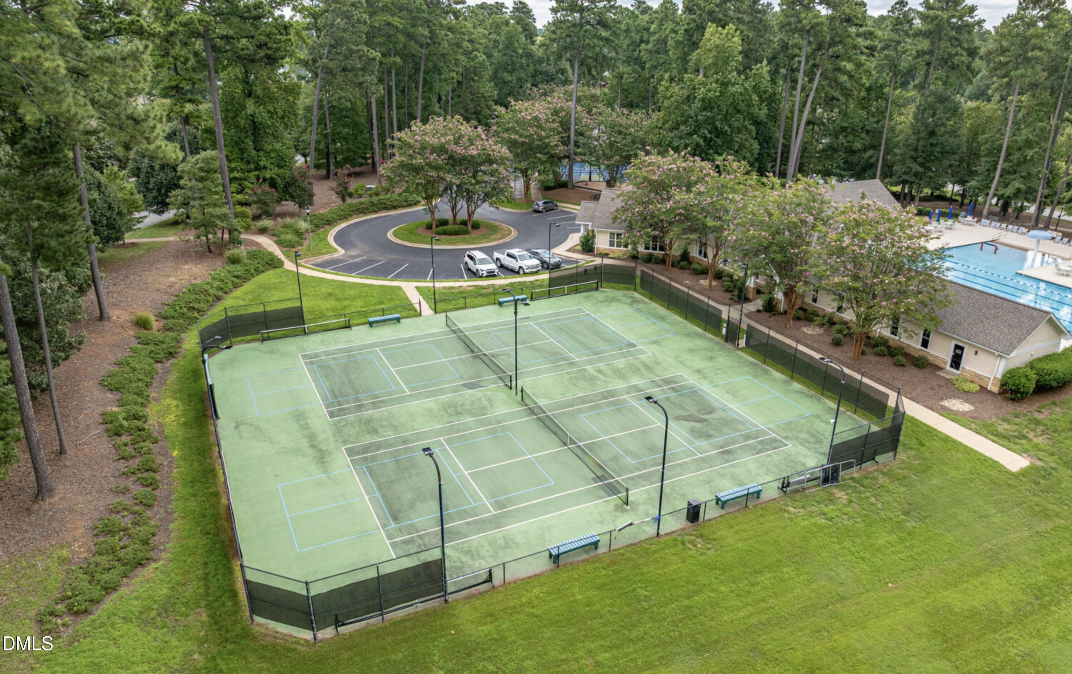
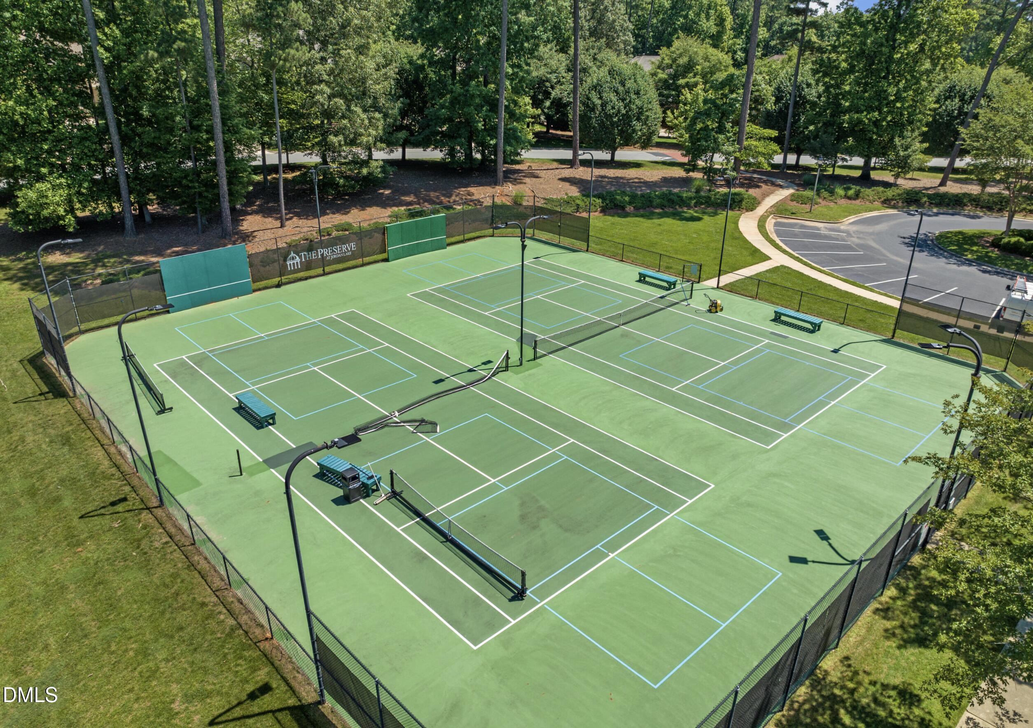
| Community Features | Clubhouse, Pool, Sidewalks, Street Lights, Tennis Court(s) |
| Construction Materials | Fiber Cement, Stone |
| Patio And Porch Features | Deck, Front Porch, Patio, Porch, Screened |
Parking
| Attached Garage Yes / No | Yes |
|---|---|
| Garage Yes / No | Yes |
| Parking Features | Driveway, Garage, Oversized |
Location
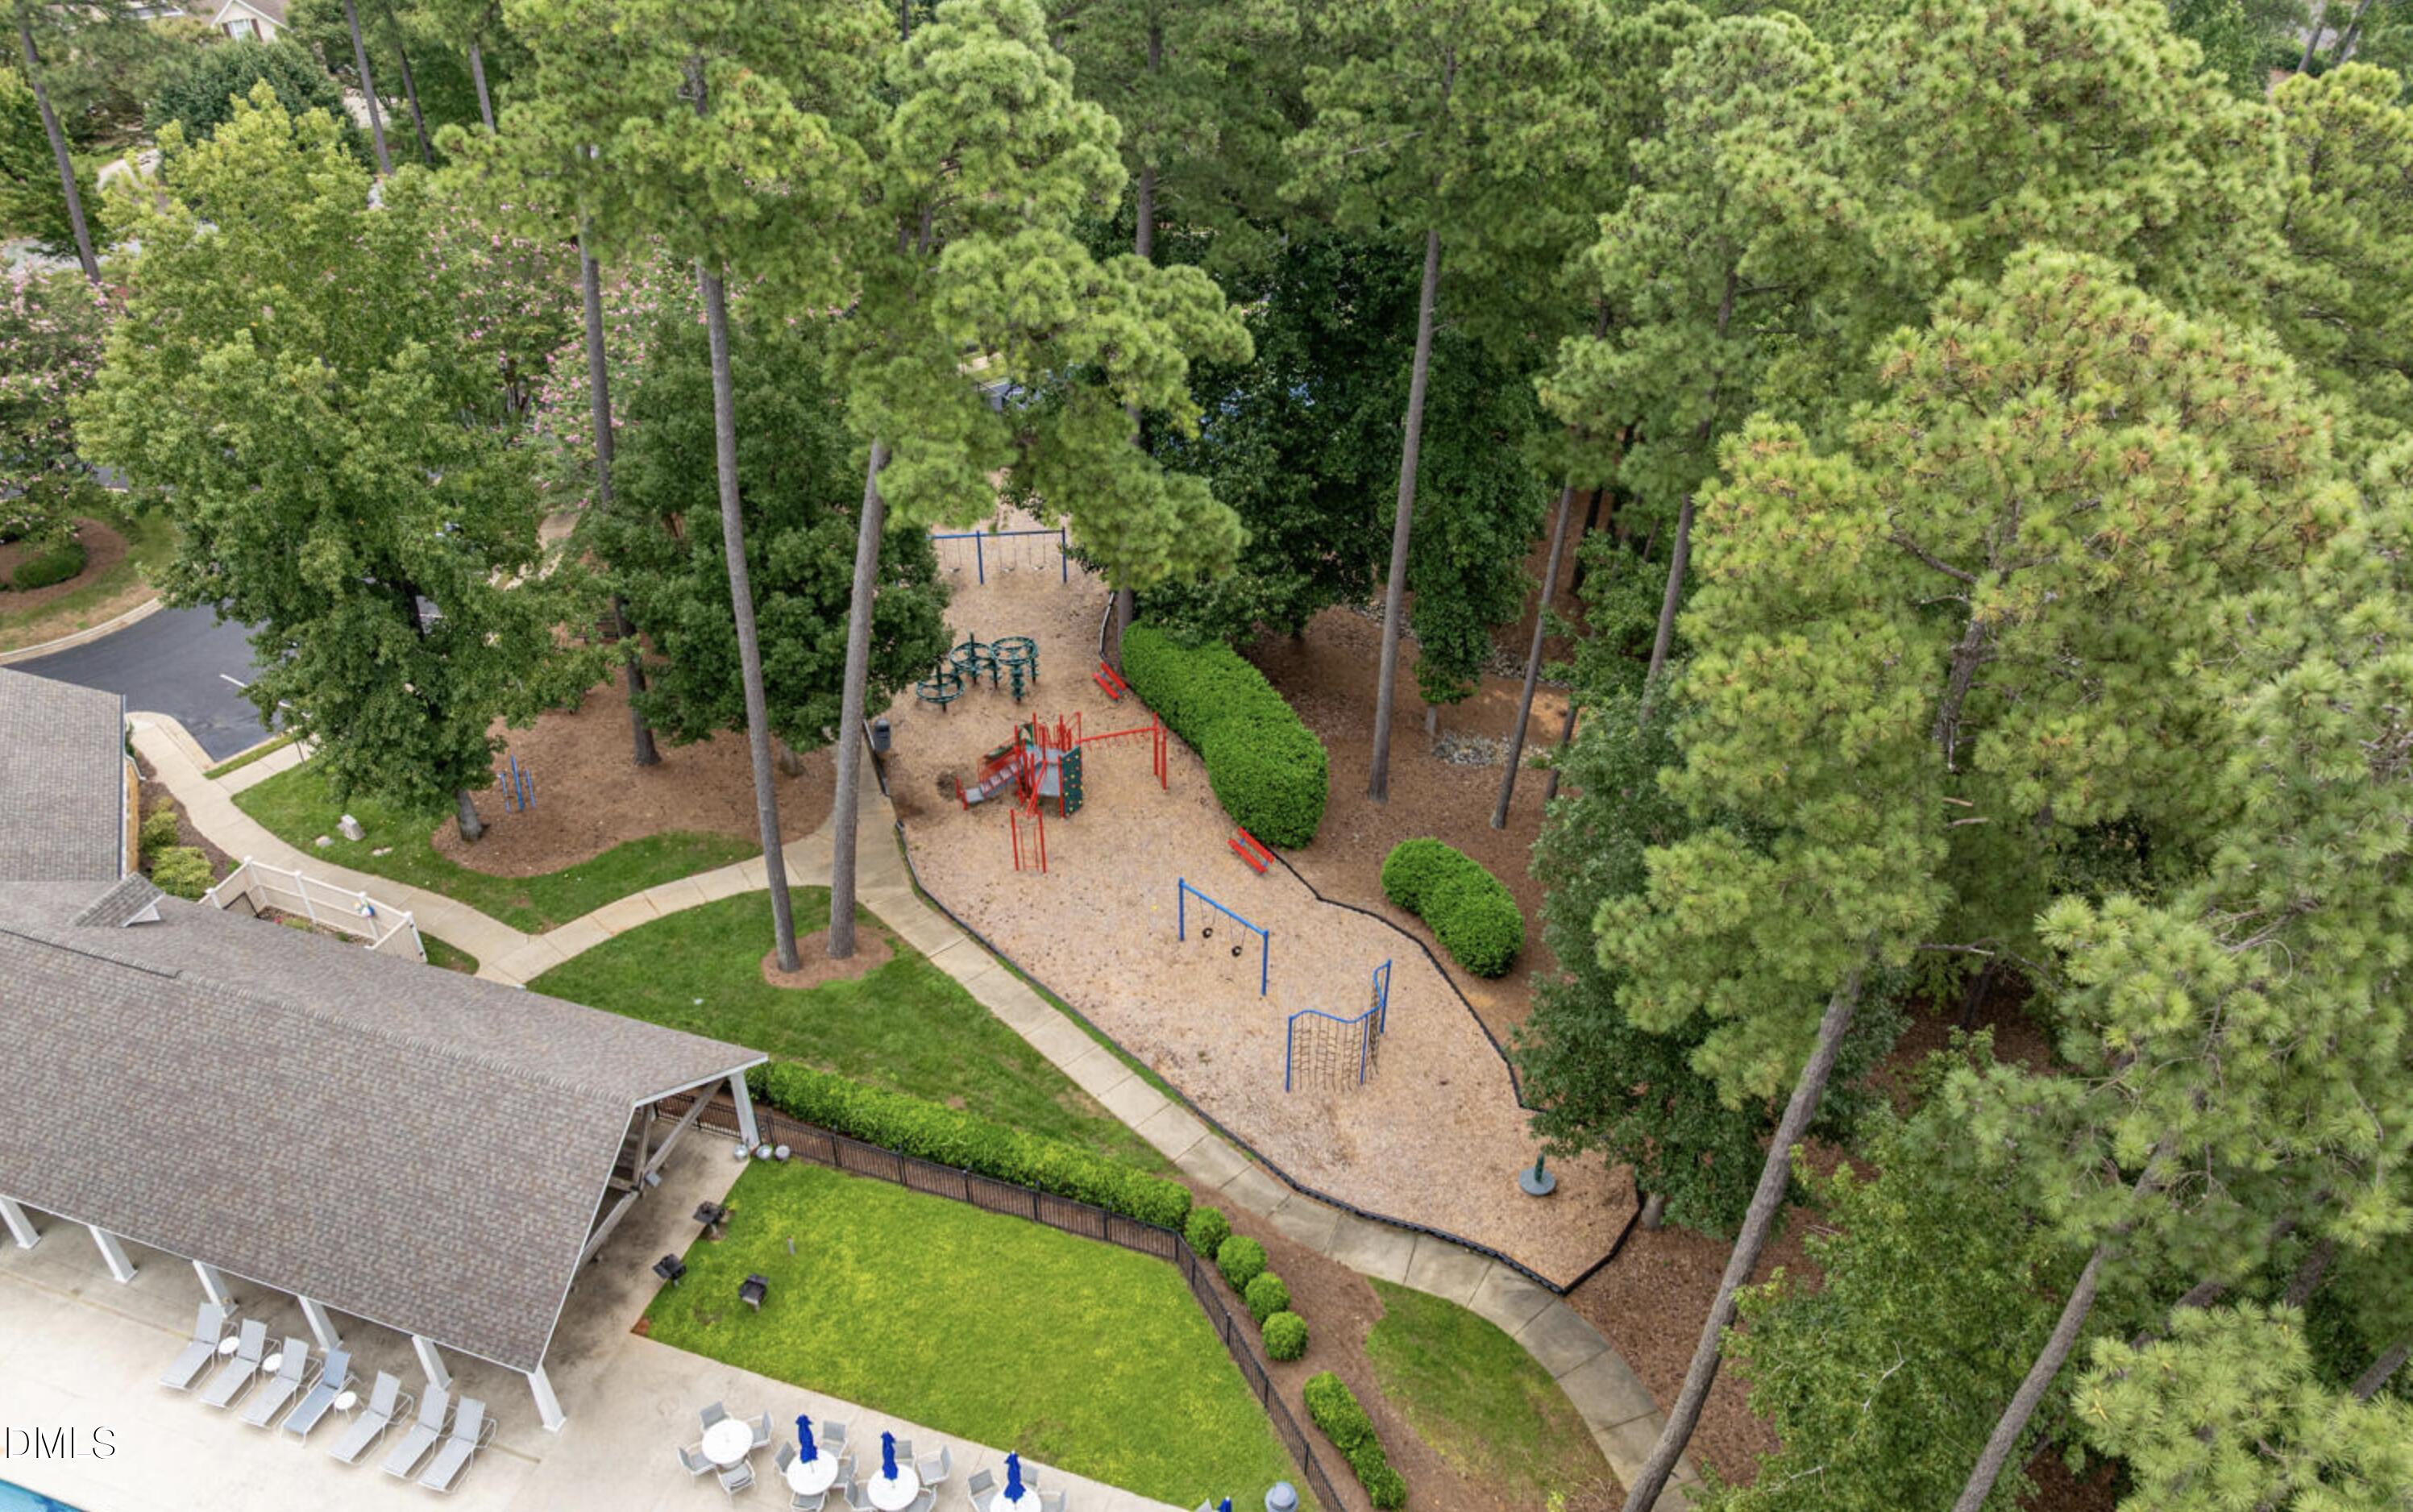
| Association Amenities | Clubhouse, Maintenance Grounds, Playground, Pool, Tennis Court(s) |
|---|---|
| Community Features | Clubhouse, Pool, Sidewalks, Street Lights, Tennis Court(s) |
Utilities
| Utilities | Cable Available, Electricity Connected, Natural Gas Connected, Sewer Connected, Water Connected |
|---|---|
| Sewer | Public Sewer |
Taxes
| Tax Assessed Value | 677415 |
|---|---|
| Tax Legal Description | N3-20-198C |
| Tax Year | 2025 |
Area Information
| State | NC |
|---|---|
| County | Chatham |
| City | Chapel Hill |
| Zip Code | 27517 |
| Area | Chatham |
| Community Name | The Preserve at Jordan Lake |
| School District | Chatham - Northwood High |
| Elementary School | Chatham - North Chatham Elementa |
| High School | Chatham - Northwood High |
| Listing VS Median (in The Preserve at Jordan Lake) | |
Price: $1,175,000 low | high Med: $1,114,460 sqft: 4,916 low | high Med: 4,446 $ / sqft: $239 low | high Med: $251 On site: 157 low | high Med: 254 | |
Market Activity 27517
Request a showing
Request a showing

Listings marked with a Doorify MLS icon are provided courtesy of the Doorify MLS, of North Carolina, Internet Data Exchange Database. Brokers make an effort to deliver accurate information, but buyers should independently verify any information on which they will rely in a transaction. The listing broker shall not be responsible for any typographical errors, misinformation, or misprints, and they shall be held totally harmless from any damages arising from reliance upon this data. This data is provided exclusively for consumers’ personal, non-commercial use. Copyright 2024 Doorify MLS of North Carolina. All rights reserved.
Contact
Learn More About This Property

| State | NC |
|---|---|
| County | Chatham |
| City | Chapel Hill |
| Zip Code | 27517 |
| Area | Chatham |
| Community Name | The Preserve at Jordan Lake |
| School District | Chatham - Northwood High |
| Elementary School | Chatham - North Chatham Elementa |
| High School | Chatham - Northwood High |
| Listing VS Median (in The Preserve at Jordan Lake) | |
Price: $1,175,000 low | high Med: $1,114,460 sqft: 4,916 low | high Med: 4,446 $ / sqft: $239 low | high Med: $251 On site: 157 low | high Med: 254 | |
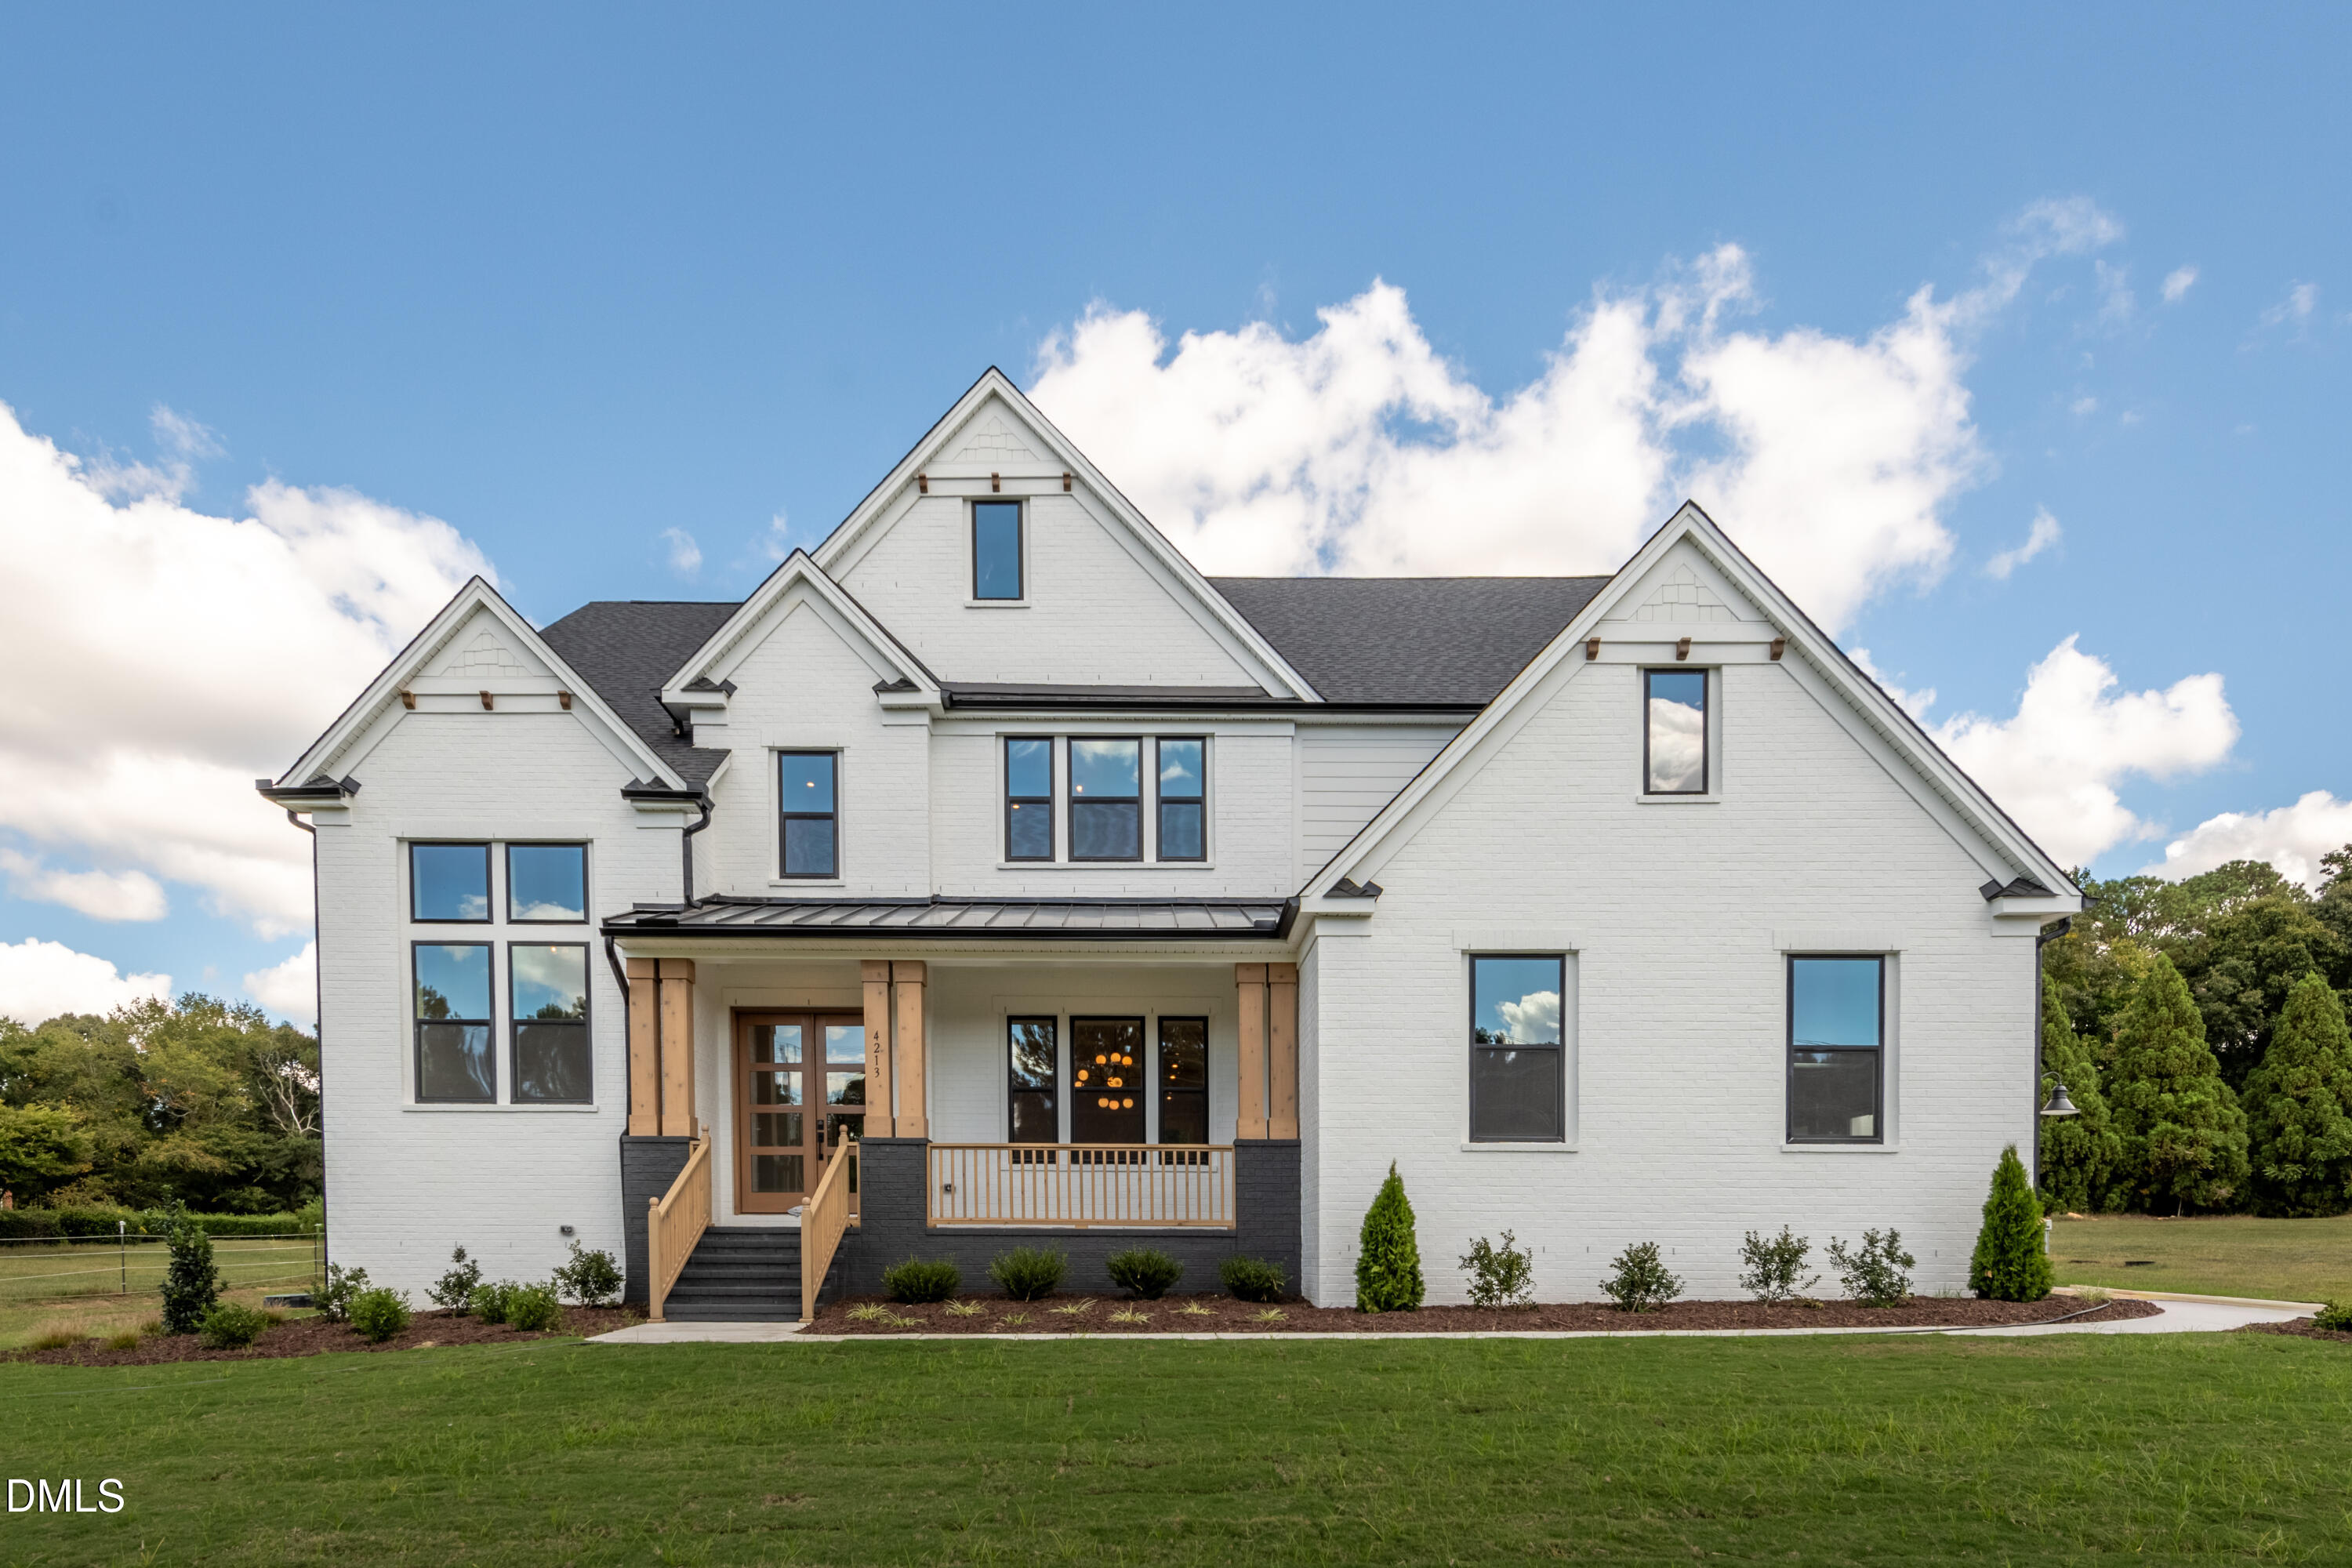 | $1,114,460533 Bear Tree CreekChapel Hill, NC 27517 |