
Description
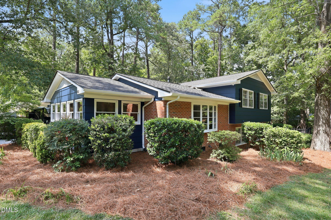
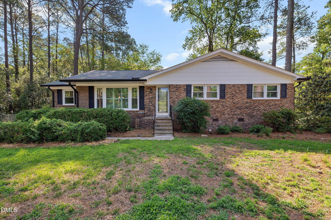
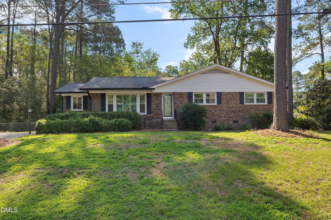
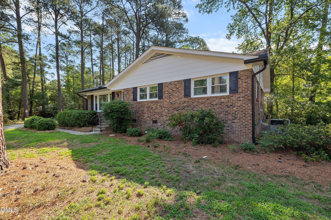
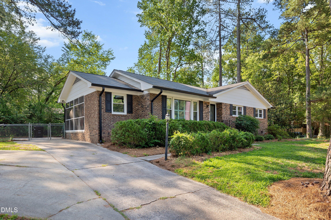

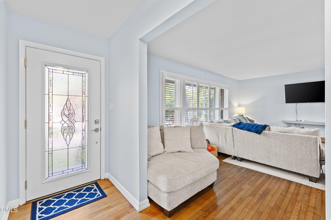
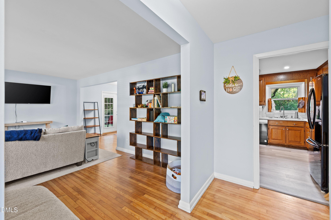
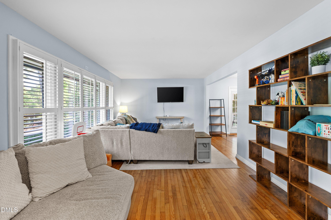
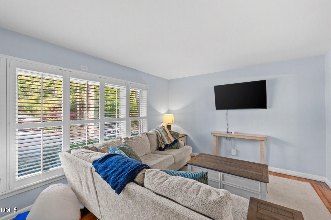
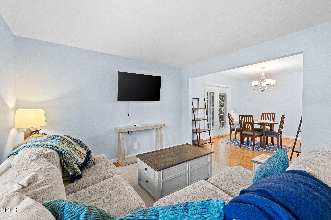
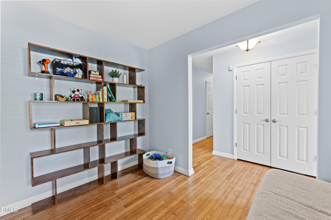
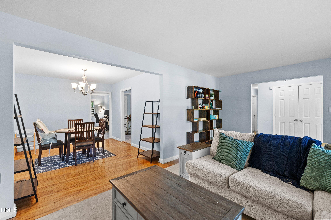
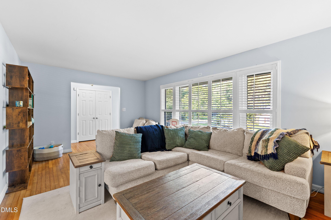
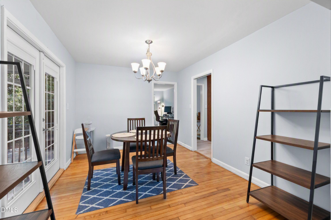
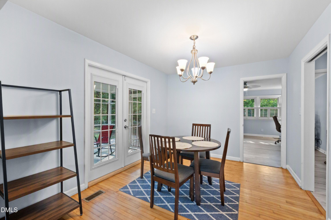
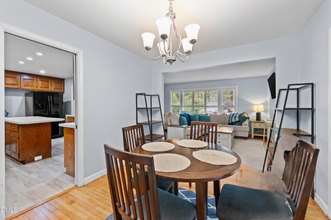
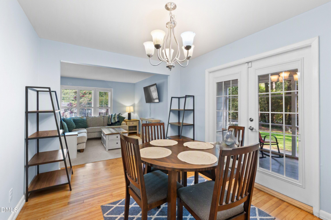
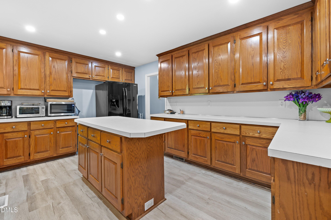
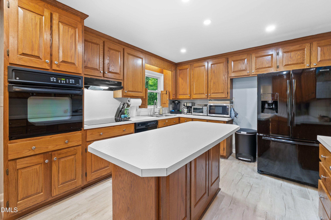
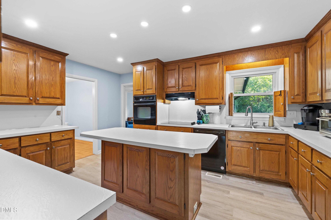
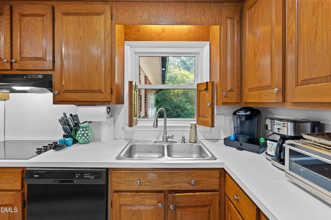
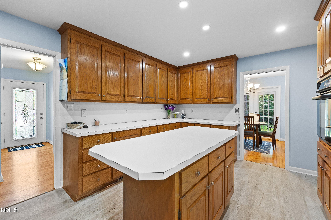
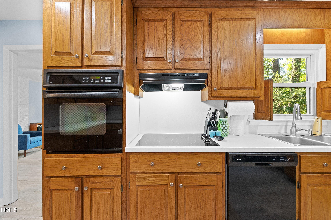
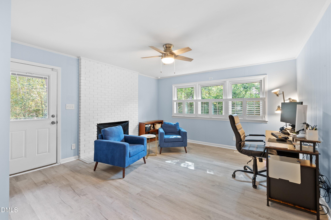
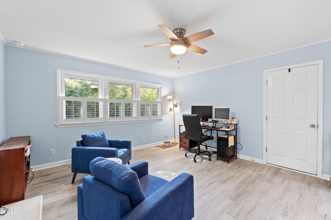
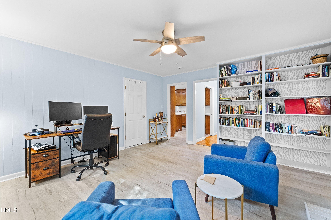
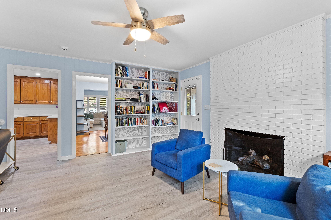
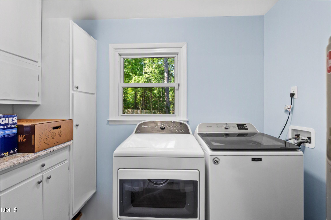
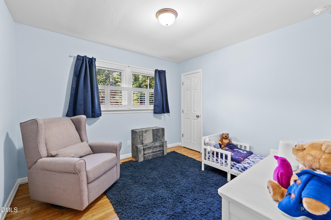
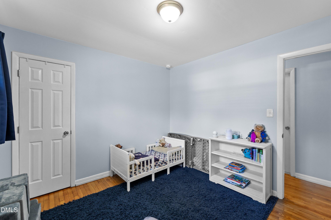
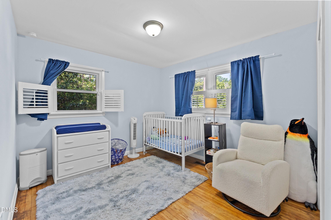
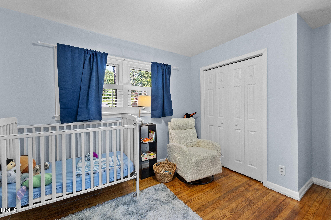
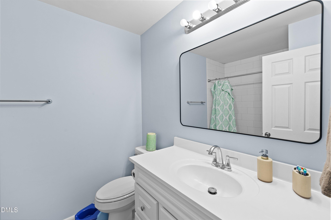
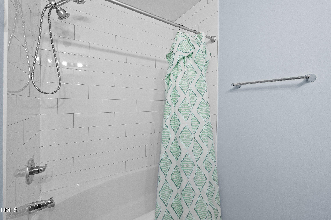
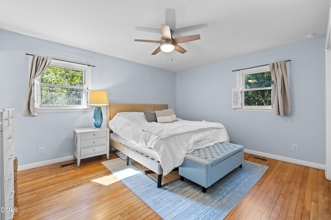
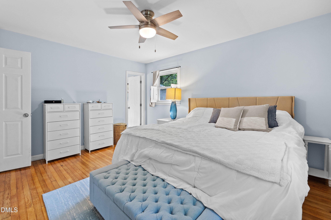
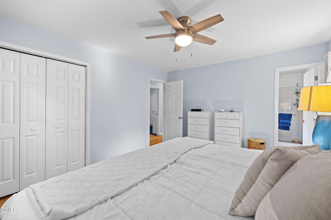
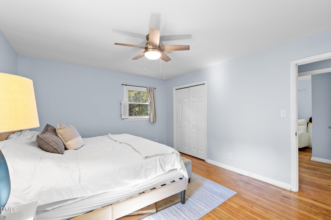
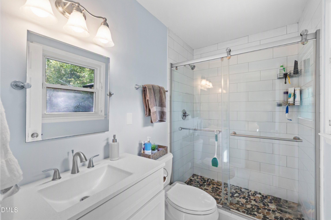
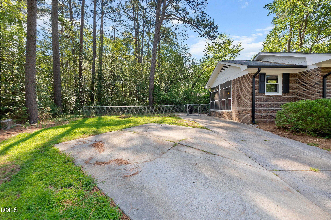
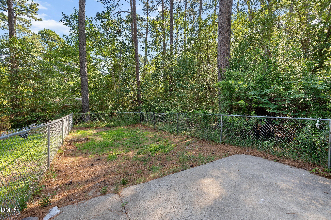
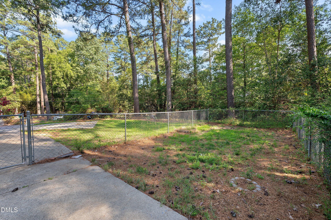
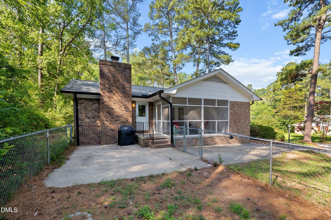
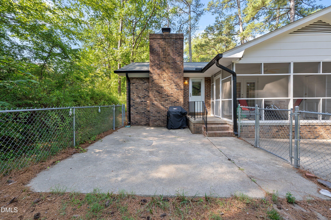
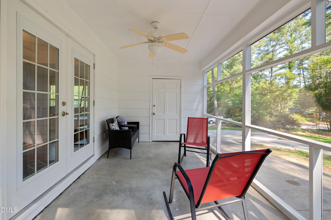
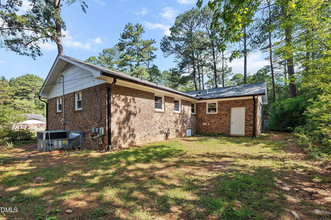
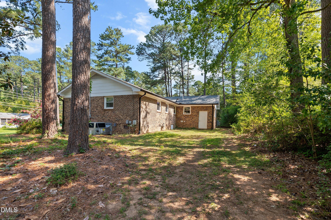
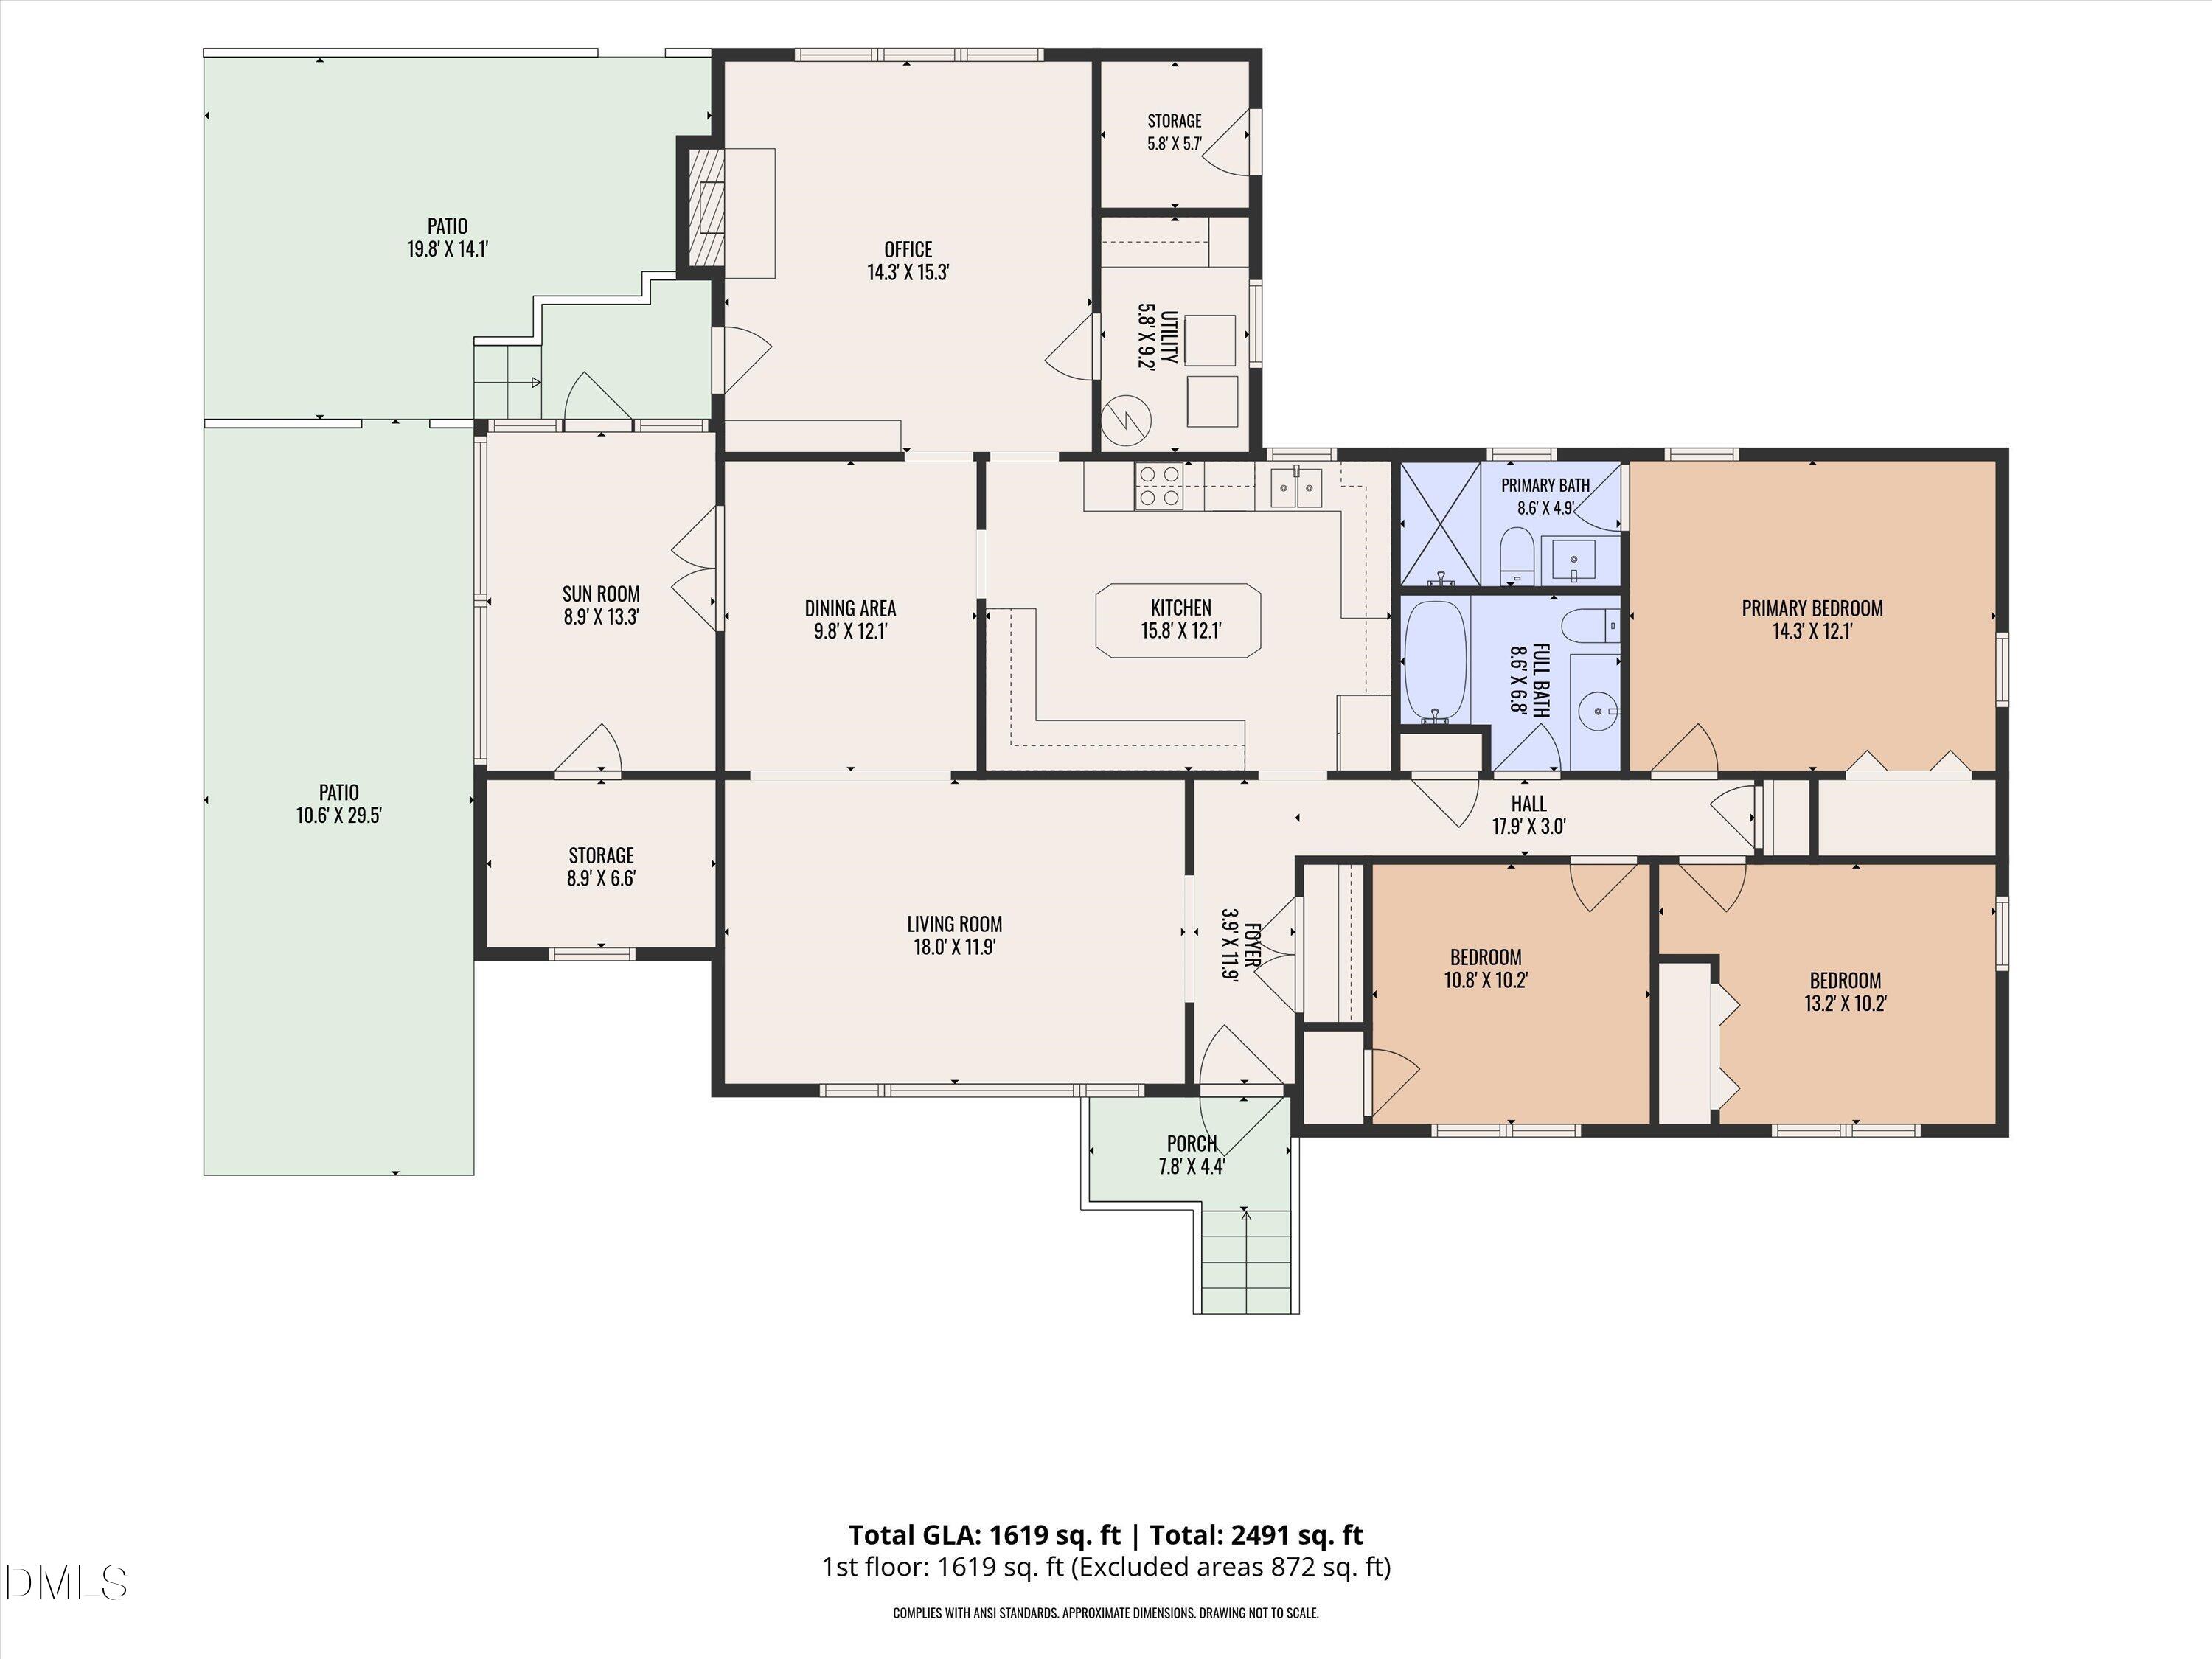
***Could qualify for reduced interest rates as low as 4.5% interest with preferred lender. Could also qualify for $10k in closing costs. Must meet credit requirements.*** Welcome to this beautiful 3-bedroom, 2 bath, brick Ranch, or a corner lot, in highly sought after, established community. On the inside you'll find all the space you need. Home features an oversized family room, a kitchen with all the cabinet space you need plus some and plenty of countertop space for prepping a feast. Right off the kitchen and dining room area, you will find a large den, with a fireplace and bookshelves. Hardwood floors throughout most of the home. The Sunroom allows you to enjoy the outdoors without necessarily being outdoors. On the left side of the yard, you'll find a nice fenced in area, perfect for your pets needing some outdoor time or maybe even a play area for the very young ones. Plumbing replaced 2026, HVAC replaced 2025, New LVP in the Kitchen and Den. According to the previous owner the roof was replaced in 2020. Minutes from parks, restaurants, shopping, I-40 and more! Schedule your showing today!
Details
| MLS # | 10177995 |
|---|---|
| Listing Type | For Sale |
| Style | House |
| HOA Dues | $24 |
| Sub-Type | Resale |
| Status | Pending |
| Year | 1962 |
| Days On Site | 50 |
| Listing Provided By | Yolanda Martin Homes | Landy Swain |
Features
| Bed(s) | 3 |
|---|---|
| Bath(s) | 2 Total |
| SQ Feet | 1,619 |
| Story(s) | 1 |
| Zoning | R-10 |
| Acreage | 0.36 |
Interior
| Heating Yes / No | No |
|---|---|
| Cooling Yes / No | Yes |
| Cooling | Central Air |
| Laundry Features | Laundry Room |
| Rooms Total | 8 |
Exterior
| Roof | Shingle |
|---|---|
| Foundation Details | Crawlspace |
| Lot Features | Corner Lot |
| Construction Materials | Brick |
Parking
| Attached Garage Yes / No | No |
|---|---|
| Garage Yes / No | No |
| Parking Features | Driveway |
Location
| Association Amenities | None |
|---|
Utilities
| Sewer | Public Sewer |
|---|
Taxes
| Tax Assessed Value | 375263 |
|---|---|
| Tax Legal Description | Parkwood/Sec:02-B/Lt#125 Pl:000036-000031 |
| Tax Year | 2025 |
| Tax Map Number | 125 |
Area Information
| State | NC |
|---|---|
| County | Durham |
| City | Durham |
| Zip Code | 27713 |
| Area | Durham |
| Community Name | Parkwood |
| School District | Durham - Hillside High |
| Elementary School | Durham - Parkwood Elementary |
| High School | Durham - Hillside High |
| Listing VS Median (in Parkwood) | |
Price: $420,000 low | high Med: $390,000 sqft: 1,619 low | high Med: 1,827 $ / sqft: $259 low | high Med: $214 On site: 50 low | high Med: 117 | |
Market Activity 27713
Request a showing
Request a showing

Listings marked with a Doorify MLS icon are provided courtesy of the Doorify MLS, of North Carolina, Internet Data Exchange Database. Brokers make an effort to deliver accurate information, but buyers should independently verify any information on which they will rely in a transaction. The listing broker shall not be responsible for any typographical errors, misinformation, or misprints, and they shall be held totally harmless from any damages arising from reliance upon this data. This data is provided exclusively for consumers’ personal, non-commercial use. Copyright 2024 Doorify MLS of North Carolina. All rights reserved.
Contact
Learn More About This Property

| State | NC |
|---|---|
| County | Durham |
| City | Durham |
| Zip Code | 27713 |
| Area | Durham |
| Community Name | Parkwood |
| School District | Durham - Hillside High |
| Elementary School | Durham - Parkwood Elementary |
| High School | Durham - Hillside High |
| Listing VS Median (in Parkwood) | |
Price: $420,000 low | high Med: $390,000 sqft: 1,619 low | high Med: 1,827 $ / sqft: $259 low | high Med: $214 On site: 50 low | high Med: 117 | |