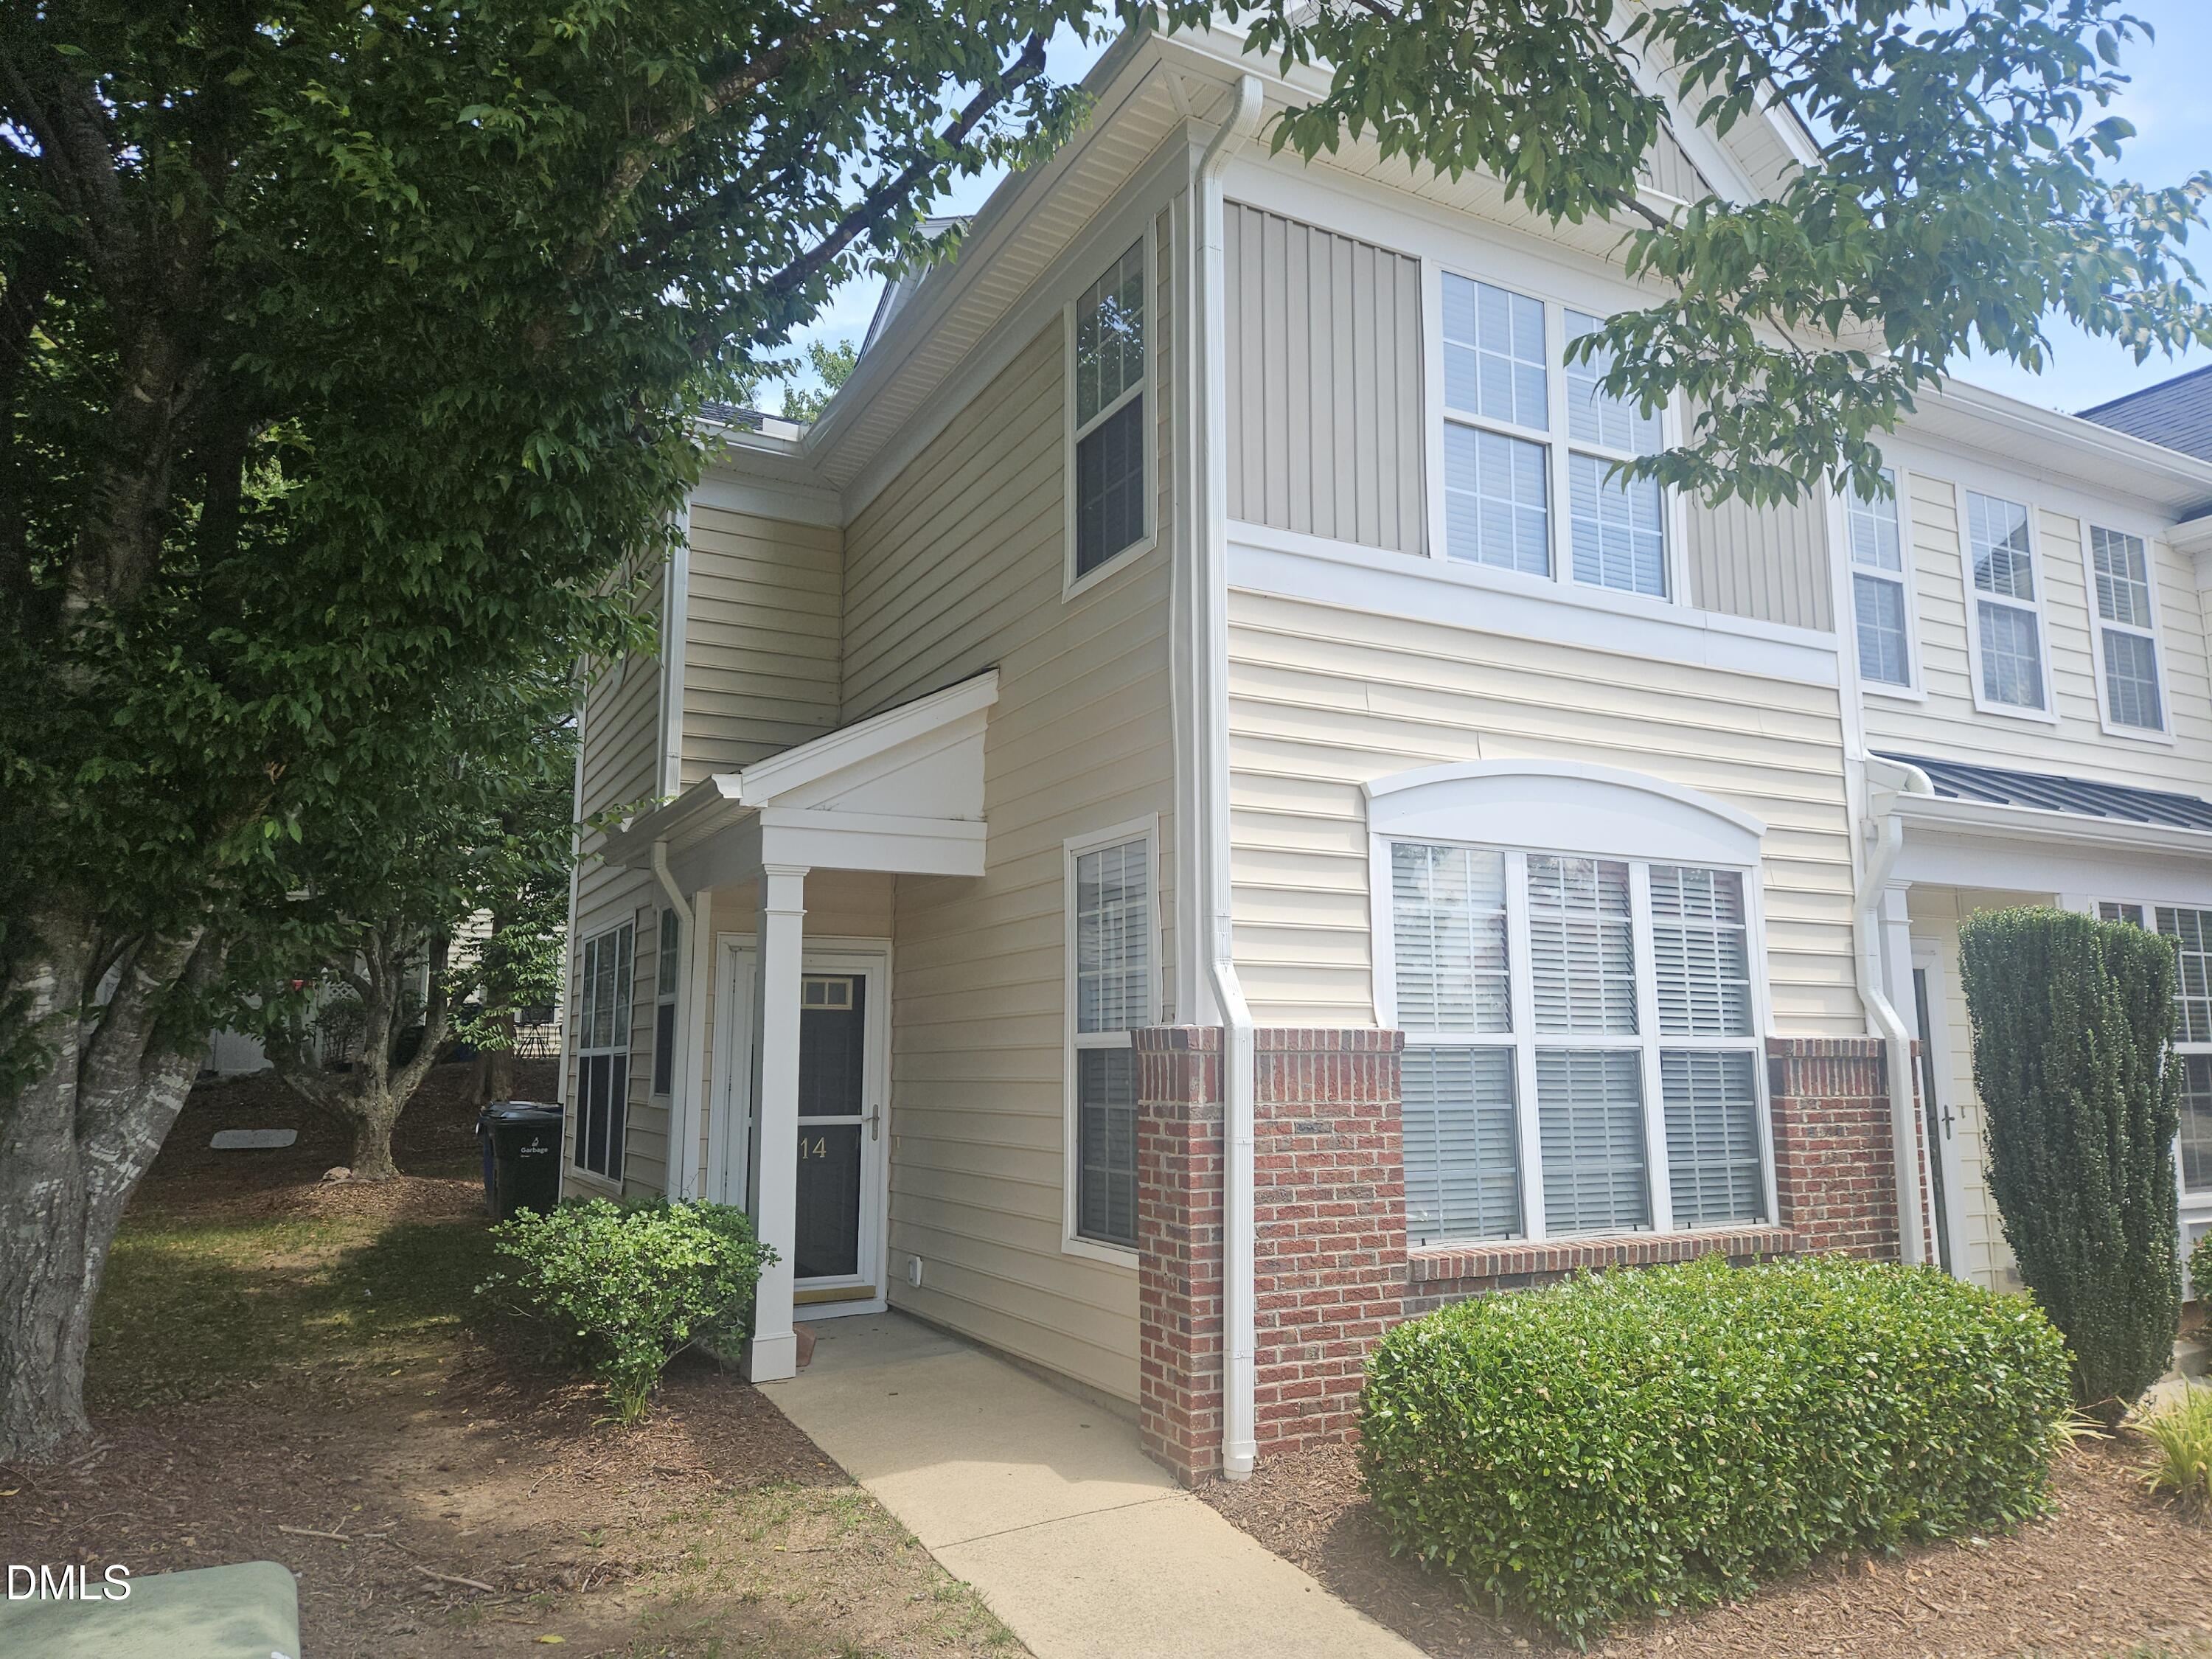
4750 Black Mountain Path,Raleigh, NC 27612
Raleigh, NC 27612

Description
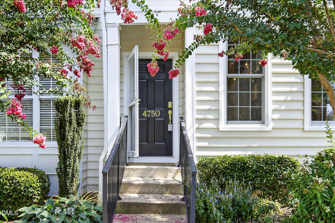
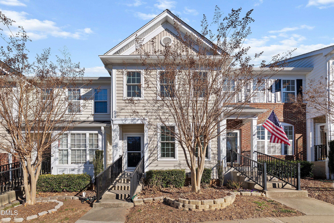
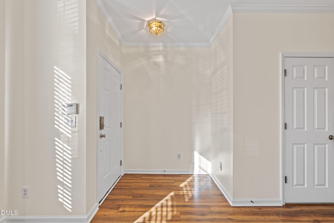
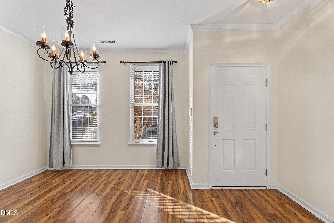
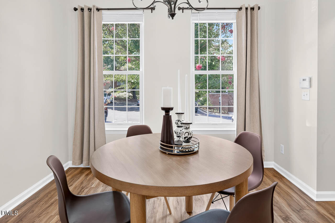
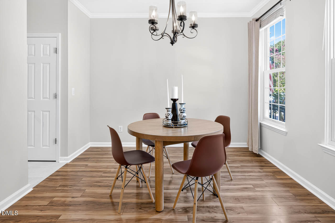
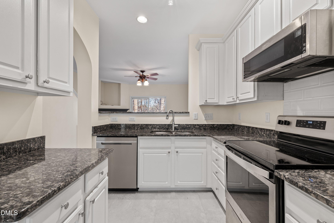
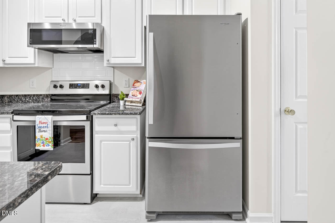
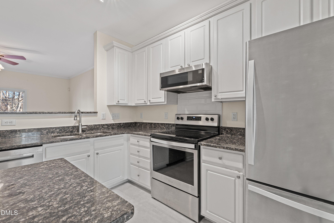
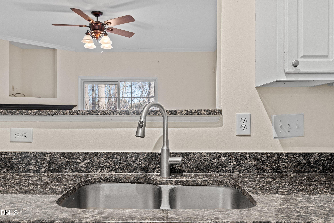
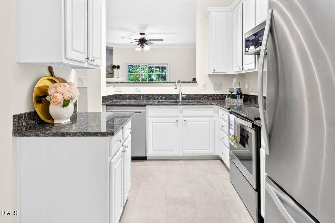
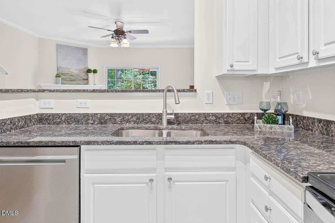
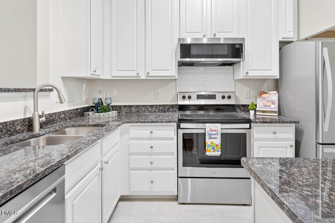
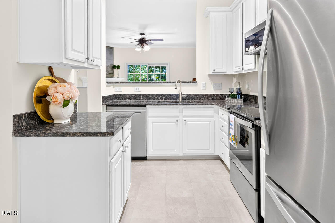
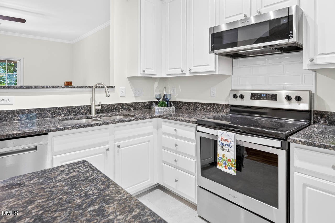

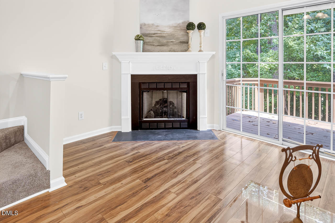
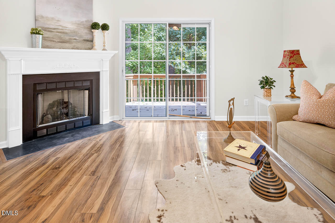
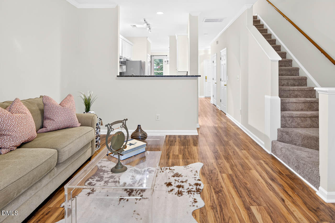
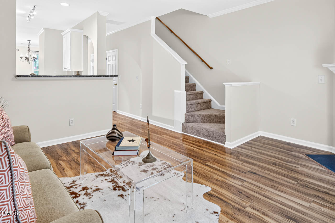
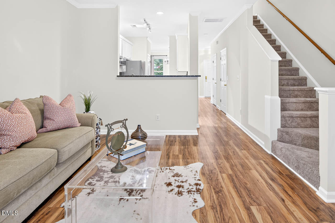
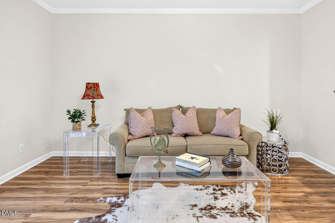
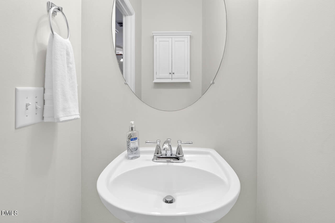
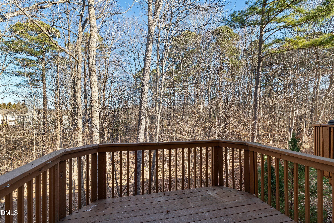
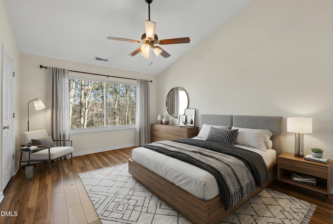
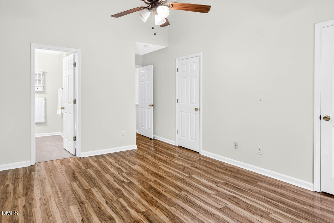
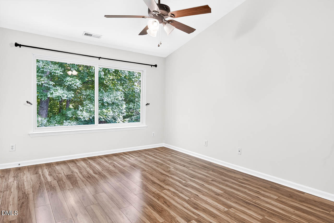
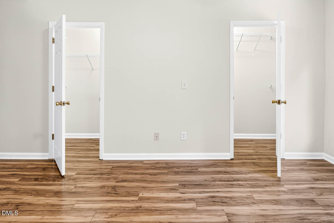
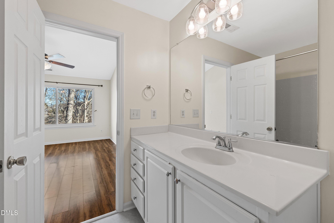
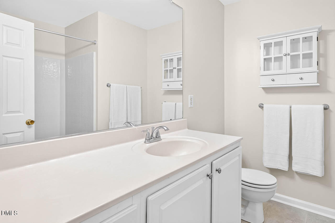
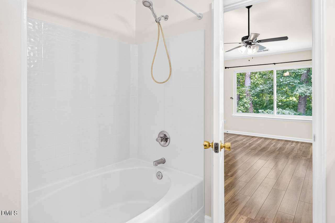
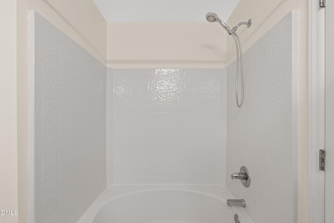

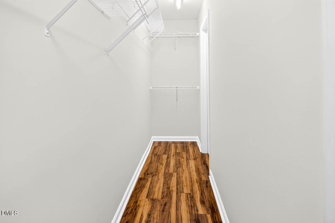
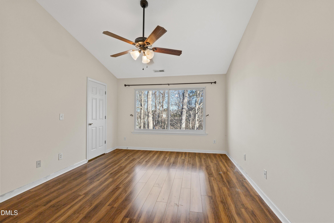
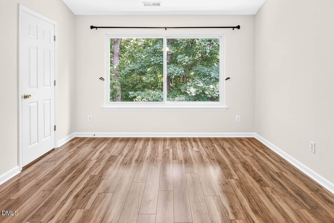
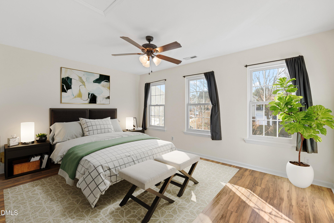
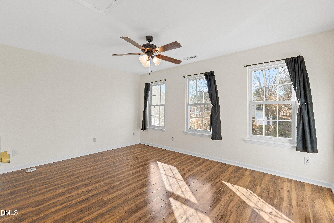
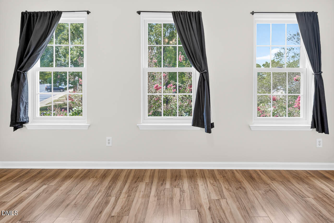
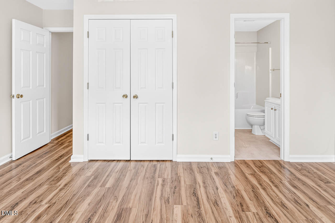
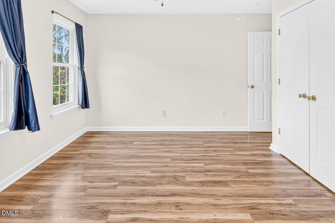
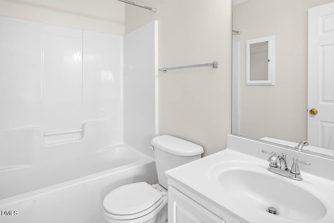
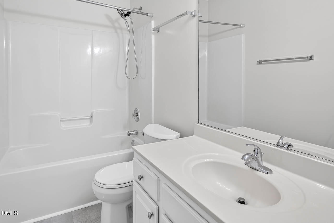
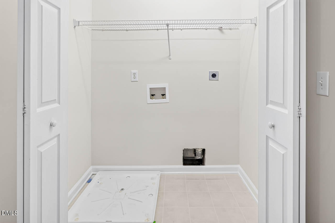
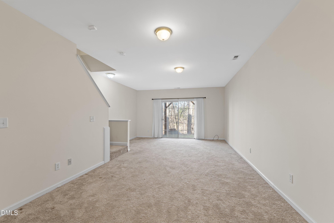
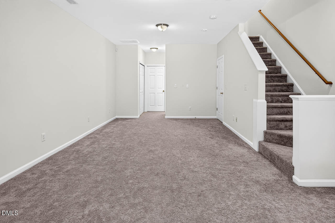
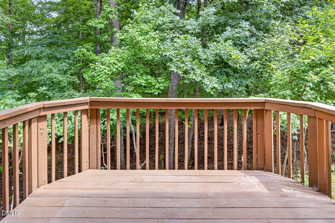
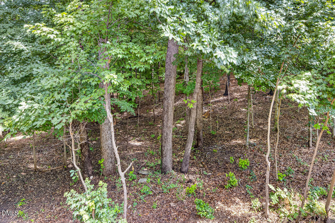
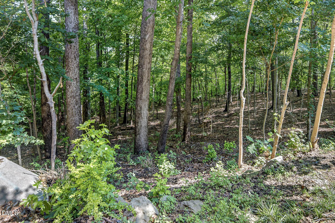
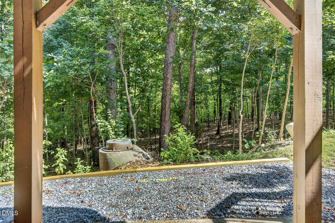
MOVE-IN READY! Freshly painted throughout ~ this beautifully updated townhome nestled in a peaceful, tree-lined setting in one of Northwest Raleigh's most convenient locations. Thoughtfully renovated with quality upgrades throughout, this home offers the perfect blend of comfort, style, and efficiency. The bright inviting interior features durable laminate flooring (2019), luxury vinyl flooring in the kitchen and all bathrooms (2023), upgraded lighting throughout, kitchen has granite countertops, newer stainless steel appliances; refrigerator, range, microwave and dishwasher all replaced in 2019. Newer hybrid HVAC system with heat pump and natural gas backup and new (2026) updated gas fireplace logs, gravel with remote control. Spacious primary suite overlooks a tranquil backdrop of mature trees, creating a private retreat. The finished lower level offers exceptional flexibility to be used as the 3rd bedroom (with full bath) or guest suite, home office, fitness room, media or recreation room. This home has been well loved and extremely well taken care.
Details
| MLS # | 10179183 |
|---|---|
| Listing Type | For Sale |
| Style | Town House |
| HOA Dues | $190 |
| Sub-Type | Resale |
| Status | Pending |
| Year | 2001 |
| Days On Site | 44 |
| Listing Provided By | Coldwell Banker Advantage | Diane Rhodes |
Features
| Bed(s) | 3 |
|---|---|
| Bath(s) | 4 Total |
| SQ Feet | 1,917 |
| Basement | Y |
| Story(s) | 3 |
| Zoning | RX-3 |
| Acreage | 0.03 |
| Property View | Trees, Woods |
Interior
| Interior Features | Bathtub/Shower Combination, Ceiling Fan(s), Entrance Foyer, Granite Counters, Pantry, Vaulted Ceiling(s), Walk-In Closet(s) |
|---|---|
| Heating Yes / No | Yes |
| Cooling Yes / No | Yes |
| Cooling | Ceiling Fan(s), Central Air, Electric, Heat Pump |
| Fireplace Features | Gas, Gas Log, Living Room |
| Fireplaces Total | 1 |
| Fireplace Yes / No | Yes |
| Laundry Features | Laundry Room, Upper Level |
| Rooms Total | 16 |
Exterior
| Exterior Features | Balcony, Rain Gutters |
|---|---|
| Roof | Shingle |
| Foundation Details | Slab |
| Lot Features | Landscaped, Wooded |
| Community Features | Clubhouse, Playground, Pool |
| View | Trees/Woods |
| Construction Materials | Brick, Vinyl Siding, Wood Siding |
| Door Features | Sliding Doors, Storm Door(s) |
| Window Features | Double Pane Windows, ENERGY STAR Qualified Windows |
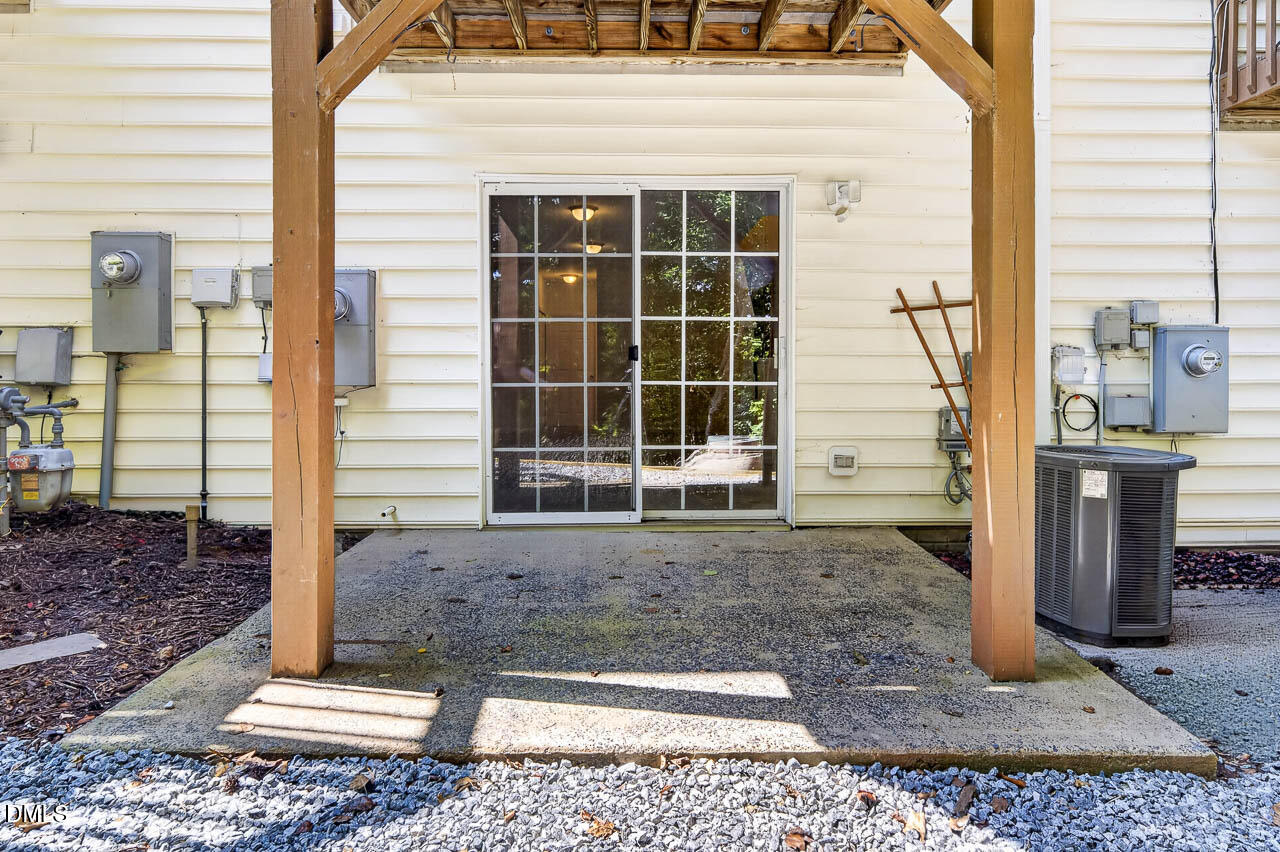
| Patio And Porch Features | Deck, Patio |
Parking
| Attached Garage Yes / No | No |
|---|---|
| Garage Yes / No | No |
| Parking Features | Additional Parking, Assigned |
Location
| Association Amenities | Clubhouse, Landscaping, Maintenance Grounds, Playground, Pool, Trash |
|---|---|
| Community Features | Clubhouse, Playground, Pool |
Utilities
| Utilities | Cable Available, Electricity Available, Electricity Connected, Natural Gas Available, Natural Gas Connected, Water Available, Water Connected |
|---|---|
| Sewer | Public Sewer |
Taxes
| Tax Assessed Value | 345126 |
|---|---|
| Tax Legal Description | Lo46 Delta Ridge Twnhmes Ph-1 Bm2001-00350 |
| Tax Year | 2026 |
| Tax Map Number | 46 |
Area Information
| State | NC |
|---|---|
| County | Wake |
| City | Raleigh |
| Zip Code | 27612 |
| Area | Wake |
| Community Name | Delta Ridge |
| School District | Wake - Needham Broughton High |
| Elementary School | Wake - York Elementary |
| High School | Wake - Needham Broughton High |
| Listing VS Median (in Delta Ridge) | |
Price: $348,000 low | high Med: $146,250 sqft: 1,917 low | high Med: 1,713 $ / sqft: $182 low | high Med: $112 On site: 44 low | high Med: 57.5 | |
Market Activity 27612
Request a showing
Request a showing

Listings marked with a Doorify MLS icon are provided courtesy of the Doorify MLS, of North Carolina, Internet Data Exchange Database. Brokers make an effort to deliver accurate information, but buyers should independently verify any information on which they will rely in a transaction. The listing broker shall not be responsible for any typographical errors, misinformation, or misprints, and they shall be held totally harmless from any damages arising from reliance upon this data. This data is provided exclusively for consumers’ personal, non-commercial use. Copyright 2024 Doorify MLS of North Carolina. All rights reserved.
Contact
Learn More About This Property

| State | NC |
|---|---|
| County | Wake |
| City | Raleigh |
| Zip Code | 27612 |
| Area | Wake |
| Community Name | Delta Ridge |
| School District | Wake - Needham Broughton High |
| Elementary School | Wake - York Elementary |
| High School | Wake - Needham Broughton High |
| Listing VS Median (in Delta Ridge) | |
Price: $348,000 low | high Med: $146,250 sqft: 1,917 low | high Med: 1,713 $ / sqft: $182 low | high Med: $112 On site: 44 low | high Med: 57.5 | |