Price Reduced Listing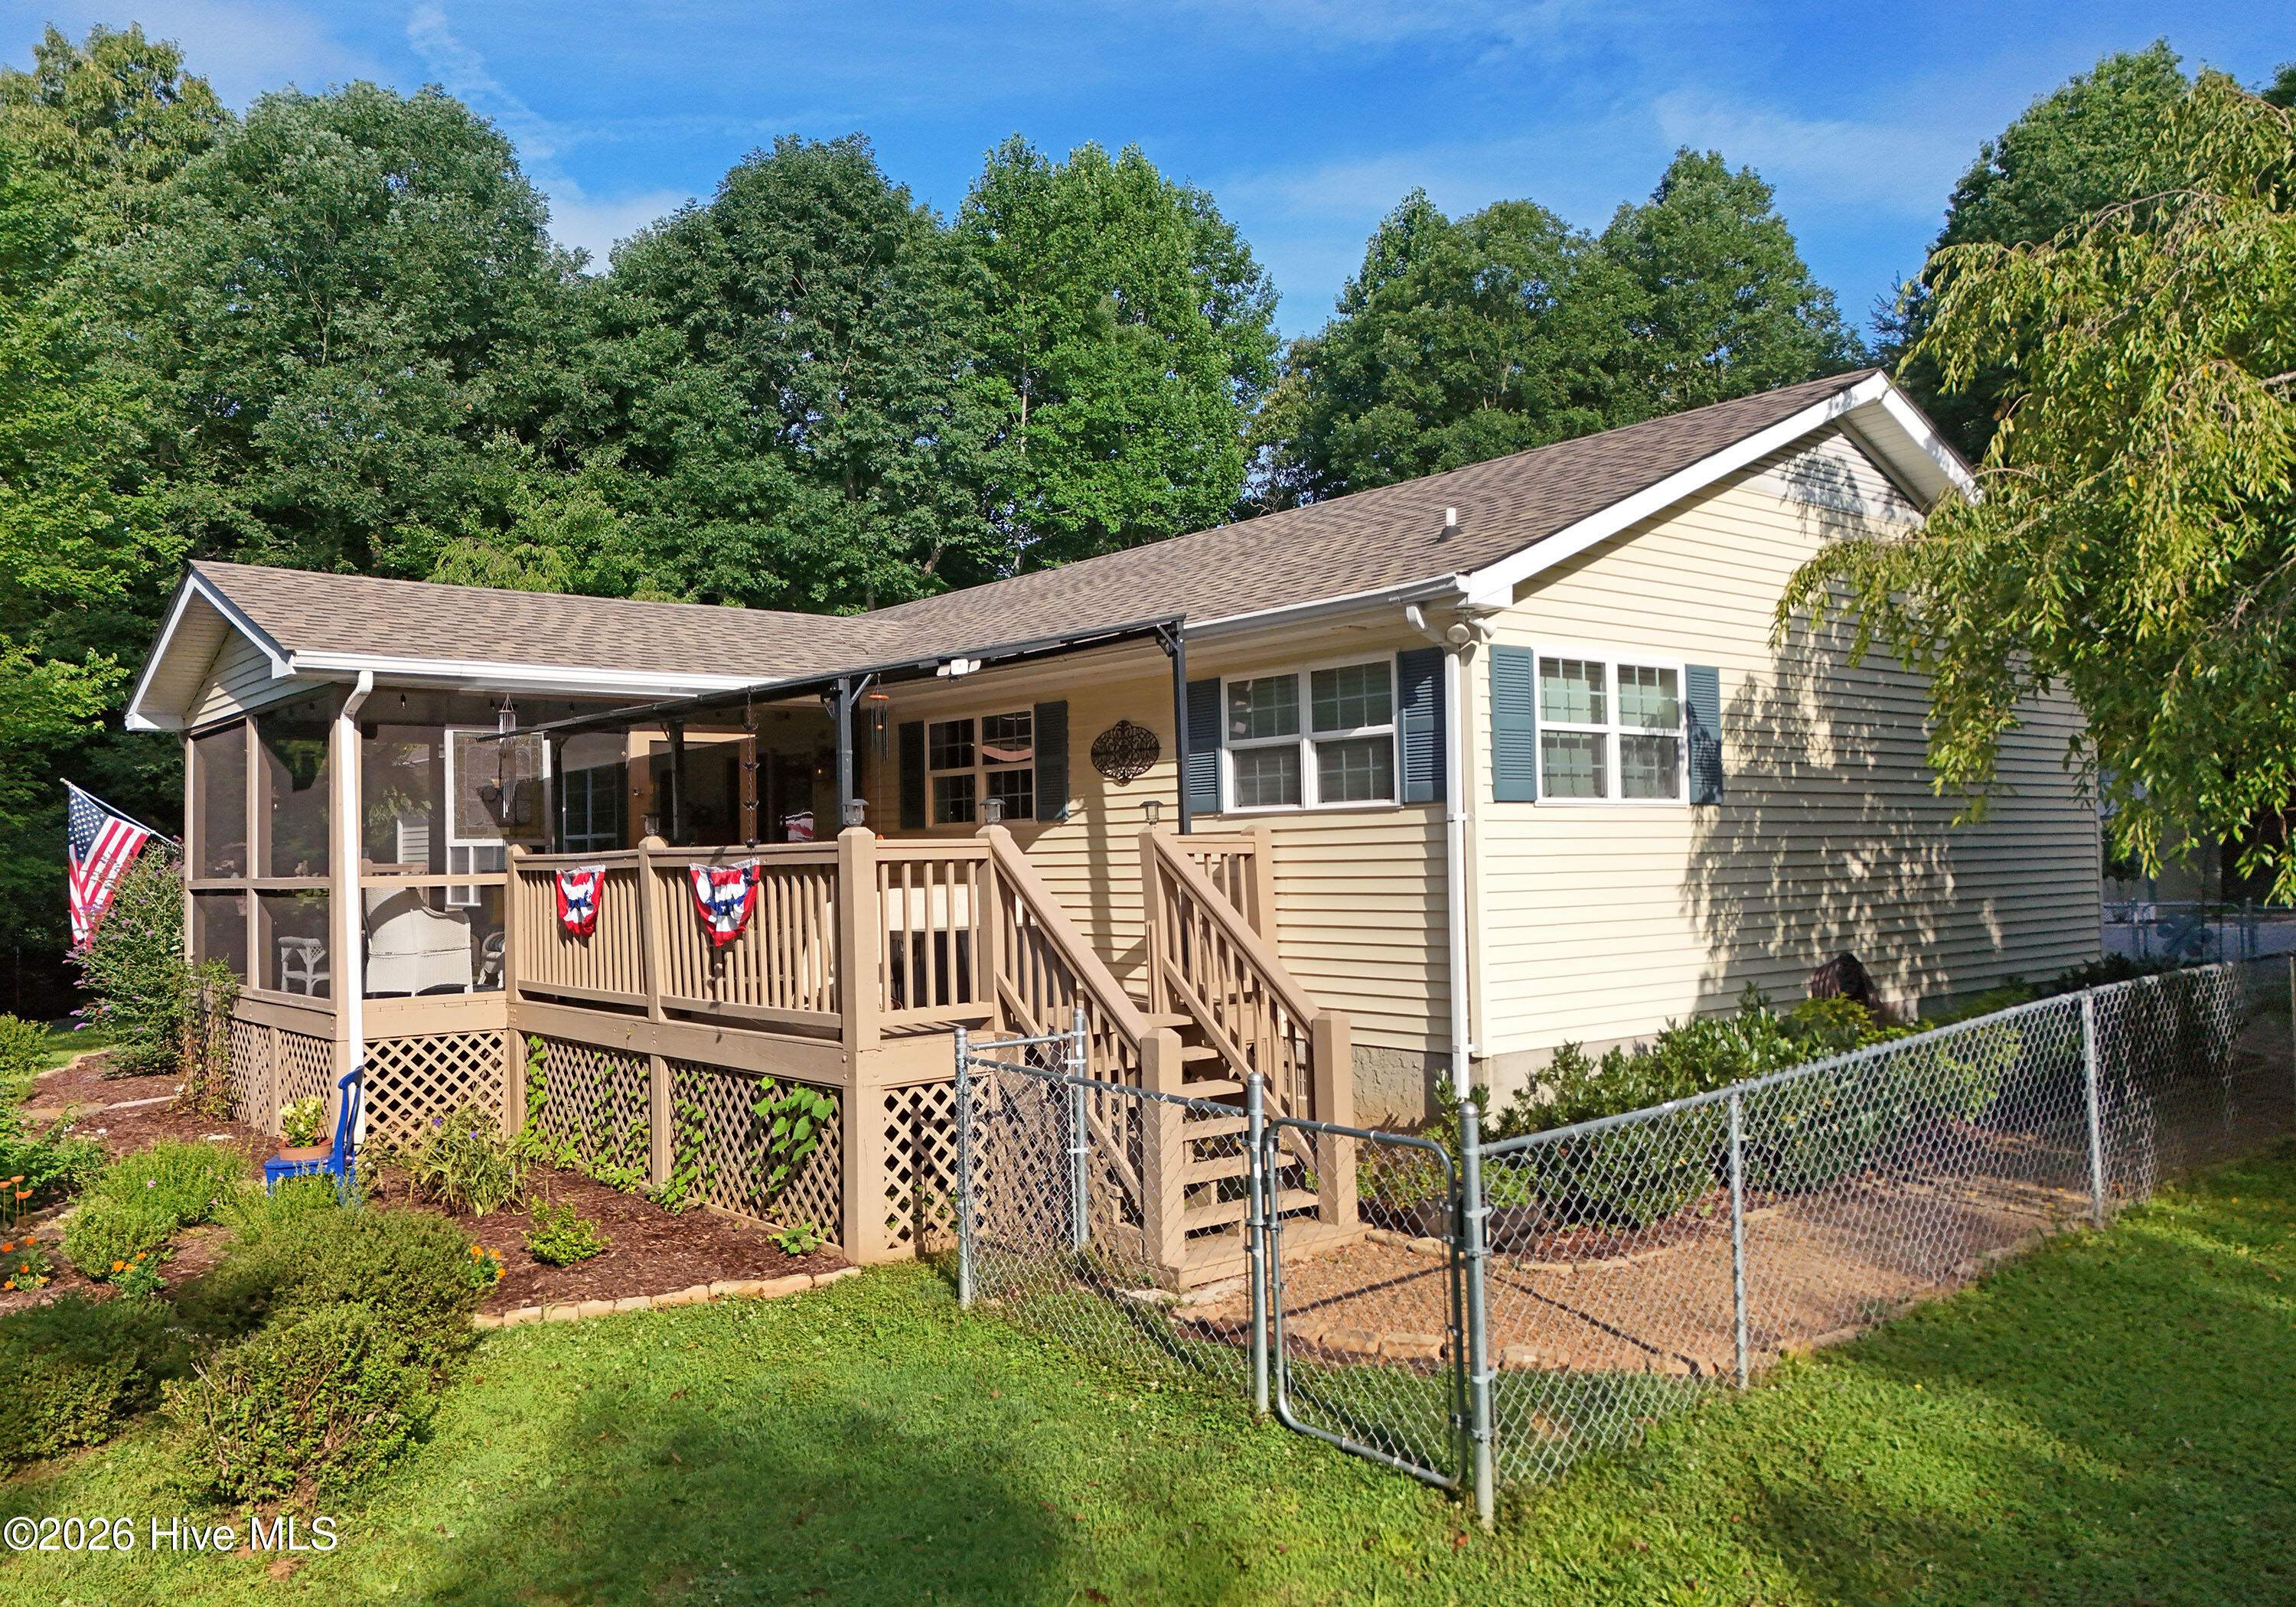


Description
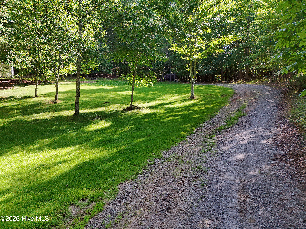
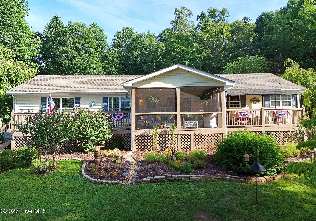
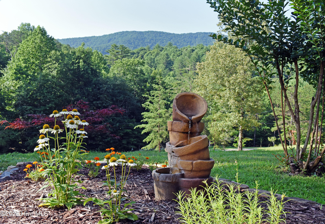
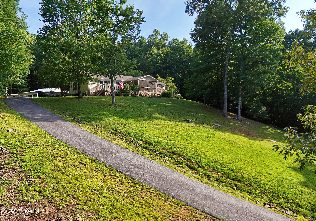
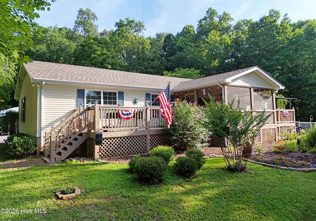
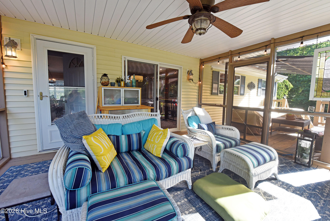
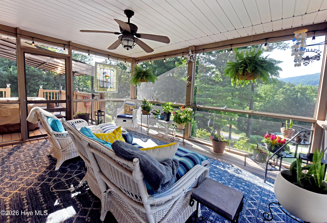
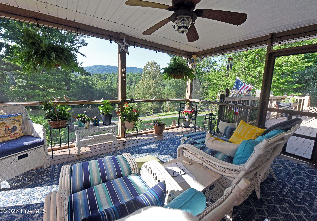
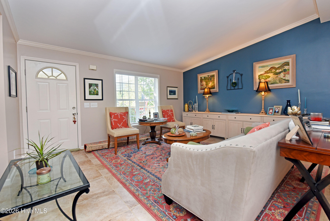
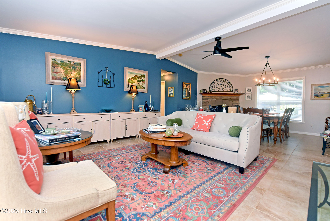
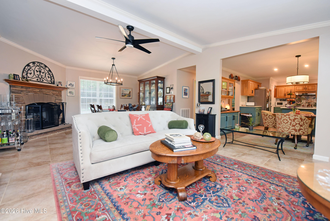
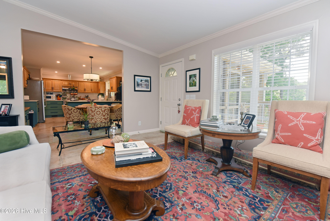
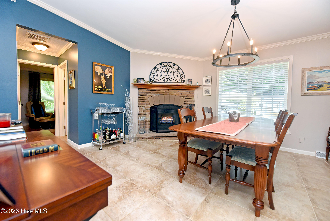
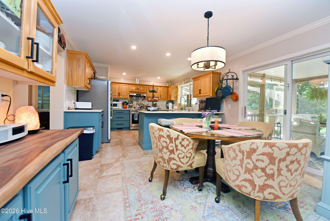
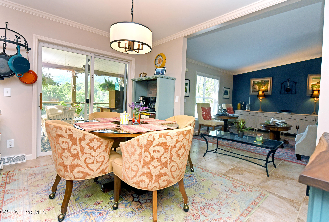

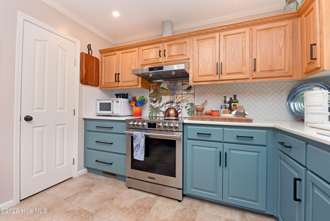
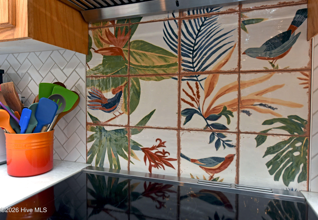
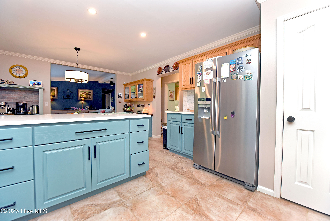
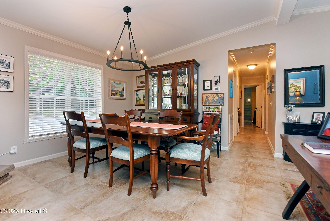
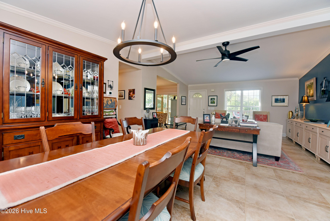
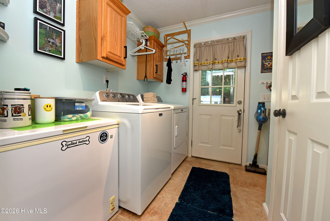
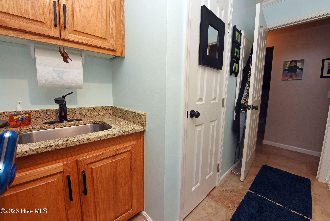
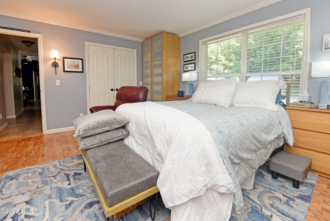
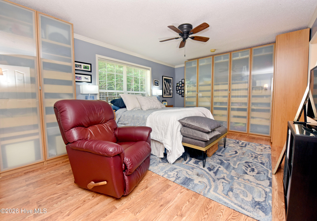
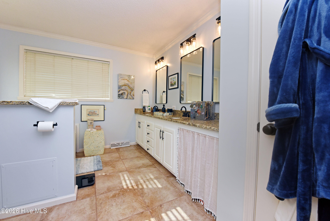
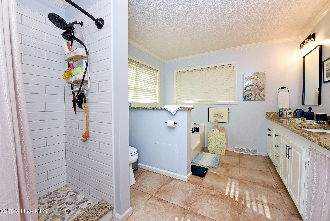
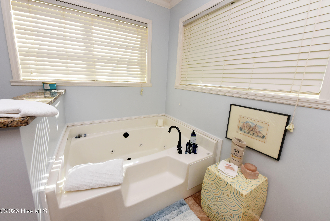
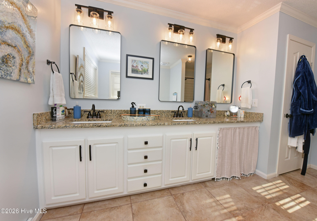
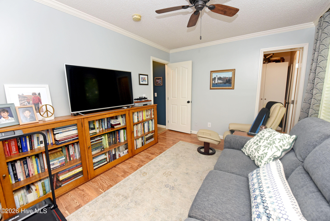
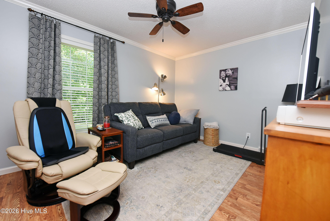
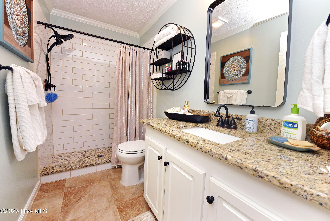
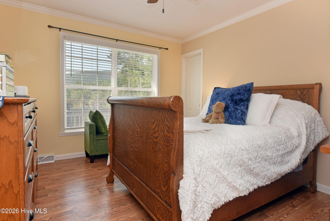
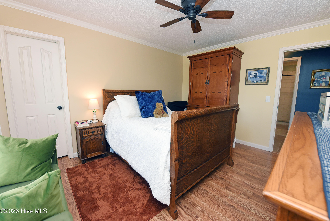
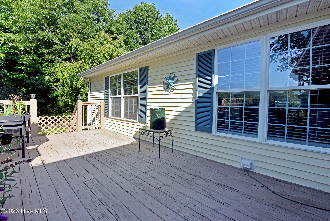
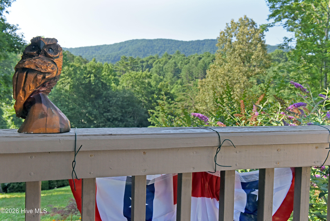
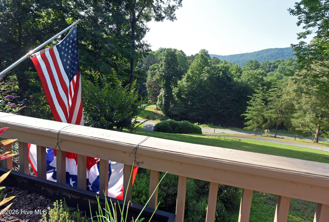
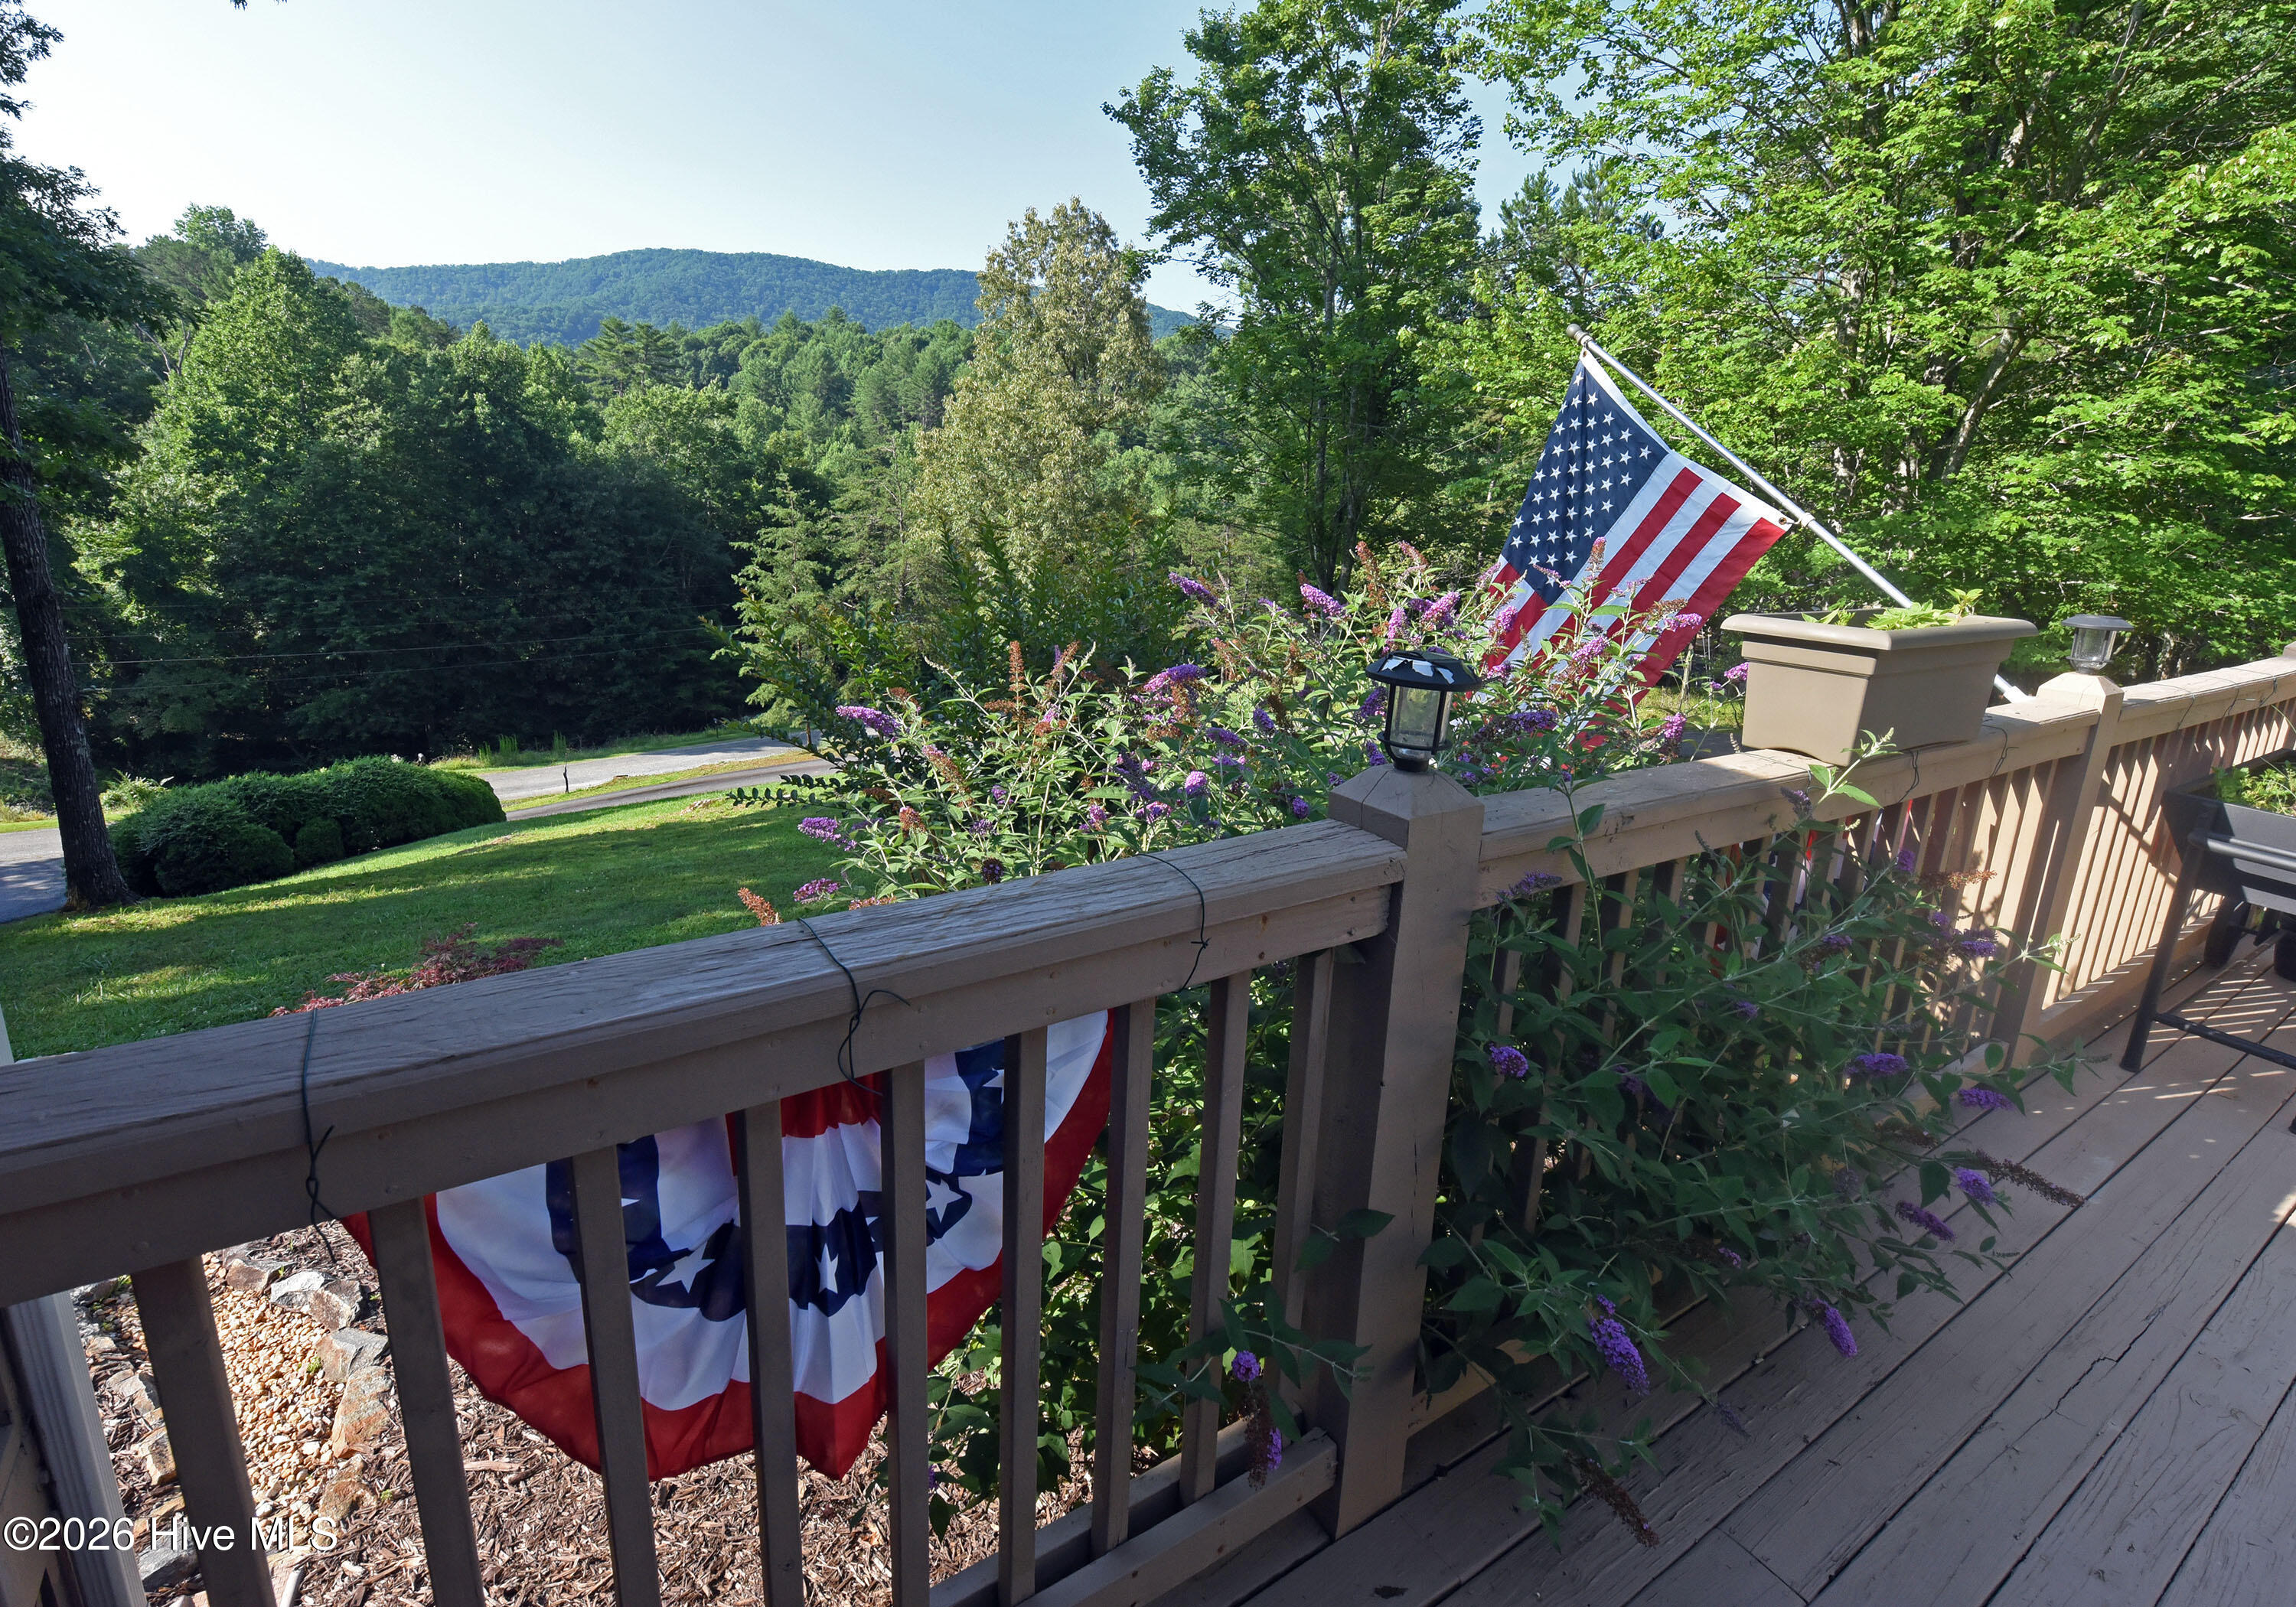
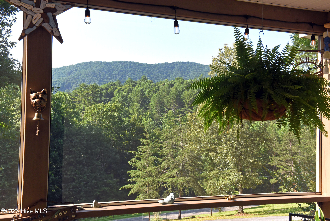
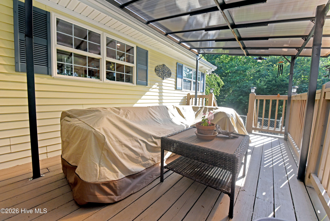
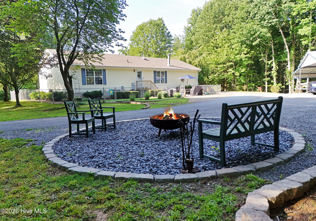
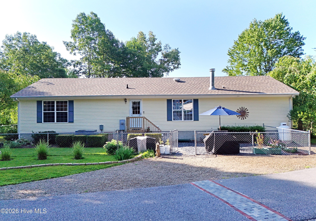
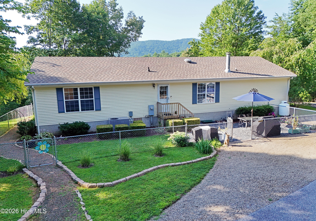
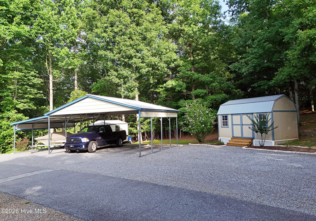
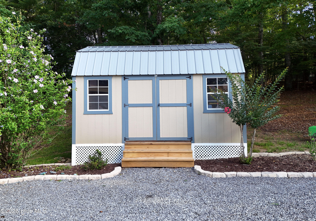
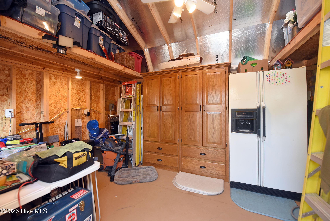
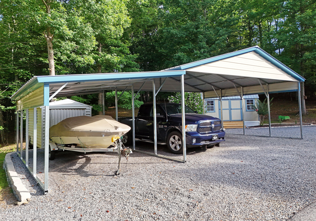
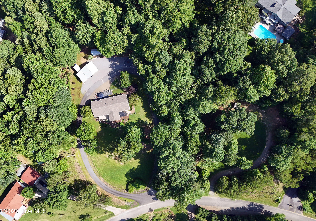
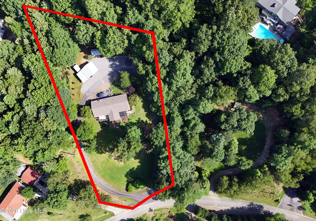
Do not miss this beautifully updated 3-bedroom, 2-bath modular home that offers quality construction with durable 2x6 exterior walls. Private, but not secluded. Immaculately clean and move-in ready. The newly renovated kitchen features elegant granite countertops, pantry, and opens to a bright, spacious living area filled with natural light. A generous primary suite is separated from the secondary bedrooms, but each bedroom has its own walk-in closet. Enjoy the master bath with jacuzzi tub and separate tiled shower. This home also offers a separate laundry/mudroom. Relax on the screened porch while taking in the gorgeous mountain views, or step onto the open deck overlooking the fully fenced, worry-free yard that's perfect for pets. Enjoy peace of mind with a new HVAC installed in 2023 and a new roof completed in 2024. Gather around the fire pit and enjoy peaceful evenings under the stars. Situated on 1.45 private acres, this property offers easy year-round access via a circular paved driveway, a 3-car carport, larger outbuilding with power ideal for storage, hobbies, or workshop space plus a second smaller storage building. Enjoy the tranquility of country living while being just minutes from town. Shopping, dining, the local college, hospital, and endless outdoor recreation opportunities all nearby!
Details
| MLS # | 100586785 |
|---|---|
| Listing Type | For Sale |
| Style | House |
| Sub-Type | Resale |
| Status | Active |
| Year | 2003 |
| Days On Site | 49 |
| Listing Provided By | Coldwell Banker High Country | Deborah Wilson |
Features
| Bed(s) | 3 |
|---|---|
| Bath(s) | 2 Total |
| Car Port | Yes |
| Story(s) | 1 |
| Zoning | Deed Restricted |
| Acreage | 1.45 |
| Property View | None |
Interior
| Interior Features | Walk-in Closet(s), Vaulted Ceiling(s), Solid Surface, Ceiling Fan(s), Walk-in Shower, Walk-In Closet(s) |
|---|---|
| Heating Yes / No | Yes |
| Cooling Yes / No | Yes |
| Cooling | Central Air, Heat Pump |
| Fireplaces Total | 1 |
| Fireplace Yes / No | Yes |
| Laundry Features | Laundry Room, Utility Sink |
| Rooms Total | 9 |
Exterior
| Roof | Architectural Shingle |
|---|---|
| Foundation Details | Block, Concrete Perimeter, Crawl Space |
| Lot Features | Front Yard, Level, Sloped |
| View | None |
| Construction Materials | Vinyl Siding |
Parking
| Attached Garage Yes / No | No |
|---|---|
| Garage Yes / No | No |
| Parking Features | Asphalt, Detached Carport |
Utilities
| Utilities | Water Connected |
|---|
Taxes
| Tax Assessed Value | 114770 |
|---|---|
| Tax Book Number | 0 |
| Tax Legal Description | Deed Attached |
| Tax Year | 2025 |
Area Information
| State | NC |
|---|---|
| County | Cherokee |
| City | Murphy |
| Zip Code | 28906 |
| Elementary School | Murphy |
| High School | Murphy High School |
| Listing VS Median (in 28906) | |
Price: $383,000 low | high Med: $349,900 On site: 49 low | high Med: 49 | |
Market Activity 28906
Request a showing
Request a showing
Contact
Learn More About This Property

| State | NC |
|---|---|
| County | Cherokee |
| City | Murphy |
| Zip Code | 28906 |
| Elementary School | Murphy |
| High School | Murphy High School |
| Listing VS Median (in 28906) | |
Price: $383,000 low | high Med: $349,900 On site: 49 low | high Med: 49 | |