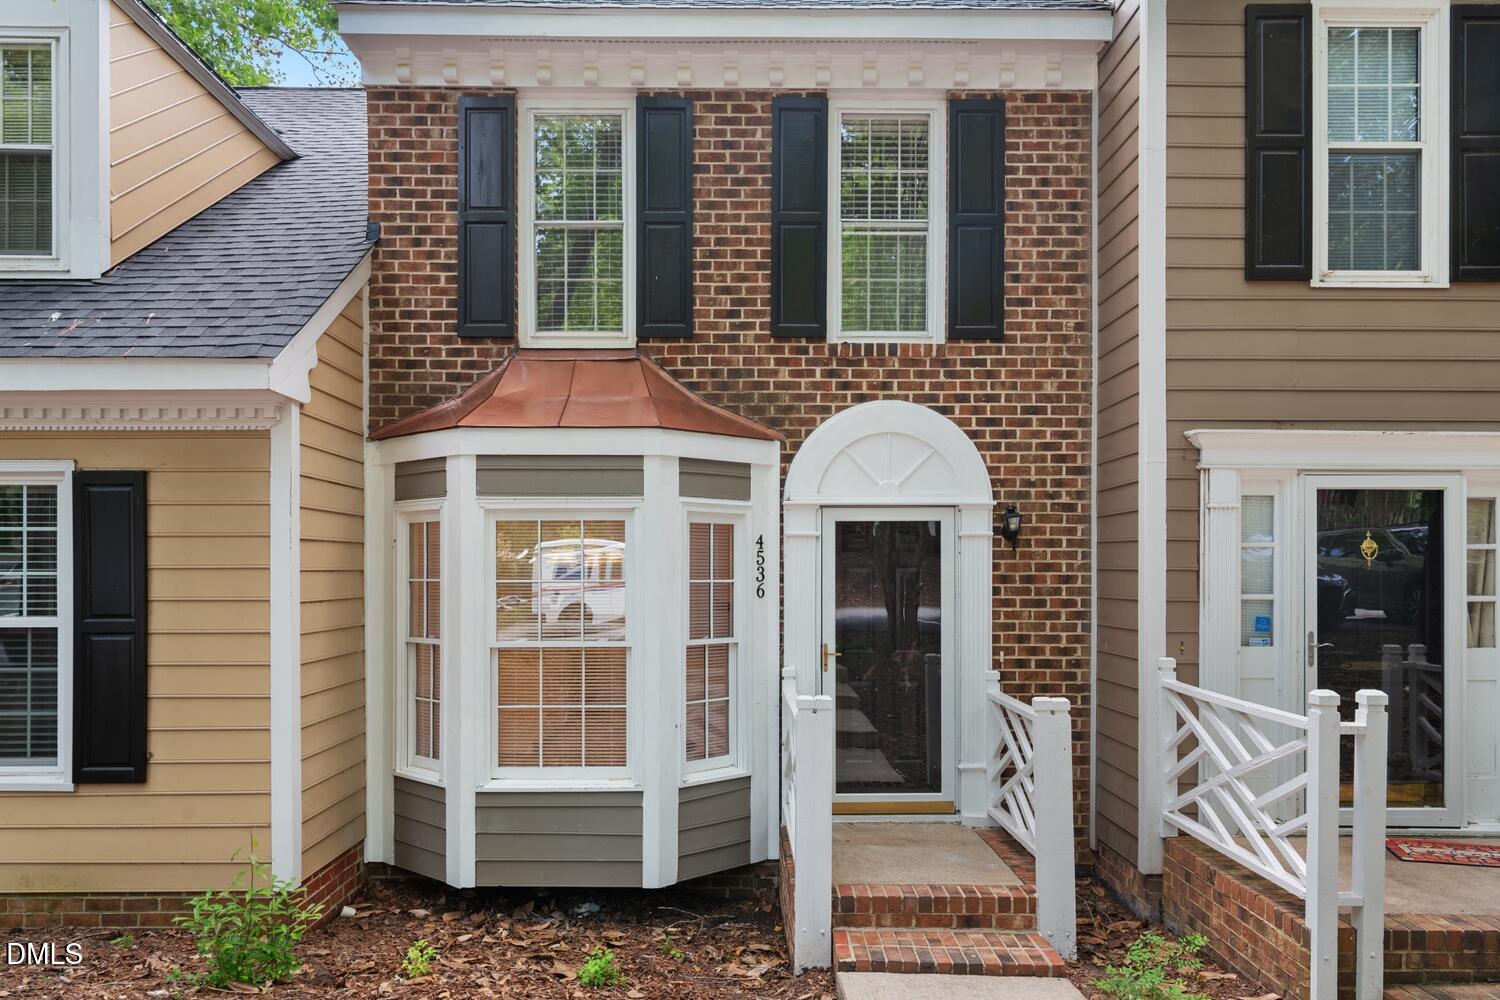
4536 Hamptonshire Drive,Raleigh, NC 27613
Raleigh, NC 27613
Description
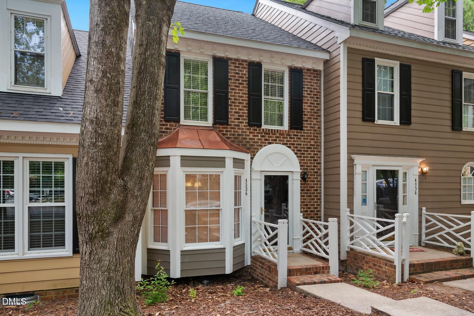
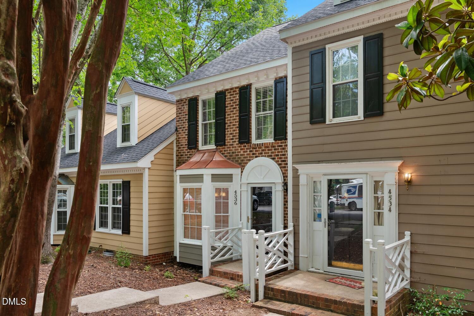
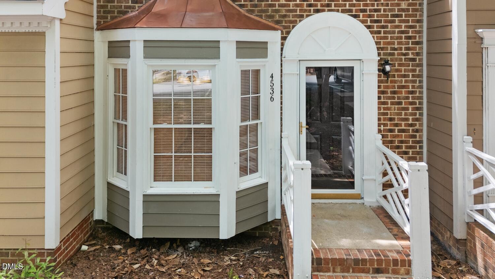
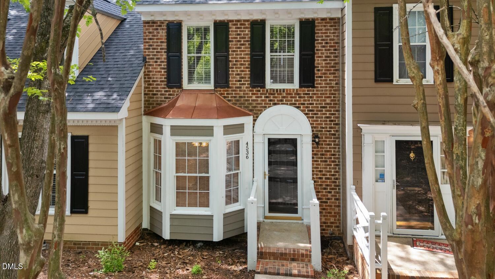
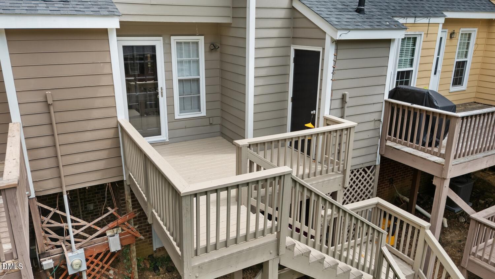
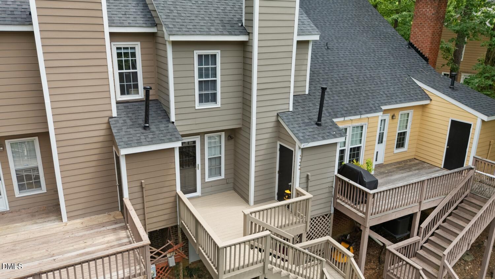
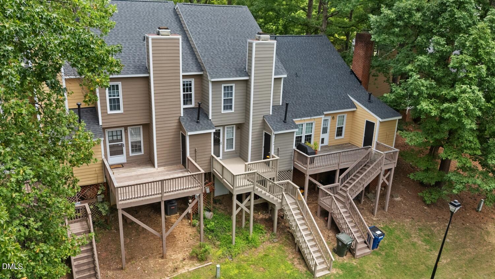
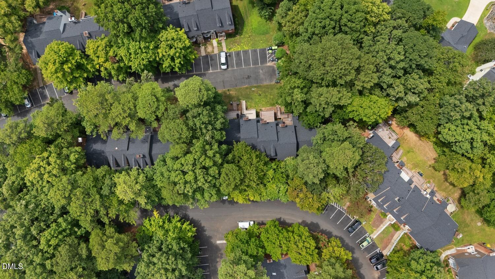
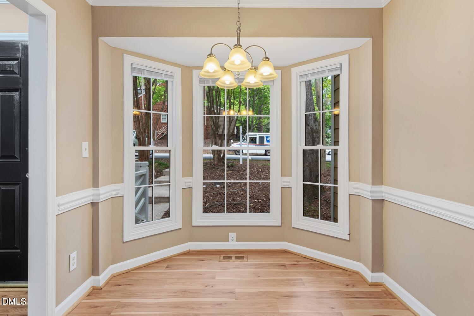
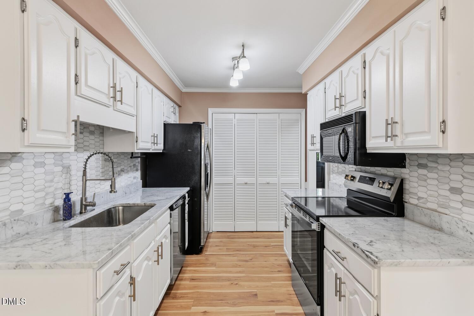
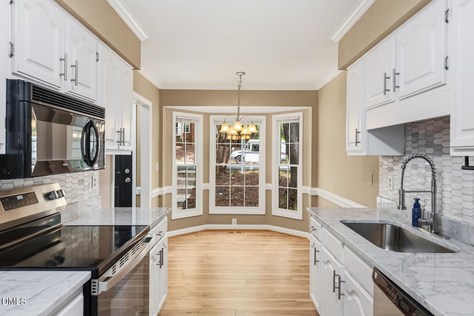
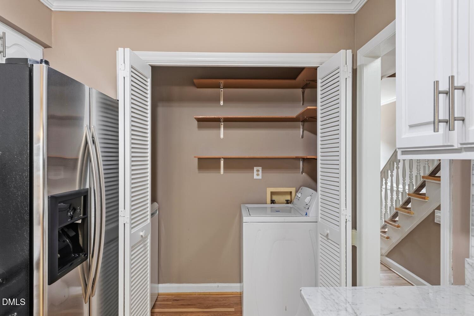
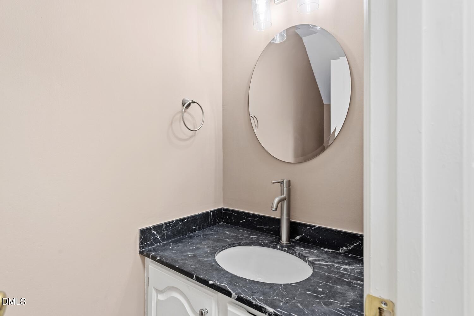
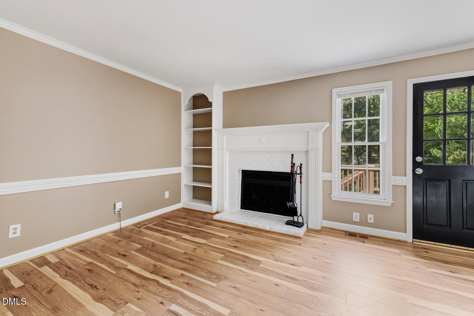
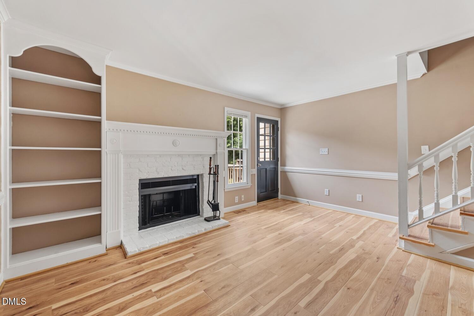
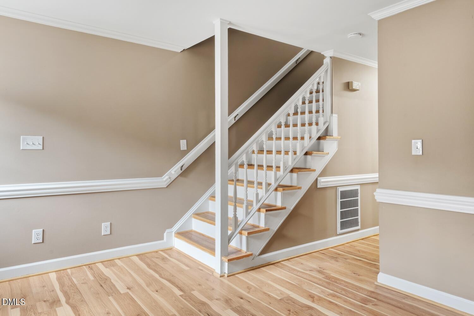
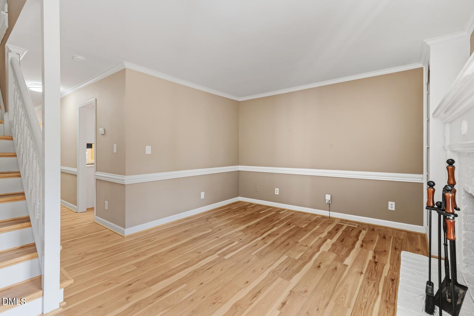
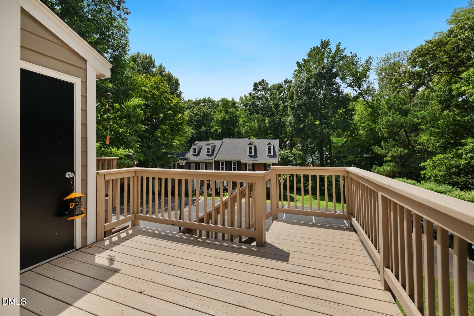
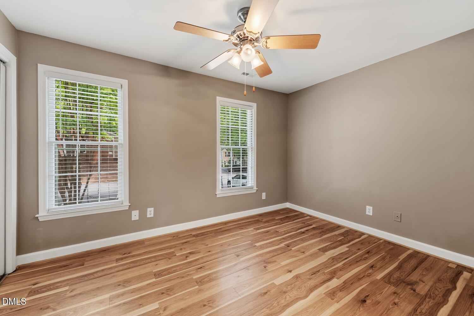
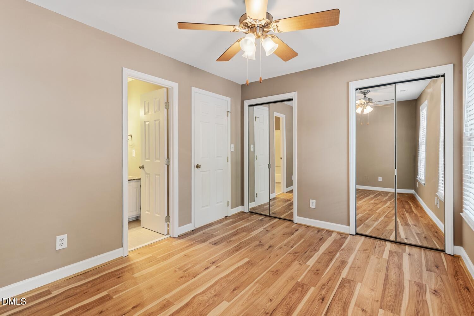
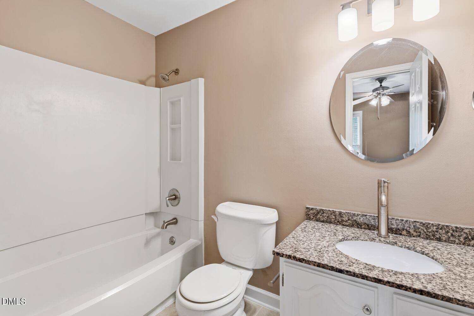
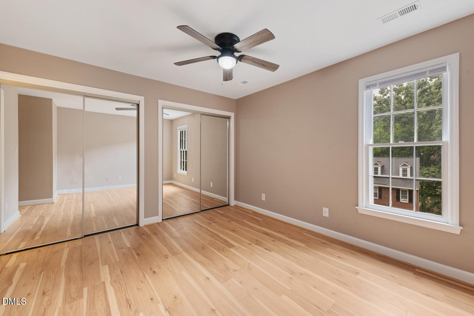
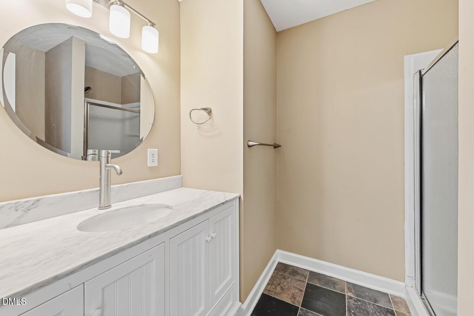
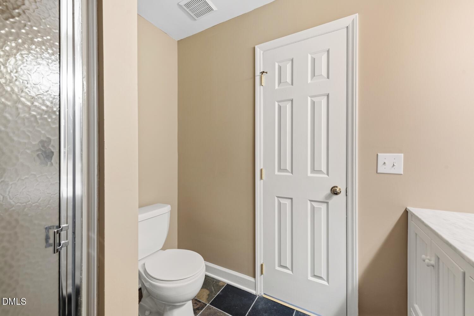
Welcome home to 4536 Hamptonshire Drive in Raleigh! This charming 2-bedroom, 2.5-bathroom colonial-style townhome offers comfort, convenience, and a fantastic location close to shopping, dining, entertainment, and more. Step inside to a welcoming main level featuring an updated kitchen, convenient laundry closet, half bath, and a spacious living room with a cozy fireplace. Just off the living area, step outside onto your private back deck, where you can relax, unwind, and enjoy the peaceful sounds of nature and birds singing. Upstairs, you'll find two private bedroom suites, each offering a generously sized closet and its own attached full bathroomproviding a comfortable and functional layout for homeowners and guests alike. Even better, this townhome features a NEW ROOF (2026), and exterior maintenance is covered by the HOA, giving you more time to enjoy your home and community. And yesthe kitchen refrigerator, washer, and dryer all convey with the sale! Seller is also including a one year home warranty. When you're ready to get out and enjoy the neighborhood, take advantage of the community's swimming pool and tennis courts. With its desirable Raleigh location, thoughtful floor plan, community amenities, and low-maintenance lifestyle, 4536 Hamptonshire Drive is one you won't want to miss. Schedule your showing and come see all this townhome has to offer!
Details
| MLS # | 10186397 |
|---|---|
| Listing Type | For Sale |
| Style | Town House |
| HOA Dues | $250 |
| Sub-Type | Resale |
| Status | Active |
| Year | 1984 |
| Days On Site | 8 |
| Listing Provided By | Coldwell Banker HPW | Amber Diehl Williams |
Features
| Bed(s) | 2 |
|---|---|
| Bath(s) | 3 Total |
| SQ Feet | 1,023 |
| Story(s) | 2 |
| Zoning | R-6 |
| Acreage | 0.02 |
Interior
| Heating Yes / No | No |
|---|---|
| Cooling Yes / No | Yes |
| Cooling | Central Air |
| Fireplaces Total | 1 |
| Fireplace Yes / No | Yes |
| Rooms Total | 1 |
Exterior
| Roof | Shingle |
|---|---|
| Foundation Details | Crawlspace |
| Community Features | Pool, Tennis Court(s) |
| Construction Materials | Brick, Wood Siding |
Parking
| Garage Yes / No | No |
|---|
Location
| Association Amenities | Pool, Tennis Court(s) |
|---|---|
| Community Features | Pool, Tennis Court(s) |
Utilities
| Sewer | Public Sewer |
|---|
Taxes
| Tax Assessed Value | 269687 |
|---|---|
| Tax Legal Description | Brittany Woods Townhouse Bldb Un23 Bm1984-01851 |
| Tax Year | 2026 |
Area Information
| State | NC |
|---|---|
| County | Wake |
| City | Raleigh |
| Zip Code | 27613 |
| Area | Wake |
| Community Name | Brittany Woods |
| School District | Wake County Schools |
| Elementary School | Wake County Schools |
| High School | Wake County Schools |
| Listing VS Median (in Brittany Woods) | |
Price: $260,000 low | high Med: $279,000 sqft: 1,023 low | high Med: 1,086 $ / sqft: $254 low | high Med: $257 On site: 8 low | high Med: 75 | |
Market Activity 27613
Request a showing
Request a showing

Listings marked with a Doorify MLS icon are provided courtesy of the Doorify MLS, of North Carolina, Internet Data Exchange Database. Brokers make an effort to deliver accurate information, but buyers should independently verify any information on which they will rely in a transaction. The listing broker shall not be responsible for any typographical errors, misinformation, or misprints, and they shall be held totally harmless from any damages arising from reliance upon this data. This data is provided exclusively for consumers’ personal, non-commercial use. Copyright 2024 Doorify MLS of North Carolina. All rights reserved.
Contact
Learn More About This Property

| State | NC |
|---|---|
| County | Wake |
| City | Raleigh |
| Zip Code | 27613 |
| Area | Wake |
| Community Name | Brittany Woods |
| School District | Wake County Schools |
| Elementary School | Wake County Schools |
| High School | Wake County Schools |
| Listing VS Median (in Brittany Woods) | |
Price: $260,000 low | high Med: $279,000 sqft: 1,023 low | high Med: 1,086 $ / sqft: $254 low | high Med: $257 On site: 8 low | high Med: 75 | |