



















Description
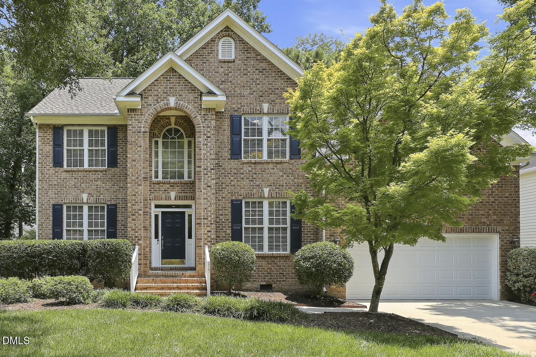
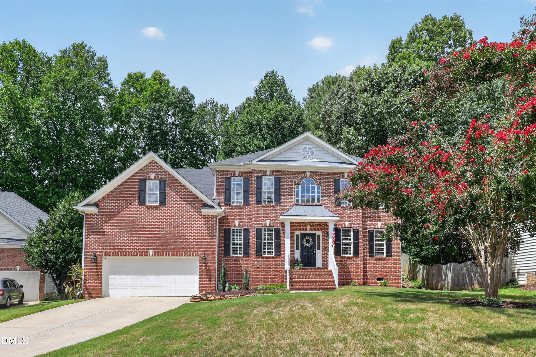
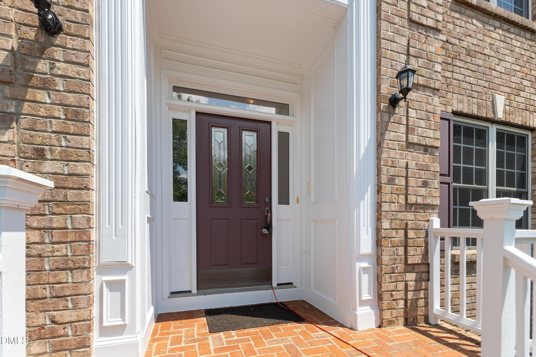
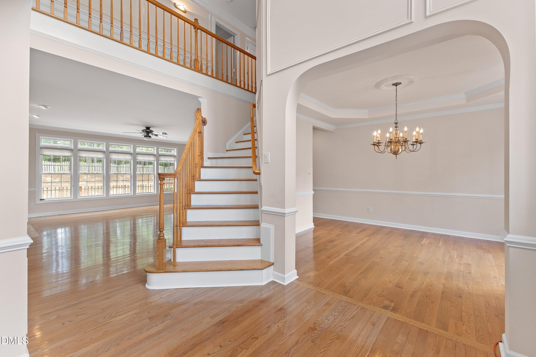
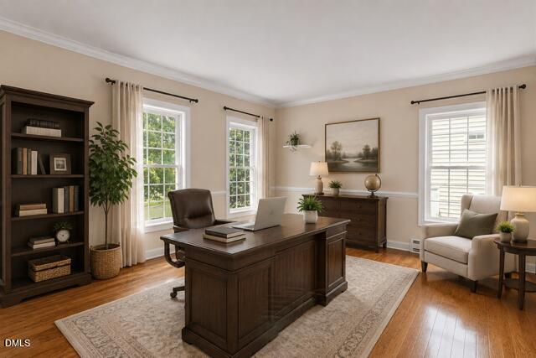
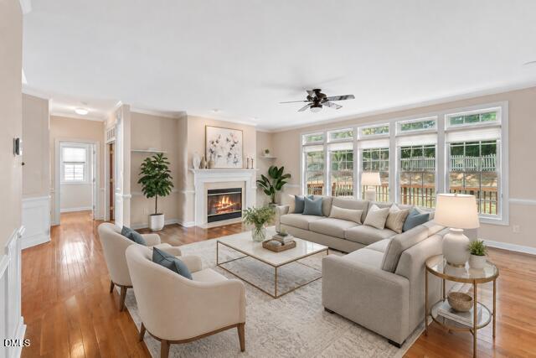
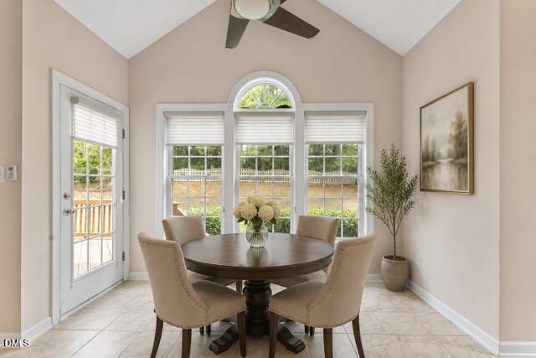
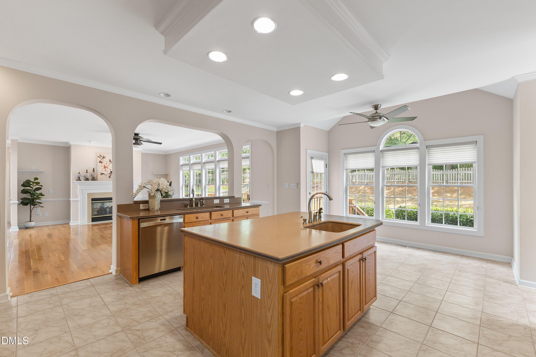
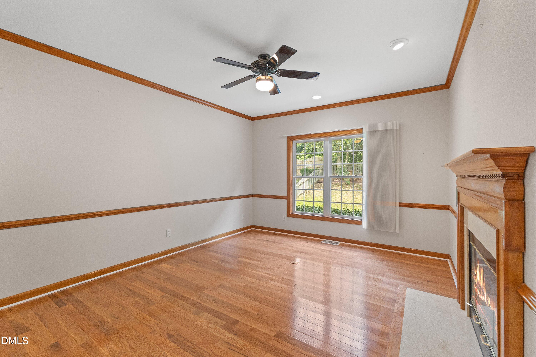
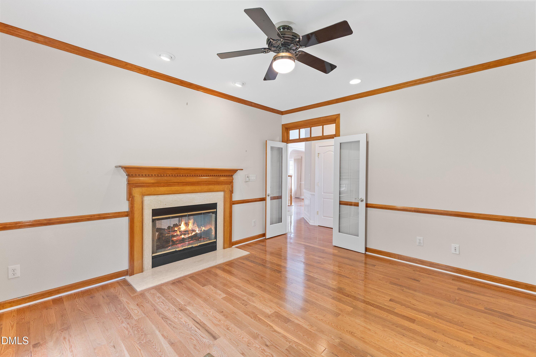
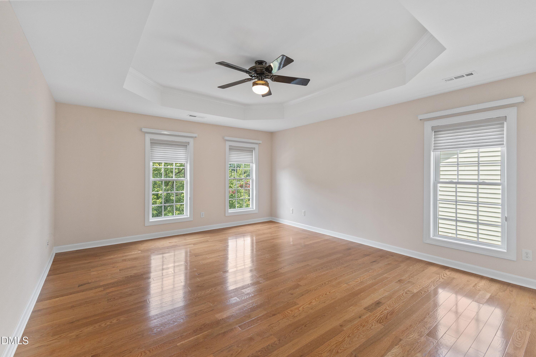
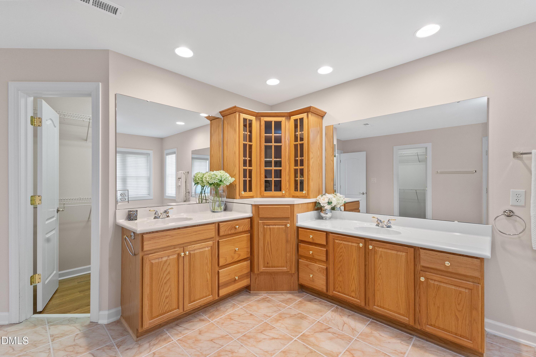
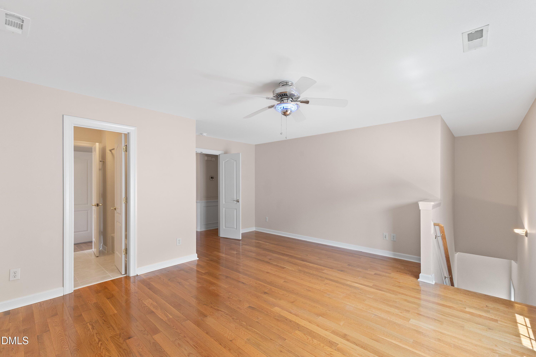
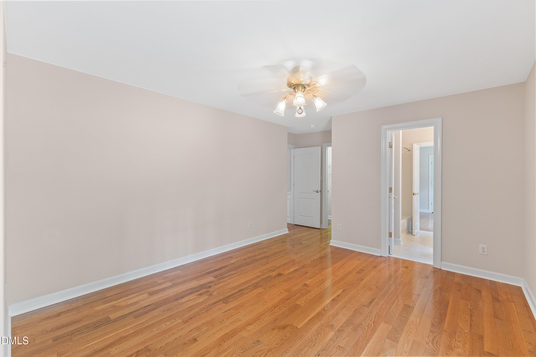
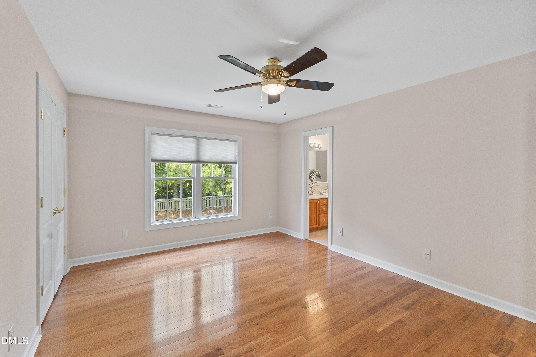
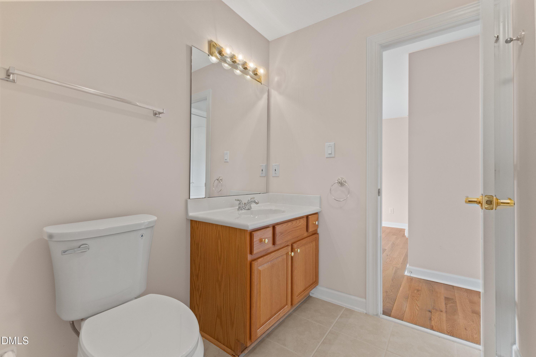
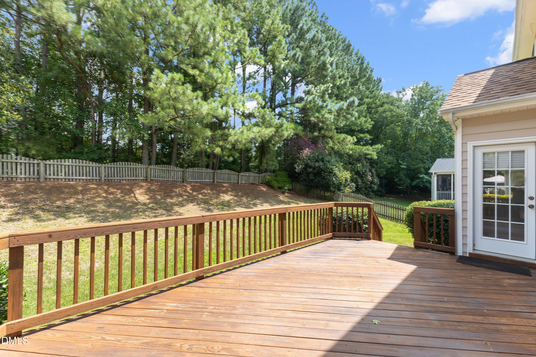
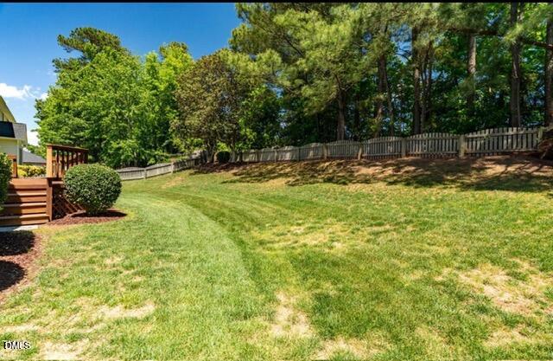
Beautiful Brick-front home ideally situated on a desirable lot backing to a peaceful common area. The fully fenced backyard, surrounded by mature landscaping, provides the perfect setting for relaxing, entertaining and enjoying the privacy . Inside, the expansive kitchen is designed for both functionality and style, featuring two oversized islandsone with a large sink and the other with a convenient vegetable sinka gas cooktop, abundant cabinetry, a built-in desk, and a bright breakfast area. A Dual Staircases provide convenient access between levels . The formal living and dining rooms offer elegant spaces for entertaining, while the rear of the home is filled with natural light from expansive windows. Custom blinds and detailed trim work throughout add warmth and character. A dramatic two-story foyer creates a grand first impression. Upstairs, the spacious primary suite includes a generously sized bathroom with separate his-and-her closets. Two Jack-and-Jill bathrooms provide convenience for family and guests, while a walk-in attic offers exceptional second-floor storage. This home features Entire custom made Cellular Shade, Recent updates include New hardwood flooring , All New Toilets , New high- tech version of kitchen exhaust fan . This home with inviting layout , and move-in ready condition ,Donot miss this exceptional home in the heart of Cary !
Details
| MLS # | 10184320 |
|---|---|
| Listing Type | For Sale |
| Style | House |
| HOA Dues | $50 |
| Sub-Type | Resale |
| Status | Active |
| Year | 2001 |
| Days On Site | 25 |
| Listing Provided By | Keller Williams Realty Cary | Maggie Petree |
Features
| Bed(s) | 4 |
|---|---|
| Bath(s) | 4 Total |
| SQ Feet | 3,727 |
| Garage | 2 |
| Story(s) | 2 |
| Zoning | R8-C |
| Acreage | 0.23 |
| Property View | Trees, Woods |
Interior
| Interior Features | Bar, Breakfast Bar, Built-in Features, Cathedral Ceiling(s), Ceiling Fan(s), Chandelier, Crown Molding, Double Vanity, Eat-in Kitchen, Entrance Foyer, High Ceilings, Kitchen Island, Open Floorplan, Pantry, Recessed Lighting, Separate Shower, Smooth Ceilings, Sound System, Tray Ceiling(s), Vaulted Ceiling(s), Walk-In Closet(s), Walk-In Shower, See Remarks |
|---|---|
| Heating Yes / No | No |
| Cooling Yes / No | Yes |
| Cooling | Ceiling Fan(s), Central Air |
| Fireplace Features | Bedroom, Gas Log, Glass Doors, Living Room |
| Fireplaces Total | 1 |
| Fireplace Yes / No | Yes |
| Laundry Features | Laundry Room, Lower Level |
| Rooms Total | 1 |
Exterior
| Exterior Features | Private Yard, Rain Gutters |
|---|---|
| Roof | Shingle |
| Foundation Details | Concrete Perimeter, Crawlspace |
| Lot Features | Back Yard, Gentle Sloping, Sloped, Wooded |
| Community Features | Curbs, Playground, Pool |
| View | Trees/Woods |
| Construction Materials | Brick, Brick Veneer, Vinyl Siding |
| Security Features | Smoke Detector(s) |
| Patio And Porch Features | Deck, Patio, Porch |
Parking
| Attached Garage Yes / No | Yes |
|---|---|
| Garage Yes / No | Yes |
| Parking Features | Attached, Driveway, Garage |
Location
| Association Amenities | Maintenance Grounds |
|---|---|
| Community Features | Curbs, Playground, Pool |
Utilities
| Sewer | Public Sewer |
|---|
Taxes
| Tax Assessed Value | 749401 |
|---|---|
| Tax Legal Description | Lo107 Cotswold Sub Pt Ph3 Bm`999-1208 |
| Tax Year | 2026 |
| Tax Map Number | 107 |
Area Information
| State | NC |
|---|---|
| County | Wake |
| City | Cary |
| Zip Code | 27518 |
| Area | Wake |
| Community Name | Cotswold |
| School District | Wake - Apex High |
| Elementary School | Durham - Oak Grove Elementary |
| High School | Wake - Apex High |
| Listing VS Median (in Cotswold) | |
Price: $799,900 low | high Med: $354,900 sqft: 3,727 low | high Med: 2,155 $ / sqft: $215 low | high Med: $165 On site: 25 low | high Med: 113 | |
Market Activity 27518
Request a showing
Request a showing

Listings marked with a Doorify MLS icon are provided courtesy of the Doorify MLS, of North Carolina, Internet Data Exchange Database. Brokers make an effort to deliver accurate information, but buyers should independently verify any information on which they will rely in a transaction. The listing broker shall not be responsible for any typographical errors, misinformation, or misprints, and they shall be held totally harmless from any damages arising from reliance upon this data. This data is provided exclusively for consumers’ personal, non-commercial use. Copyright 2024 Doorify MLS of North Carolina. All rights reserved.
Contact
Learn More About This Property

| State | NC |
|---|---|
| County | Wake |
| City | Cary |
| Zip Code | 27518 |
| Area | Wake |
| Community Name | Cotswold |
| School District | Wake - Apex High |
| Elementary School | Durham - Oak Grove Elementary |
| High School | Wake - Apex High |
| Listing VS Median (in Cotswold) | |
Price: $799,900 low | high Med: $354,900 sqft: 3,727 low | high Med: 2,155 $ / sqft: $215 low | high Med: $165 On site: 25 low | high Med: 113 | |