In-Person: 08/23 12:00 PM - 4:00 PM
In-Person: 08/29 12:00 PM - 4:00 PM
430 Jade Crk Circle,Chapel Hill, NC 27516
Chapel Hill, NC 27516
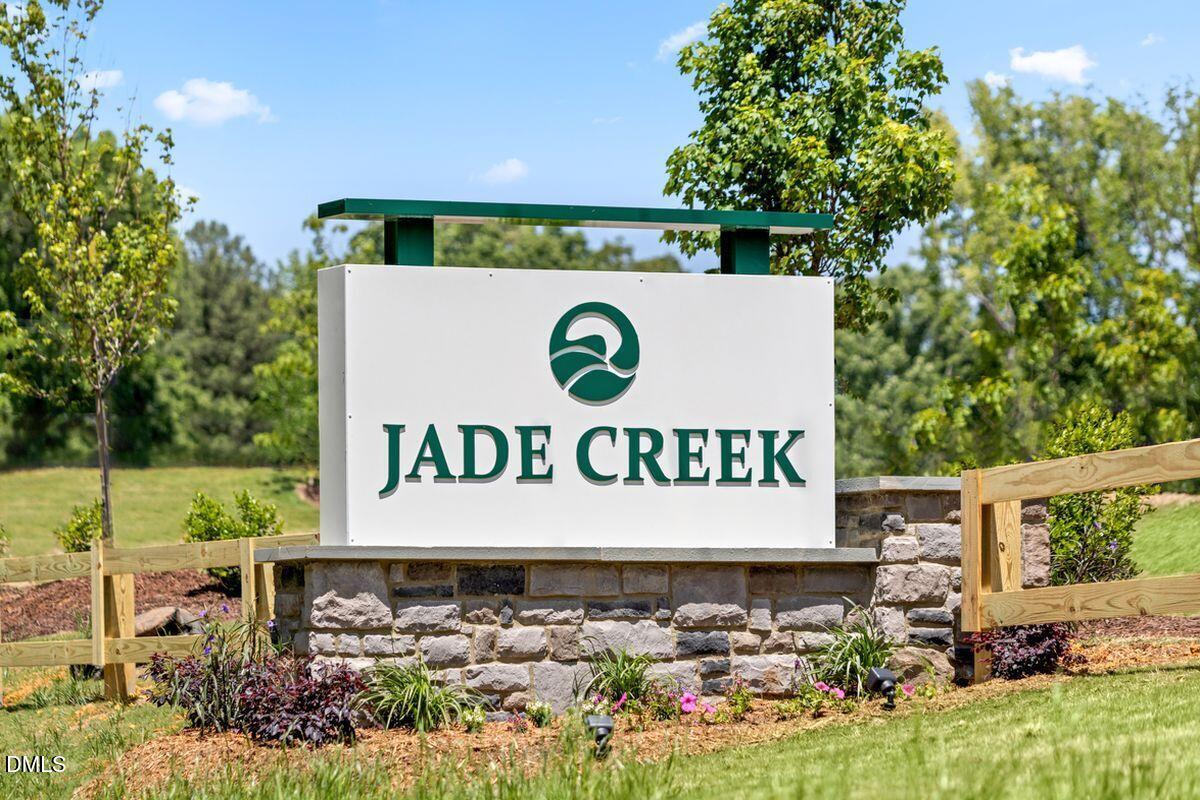

Description
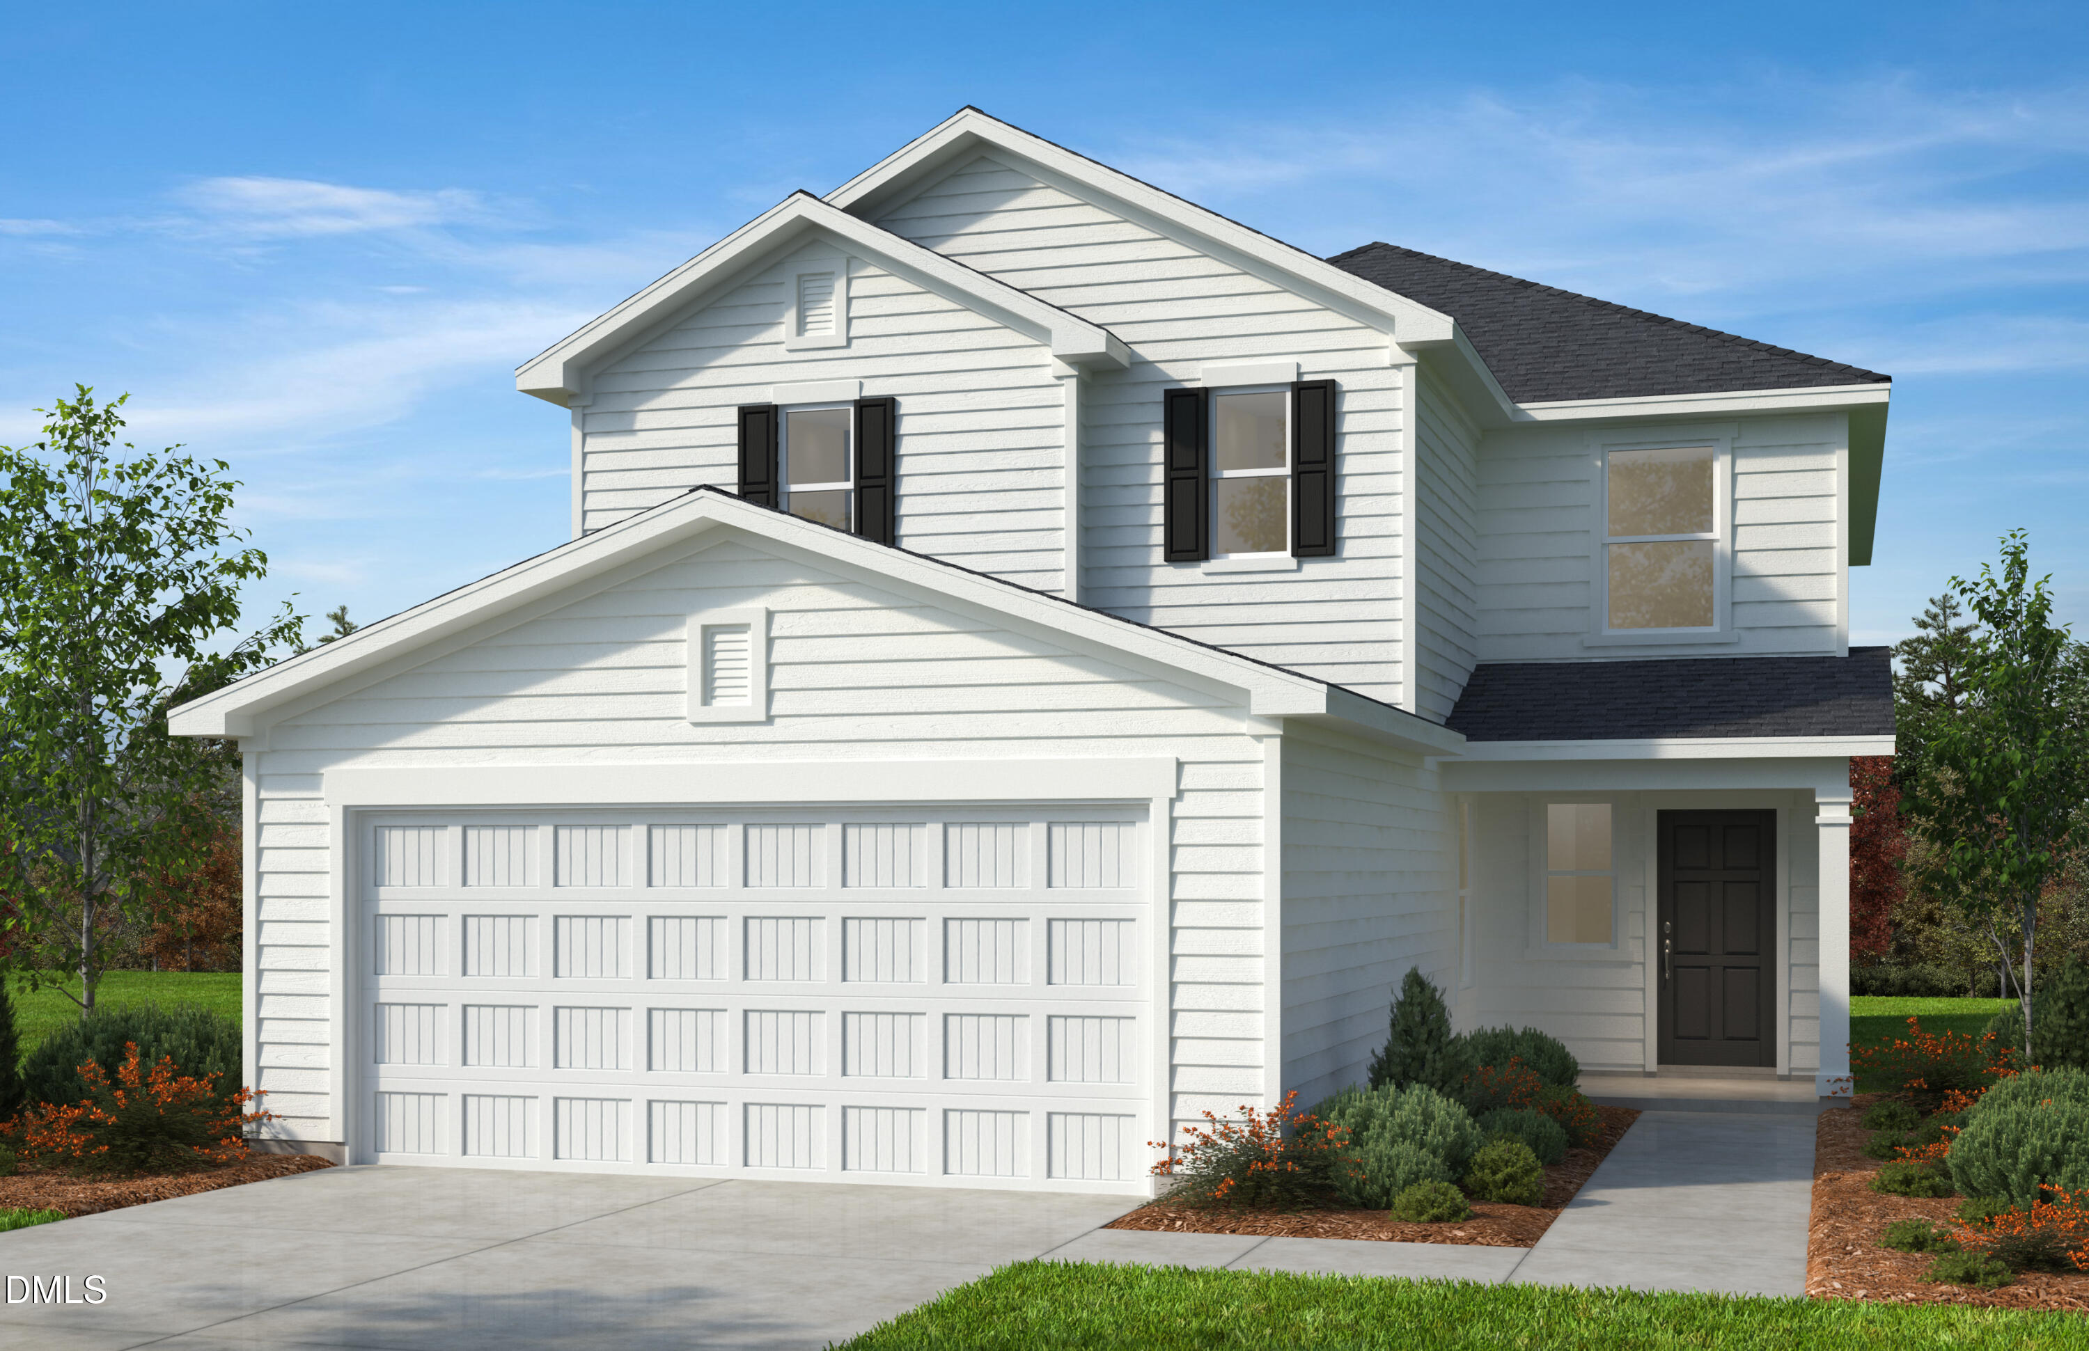
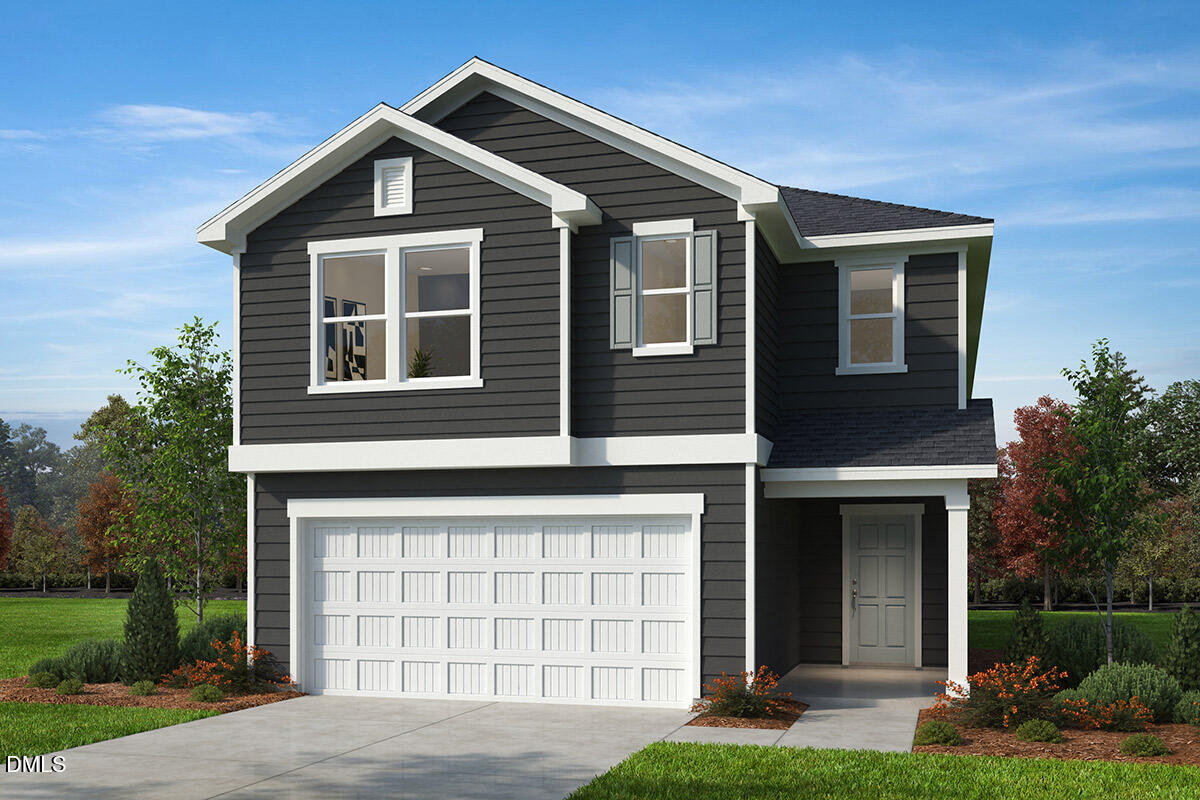
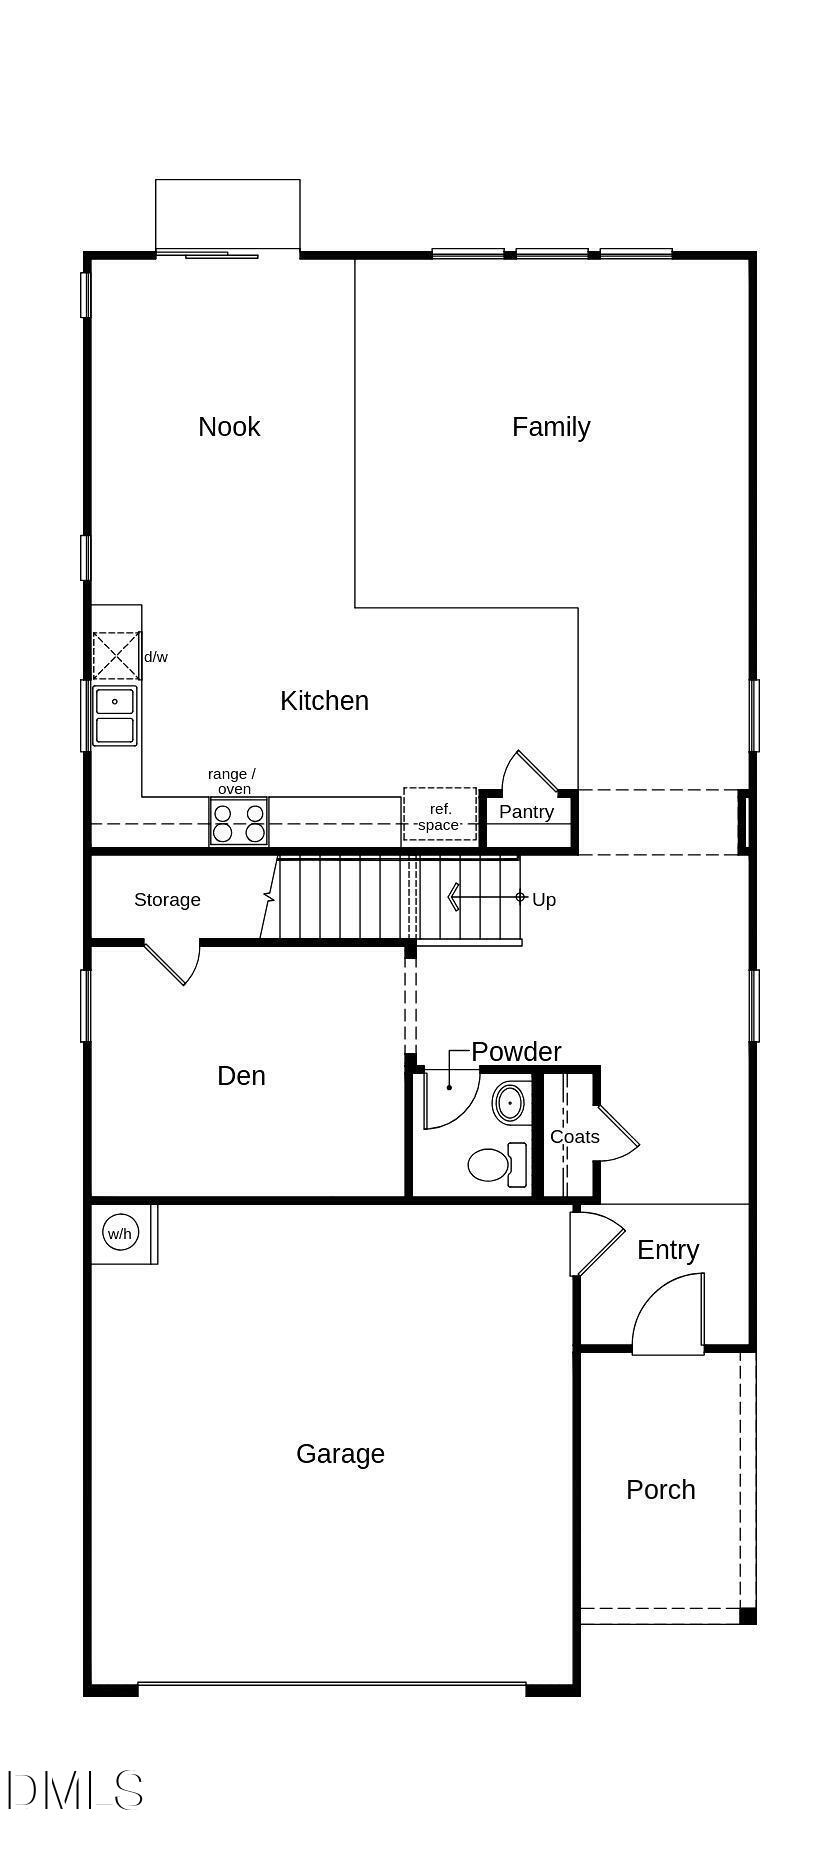
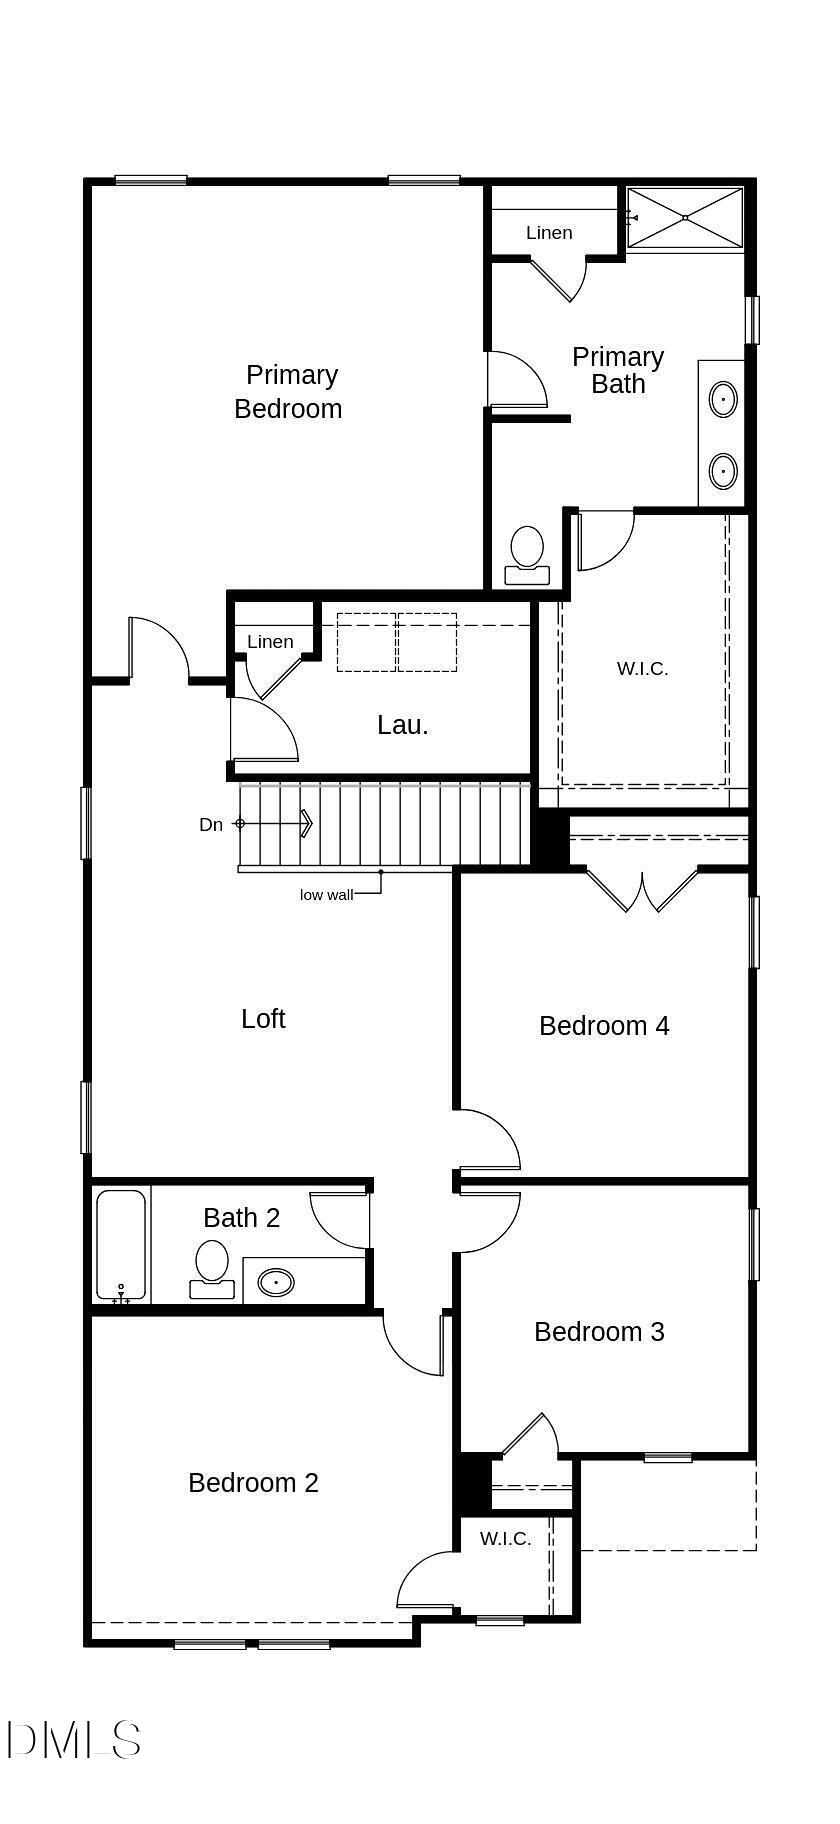
*HOME NOT YET STARTED* Buyer has the opportunity to personalize their options on this plan. This is model home photography for illustrative purposes only. Discover the opportunity to build your dream home with this thoughtfully designed new construction residence. Construction has not yet begun, allowing buyers the rare chance to personalize selections and customize finishes, colors, and design options to match their unique style and preferences. This planned home offers 4 spacious bedrooms, 3 full bathrooms, flexible living areas, and a versatile game room/loft perfect for entertaining, working from home, or additional living space. The open-concept design is ideal for modern living, with a gourmet kitchen overlooking the expansive family room. Planned kitchen features include granite countertops, stainless steel appliances, abundant cabinet storage, and an optional oversized island. The private owner's suite is designed as a relaxing retreat with dual vanities, a walk-in shower, and a generous walk-in closet. Built with comfort and efficiency in mind, this ENERGY STAR® certified home incorporates energy-saving features designed to enhance durability, reduce utility costs, and provide year-round comfort. Outside, enjoy a professionally landscaped yard and a convenient location close to shopping, dining, major highways, and highly rated schools. Don't miss this unique opportunity to personalize a brand-new home in a desirable location.
Details
| MLS # | 10180782 |
|---|---|
| Listing Type | For Sale |
| Style | House |
| HOA Dues | $96 |
| Sub-Type | New Construction |
| Status | Active |
| Year | 2026 |
| Days On Site | 37 |
| Listing Provided By | Ramsey Realtors Team Inc | L. Calvin Ramsey |
Features
| Bed(s) | 4 |
|---|---|
| Bath(s) | 3 Total |
| SQ Feet | 2,764 |
| Garage | 2 |
| Story(s) | 2 |
| Acreage | 0.10 |
Interior
| Interior Features | Granite Counters, High Ceilings, Pantry, Separate Shower, Smart Thermostat, Smooth Ceilings, Storage, Walk-In Closet(s), Walk-In Shower, Water Sense Fixture(s) |
|---|---|
| Heating Yes / No | Yes |
| Cooling Yes / No | Yes |
| Cooling | Dual |
| Laundry Features | Electric Dryer Hookup, Laundry Room, Upper Level, Washer Hookup |
| Rooms Total | 9 |
Exterior
| Roof | Architectural Shingle |
|---|---|
| Foundation Details | Slab |
| Lot Features | Landscaped |
| Community Features | Curbs, Sidewalks, Street Lights |
| Construction Materials | Fiber Cement, Low VOC Insulation |
| Security Features | Smoke Detector(s) |
| Window Features | ENERGY STAR Qualified Windows |
| Patio And Porch Features | Patio |
Parking
| Attached Garage Yes / No | Yes |
|---|---|
| Garage Yes / No | Yes |
| Parking Features | Attached, Concrete, Driveway, Garage, Garage Faces Front |
Location
| Association Amenities | Trail(s) |
|---|---|
| Community Features | Curbs, Sidewalks, Street Lights |
Utilities
| Sewer | Public Sewer |
|---|
Taxes
| Tax Legal Description | 28 JADE CREEK SUB P129/146-149 |
|---|---|
| Tax Year | 2025 |
Area Information
| State | NC |
|---|---|
| County | Orange |
| City | Chapel Hill |
| Zip Code | 27516 |
| Area | Orange |
| Community Name | Jade Creek |
| School District | Chapel Hill Carrboro - Chapel Hi |
| Elementary School | Chapel Hill Carrboro - Morris Gr |
| High School | Chapel Hill Carrboro - Chapel Hi |
| Listing VS Median (in Jade Creek) | |
Price: $638,990 low | high Med: $593,990 sqft: 2,764 low | high Med: 2,277 $ / sqft: $231 low | high Med: $261 On site: 37 low | high Med: 37 | |
Market Activity 27516
Request a showing
Request a showing

Listings marked with a Doorify MLS icon are provided courtesy of the Doorify MLS, of North Carolina, Internet Data Exchange Database. Brokers make an effort to deliver accurate information, but buyers should independently verify any information on which they will rely in a transaction. The listing broker shall not be responsible for any typographical errors, misinformation, or misprints, and they shall be held totally harmless from any damages arising from reliance upon this data. This data is provided exclusively for consumers’ personal, non-commercial use. Copyright 2024 Doorify MLS of North Carolina. All rights reserved.
Contact
Learn More About This Property

| Open House |
|---|
| In-Person 08/23 12:00 PM - 4:00 PM |
| In-Person 08/29 12:00 PM - 4:00 PM |
| In-Person 08/30 12:00 PM - 4:00 PM |
| State | NC |
|---|---|
| County | Orange |
| City | Chapel Hill |
| Zip Code | 27516 |
| Area | Orange |
| Community Name | Jade Creek |
| School District | Chapel Hill Carrboro - Chapel Hi |
| Elementary School | Chapel Hill Carrboro - Morris Gr |
| High School | Chapel Hill Carrboro - Chapel Hi |
| Listing VS Median (in Jade Creek) | |
Price: $638,990 low | high Med: $593,990 sqft: 2,764 low | high Med: 2,277 $ / sqft: $231 low | high Med: $261 On site: 37 low | high Med: 37 | |