
Description
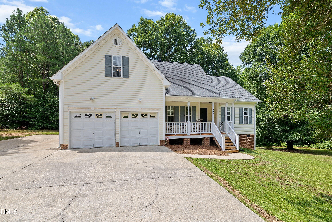
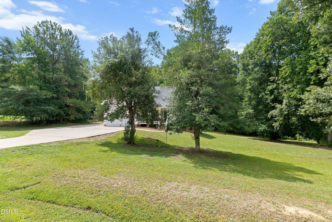
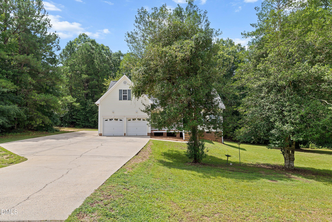
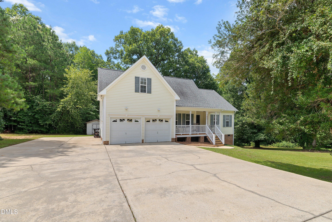
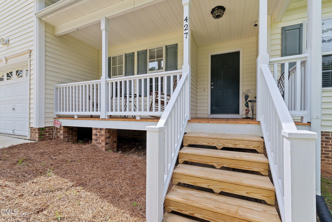
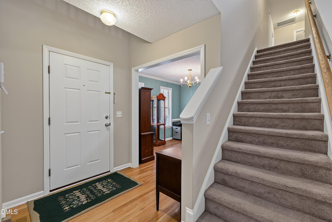
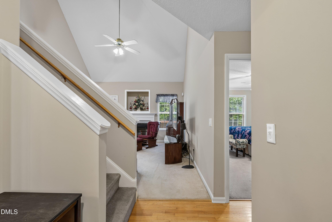
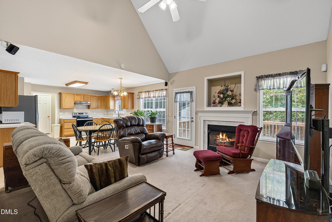
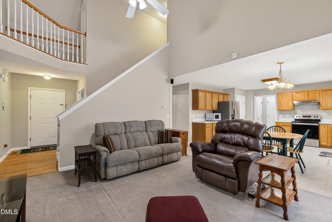
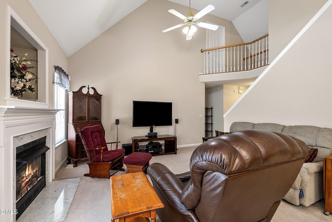
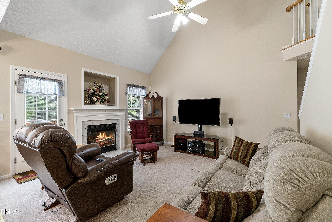
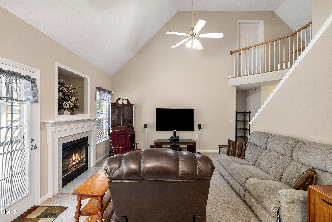
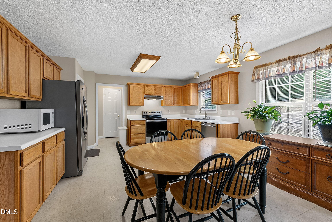
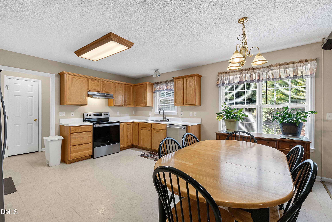
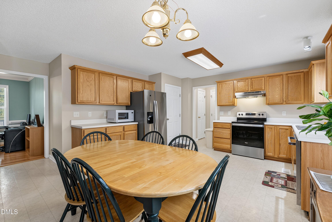
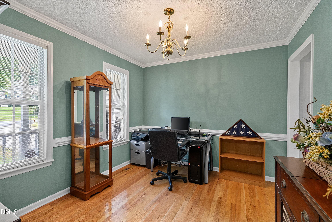
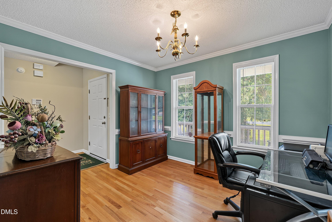
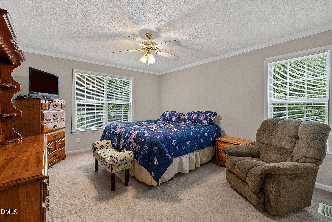
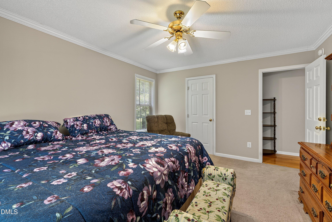
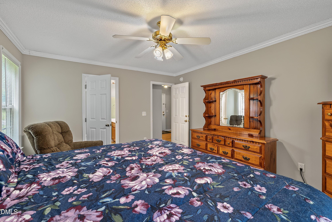
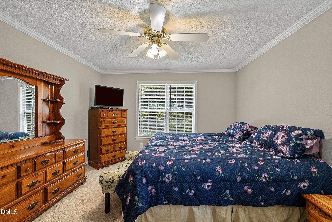
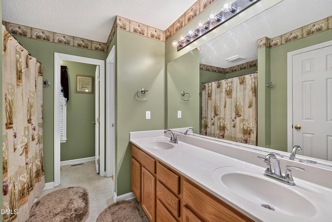
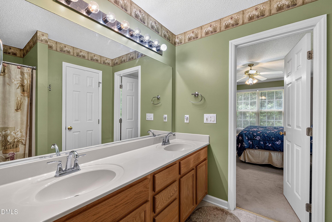
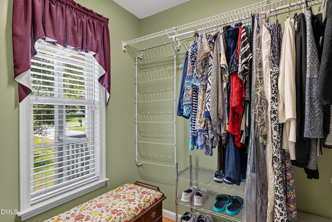
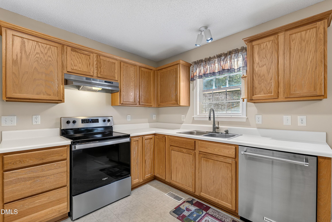
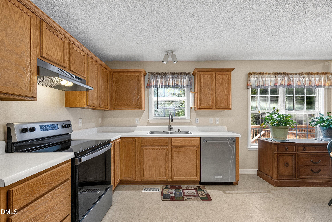
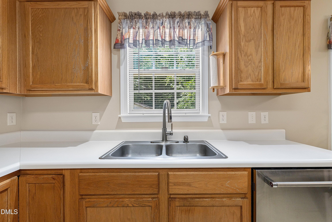
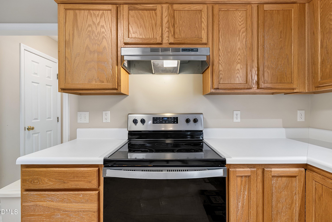
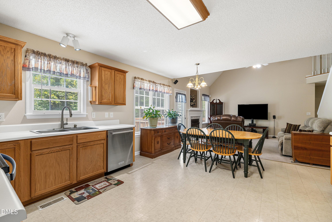
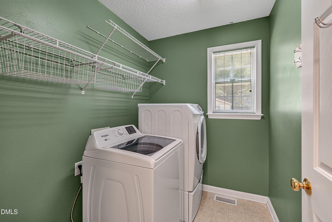
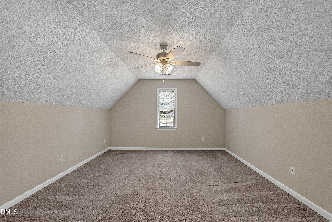
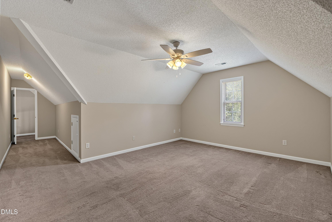
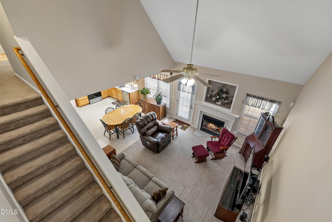
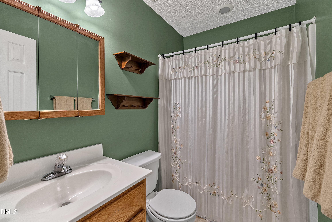
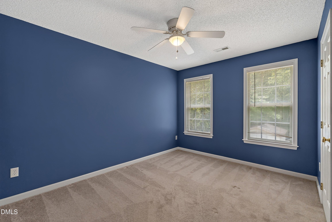
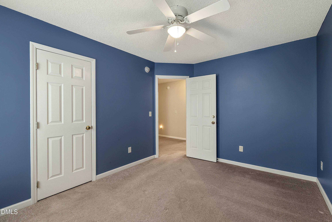
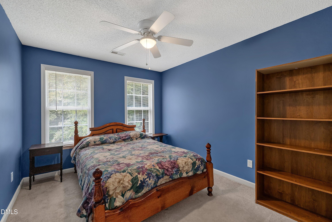
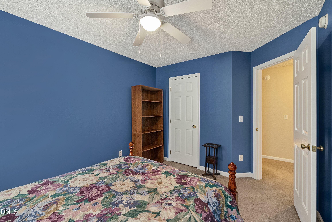
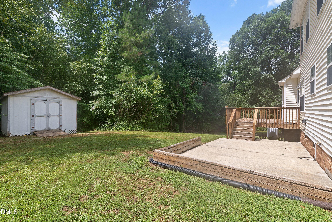
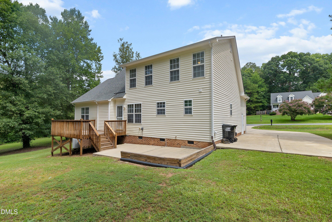
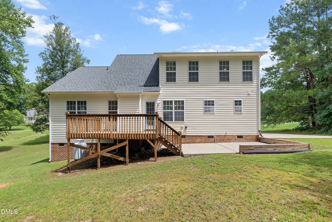
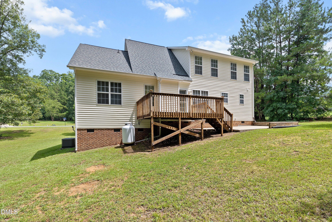
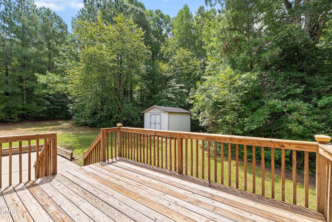
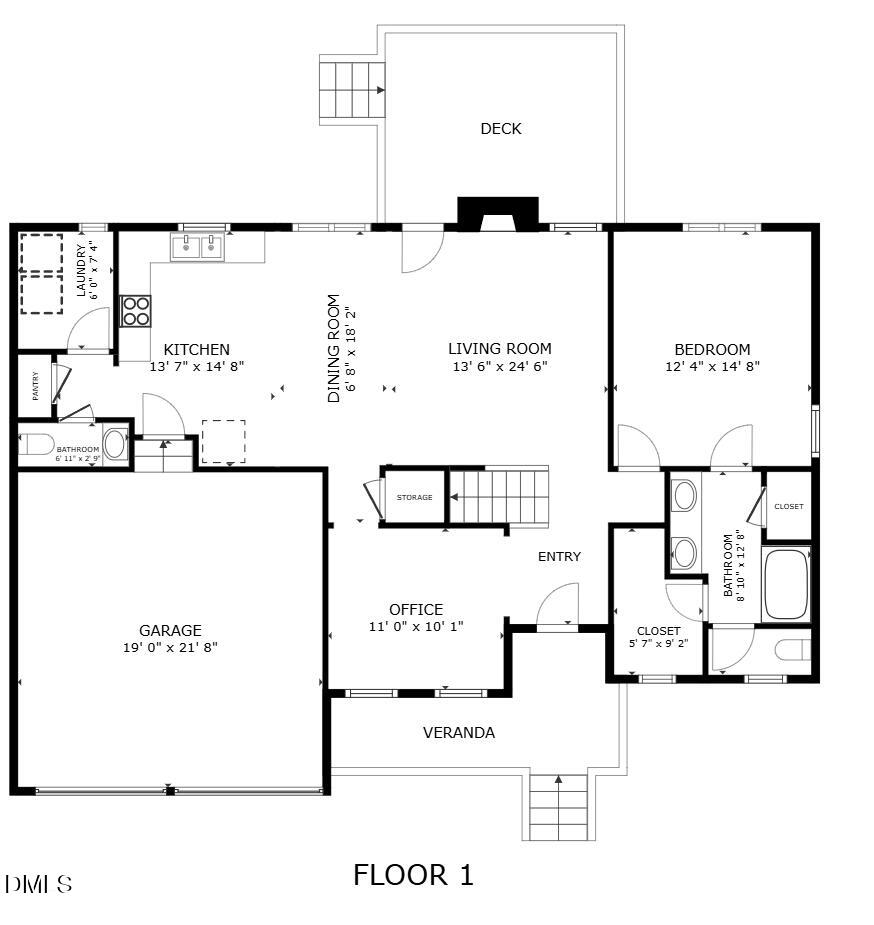
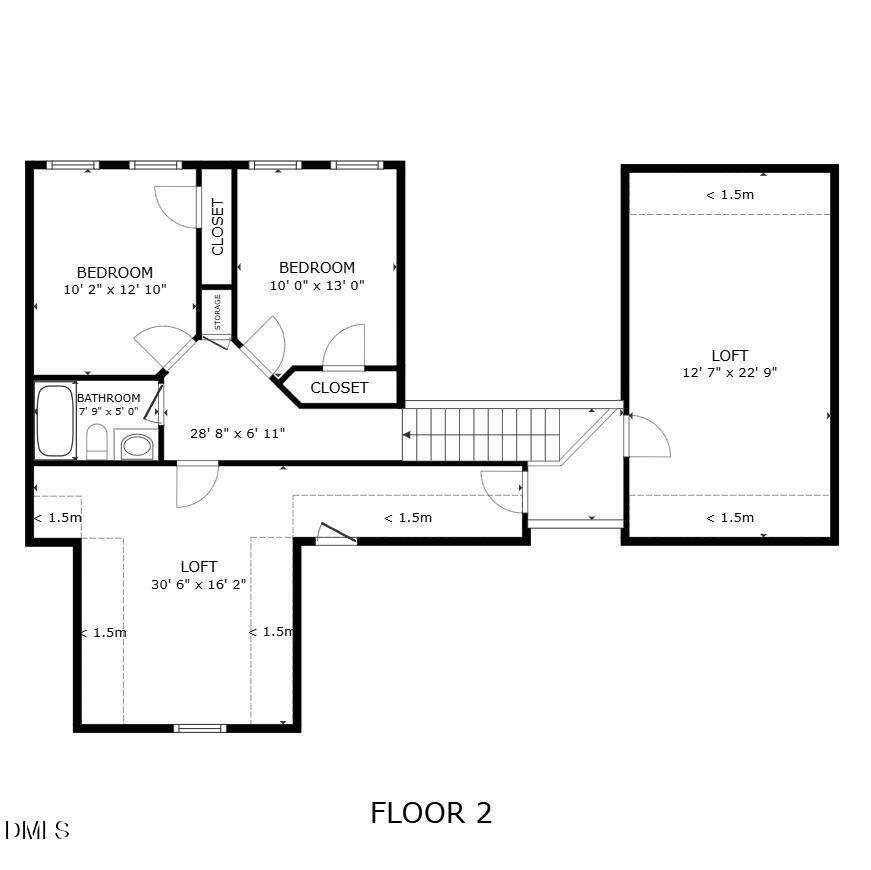
Tucked away at the very end of the neighborhood on over 2 private acres, this 1,850 sq. ft. home offers the perfect blend of space, privacy, and functionality. Featuring 3 bedrooms with a convenient first-floor primary suite and first-floor laundry room. Upstairs is a large bonus room and walk-in attic storage.The spacious eat-in kitchen is the heart of the home with abundant cabinetry, a pantry, and plenty of room for casual dining, while the separate dining room is ideal for hosting family and friends. A welcoming front porch, expansive deck, and large patio offer multiple outdoor spaces for relaxing and entertaining while enjoying the peaceful, wooded setting. The deep driveway, additional open parking, and two-car garage offer exceptional flexibility, with plenty of room for multiple vehicles, a boat, camper, or trailer. If you're looking for privacy without sacrificing convenience, this rare property offers a secluded setting at the end of the neighborhood while remaining close to everyday amenitiesall with the freedom of no HOA.
Details
| MLS # | 10181666 |
|---|---|
| Listing Type | For Sale |
| Style | House |
| Sub-Type | Resale |
| Status | Pending |
| Year | 2000 |
| Days On Site | 31 |
| Listing Provided By | Northside Realty Inc. | Jo Smith |
Features
| Bed(s) | 3 |
|---|---|
| Bath(s) | 3 Total |
| SQ Feet | 1,850 |
| Garage | 2 |
| Story(s) | 1 |
| Zoning | RAG |
| Acreage | 2.09 |
| Property View | See Remarks |
Interior
| Interior Features | Bathtub/Shower Combination, Eat-in Kitchen, Storage |
|---|---|
| Heating Yes / No | No |
| Cooling Yes / No | Yes |
| Cooling | Central Air, Electric |
| Fireplace Features | Gas, Gas Log |
| Fireplaces Total | 1 |
| Fireplace Yes / No | Yes |
| Laundry Features | Laundry Room |
| Rooms Total | 8 |
Exterior
| Exterior Features | Rain Gutters, Storage |
|---|---|
| Roof | Architectural Shingle |
| Foundation Details | Crawlspace |
| Lot Features | Cul-De-Sac, Front Yard, Irregular Lot, Private, None |
| Community Features | None |
| View | See Remarks |
| Construction Materials | Vinyl Siding |
| Patio And Porch Features | Deck, Front Porch |
Parking
| Attached Garage Yes / No | Yes |
|---|---|
| Garage Yes / No | Yes |
| Parking Features | Additional Parking, Concrete, Garage Door Opener |
| Other Parking | Large side driveway perfect for boat or camper parking. |
Location
| Community Features | None |
|---|
Utilities
| Sewer | Septic Tank |
|---|
Taxes
| Tax Assessed Value | 345020 |
|---|---|
| Tax Legal Description | Lot 86 Carrington Place Ph 3 54/342-345 |
| Tax Year | 2025 |
| Tax Map Number | 86 |
Area Information
| State | NC |
|---|---|
| County | Johnston |
| City | Garner |
| Zip Code | 27529 |
| Area | Johnston |
| Community Name | Carrington Place |
| School District | Johnston - Cleveland High School |
| Elementary School | Johnston - West View Elementary |
| High School | Johnston - Cleveland High School |
| Listing VS Median (in Carrington Place) | |
Price: $400,000 low | high Med: $400,000 sqft: 1,850 low | high Med: 1,850 $ / sqft: $216 low | high Med: $216 On site: 31 low | high Med: 31 | |
Market Activity 27529
Request a showing
Request a showing

Listings marked with a Doorify MLS icon are provided courtesy of the Doorify MLS, of North Carolina, Internet Data Exchange Database. Brokers make an effort to deliver accurate information, but buyers should independently verify any information on which they will rely in a transaction. The listing broker shall not be responsible for any typographical errors, misinformation, or misprints, and they shall be held totally harmless from any damages arising from reliance upon this data. This data is provided exclusively for consumers’ personal, non-commercial use. Copyright 2024 Doorify MLS of North Carolina. All rights reserved.
Contact
Learn More About This Property

| State | NC |
|---|---|
| County | Johnston |
| City | Garner |
| Zip Code | 27529 |
| Area | Johnston |
| Community Name | Carrington Place |
| School District | Johnston - Cleveland High School |
| Elementary School | Johnston - West View Elementary |
| High School | Johnston - Cleveland High School |
| Listing VS Median (in Carrington Place) | |
Price: $400,000 low | high Med: $400,000 sqft: 1,850 low | high Med: 1,850 $ / sqft: $216 low | high Med: $216 On site: 31 low | high Med: 31 | |