
Description
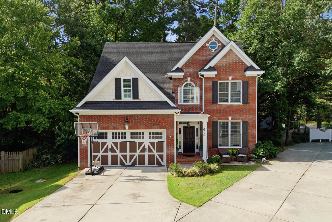
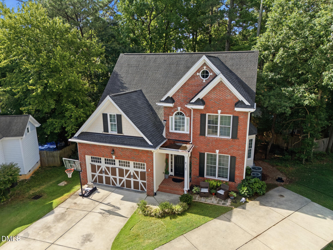
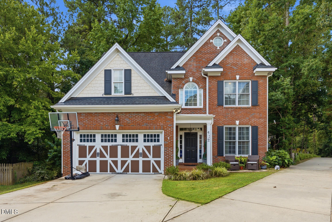
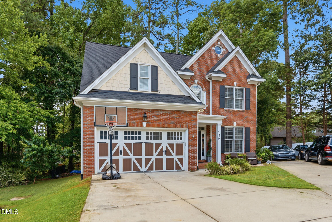
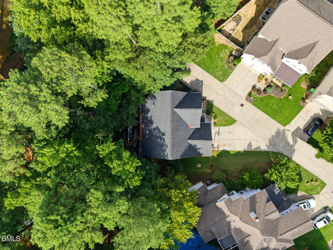
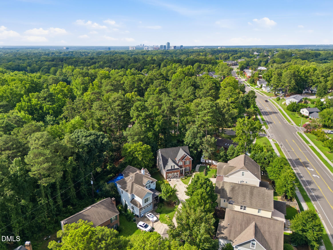
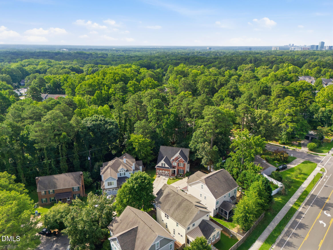
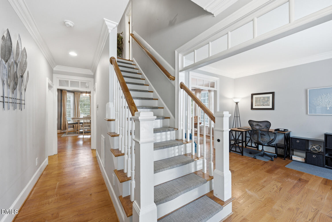
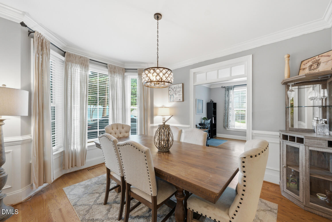
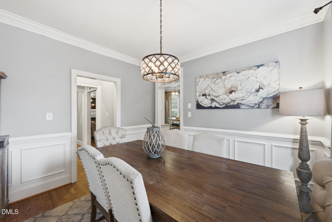
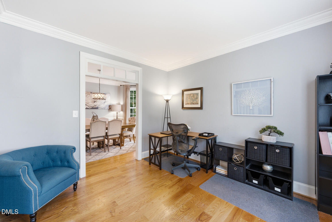
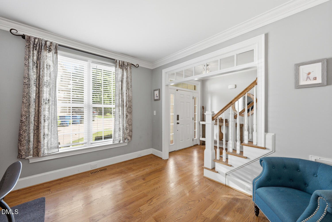
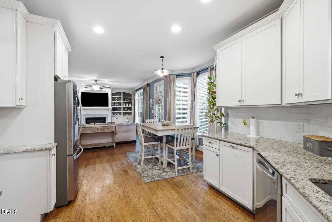
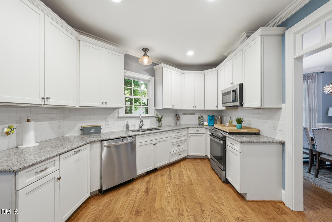
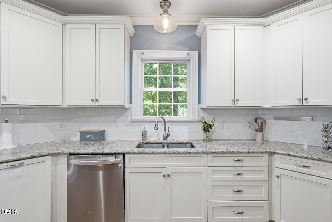
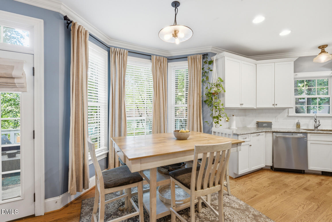
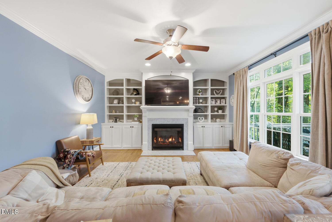
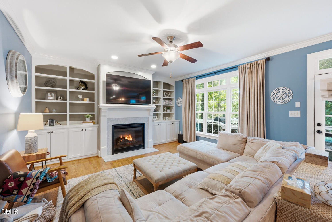
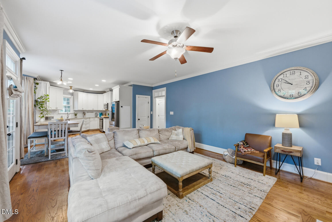
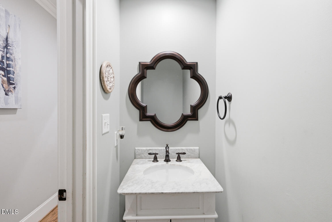
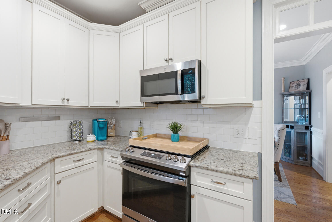
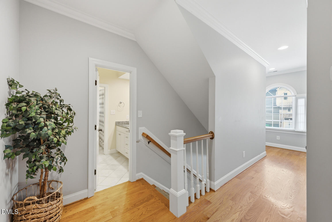
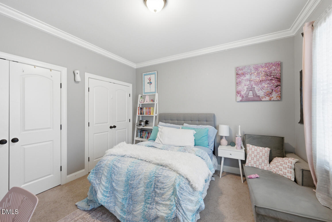
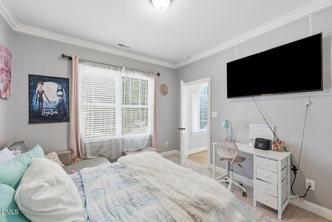
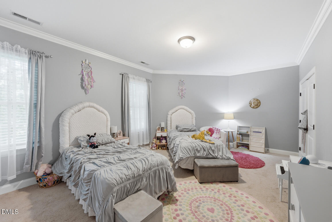
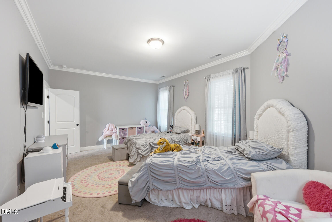
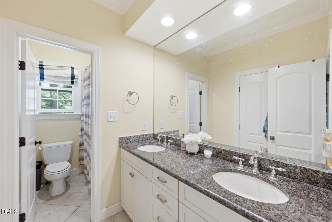
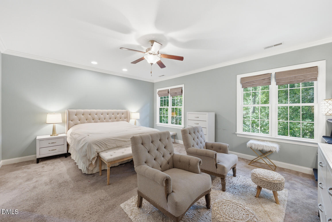
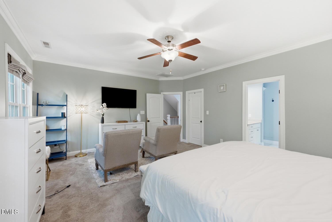
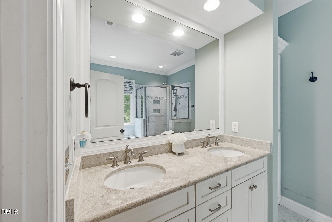
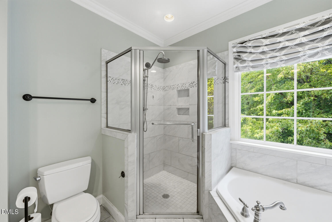
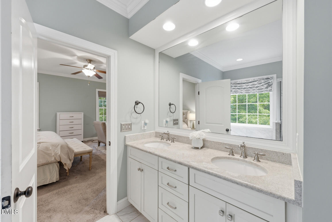
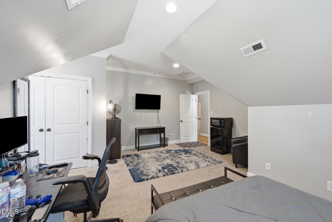
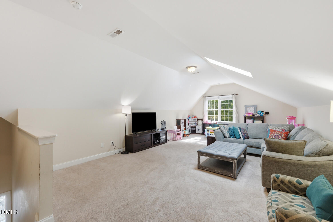
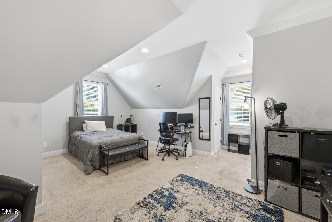
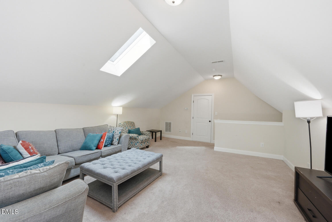
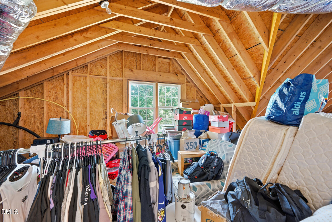
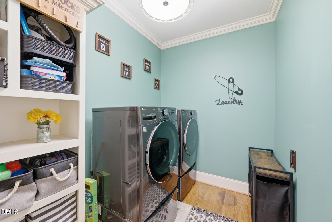
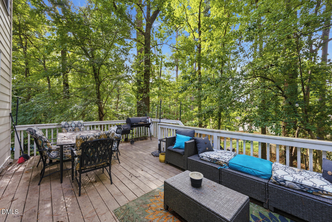
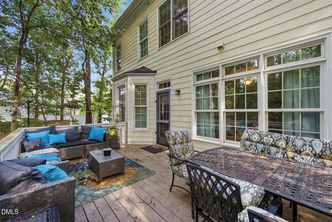
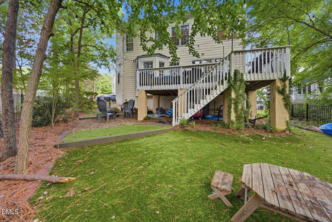
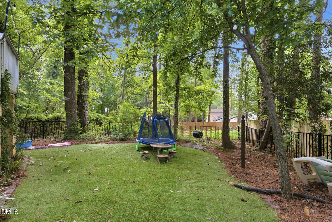
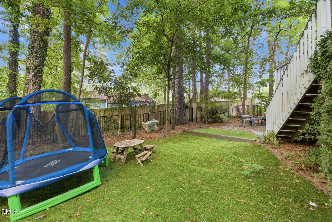
Discover this beautiful Raleigh home featuring spacious living areas, hardwood floors, large bedrooms, and a versatile finished third floor. Located in a desirable neighborhood, this move-in-ready home offers the perfect blend of comfort, style, and convenience. The open floor plan creates an easy flow between the living, dining, and kitchen spaces, making it ideal for everyday living and entertaining. Hardwood floors add warmth and character throughout the main level, while large windows fill the home with natural light. The oversized bedrooms provide plenty of space for rest, work, or study. The finished third floor is a flexible bonus space that can be used as a home office, media room, playroom, fitness area, or guest suite to fit your lifestyle. Step outside to the spacious deck, perfect for outdoor dining, grilling, or relaxing with family and friends. The backyard offers room to enjoy the outdoors in every season. Conveniently located near shopping, dining, parks, schools, and major highways, this home provides easy access to everything Raleigh has to offer. If you're searching for a move-in-ready home with hardwood floors, large bedrooms, bonus space, a deck, and an excellent Raleigh location, 412 Thyme is one you won't want to miss.
Details
| MLS # | 10180368 |
|---|---|
| Listing Type | For Sale |
| Style | House |
| HOA Dues | $528 |
| Sub-Type | Resale |
| Status | Active |
| Year | 2015 |
| Days On Site | 40 |
| Listing Provided By | Keller Williams Legacy | Chris Barr |
Features
| Bed(s) | 4 |
|---|---|
| Bath(s) | 3 Total |
| SQ Feet | 3,189 |
| Garage | 2 |
| Story(s) | 2 |
| Zoning | R-10 |
| Acreage | 0.21 |
Interior
| Heating Yes / No | No |
|---|---|
| Cooling Yes / No | Yes |
| Cooling | Central Air |
| Rooms Total | 1 |
Exterior
| Roof | Shingle |
|---|---|
| Foundation Details | Crawlspace |
| Construction Materials | Brick |
Parking
| Attached Garage Yes / No | Yes |
|---|---|
| Garage Yes / No | Yes |
Utilities
| Sewer | Public Sewer |
|---|
Taxes
| Tax Assessed Value | 762670 |
|---|---|
| Tax Legal Description | Lo2 Sandy Forks Commons Bm2007-02627 |
| Tax Year | 2025 |
| Tax Map Number | 2 |
Area Information
| State | NC |
|---|---|
| County | Wake |
| City | Raleigh |
| Zip Code | 27609 |
| Area | Wake |
| Community Name | Sandy Forks Commons |
| School District | Wake - Sanderson High |
| Elementary School | Wake - Green Elementary |
| High School | Wake - Sanderson High |
| Listing VS Median (in Sandy Forks Commons) | |
Price: $700,000 low | high Med: $700,000 sqft: 3,189 low | high Med: 3,189 $ / sqft: $220 low | high Med: $220 On site: 40 low | high Med: 40 | |
Market Activity 27609
Request a showing
Request a showing

Listings marked with a Doorify MLS icon are provided courtesy of the Doorify MLS, of North Carolina, Internet Data Exchange Database. Brokers make an effort to deliver accurate information, but buyers should independently verify any information on which they will rely in a transaction. The listing broker shall not be responsible for any typographical errors, misinformation, or misprints, and they shall be held totally harmless from any damages arising from reliance upon this data. This data is provided exclusively for consumers’ personal, non-commercial use. Copyright 2024 Doorify MLS of North Carolina. All rights reserved.
Contact
Learn More About This Property

| State | NC |
|---|---|
| County | Wake |
| City | Raleigh |
| Zip Code | 27609 |
| Area | Wake |
| Community Name | Sandy Forks Commons |
| School District | Wake - Sanderson High |
| Elementary School | Wake - Green Elementary |
| High School | Wake - Sanderson High |
| Listing VS Median (in Sandy Forks Commons) | |
Price: $700,000 low | high Med: $700,000 sqft: 3,189 low | high Med: 3,189 $ / sqft: $220 low | high Med: $220 On site: 40 low | high Med: 40 | |